111, 50 Lucky Place , Sylvan Lake, Alberta
Condo For Sale in Sylvan Lake, Alberta
$280,000
-
Property Type
 Condo
Condo
-
Bedrooms
 3
3
-
Bath
 2
2
-
Garage
 0
0
-
Sq Ft
 1,420
1,420
-
Year Built
 2006
2006
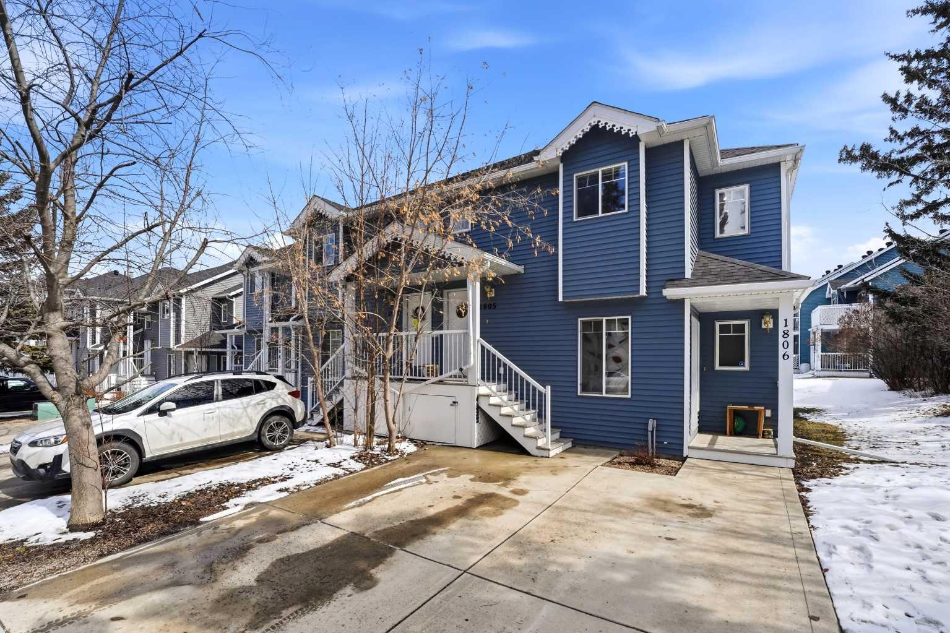
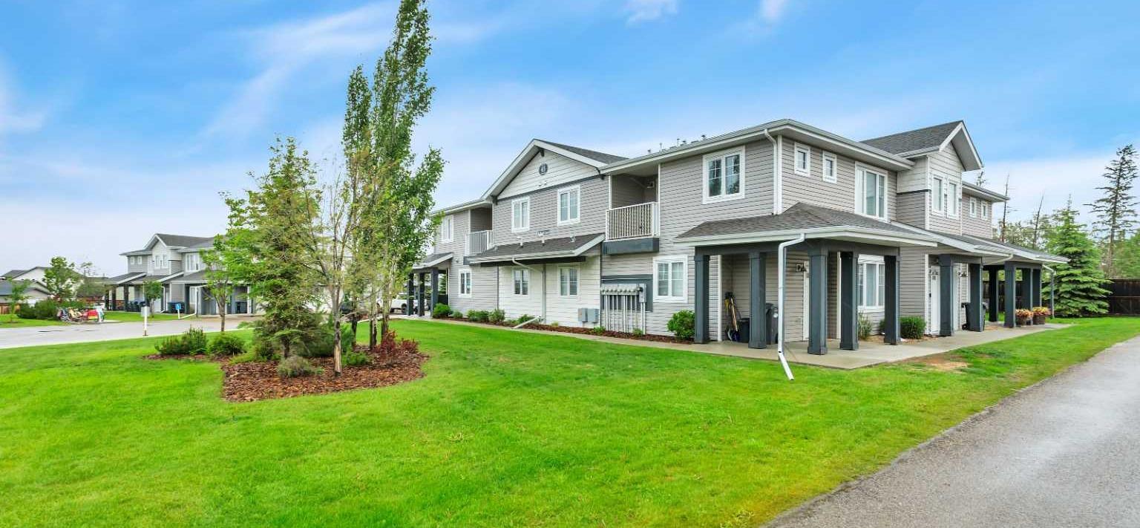
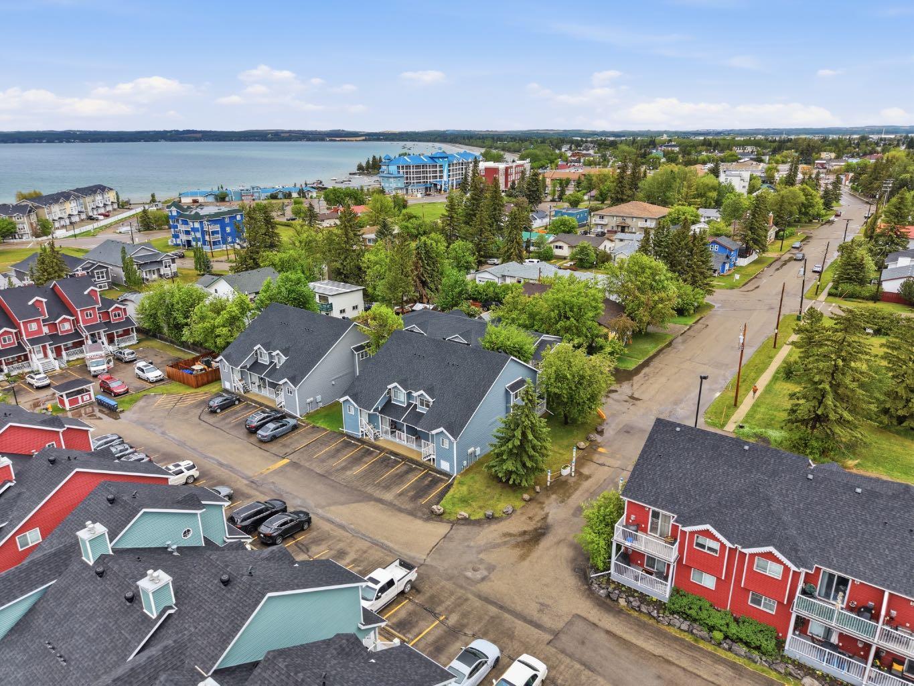
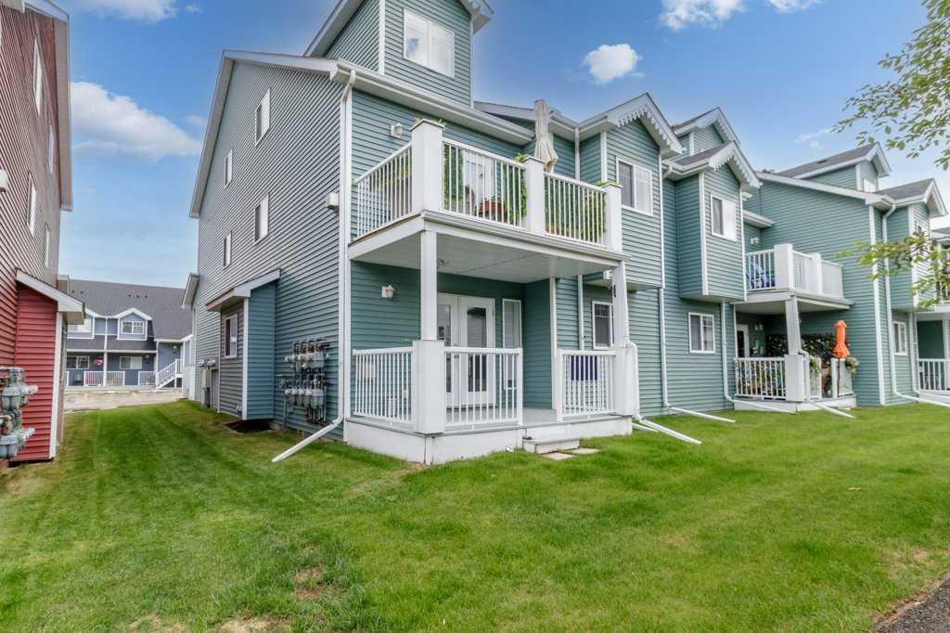
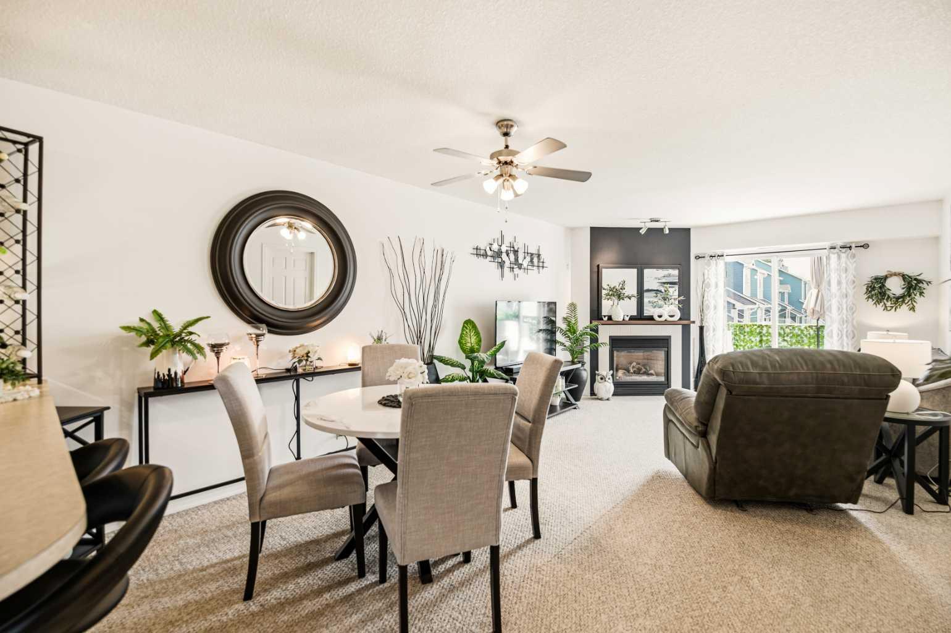
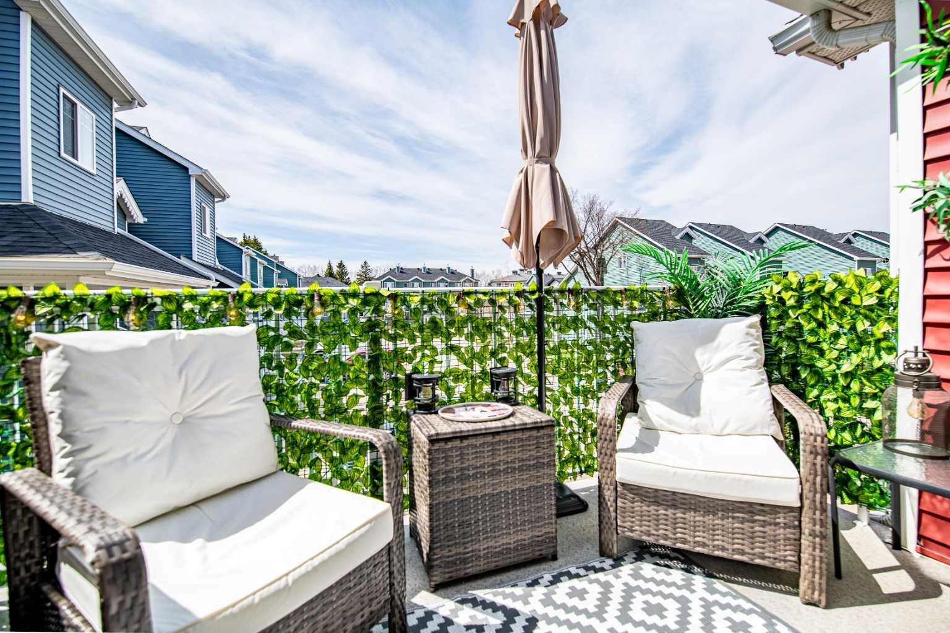
Welcome home to this stylish and spacious 1420 sq. ft. townhome in beautiful Sylvan Lake! Perfectly designed for comfort and functionality, this 3 bedroom home offers modern finishes and thoughtful updates throughout. The bright and open main floor features a modern kitchen with freshly updated tile grout, stainless steel appliances including a brand new stove and fridge, and plenty of space for cooking and entertaining. Upstairs, you will find three generous bedrooms, ideal for a family, home office, or guest space. Enjoy year round comfort with central air conditioning and a furnace replaced just 5 years ago. Step outside to your fully fenced, south facing yard with a private deck that is perfect for sunny afternoons and outdoor dining. With two parking stalls, new blinds, and quick possession available, this move in ready home is an incredible opportunity for first time buyers, downsizers, or investors. Located close to schools, parks, and all the amenities Sylvan Lake has to offer, including the beach just minutes away. Modern. Comfortable. Move in ready. Do not miss your chance to call this one home!
| Street Address: | 111, 50 Lucky Place |
| City: | Sylvan Lake |
| Province/State: | Alberta |
| Postal Code: | N/A |
| County/Parish: | Red Deer County |
| Subdivision: | Lakeway Landing |
| Country: | Canada |
| Latitude: | 52.29115792 |
| Longitude: | -114.11240703 |
| MLS® Number: | A2308592 |
| Price: | $280,000 |
| Property Area: | 1,420 Sq ft |
| Bedrooms: | 3 |
| Bathrooms Half: | 1 |
| Bathrooms Full: | 1 |
| Living Area: | 1,420 Sq ft |
| Building Area: | 0 Sq ft |
| Year Built: | 2006 |
| Listing Date: | May 11, 2026 |
| Garage Spaces: | 0 |
| Property Type: | Residential |
| Property Subtype: | Row/Townhouse |
| MLS Status: | Active |
Additional Details
| Flooring: | N/A |
| Construction: | Vinyl Siding |
| Parking: | Assigned,Off Street,Outside,Plug-In,Side By Side,Stall |
| Appliances: | Central Air Conditioner,Dishwasher,Dryer,Electric Stove,Microwave Hood Fan,Refrigerator,Washer,Window Coverings |
| Stories: | N/A |
| Zoning: | R3 |
| Fireplace: | N/A |
| Amenities: | Park,Playground,Schools Nearby,Shopping Nearby,Sidewalks,Street Lights |
Utilities & Systems
| Heating: | Central,Natural Gas |
| Cooling: | None |
| Property Type | Residential |
| Building Type | Row/Townhouse |
| Square Footage | 1,420 sqft |
| Community Name | Lakeway Landing |
| Subdivision Name | Lakeway Landing |
| Title | Fee Simple |
| Land Size | 2,336 sqft |
| Built in | 2006 |
| Annual Property Taxes | Contact listing agent |
| Parking Type | Assigned |
Bedrooms
| Above Grade | 3 |
Bathrooms
| Total | 2 |
| Partial | 1 |
Interior Features
| Appliances Included | Central Air Conditioner, Dishwasher, Dryer, Electric Stove, Microwave Hood Fan, Refrigerator, Washer, Window Coverings |
| Flooring | Carpet, Linoleum |
Building Features
| Features | Laminate Counters, No Smoking Home, Vinyl Windows |
| Style | Attached |
| Construction Material | Vinyl Siding |
| Building Amenities | Visitor Parking |
| Structures | Deck |
Heating & Cooling
| Cooling | None |
| Heating Type | Central, Natural Gas |
Exterior Features
| Exterior Finish | Vinyl Siding |
Neighbourhood Features
| Community Features | Park, Playground, Schools Nearby, Shopping Nearby, Sidewalks, Street Lights |
| Pets Allowed | Restrictions |
| Amenities Nearby | Park, Playground, Schools Nearby, Shopping Nearby, Sidewalks, Street Lights |
Maintenance or Condo Information
| Maintenance Fees | $316 Monthly |
| Maintenance Fees Include | Common Area Maintenance, Maintenance Grounds, Parking, Professional Management, Reserve Fund Contributions, Trash |
Parking
| Parking Type | Assigned |
| Total Parking Spaces | 2 |
Interior Size
| Total Finished Area: | 1,420 sq ft |
| Total Finished Area (Metric): | 131.95 sq m |
| Main Level: | 726 sq ft |
| Upper Level: | 695 sq ft |
| Below Grade: | 739 sq ft |
Room Count
| Bedrooms: | 3 |
| Bathrooms: | 2 |
| Full Bathrooms: | 1 |
| Half Bathrooms: | 1 |
| Rooms Above Grade: | 6 |
Lot Information
| Lot Size: | 2,336 sq ft |
| Lot Size (Acres): | 0.05 acres |
- Laminate Counters
- No Smoking Home
- Vinyl Windows
- Private Yard
- Central Air Conditioner
- Dishwasher
- Dryer
- Electric Stove
- Microwave Hood Fan
- Refrigerator
- Washer
- Window Coverings
- Visitor Parking
- Full
- Park
- Playground
- Schools Nearby
- Shopping Nearby
- Sidewalks
- Street Lights
- Vinyl Siding
- Poured Concrete
- Landscaped
- Low Maintenance Landscape
- Rectangular Lot
- Assigned
- Off Street
- Outside
- Plug-In
- Side By Side
- Stall
- Deck
Floor plan information is not available for this property.
Monthly Payment Breakdown
Loading Walk Score...
What's Nearby?
Powered by Yelp