614 6 Avenue , Wainwright, Alberta
Residential For Sale in Wainwright, Alberta
$214,000
-
Property Type
 Residential
-
Bedrooms
 3
3
-
Bath
 2
2
-
Garage
 0
0
-
Sq Ft
 917
917
-
Year Built
 1951
1951
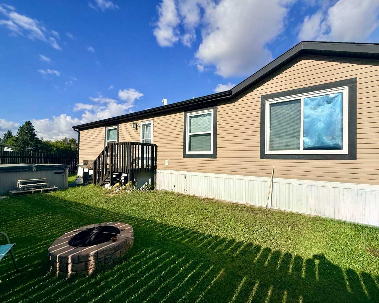
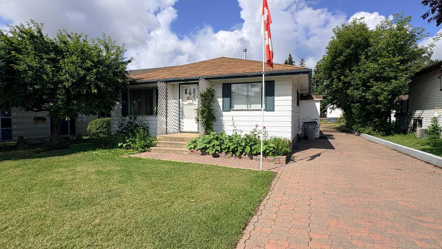
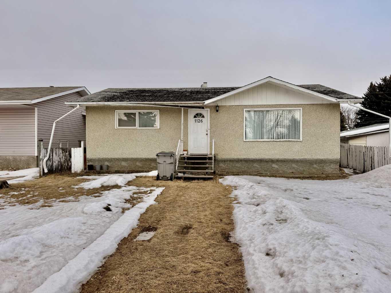
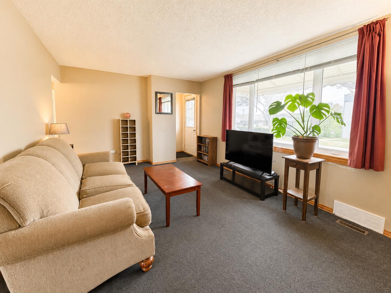
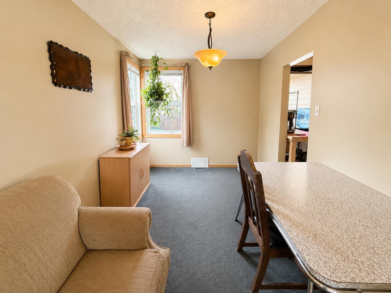
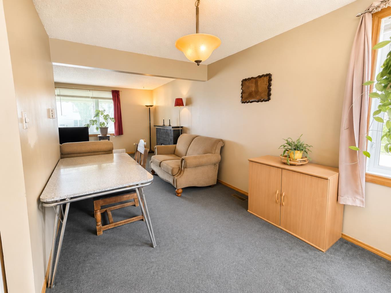
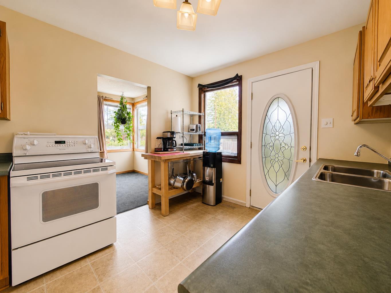
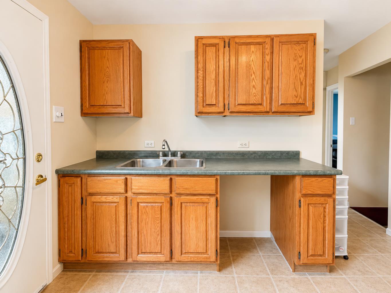
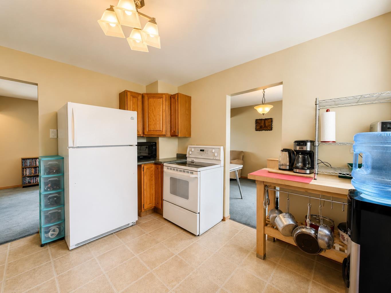
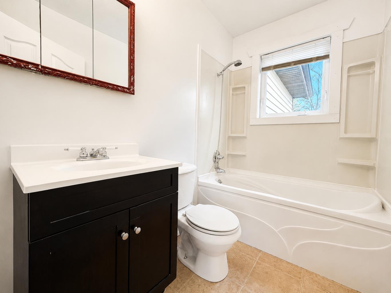
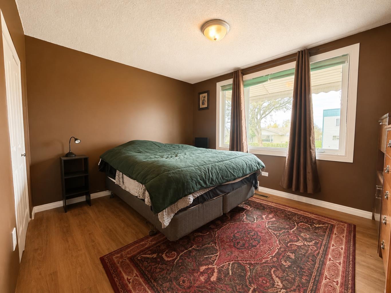
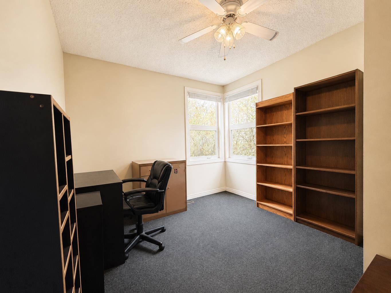
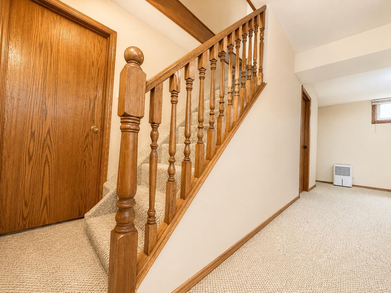
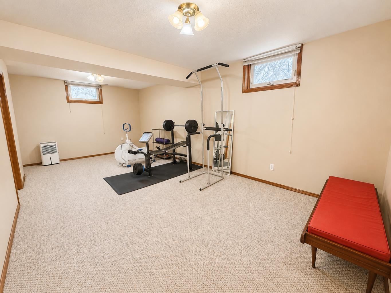
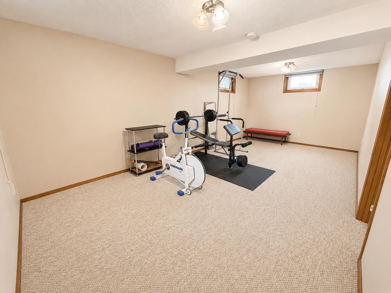
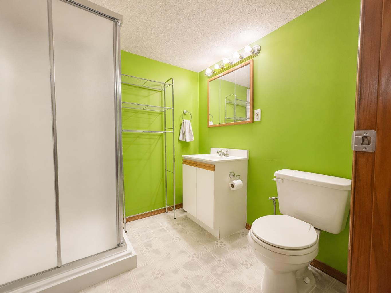
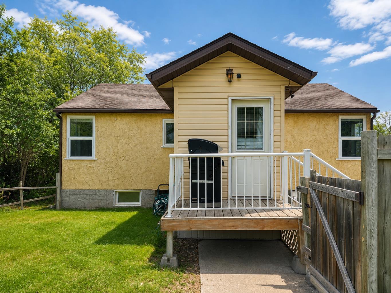
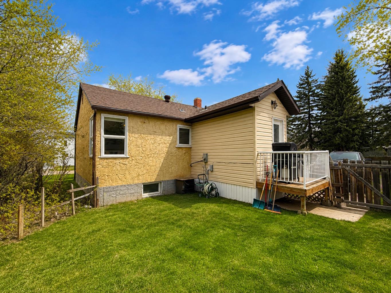
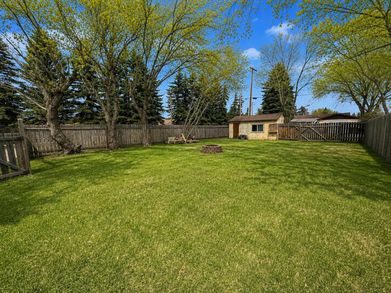
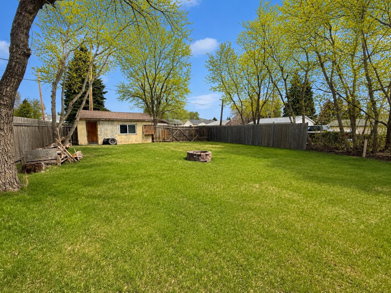
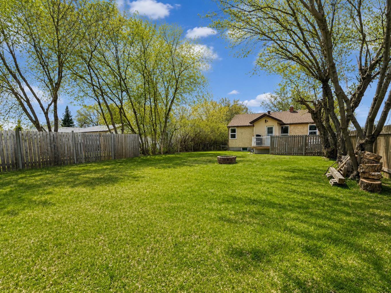
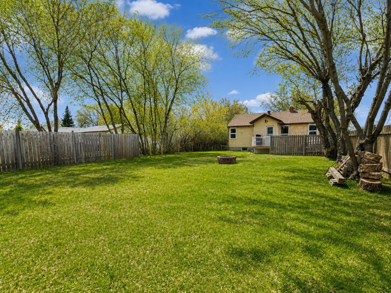
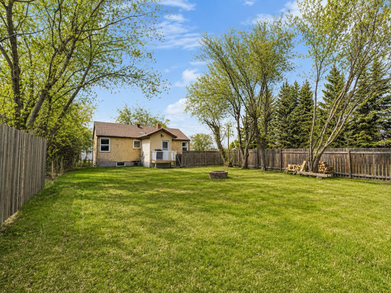
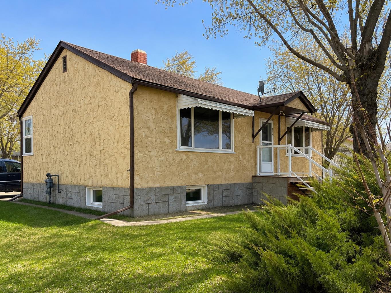
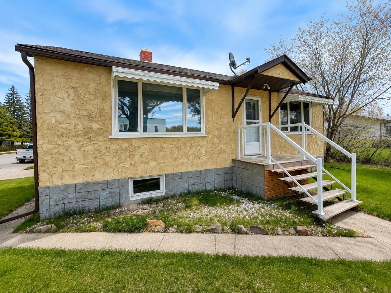
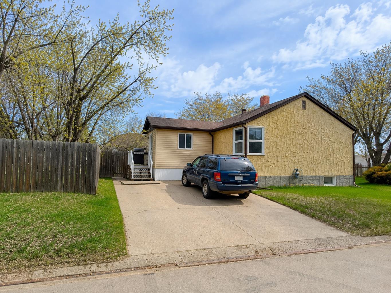
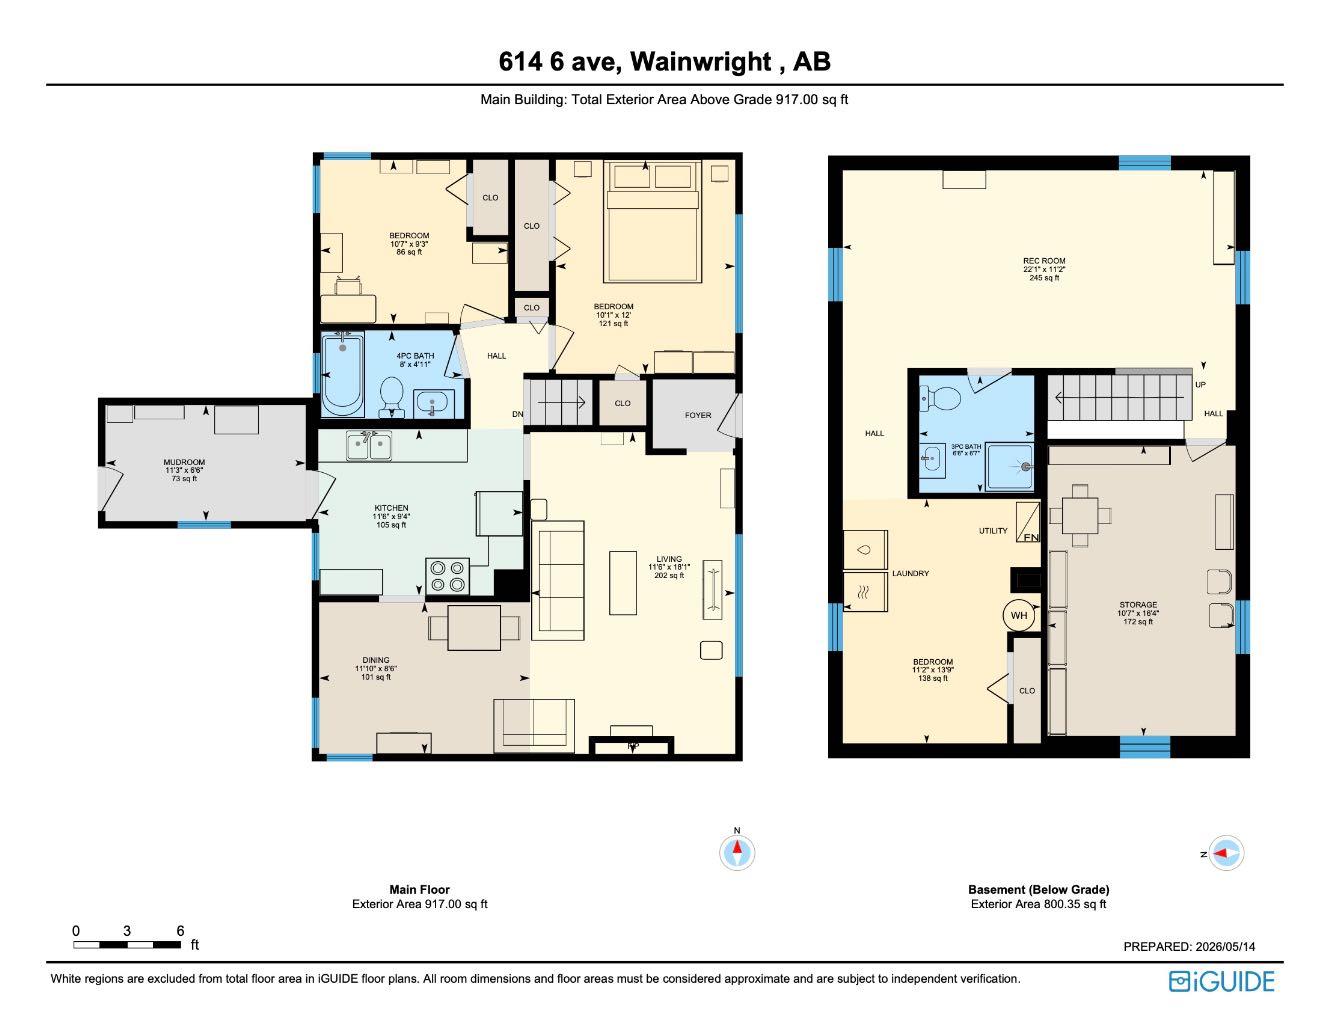
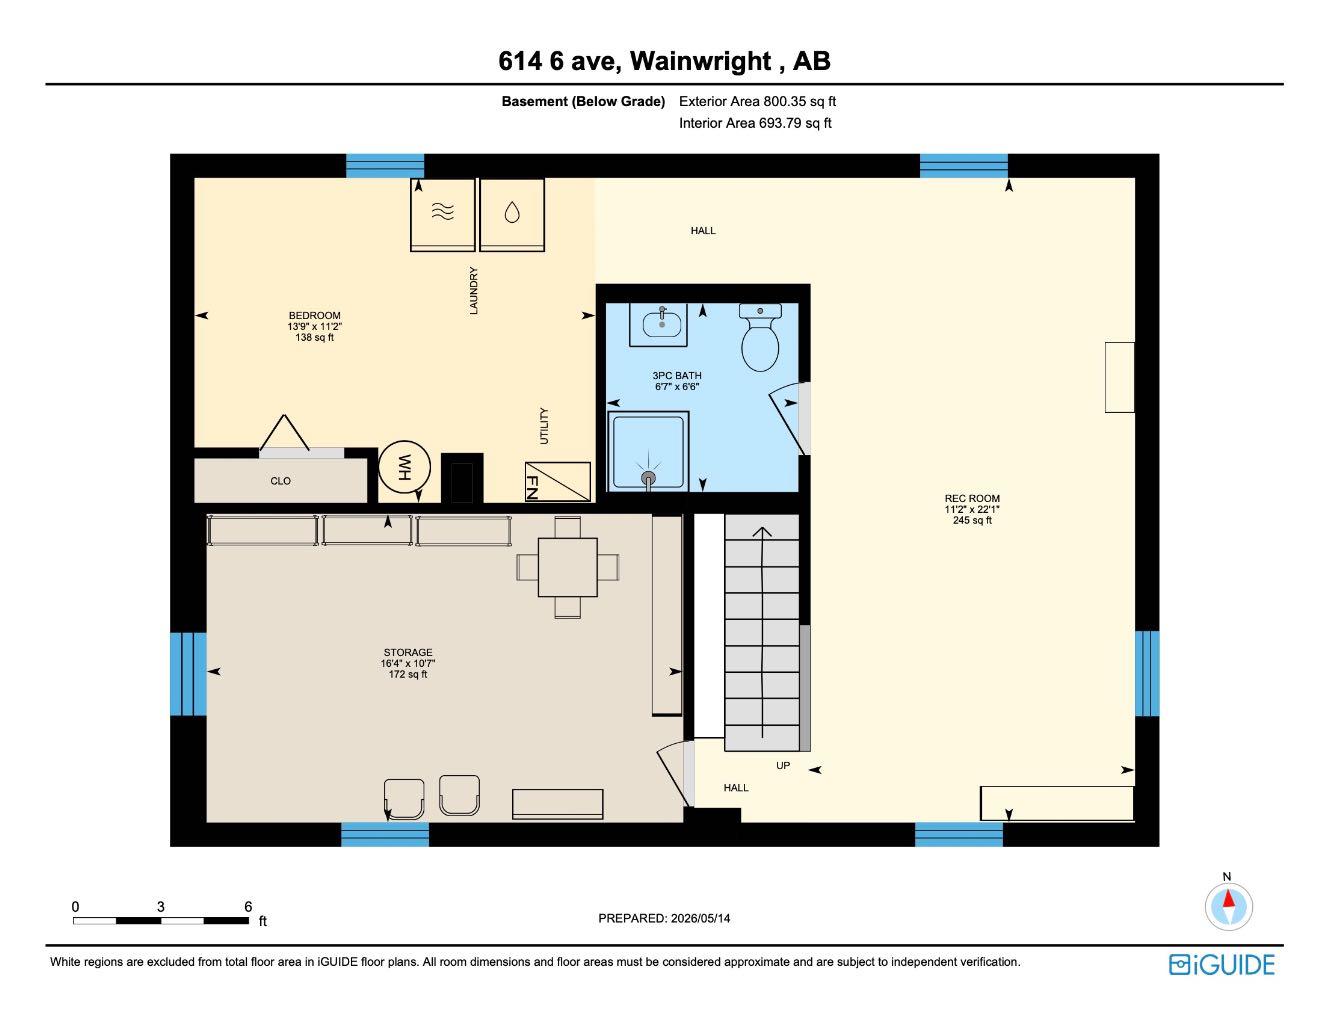
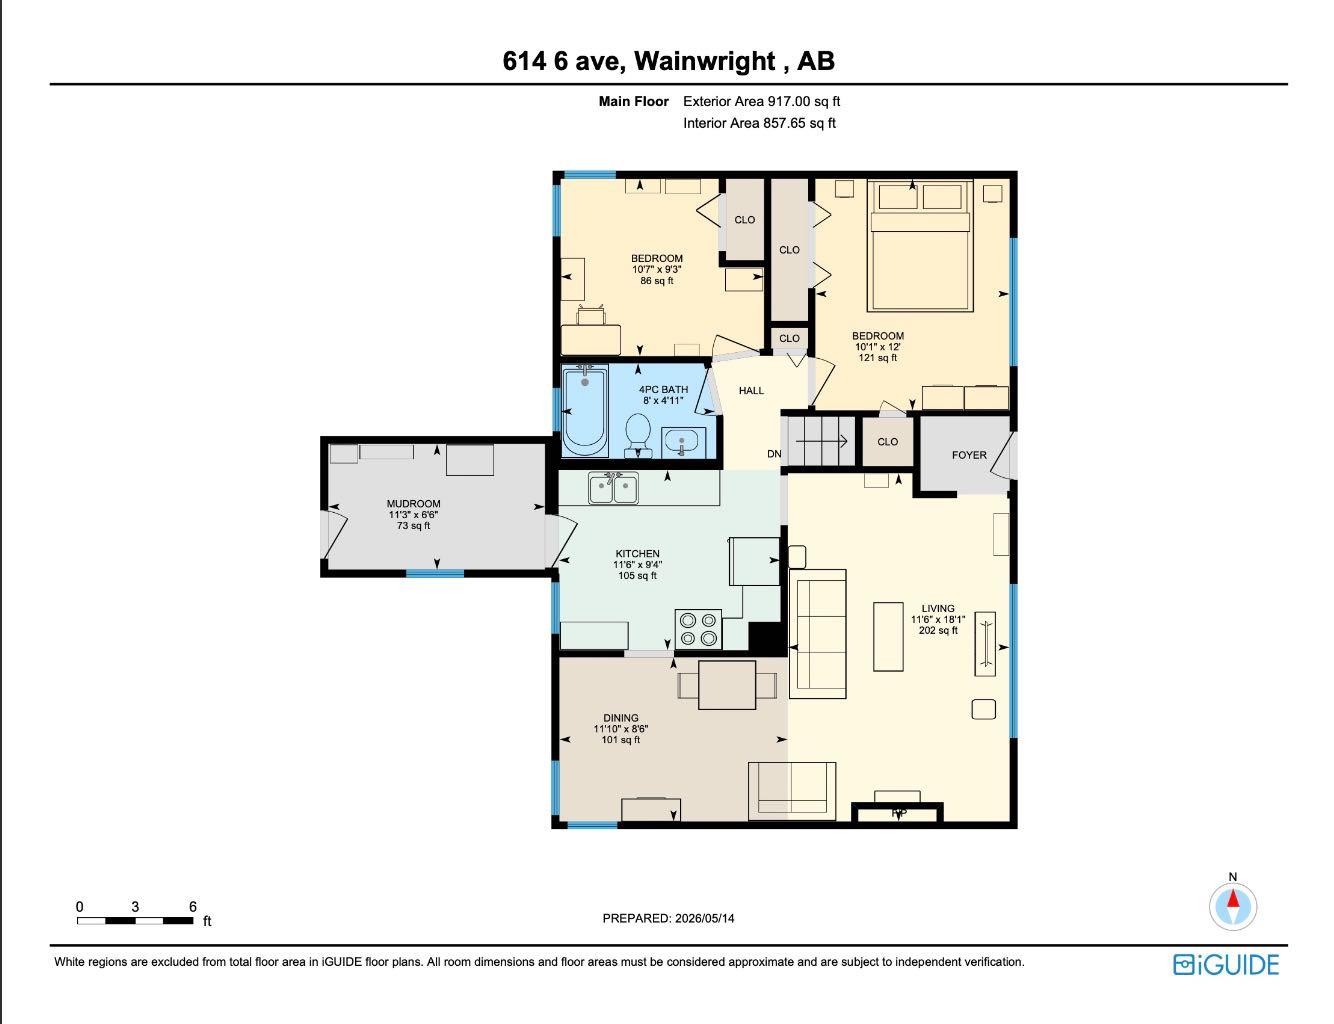
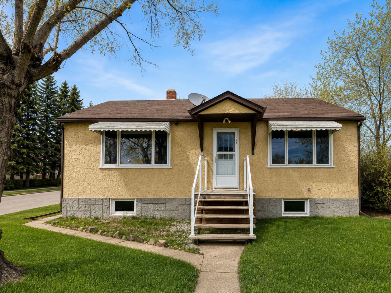
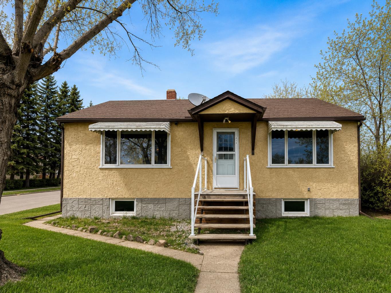
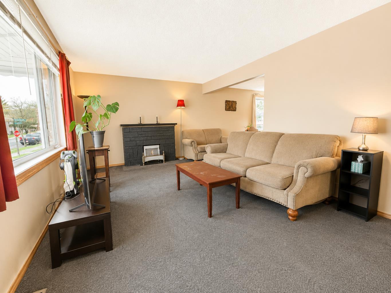
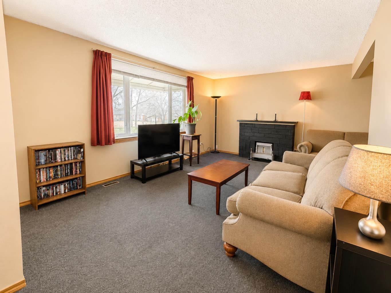
Welcome to this charming and affordable bungalow situated on a large, mature lot with plenty of outdoor space to enjoy. This home offers a functional layout with bright living areas, spacious bedrooms, and numerous updates throughout, making it a great option for first-time buyers, downsizers, or investors. The main floor features a comfortable living room with large front windows for natural light, a cozy dining area, and an efficient kitchen with ample cabinet and counter space. The updated 4-piece bathroom adds a fresh, modern touch, while the bedrooms provide comfortable living with warm finishes and natural light. Downstairs, the basement offers a large open recreation area currently set up as a home gym, giving plenty of flexibility for future development, hobbies, or additional family space. Outside, you’ll appreciate the oversized fenced backyard with mature trees, firepit area, and storage shed — perfect for entertaining, pets, or simply enjoying the privacy of the yard. The rear deck provides easy access and a great spot for BBQs or relaxing evenings. Located close to parks, schools, and amenities, this property combines value, functionality, and potential in one attractive package. Don’t miss your opportunity to own this well-kept home with room to grow!
| Street Address: | 614 6 Avenue |
| City: | Wainwright |
| Province/State: | Alberta |
| Postal Code: | N/A |
| County/Parish: | Wainwright No. 61, M.D. of |
| Subdivision: | Wainwright |
| Country: | Canada |
| Latitude: | 52.84016920 |
| Longitude: | -110.86496780 |
| MLS® Number: | A2313432 |
| Price: | $214,000 |
| Property Area: | 917 Sq ft |
| Bedrooms: | 3 |
| Bathrooms Half: | 0 |
| Bathrooms Full: | 2 |
| Living Area: | 917 Sq ft |
| Building Area: | 0 Sq ft |
| Year Built: | 1951 |
| Listing Date: | May 22, 2026 |
| Garage Spaces: | 0 |
| Property Type: | Residential |
| Property Subtype: | Detached |
| MLS Status: | Active |
Additional Details
| Flooring: | N/A |
| Construction: | Stucco,Vinyl Siding |
| Parking: | Parking Pad |
| Appliances: | Refrigerator,Stove(s) |
| Stories: | N/A |
| Zoning: | R2 |
| Fireplace: | N/A |
| Amenities: | Schools Nearby,Sidewalks |
Utilities & Systems
| Heating: | Forced Air |
| Cooling: | Central Air |
| Property Type | Residential |
| Building Type | Detached |
| Square Footage | 917 sqft |
| Community Name | Wainwright |
| Subdivision Name | Wainwright |
| Title | Fee Simple |
| Land Size | 7,000 sqft |
| Built in | 1951 |
| Annual Property Taxes | Contact listing agent |
| Parking Type | Parking Pad |
| Time on MLS Listing | 53 days |
Bedrooms
| Above Grade | 2 |
Bathrooms
| Total | 2 |
| Partial | 0 |
Interior Features
| Appliances Included | Refrigerator, Stove(s) |
| Flooring | Carpet, Linoleum |
Building Features
| Features | Laminate Counters, Vinyl Windows |
| Construction Material | Stucco, Vinyl Siding |
| Structures | Rear Porch |
Heating & Cooling
| Cooling | Central Air |
| Heating Type | Forced Air |
Exterior Features
| Exterior Finish | Stucco, Vinyl Siding |
Neighbourhood Features
| Community Features | Schools Nearby, Sidewalks |
| Amenities Nearby | Schools Nearby, Sidewalks |
Parking
| Parking Type | Parking Pad |
| Total Parking Spaces | 2 |
Interior Size
| Total Finished Area: | 917 sq ft |
| Total Finished Area (Metric): | 85.19 sq m |
Room Count
| Bedrooms: | 3 |
| Bathrooms: | 2 |
| Full Bathrooms: | 2 |
| Rooms Above Grade: | 5 |
Lot Information
| Lot Size: | 7,000 sq ft |
| Lot Size (Acres): | 0.16 acres |
| Frontage: | 50 ft |
- Laminate Counters
- Vinyl Windows
- Rain Gutters
- Refrigerator
- Stove(s)
- Full
- Schools Nearby
- Sidewalks
- Stucco
- Vinyl Siding
- Poured Concrete
- Back Lane
- Back Yard
- Corner Lot
- Lawn
- Treed
- Parking Pad
- Rear Porch
Floor plan information is not available for this property.
Monthly Payment Breakdown
Loading Walk Score...
What's Nearby?
Powered by Yelp
REALTOR® Details
Bryce Cooper
- Not Available
- b-cooper18@hotmail.ca
- RE/MAX BAUGHAN REALTY