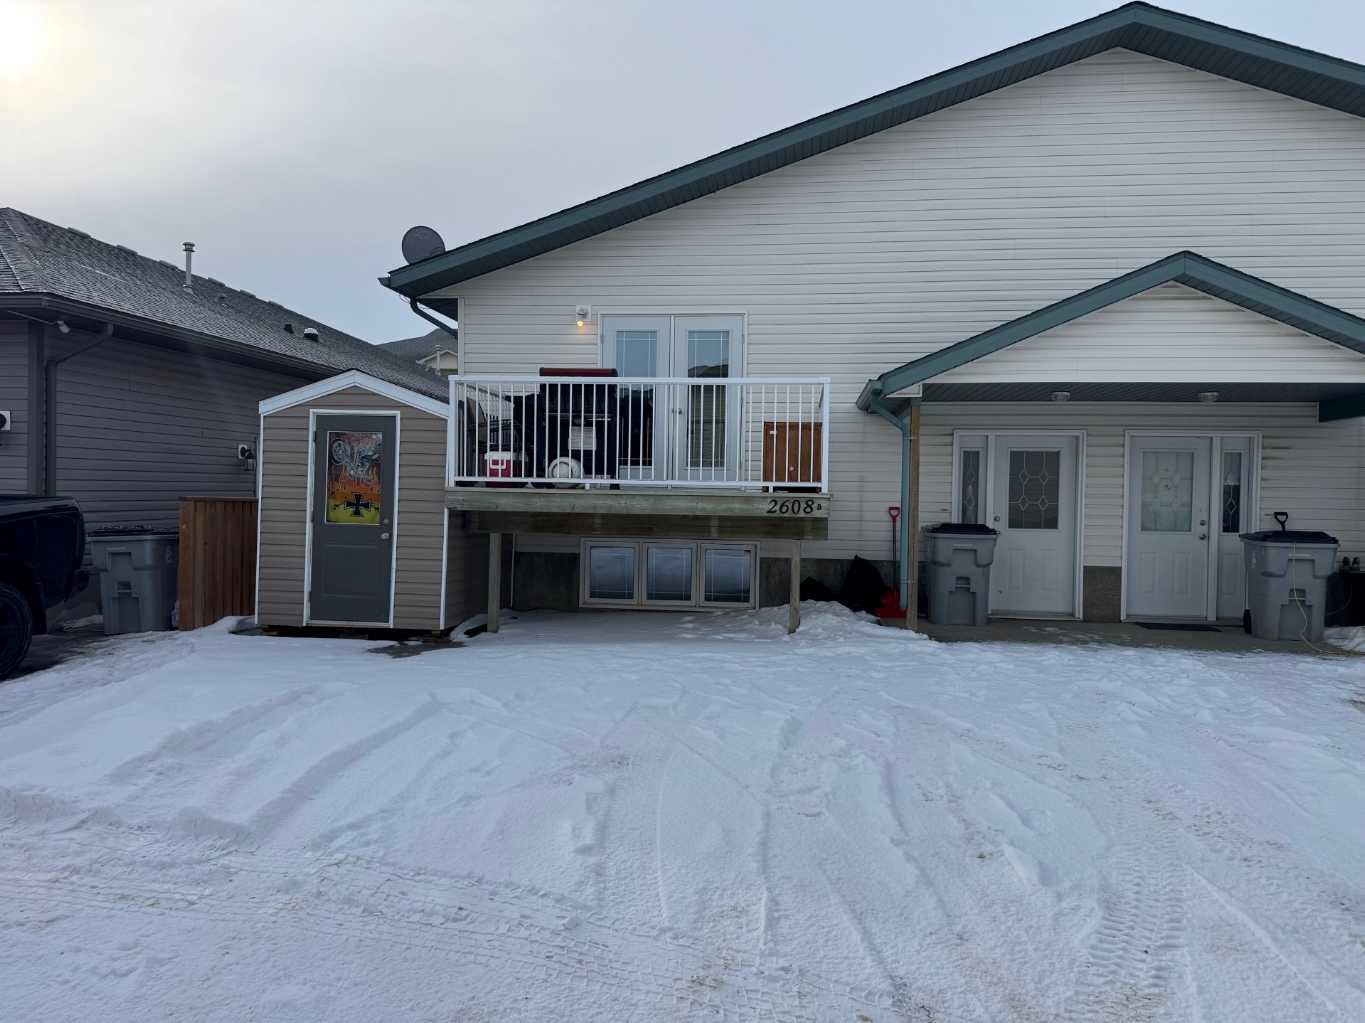
2608B 11 Avenue , Wainwright, Alberta
Condo For Sale in Wainwright, Alberta
$213,900
-
Property Type
 Condo
Condo
-
Bedrooms
 3
3
-
Bath
 2
2
-
Garage
 0
0
-
Sq Ft
 894
894
-
Year Built
 2007
2007
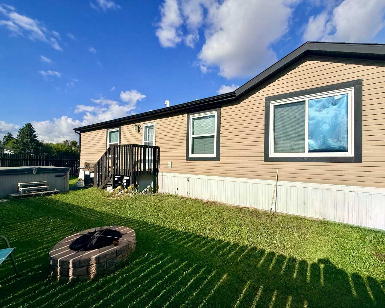
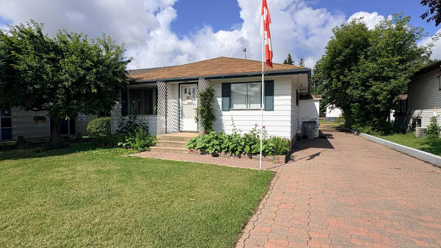
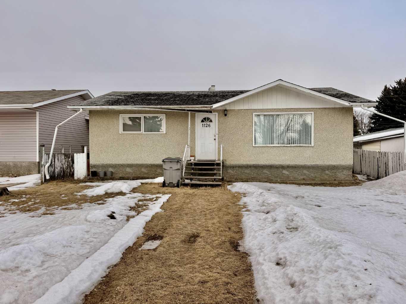
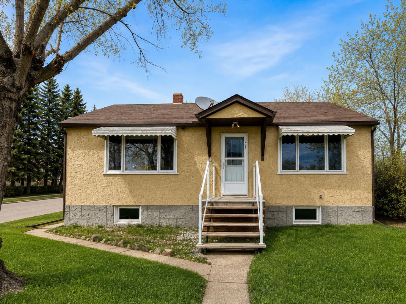
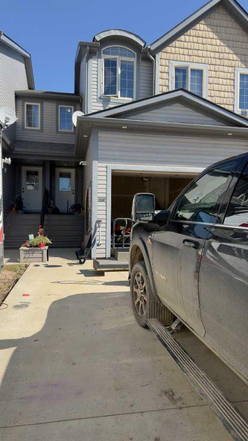
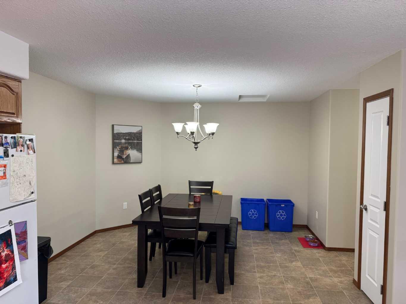
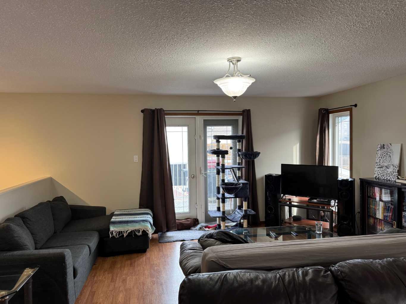
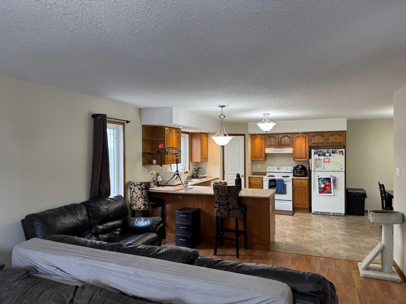
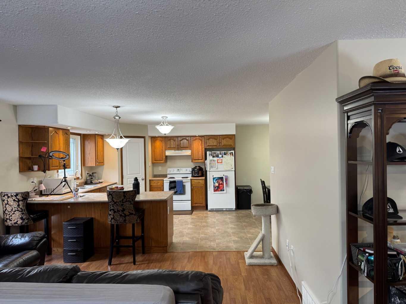
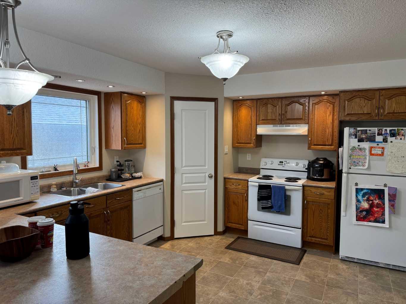
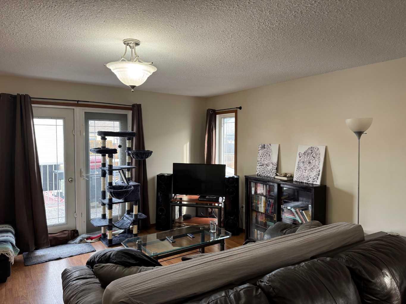
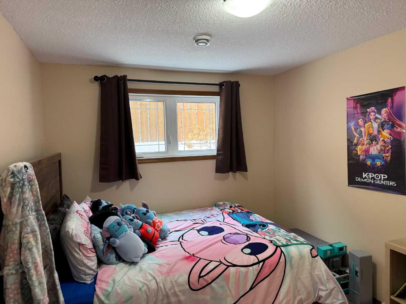
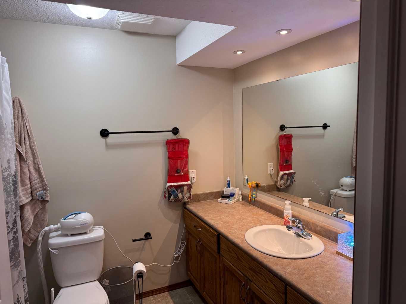
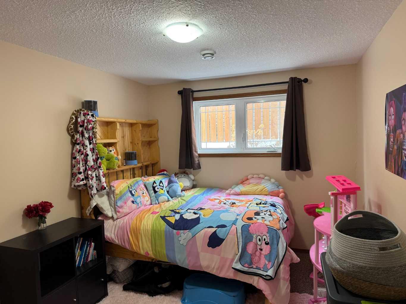
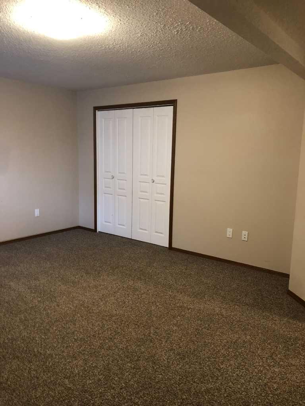
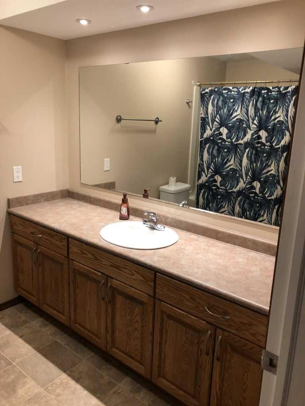
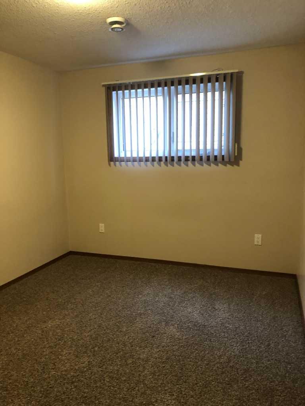
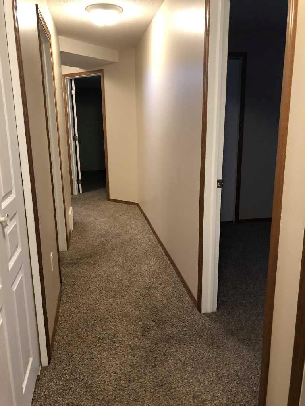
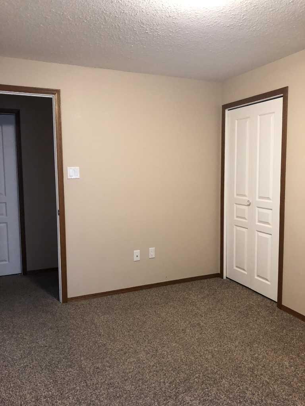
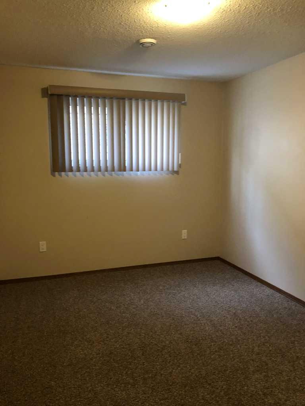
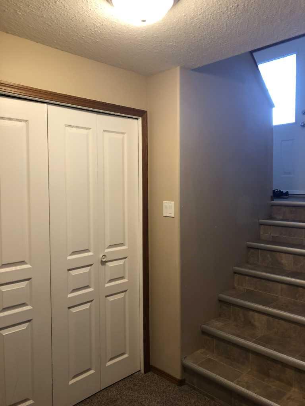
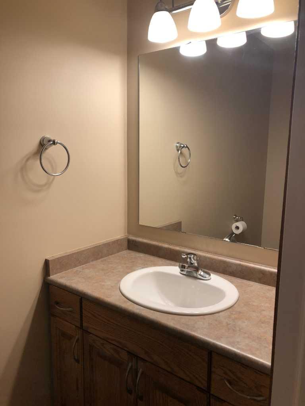
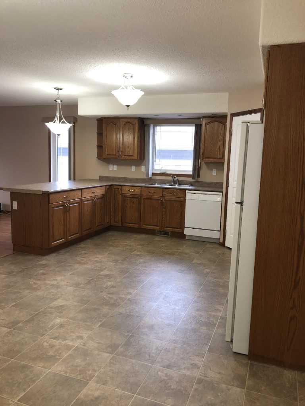
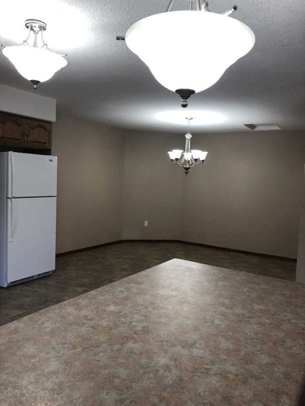
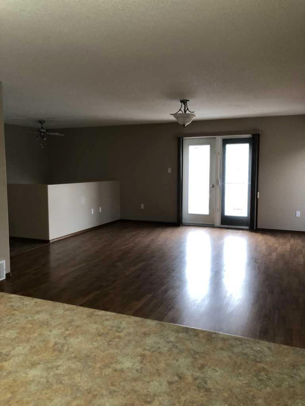
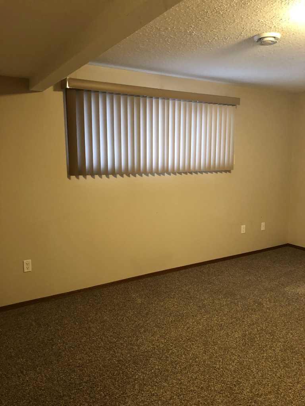
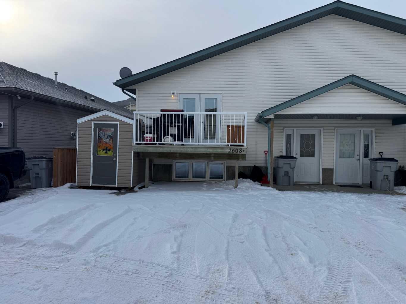
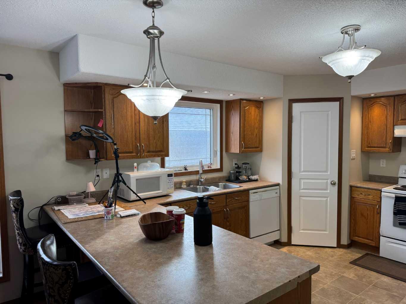
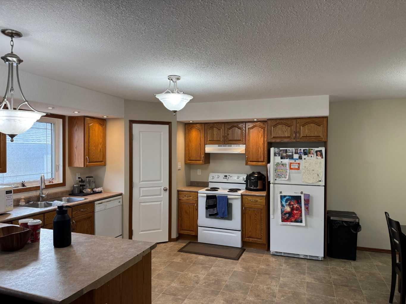
Step inside to discover a meticulously maintained interior that showcases the pride of ownership. The open-concept design seamlessly integrates the living, dining, and kitchen areas, creating a spacious and welcoming atmosphere. Natural light floods through well-placed windows, accentuating the warm tones of the decor. The kitchen, a focal point of the home, with all the appliances, ample cabinet space, and a breakfast bar that invites you to enjoy casual meals or entertain guests. The thoughtful layout ensures a seamless flow from one room to another, making daily living and hosting gatherings a joy. One of the standout features of this townhouse is its hassle-free living experience. With no yard work to worry about, you'll have more time to relax and enjoy the nearby amenities. Imagine weekends without the burden of mowing the lawn or pruning bushes. This home is ready to be enjoyed.
| Street Address: | 2608B 11 Avenue |
| City: | Wainwright |
| Province/State: | Alberta |
| Postal Code: | N/A |
| County/Parish: | Wainwright No. 61, M.D. of |
| Subdivision: | Wainwright |
| Country: | Canada |
| Latitude: | 52.84049192 |
| Longitude: | -110.83320634 |
| MLS® Number: | A2289508 |
| Price: | $213,900 |
| Property Area: | 894 Sq ft |
| Bedrooms: | 3 |
| Bathrooms Half: | 1 |
| Bathrooms Full: | 1 |
| Living Area: | 894 Sq ft |
| Building Area: | 0 Sq ft |
| Year Built: | 2007 |
| Listing Date: | Feb 27, 2026 |
| Garage Spaces: | 0 |
| Property Type: | Residential |
| Property Subtype: | Row/Townhouse |
| MLS Status: | Active |
Additional Details
| Flooring: | N/A |
| Construction: | Wood Frame |
| Parking: | Parking Pad |
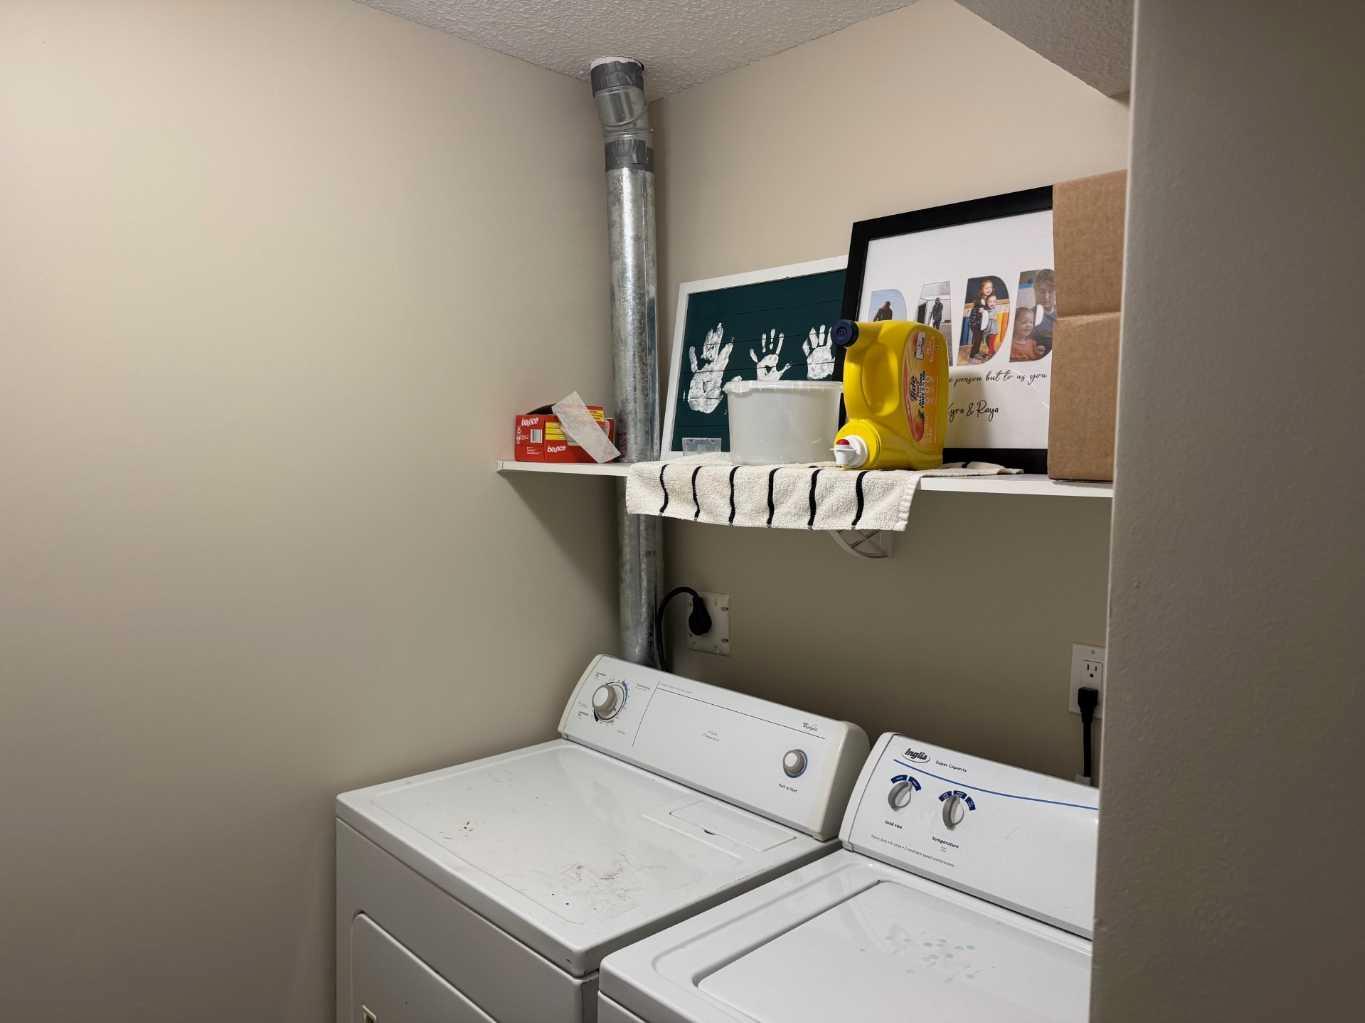
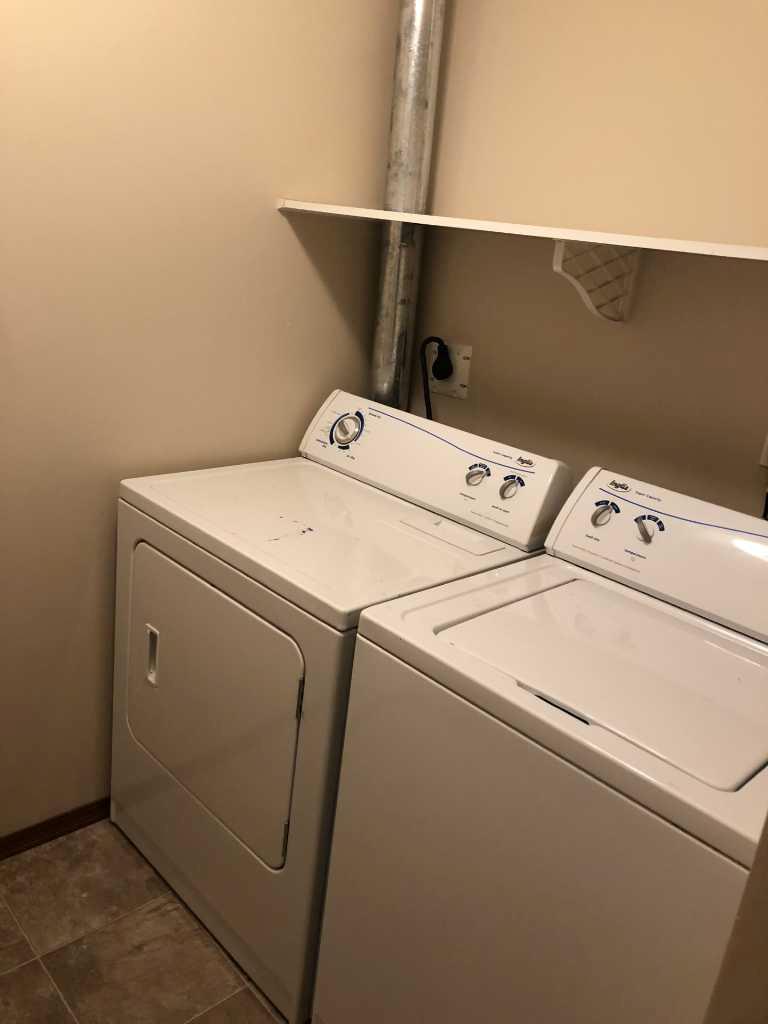
| Appliances: | Dishwasher,Dryer,Electric Stove,Refrigerator,Washer |
| Stories: | N/A |
| Zoning: | R3 |
| Fireplace: | N/A |
| Amenities: | None |
Utilities & Systems
| Heating: | Forced Air,Natural Gas |
| Cooling: | None |
| Property Type | Residential |
| Building Type | Row/Townhouse |
| Square Footage | 894 sqft |
| Community Name | Wainwright |
| Subdivision Name | Wainwright |
| Title | Fee Simple |
| Land Size | 2,133 sqft |
| Built in | 2007 |
| Annual Property Taxes | Contact listing agent |
| Parking Type | Parking Pad |
| Time on MLS Listing | 126 days |
Bedrooms
| Above Grade | 3 |
Bathrooms
| Total | 2 |
| Partial | 1 |
Interior Features
| Appliances Included | Dishwasher, Dryer, Electric Stove, Refrigerator, Washer |
| Flooring | Carpet, Laminate |
Building Features
| Features | Kitchen Island, Laminate Counters |
| Style | Attached |
| Construction Material | Wood Frame |
| Structures | Balcony(s) |
Heating & Cooling
| Cooling | None |
| Heating Type | Forced Air, Natural Gas |
Exterior Features
| Exterior Finish | Wood Frame |
Neighbourhood Features
| Community Features | None |
| Amenities Nearby | None |
Parking
| Parking Type | Parking Pad |
| Total Parking Spaces | 2 |
Interior Size
| Total Finished Area: | 894 sq ft |
| Total Finished Area (Metric): | 83.05 sq m |
Room Count
| Bedrooms: | 3 |
| Bathrooms: | 2 |
| Full Bathrooms: | 1 |
| Half Bathrooms: | 1 |
| Rooms Above Grade: | 3 |
Lot Information
| Lot Size: | 2,133 sq ft |
| Lot Size (Acres): | 0.05 acres |
| Frontage: | 31 ft |
- Kitchen Island
- Laminate Counters
- Balcony
- Dishwasher
- Dryer
- Electric Stove
- Refrigerator
- Washer
- Full
- None
- Wood Frame
- ICF Block
- Level
- Parking Pad
- Balcony(s)
Floor plan information is not available for this property.
Monthly Payment Breakdown
Loading Walk Score...
What's Nearby?
Powered by Yelp
REALTOR® Details
Art MELIN
- (780) 806-3175
- art.melin@century21.ca
- CENTURY 21 CONNECT REALTY