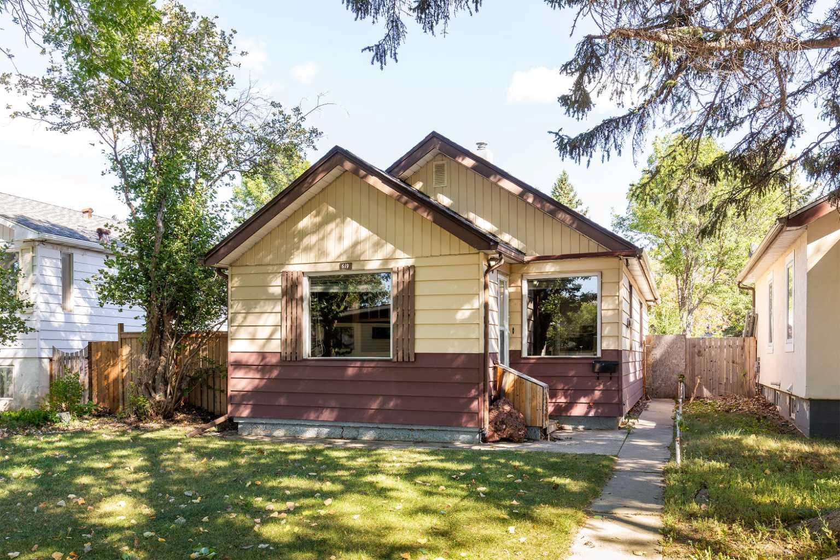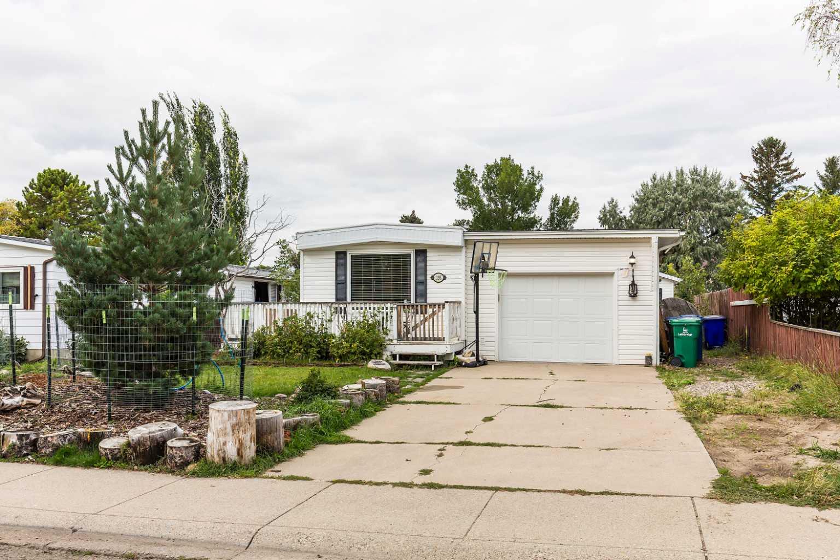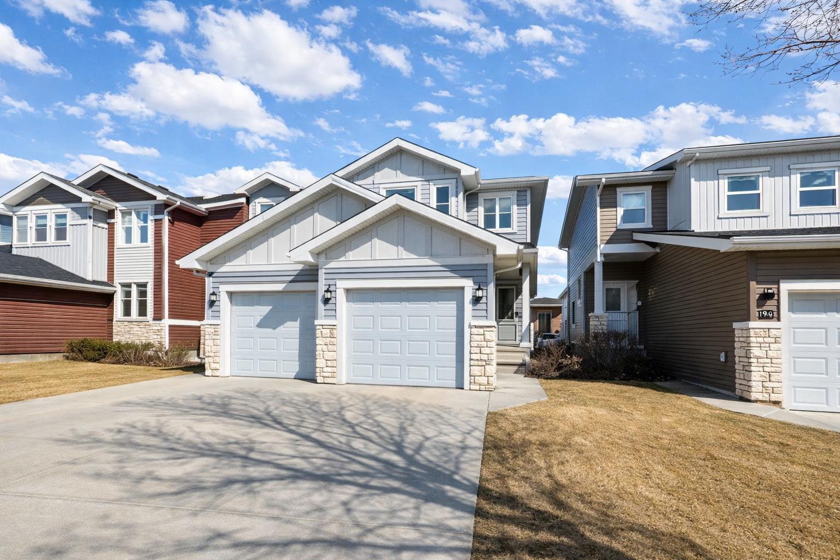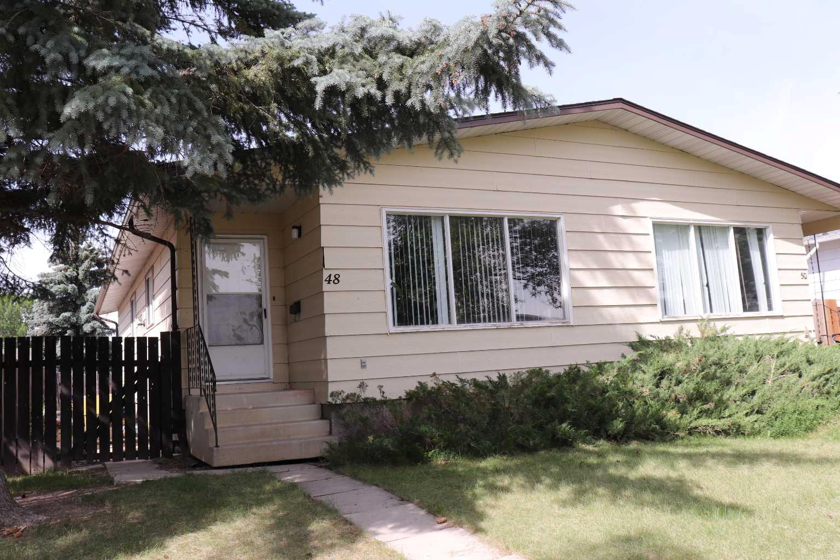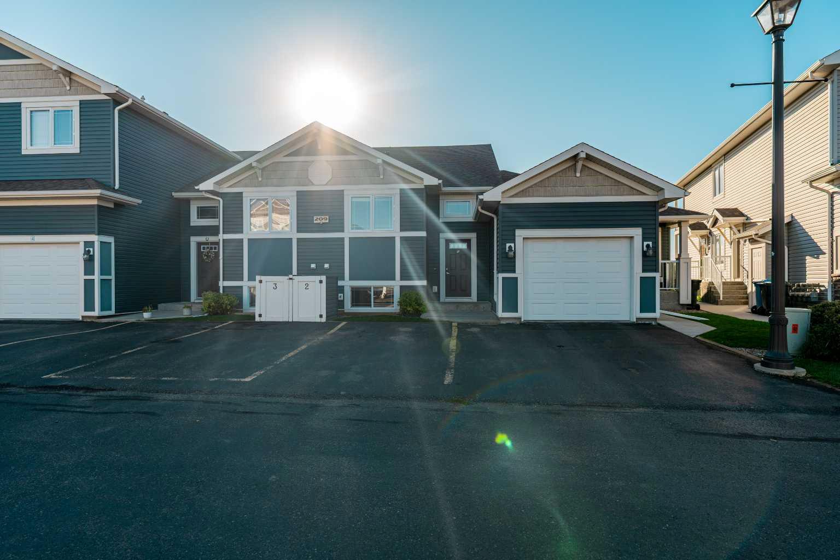
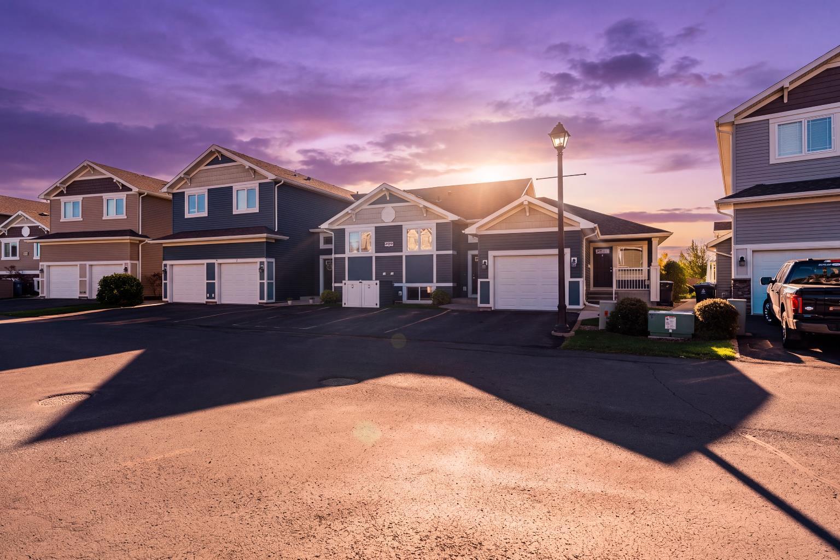
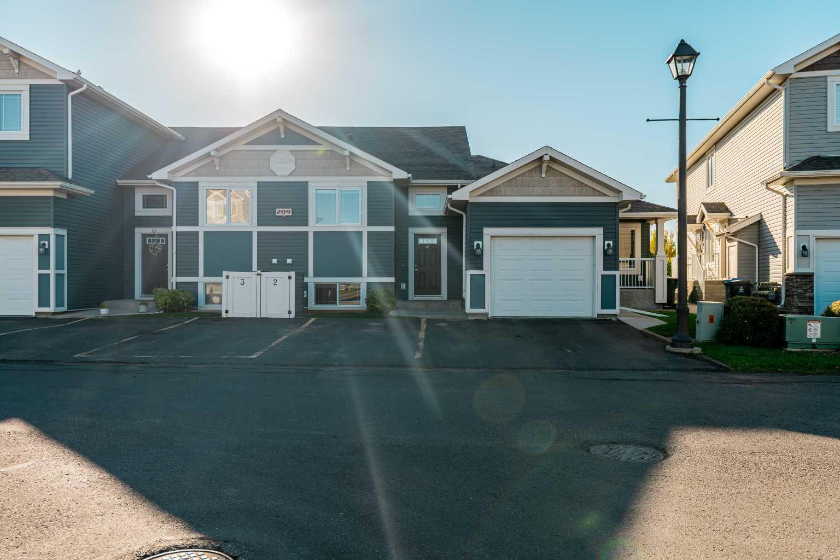
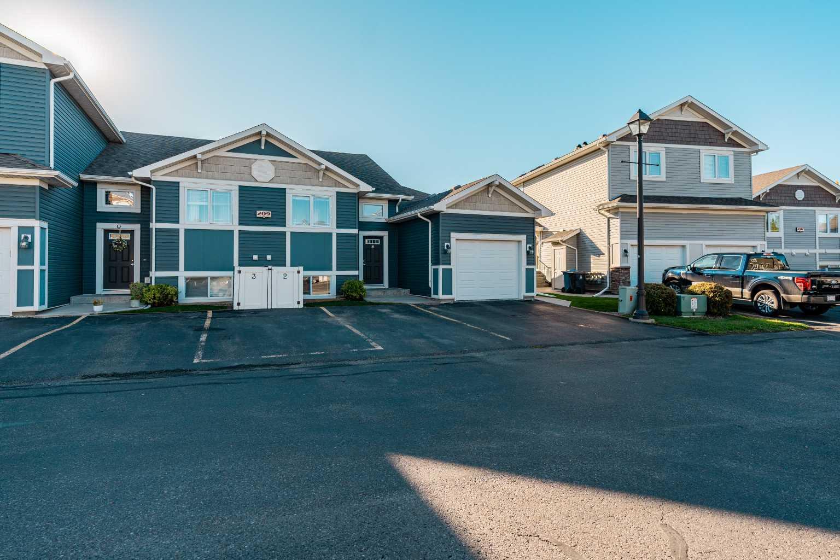
2, 209 Lettice Perry Road N, Lethbridge, Alberta
Condo For Sale in Lethbridge, Alberta
$334,000
-
Property Type
 Condo
-
Bedrooms
 3
-
Bath
 2
-
Garage
 0
-
Sq Ft
 695
-
Year Built
 2013
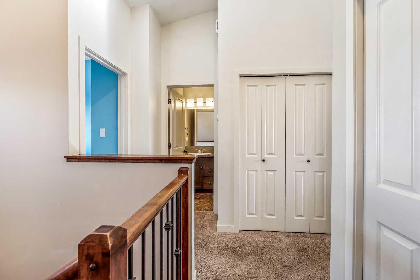
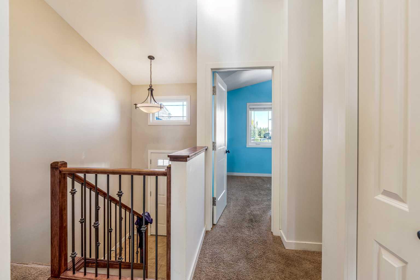
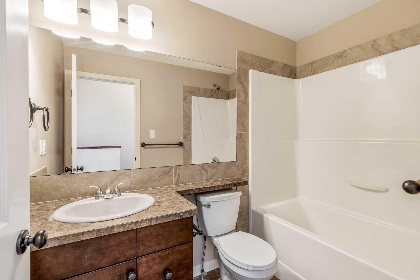
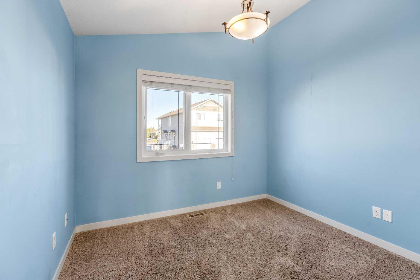
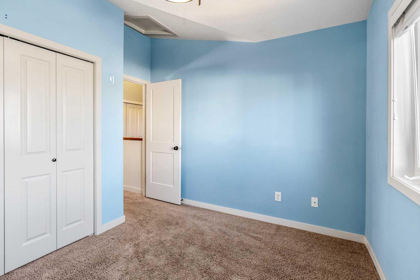
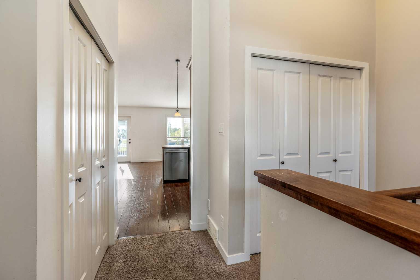
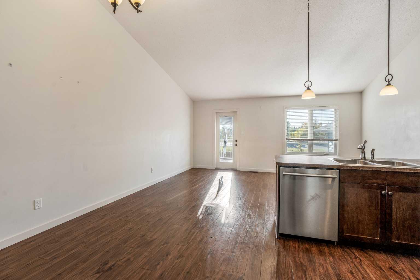
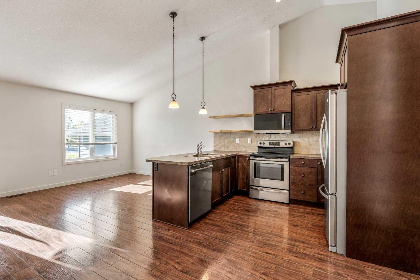
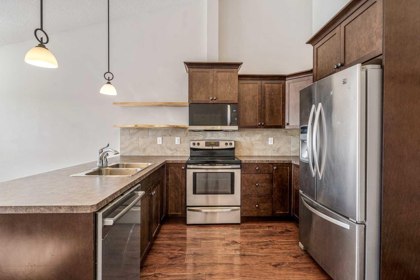
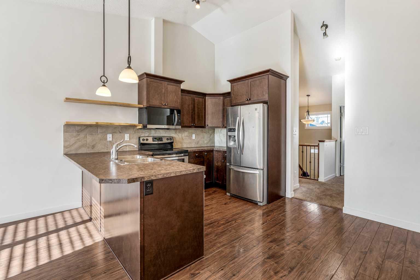
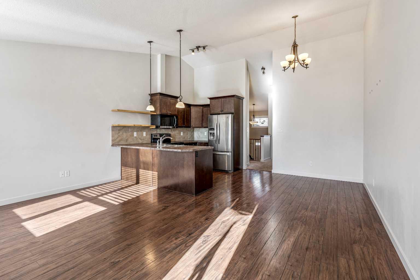
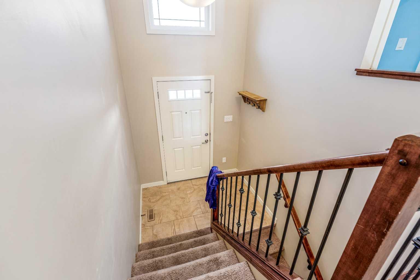
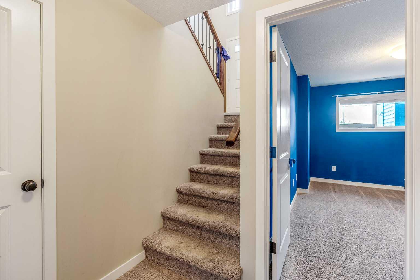
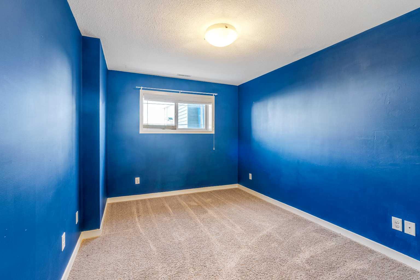
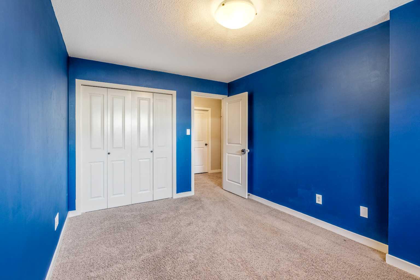
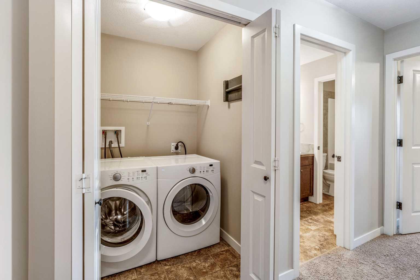
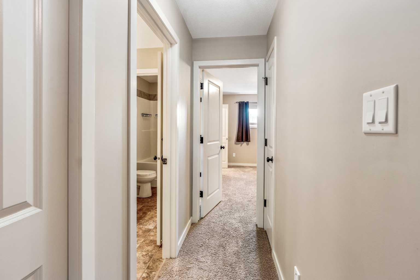
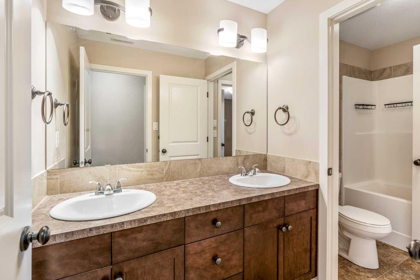
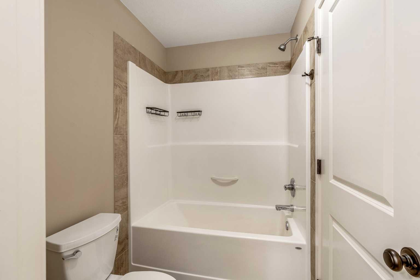
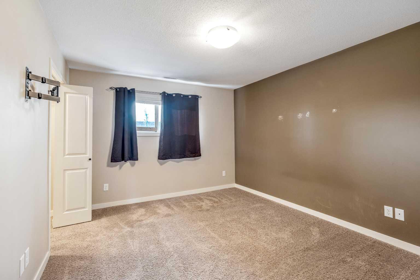
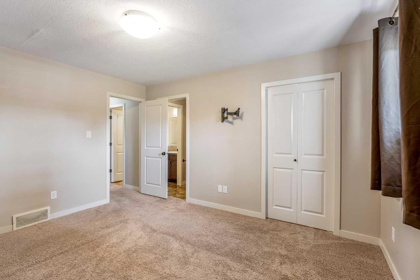
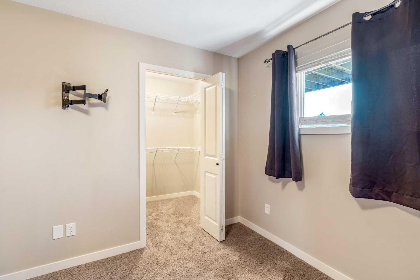
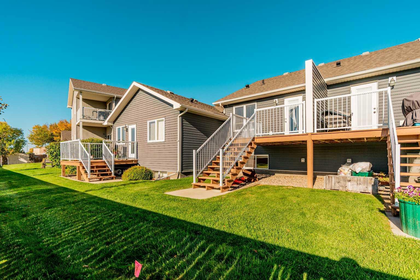
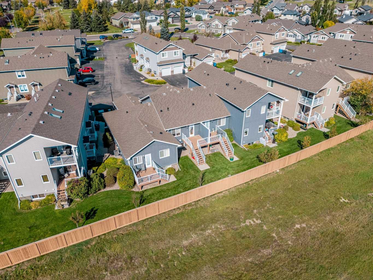
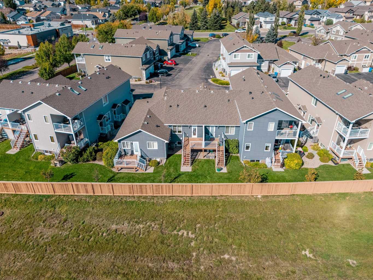
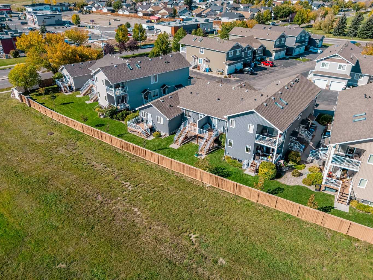
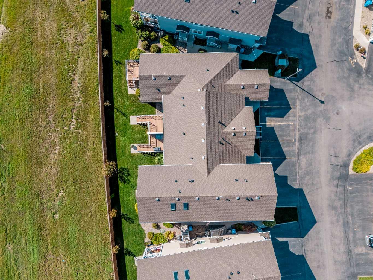
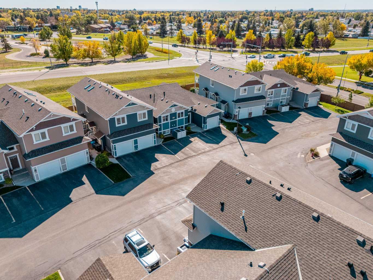
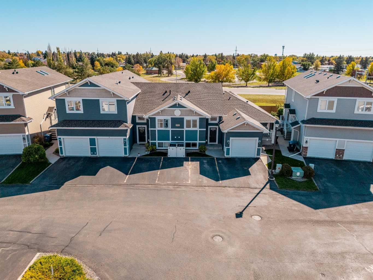
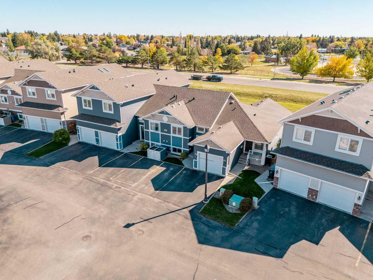
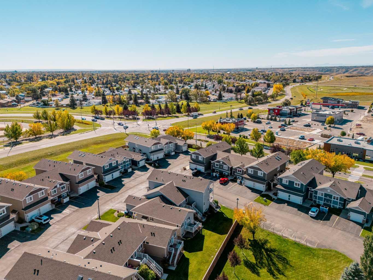
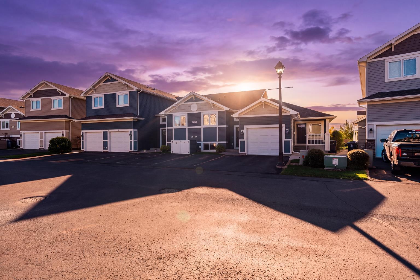
Some homes just make sense. #2, 209 Lettice Perry Road N is one of them. At $339,000, this 3-bedroom, 2-bathroom townhouse in Legacy Ridge gives you something that’s getting harder to find in Lethbridge: a home you can actually get into, enjoy, and grow into without paying a premium just for the address. The layout works whether you’re buying your first place, starting a family, downsizing, or looking for a property that makes sense as an investment. Three bedrooms give you flexibility for kids, guests, a home office, or whatever life throws at you next, while two full bathrooms make everyday living that much easier. Then there’s the location. You’re in the middle of a neighborhood that was built for everyday living. Legacy Regional Park is close by with playgrounds, a spray park, skate park, pickleball and tennis courts, sports fields and plenty of room to get outside. Schools, Walmart, Sobeys, restaurants, Tim Hortons. These everyday amenities are all within easy reach . That’s what makes this one interesting. It isn’t trying to be a $700,000 showpiece. It’s a practical, affordable home in a newer north-side community where you can spend your money enjoying your life instead of simply paying for the house. First home? Absolutely. Growing family? You bet. Investment property? Worth a look. Looking for something that simply makes sense? Here you go. At $339,000, #2, 209 Lettice Perry Road N deserves a spot on your shortlist.
| Street Address: | 2, 209 Lettice Perry Road N |
| City: | Lethbridge |
| Province/State: | Alberta |
| Postal Code: | N/A |
| County/Parish: | Lethbridge |
| Subdivision: | Legacy Ridge / Hardieville |
| Country: | Canada |
| Latitude: | 49.72905400 |
| Longitude: | -112.82625620 |
| MLS® Number: | A2348958 |
| Price: | $334,000 |
| Property Area: | 695 Sq ft |
| Bedrooms: | 3 |
| Bathrooms Half: | 0 |
| Bathrooms Full: | 2 |
| Living Area: | 695 Sq ft |
| Building Area: | 0 Sq ft |
| Year Built: | 2013 |
| Listing Date: | Oct 02, 2026 |
| Garage Spaces: | 0 |
| Property Type: | Residential |
| Property Subtype: | Row/Townhouse |
| MLS Status: | Active |
Additional Details
| Flooring: | N/A |
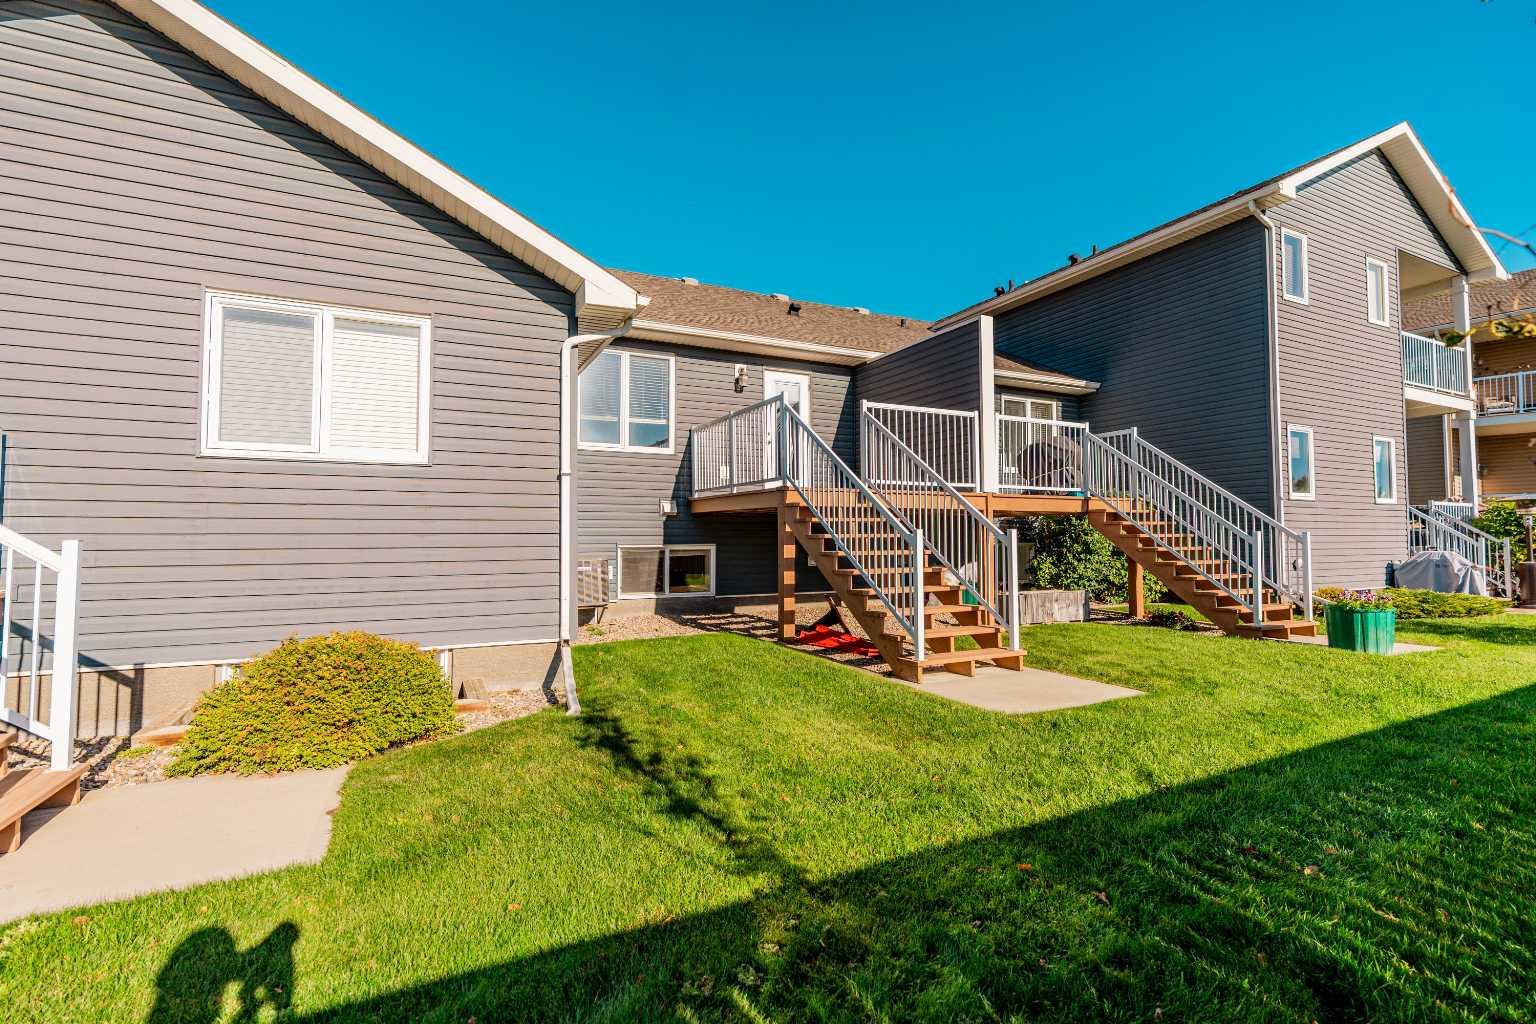
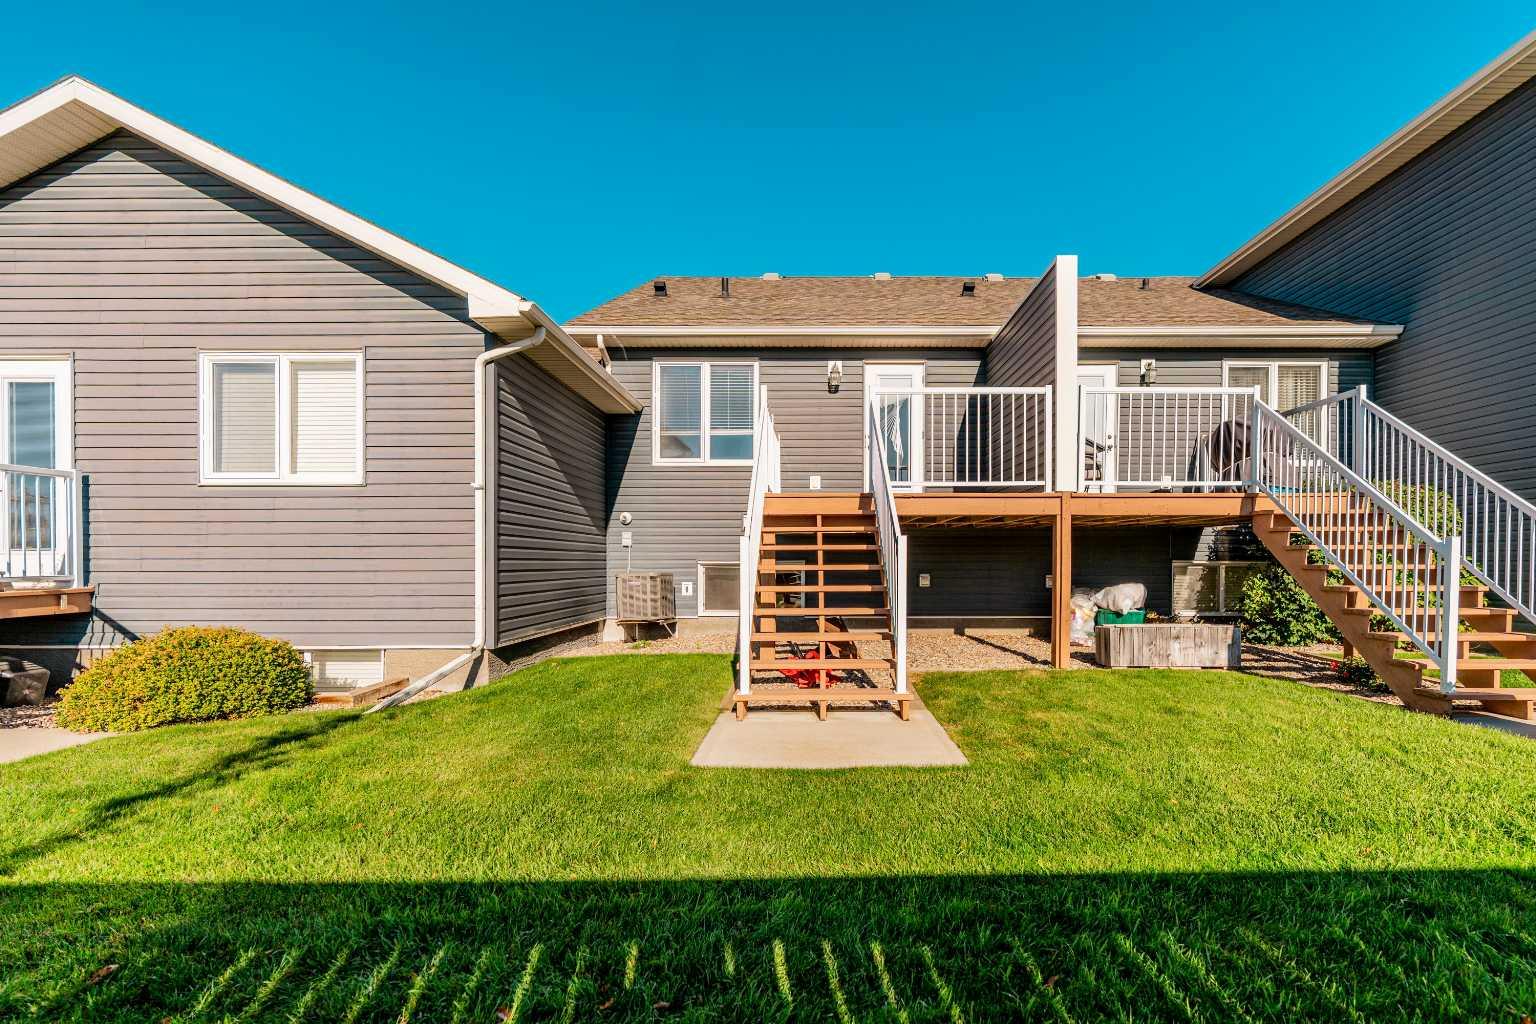
| Construction: | Concrete,Vinyl Siding,Wood Frame |
| Parking: | Off Street,Stall |
| Appliances: | Dishwasher,Microwave,Refrigerator,Stove(s),Washer/Dryer |
| Stories: | N/A |
| Zoning: | R-37 |
| Fireplace: | N/A |
| Amenities: | Park,Playground,Schools Nearby,Shopping Nearby,Sidewalks,Street Lights,Walking/Bike Paths |
Utilities & Systems
| Heating: | Forced Air,Natural Gas |
| Cooling: | Central Air |
| Property Type | Residential |
| Building Type | Row/Townhouse |
| Square Footage | 695 sqft |
| Community Name | Legacy Ridge / Hardieville |
| Subdivision Name | Legacy Ridge / Hardieville |
| Title | Fee Simple |
| Land Size | Unknown |
| Built in | 2013 |
| Annual Property Taxes | Contact listing agent |
| Parking Type | Off Street |
| Time on MLS Listing | 11 days |
Bedrooms
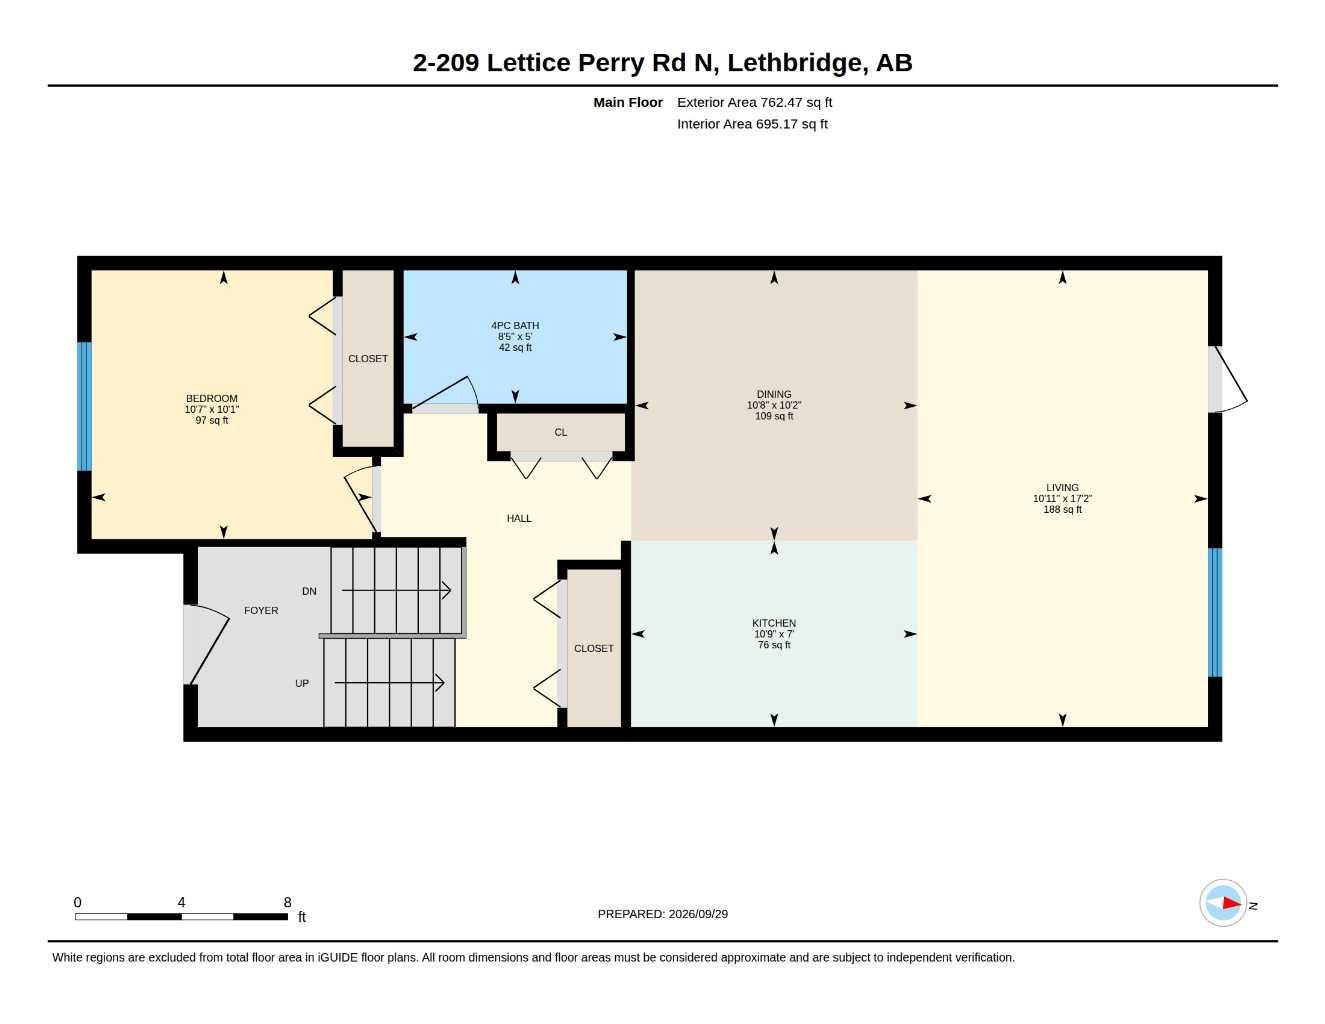
| Above Grade | 1 |
Bathrooms
| Total | 2 |
| Partial | 0 |
Interior Features
| Appliances Included | Dishwasher, Microwave, Refrigerator, Stove(s), Washer/Dryer |
| Flooring | Carpet, Ceramic Tile, Laminate |
Building Features
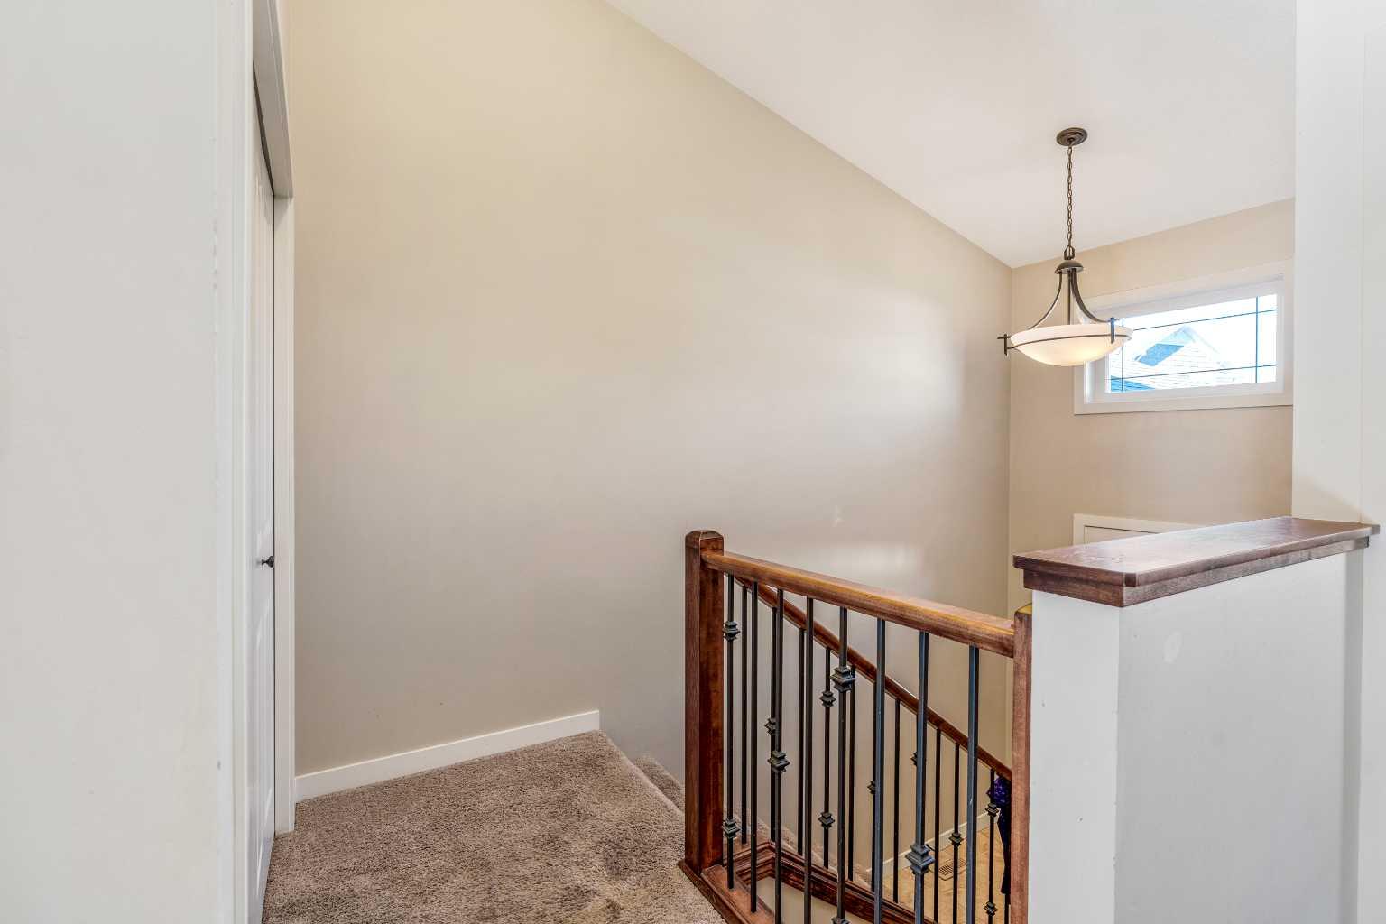
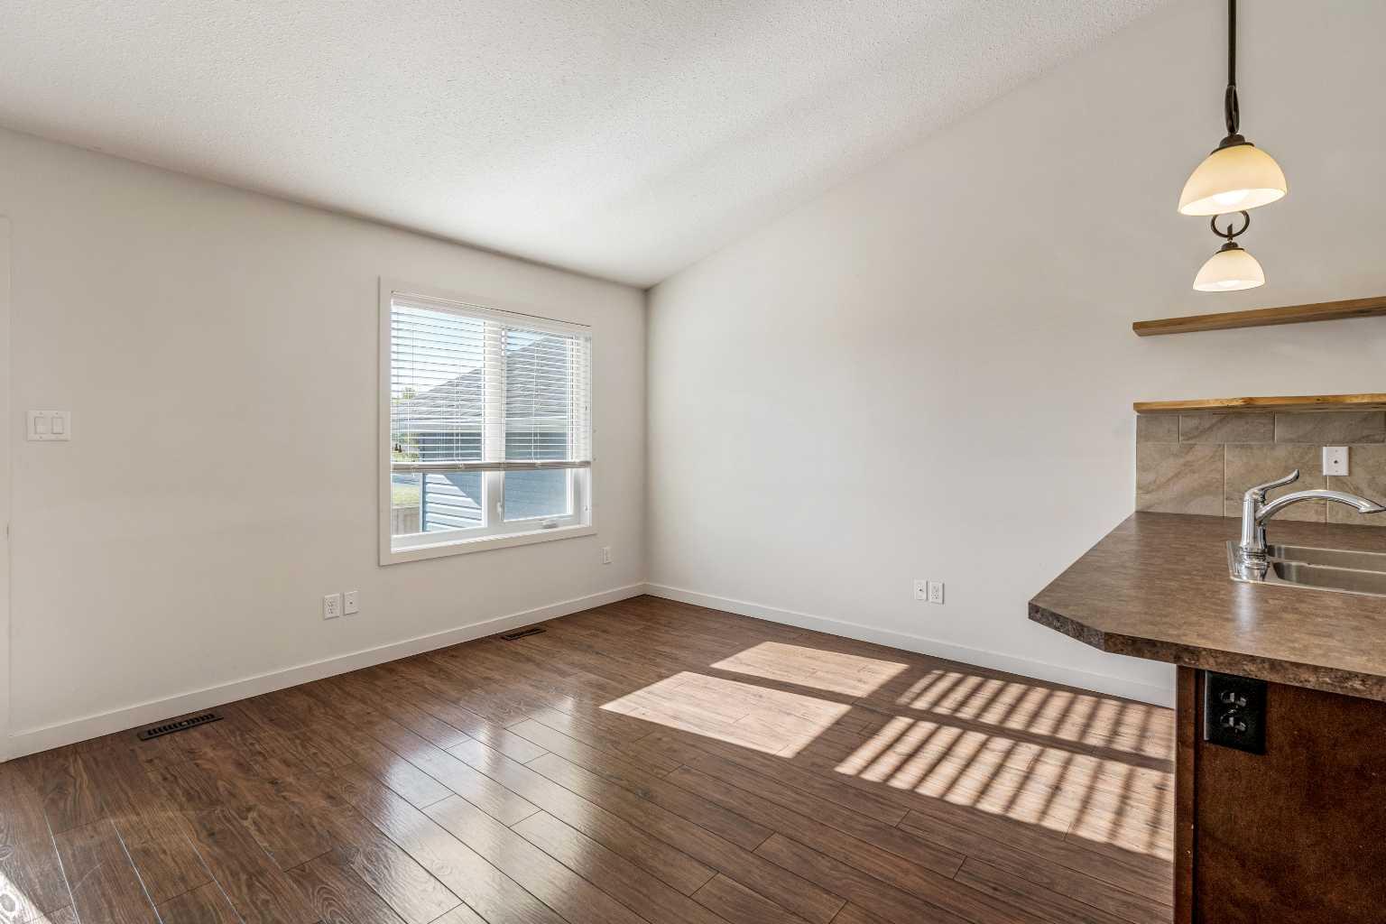
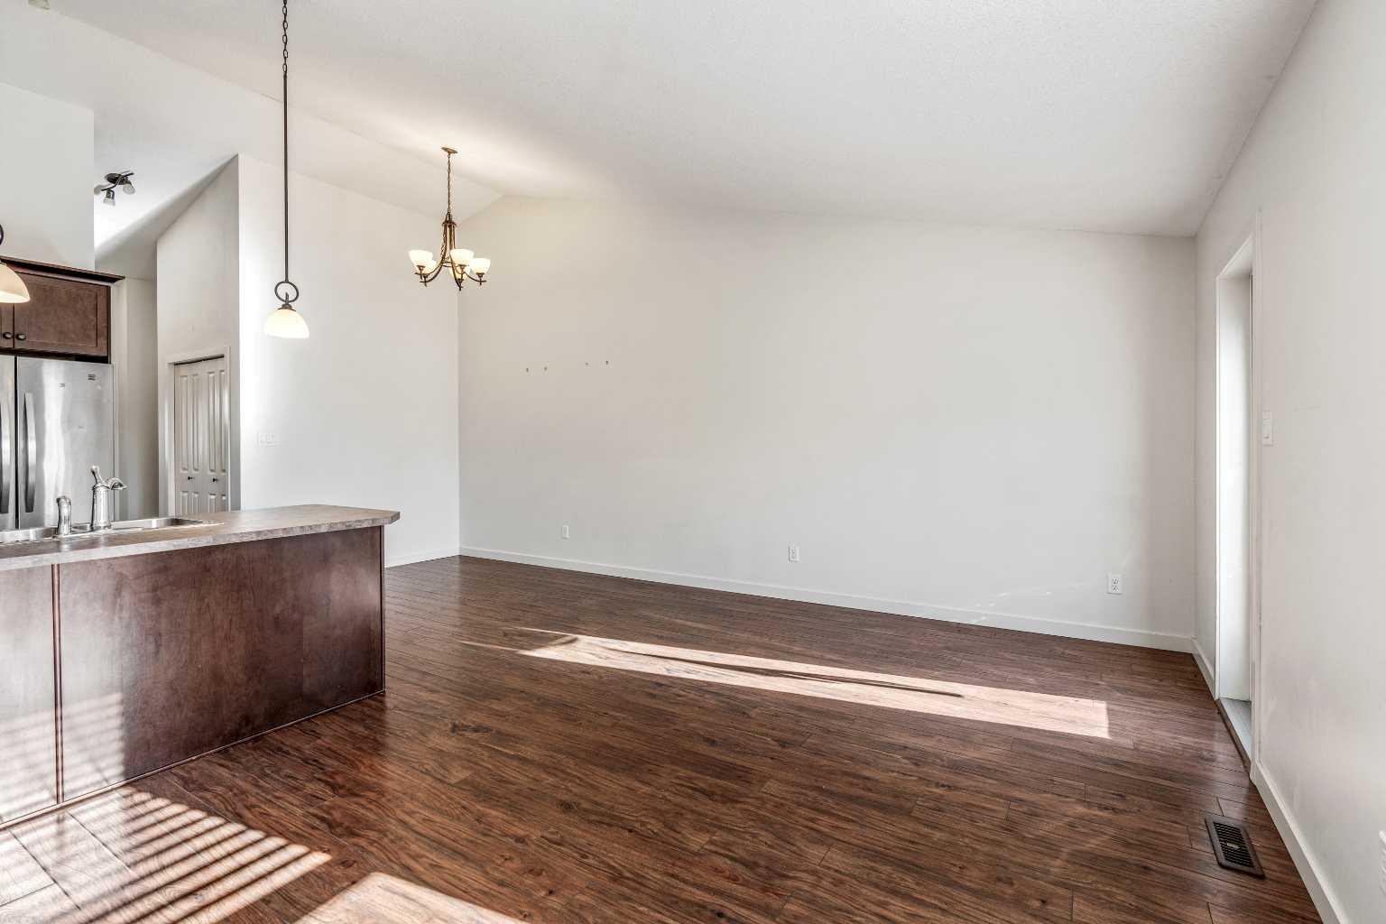
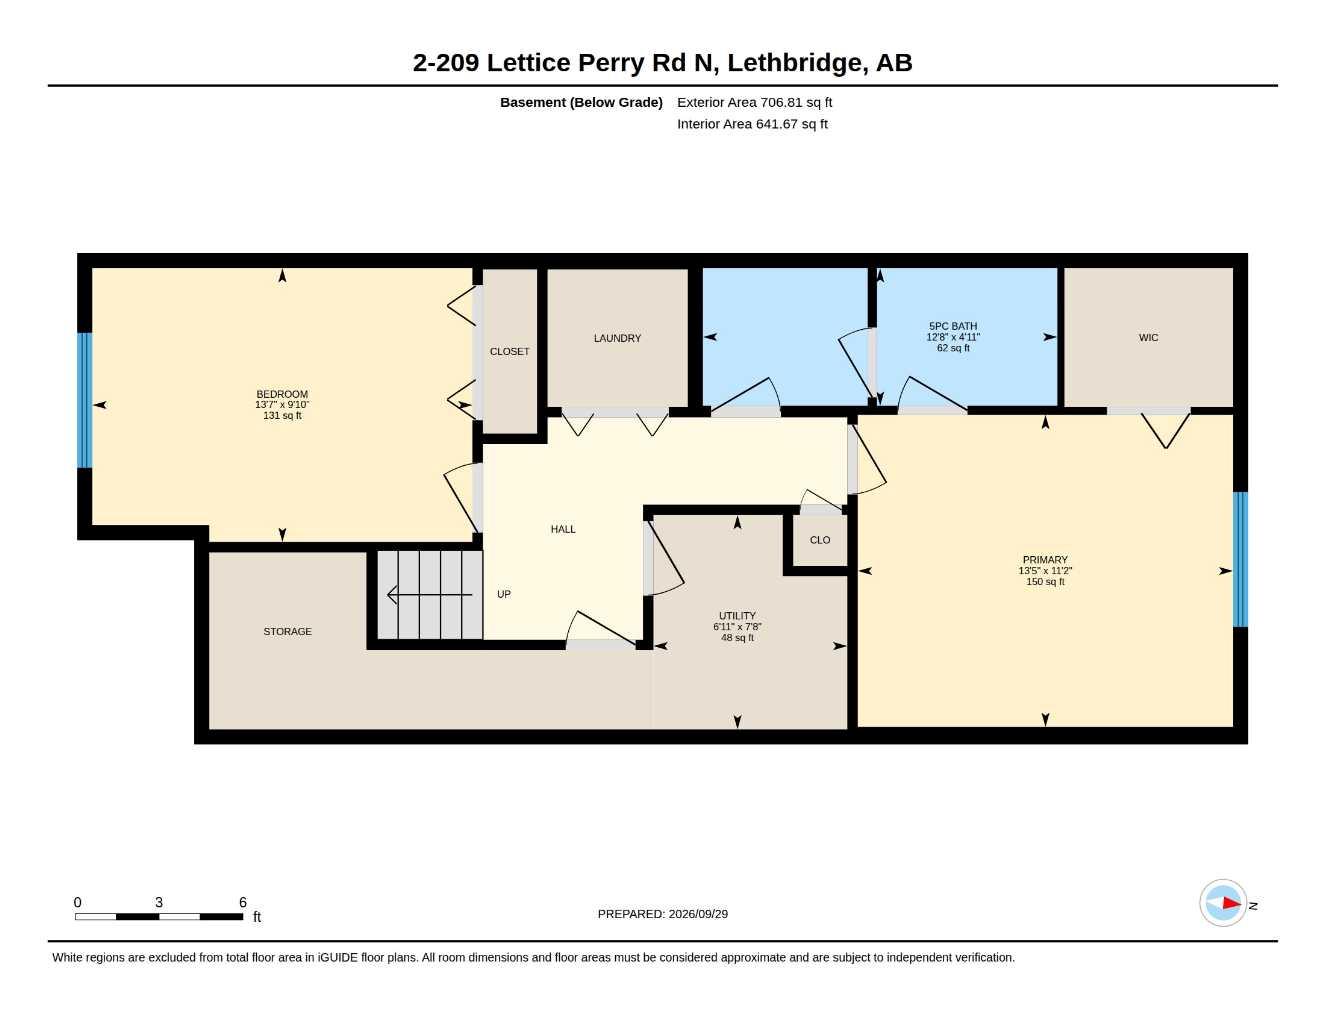
| Features | High Ceilings, Laminate Counters, No Smoking Home, Open Floorplan, Primary Downstairs, Sump Pump(s), Vaulted Ceiling(s), Vinyl Windows |
| Style | Attached |
| Construction Material | Concrete, Vinyl Siding, Wood Frame |
| Building Amenities | Laundry, Parking |
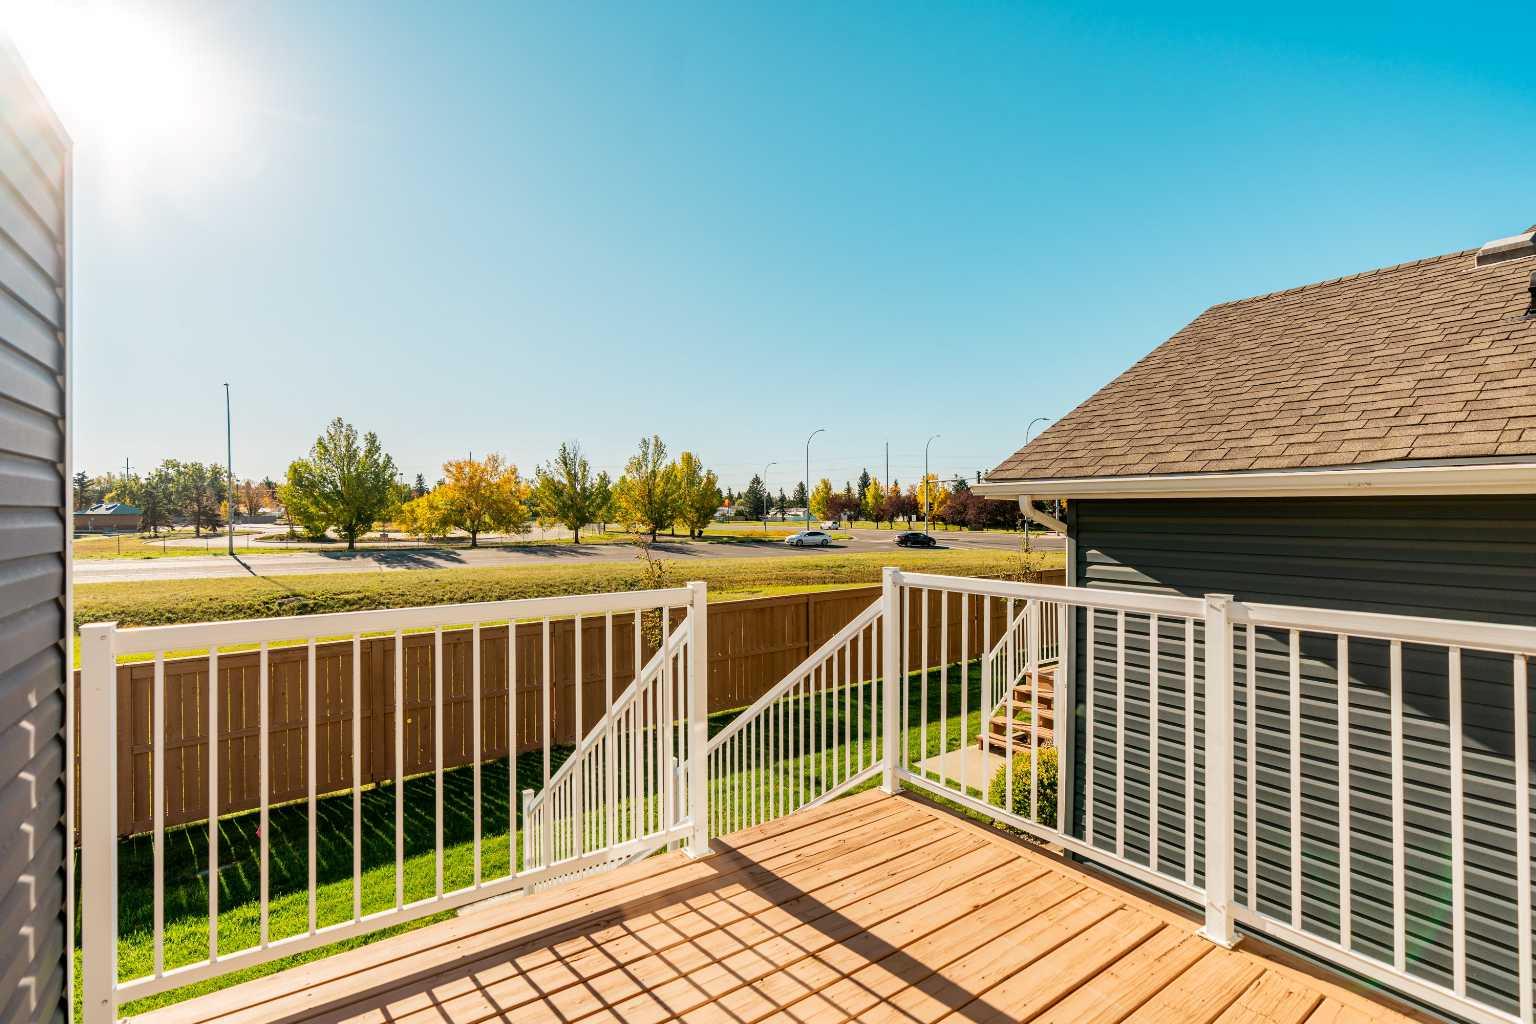
| Structures | Deck |
Heating & Cooling
| Cooling | Central Air |
| Heating Type | Forced Air, Natural Gas |
Exterior Features
| Exterior Finish | Concrete, Vinyl Siding, Wood Frame |
Neighbourhood Features
| Community Features | Park, Playground, Schools Nearby, Shopping Nearby, Sidewalks, Street Lights, Walking/Bike Paths |
| Pets Allowed | Yes |
| Amenities Nearby | Park, Playground, Schools Nearby, Shopping Nearby, Sidewalks, Street Lights, Walking/Bike Paths |
Maintenance or Condo Information
| Maintenance Fees | $238 Monthly |
| Maintenance Fees Include | Common Area Maintenance, Insurance, Maintenance Grounds, Parking, Professional Management, Reserve Fund Contributions, Snow Removal |
Parking
| Parking Type | Off Street |
| Total Parking Spaces | 2 |
Interior Size
| Total Finished Area: | 695 sq ft |
| Total Finished Area (Metric): | 64.58 sq m |
Room Count
| Bedrooms: | 3 |
| Bathrooms: | 2 |
| Full Bathrooms: | 2 |
| Rooms Above Grade: | 4 |
Lot Information
- High Ceilings
- Laminate Counters
- No Smoking Home
- Open Floorplan
- Primary Downstairs
- Sump Pump(s)
- Vaulted Ceiling(s)
- Vinyl Windows
- Lighting
- Rain Gutters
- Dishwasher
- Microwave
- Refrigerator
- Stove(s)
- Washer/Dryer
- Laundry
- Parking
- Full
- Park
- Playground
- Schools Nearby
- Shopping Nearby
- Sidewalks
- Street Lights
- Walking/Bike Paths
- Concrete
- Vinyl Siding
- Wood Frame
- Poured Concrete
- Few Trees
- Gentle Sloping
- Landscaped
- Lawn
- Low Maintenance Landscape
- No Back Lane
- Paved
- Street Lighting
- Off Street
- Stall
- Deck
Floor plan information is not available for this property.
Monthly Payment Breakdown
Loading Walk Score...
What's Nearby?
Powered by Yelp