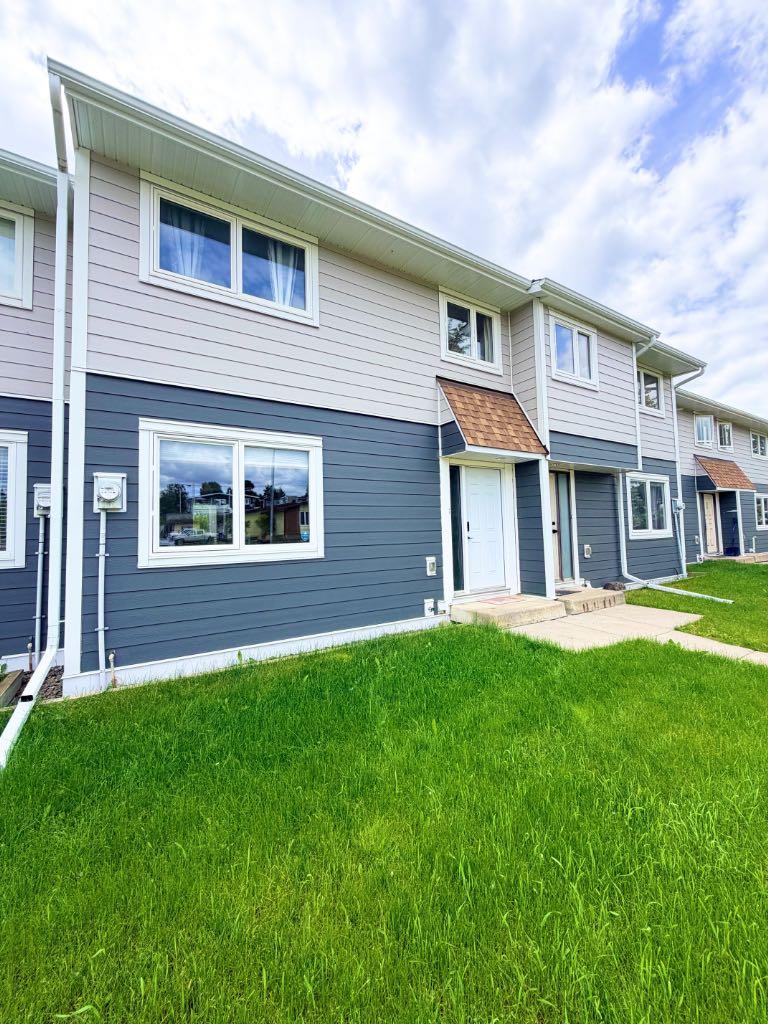
53 97 Avenue , Grande Cache, Alberta
Condo For Sale in Grande Cache, Alberta
$149,900
-
Property Type
 Condo
-
Bedrooms
 3
-
Bath
 2
-
Garage
 0
-
Sq Ft
 1,063
-
Year Built
 1977
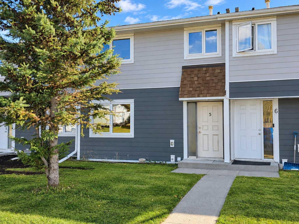
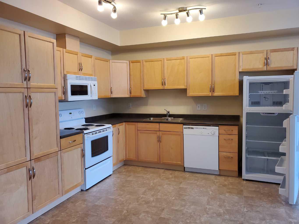
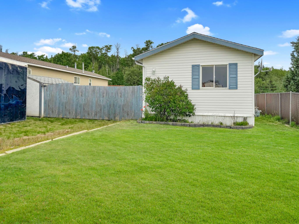
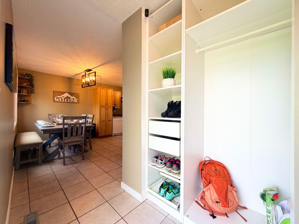
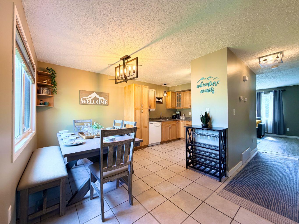
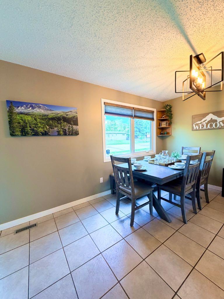
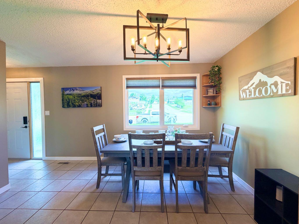
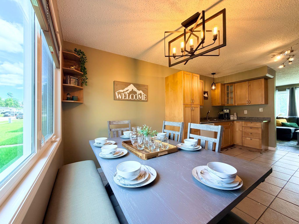
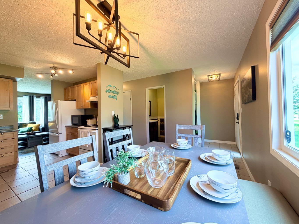
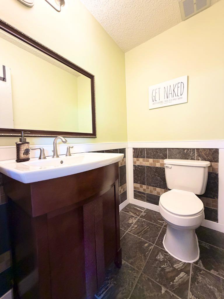
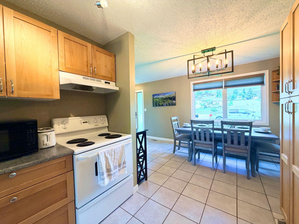
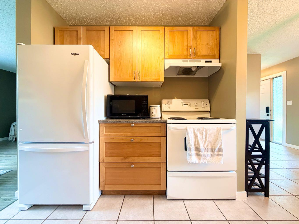
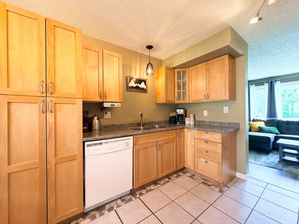
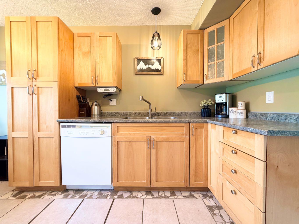
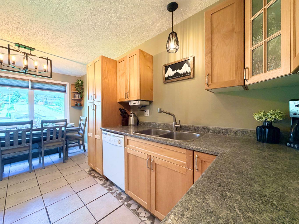
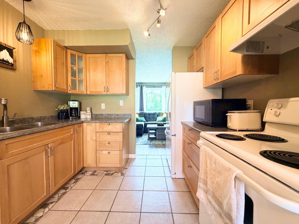
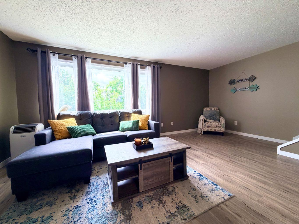
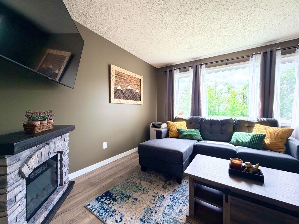
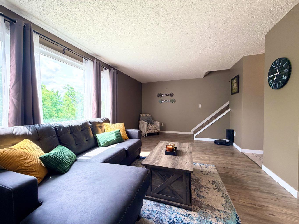
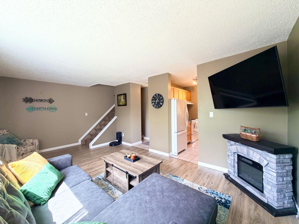
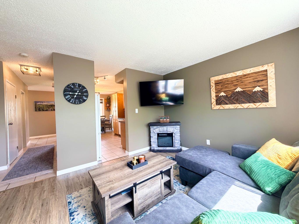
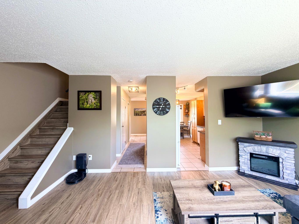
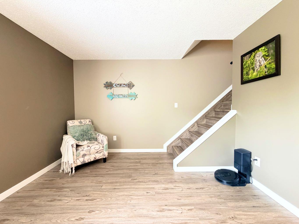
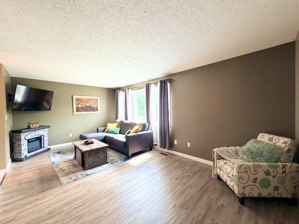
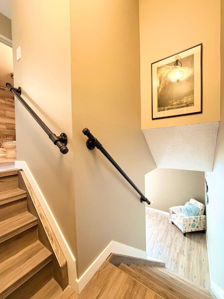
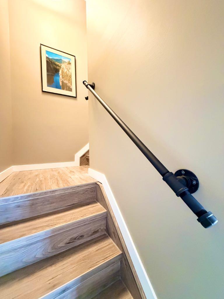
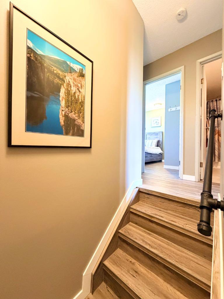
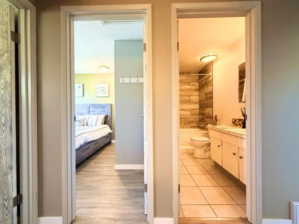
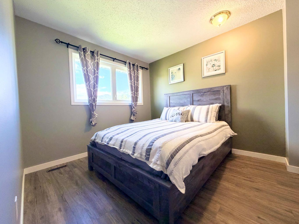
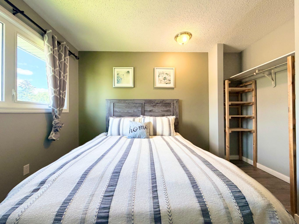
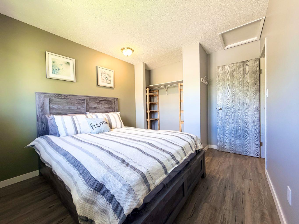
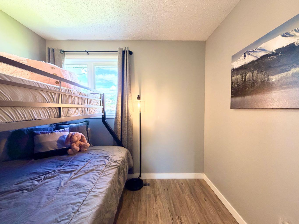
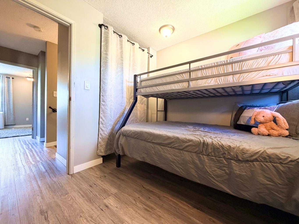
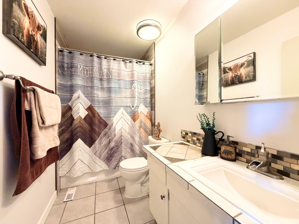
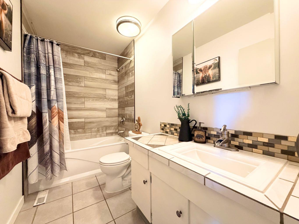
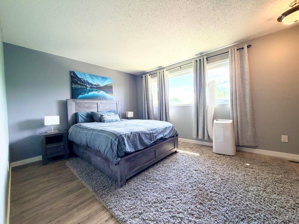
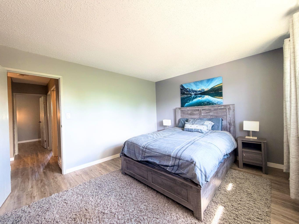
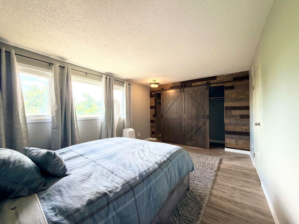
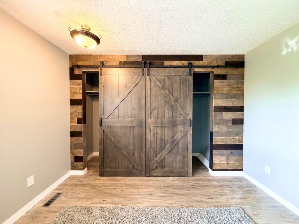
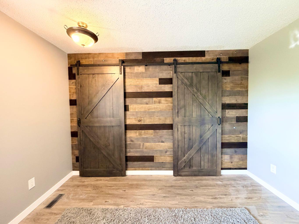
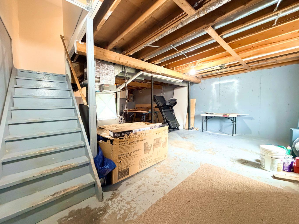
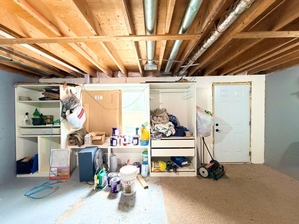
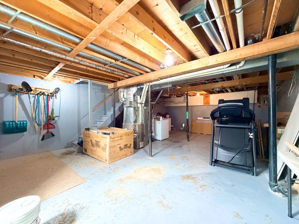
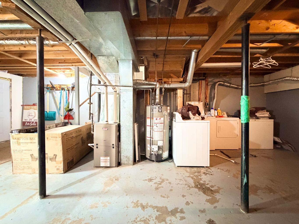
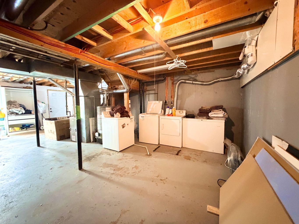
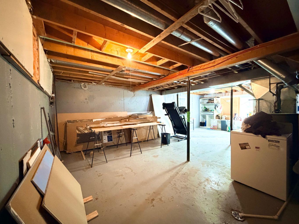
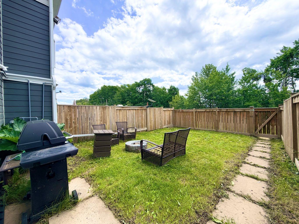
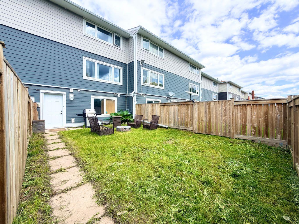
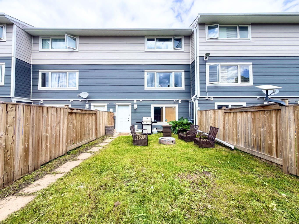
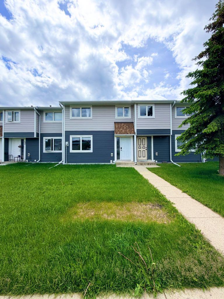
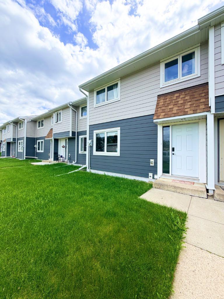
Discover affordable mountain living in the heart of Grande Cache! This welcoming 2 story condo offers 3 bedrooms and 1.5 bathrooms, making it an excellent option for first-time home buyers or investors looking to expand their portfolio in one of Alberta’s most scenic mountain communities. With an abundance of windows throughout the property, you will be flooded with that beautiful natural light in every room. Vinyl plank flooring and ceramic tile throughout the home make clean up a breeze, so go ahead and get dirty out there! The main level offers an open concept kitchen/dining area, perfect for nourishing meals as a family or with friends, and a large living space with even more of that sunlight pouring in. On the upper level you will find two great sized kids or guest bedrooms, as well as a huge primary with a walk-in closet, adorned with sliding barnwood doors. Downstairs is unfinished and awaiting your personal touch! With a walk-out entry leading right into your backyard, this could be an additional rental unit or simply easy access to your fully fenced backyard for those late night fires under the stars. You will find thoughtful updates throughout the home that have added character and warmth everywhere you look. Being offered fully furnished, this turnkey property is ready for immediate possession. Surrounded by breathtaking mountain views and endless year-round recreation, Grande Cache is a haven for the outdoor enthusiasts. If you are wanting to call Grande Cache home, or looking for a home-away-from-home or investment option, give this condo a good look – all you need to do is unpack your personal belongings and enjoy the great outdoors! SELLER INCENTIVE: 12 MONTHS OF CONDO FEES WILL BE PAID IN ADVANCE ON THE NEW BUYERS BEHALF! As a homeowner, your monthly bills just decreased - or if this is an investment property, your cash flow just increased!
| Street Address: | 53 97 Avenue |
| City: | Grande Cache |
| Province/State: | Alberta |
| Postal Code: | N/A |
| County/Parish: | Greenview No. 16, M.D. of |
| Subdivision: | NONE |
| Country: | Canada |
| Latitude: | 53.88234889 |
| Longitude: | -119.12737813 |
| MLS® Number: | A2326442 |
| Price: | $149,900 |
| Property Area: | 1,063 Sq ft |
| Bedrooms: | 3 |
| Bathrooms Half: | 1 |
| Bathrooms Full: | 1 |
| Living Area: | 1,063 Sq ft |
| Building Area: | 0 Sq ft |
| Year Built: | 1977 |
| Listing Date: | Jul 03, 2026 |
| Garage Spaces: | 0 |
| Property Type: | Residential |
| Property Subtype: | Row/Townhouse |
| MLS Status: | Active |
Additional Details
| Flooring: | N/A |
| Construction: | Vinyl Siding |
| Parking: | Alley Access,Off Street,Parking Pad,Unpaved |
| Appliances: | Dishwasher,Dryer,Electric Stove,Freezer,Range Hood,Refrigerator,Washer |
| Stories: | N/A |
| Zoning: | R2 |
| Fireplace: | N/A |
| Amenities: | None |
Utilities & Systems
| Heating: | Forced Air |
| Cooling: | None |
| Property Type | Residential |
| Building Type | Row/Townhouse |
| Square Footage | 1,063 sqft |
| Community Name | NONE |
| Subdivision Name | NONE |
| Title | Fee Simple |
| Land Size | Unknown |
| Built in | 1977 |
| Annual Property Taxes | Contact listing agent |
| Parking Type | Alley Access |
| Time on MLS Listing | 122 days |
Bedrooms
| Above Grade | 3 |
Bathrooms
| Total | 2 |
| Partial | 1 |
Interior Features
| Appliances Included | Dishwasher, Dryer, Electric Stove, Freezer, Range Hood, Refrigerator, Washer |
| Flooring | Ceramic Tile, Concrete, Vinyl Plank |
Building Features
| Features | No Animal Home, No Smoking Home, Separate Entrance, Vinyl Windows, Walk-In Closet(s) |
| Style | Attached |
| Construction Material | Vinyl Siding |
| Building Amenities | None |
| Structures | None |
Heating & Cooling
| Cooling | None |
| Heating Type | Forced Air |
Exterior Features
| Exterior Finish | Vinyl Siding |
Neighbourhood Features
| Community Features | None |
| Pets Allowed | Yes |
| Amenities Nearby | None |
Maintenance or Condo Information
| Maintenance Fees | $379 Bi-Monthly |
| Maintenance Fees Include | Insurance, Maintenance Grounds, Professional Management, Reserve Fund Contributions, Snow Removal |
Parking
| Parking Type | Alley Access |
| Total Parking Spaces | 3 |
Interior Size
| Total Finished Area: | 1,063 sq ft |
| Total Finished Area (Metric): | 98.76 sq m |
Room Count
| Bedrooms: | 3 |
| Bathrooms: | 2 |
| Full Bathrooms: | 1 |
| Half Bathrooms: | 1 |
| Rooms Above Grade: | 3 |
Lot Information
- No Animal Home
- No Smoking Home
- Separate Entrance
- Vinyl Windows
- Walk-In Closet(s)
- Fire Pit
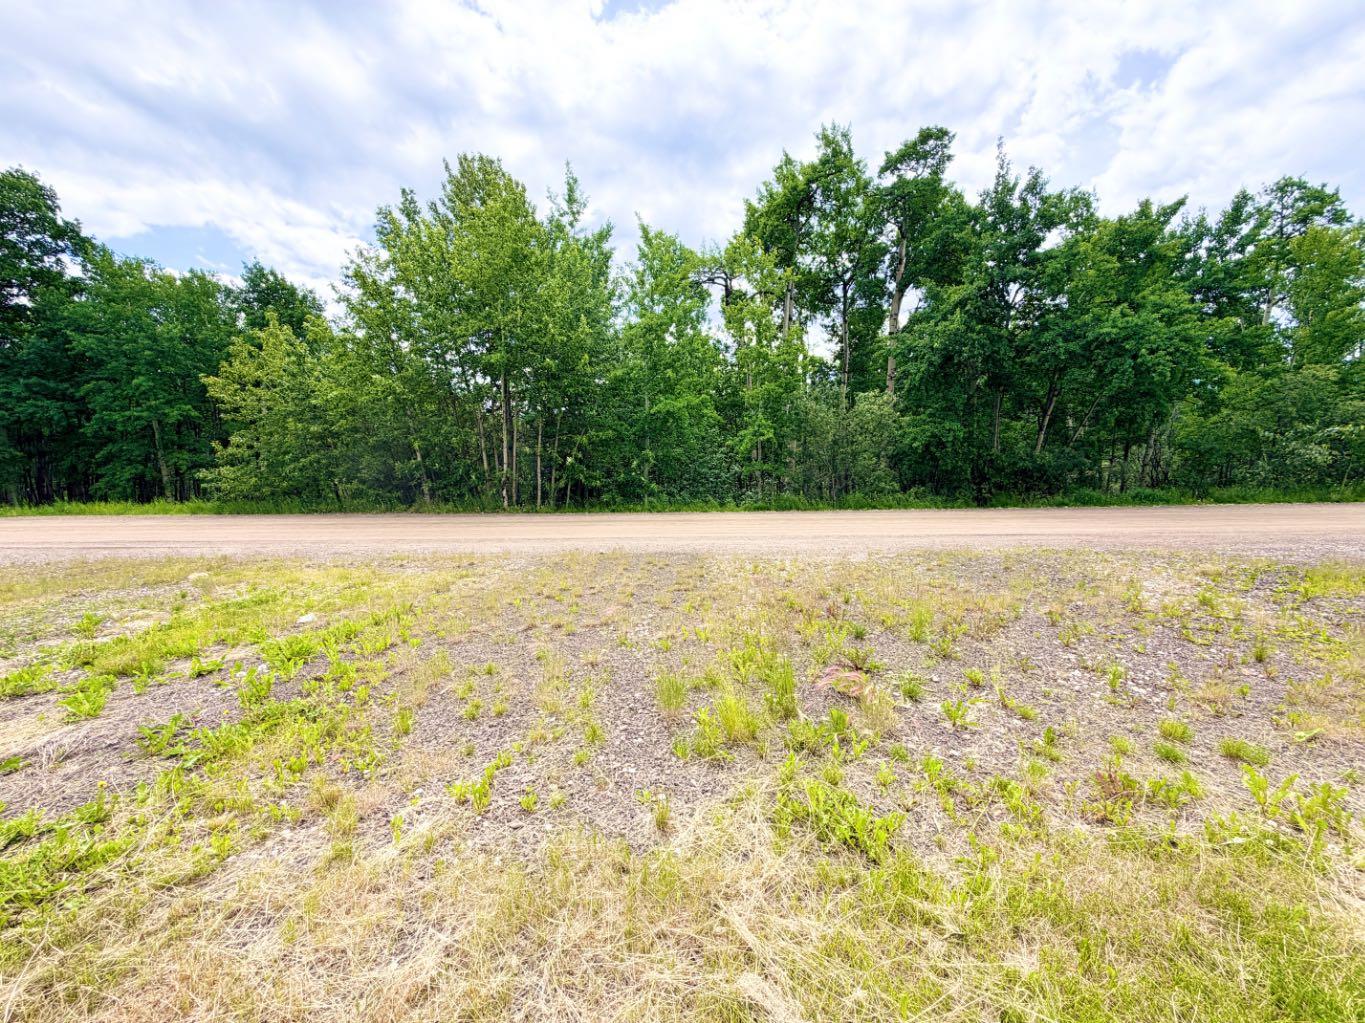
- Private Yard
- Dishwasher
- Dryer
- Electric Stove
- Freezer
- Range Hood
- Refrigerator
- Washer
- None
- Full
- Vinyl Siding
- Electric
- Family Room
- Poured Concrete
- Back Lane
- Back Yard
- Backs on to Park/Green Space
- Front Yard
- Lawn
- No Neighbours Behind
- Private
- Alley Access
- Off Street
- Parking Pad
- Unpaved
Floor plan information is not available for this property.
Monthly Payment Breakdown
Loading Walk Score...
What's Nearby?
Powered by Yelp
REALTOR® Details
Nikk Demers
- (403) 894-8392
- demersrealty@hotmail.com
- Sutton Group Grande Prairie Professionals