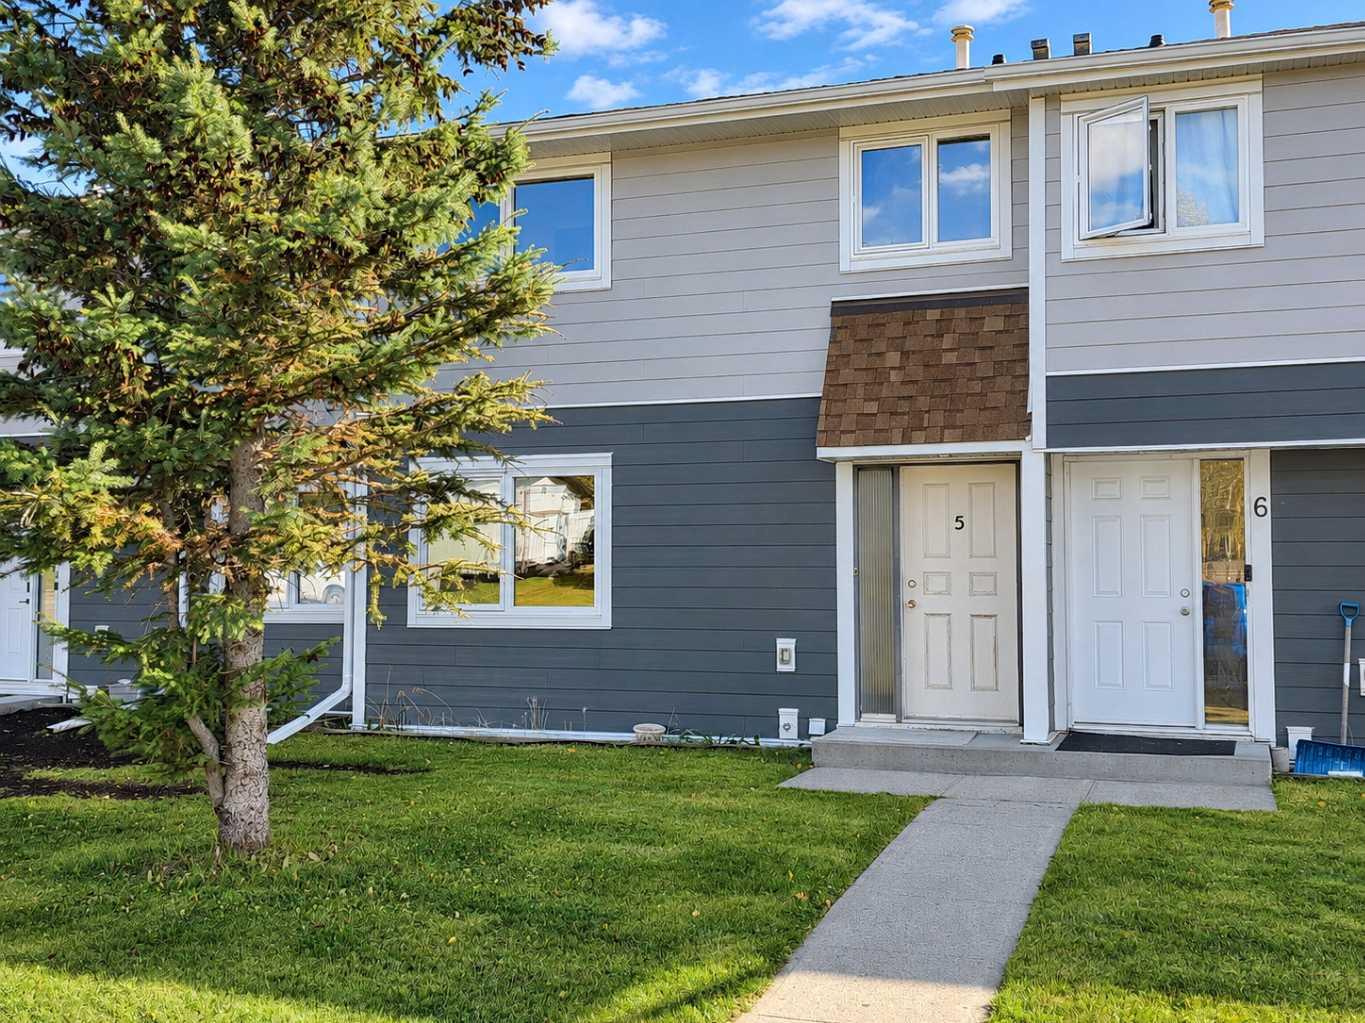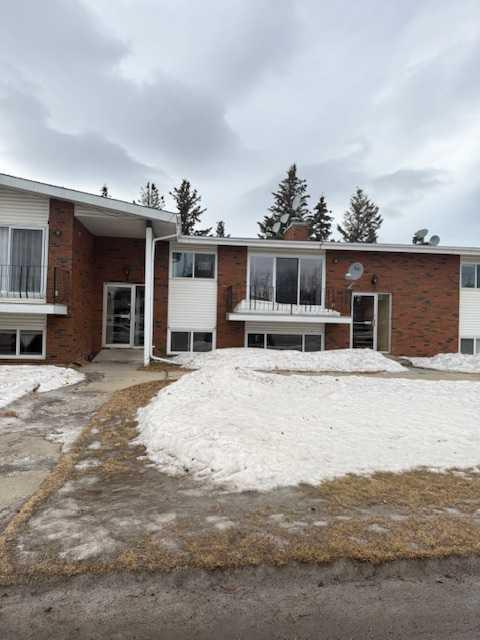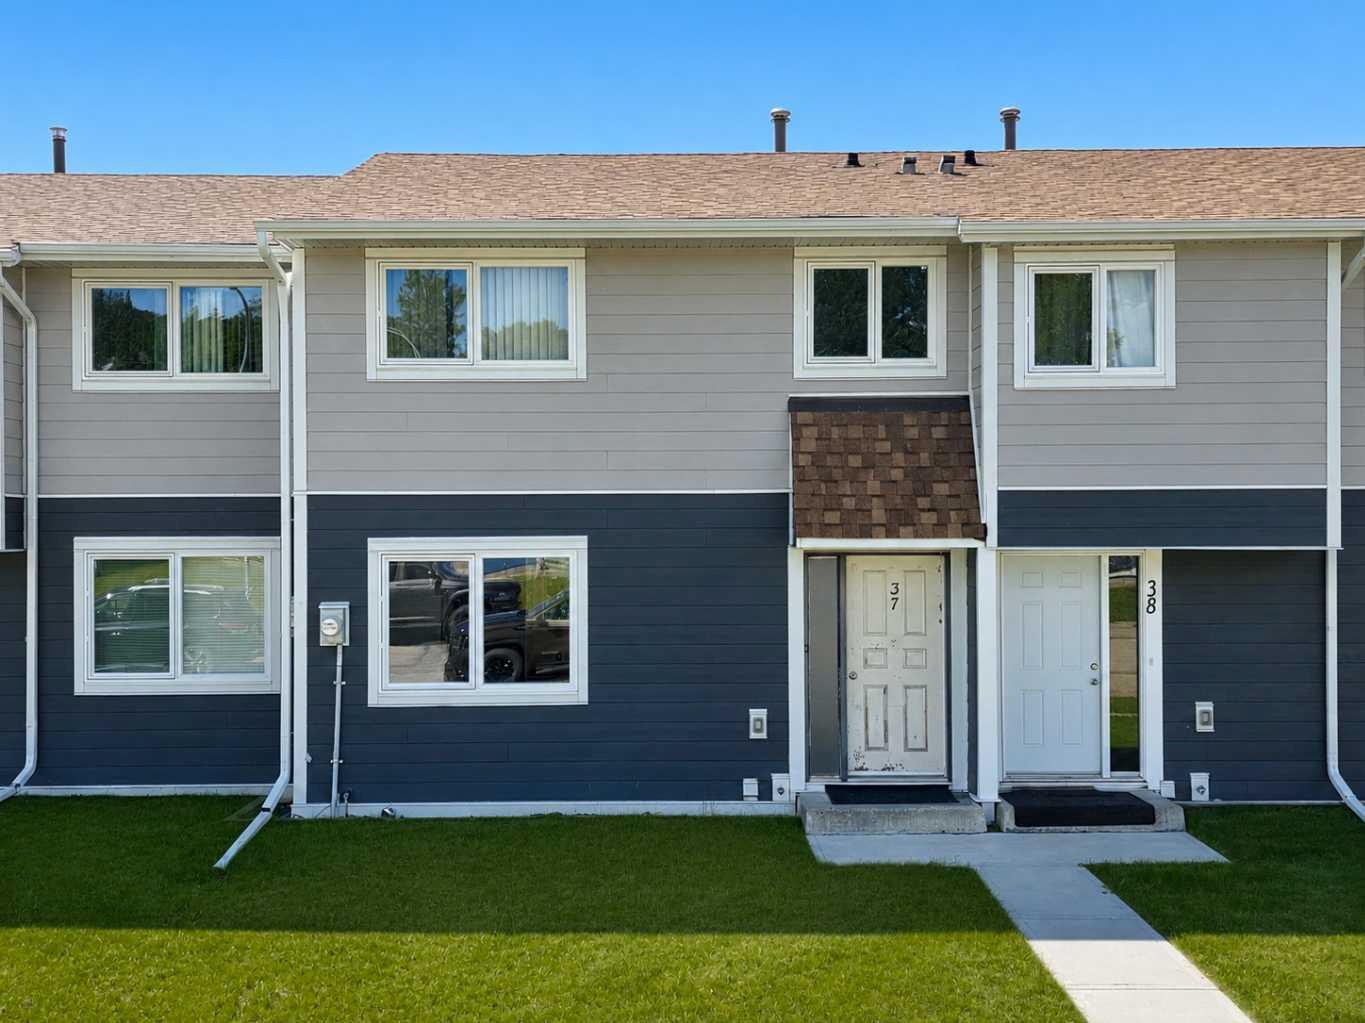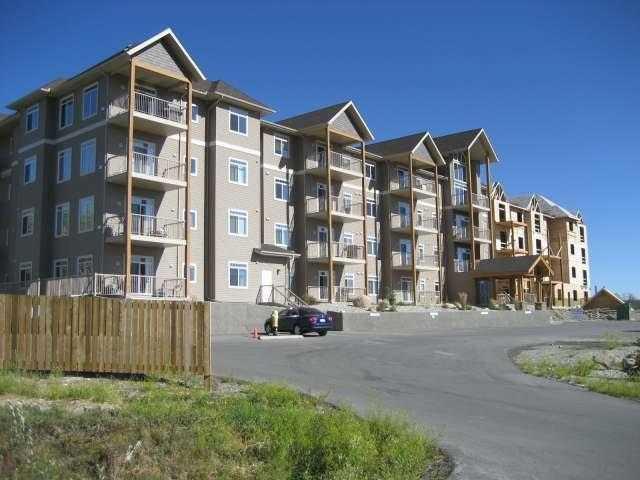
215, 160 Moberly Road , Grande Cache, Alberta
Condo For Sale in Grande Cache, Alberta
$129,000
-
Property Type
 Condo
-
Bedrooms
 2
-
Bath
 2
-
Garage
 0
-
Sq Ft
 925
-
Year Built
 2007
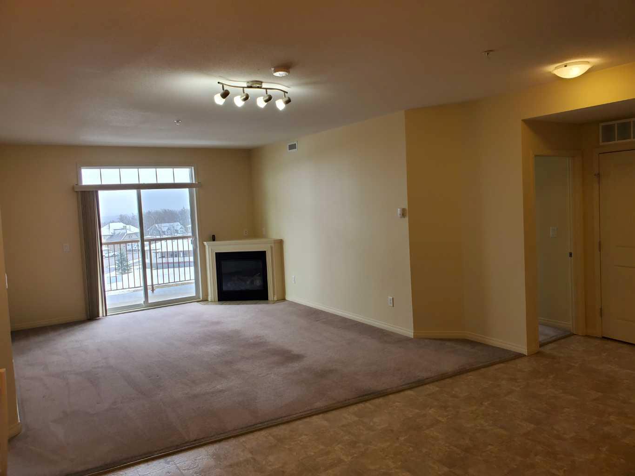
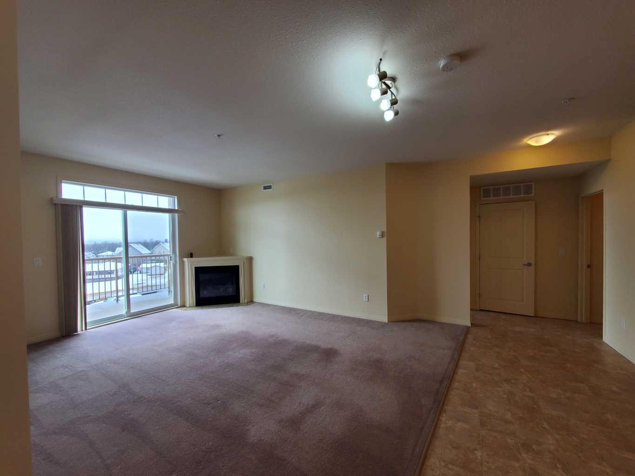
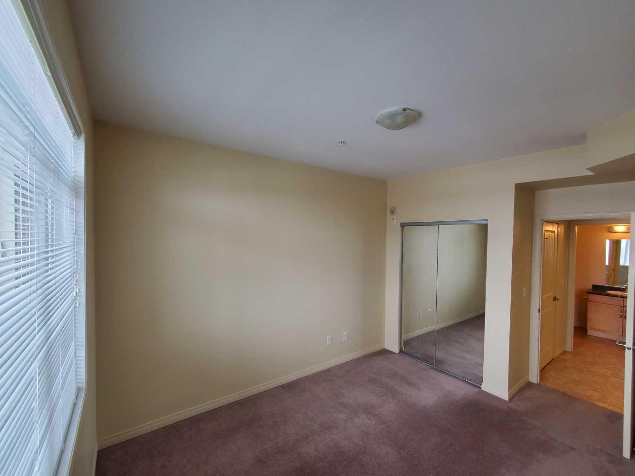
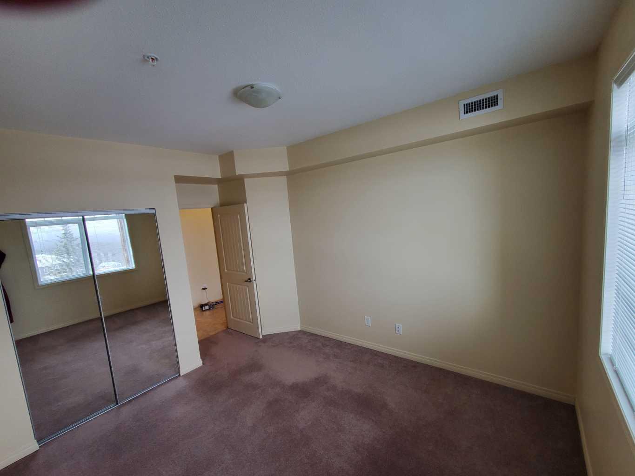
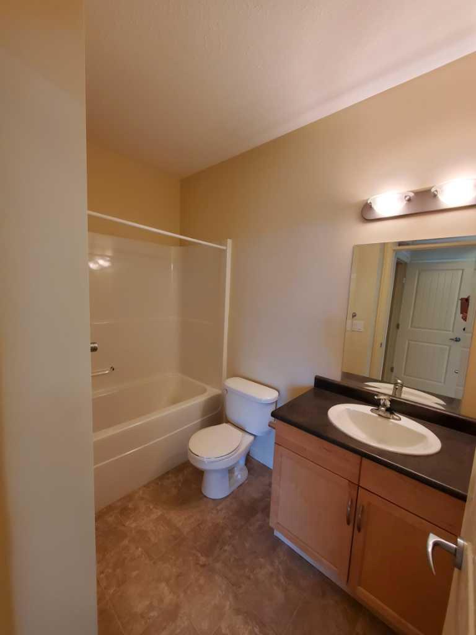
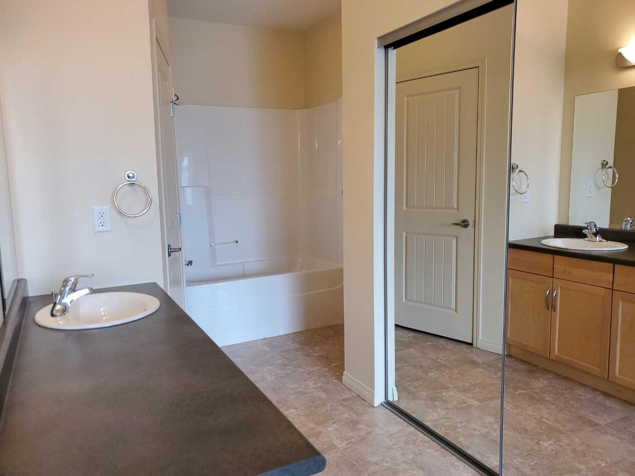
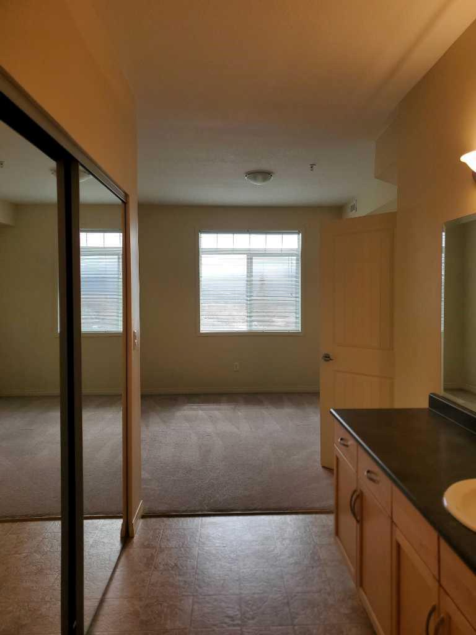
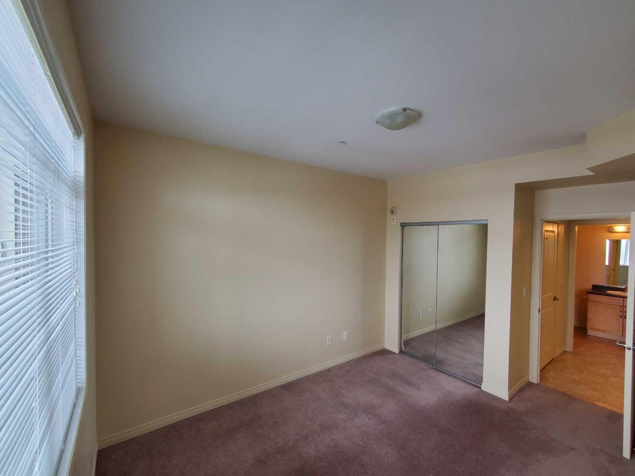
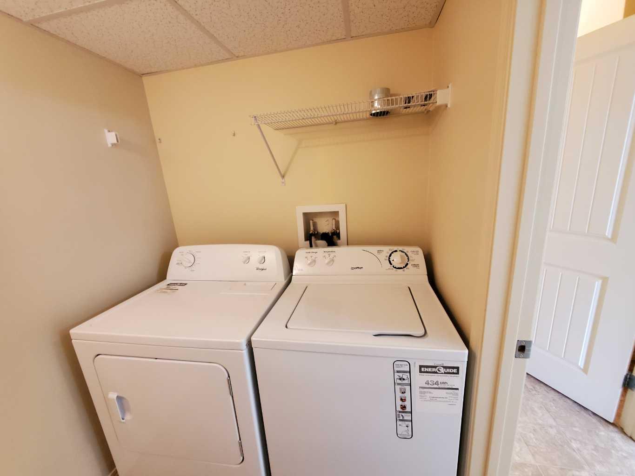
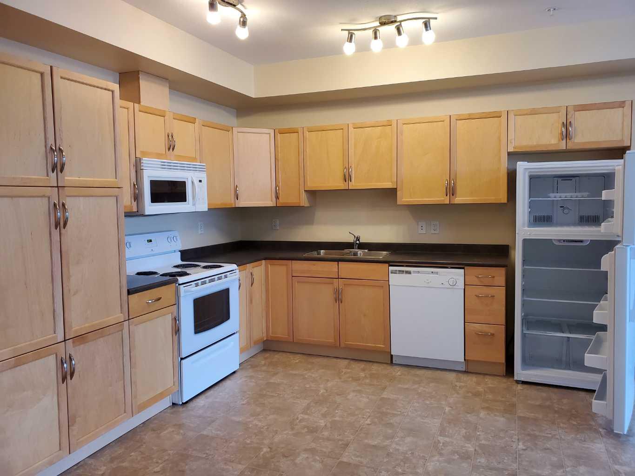
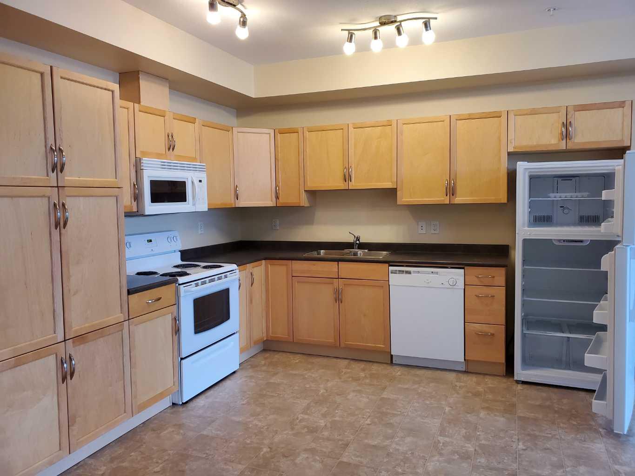
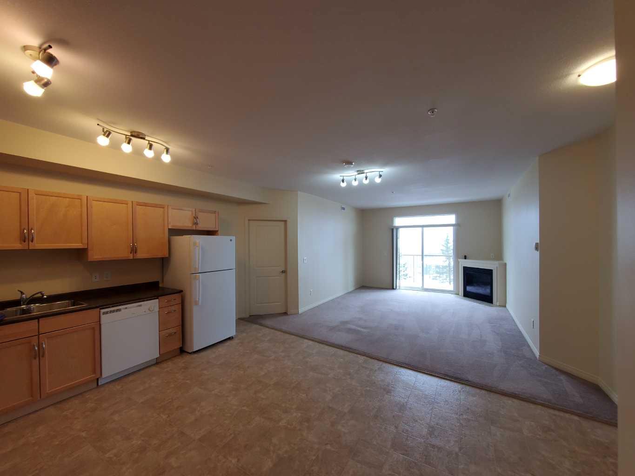
Picture perfect little getaway home. Nestled in the hills of Grande Cache, close to the mountains, for the outdoor enthusiast that wants to be out hiking, climbing, camping and not have to be tied do to maintaining a home. Enjoy 2 titled underground parking stalls, no shoveling snow, no mowing lawns. Wake up in the summer mornings, sit out on the deck and take in the beautiful view of the mountains. This unit has 2 large bedrooms, 2 full bathrooms, laundry room, a an open living-kitchen-dining area. Take the opportunity now to check it out, call your realtor today!
| Street Address: | 215, 160 Moberly Road |
| City: | Grande Cache |
| Province/State: | Alberta |
| Postal Code: | N/A |
| County/Parish: | Greenview No. 16, M.D. of |
| Subdivision: | NONE |
| Country: | Canada |
| Latitude: | 53.87631672 |
| Longitude: | -119.14313382 |
| MLS® Number: | A2319884 |
| Price: | $129,000 |
| Property Area: | 925 Sq ft |
| Bedrooms: | 2 |
| Bathrooms Half: | 0 |
| Bathrooms Full: | 2 |
| Living Area: | 925 Sq ft |
| Building Area: | 0 Sq ft |
| Year Built: | 2007 |
| Listing Date: | Jun 10, 2026 |
| Garage Spaces: | 0 |
| Property Type: | Residential |
| Property Subtype: | Apartment |
| MLS Status: | Active |
Additional Details
| Flooring: | N/A |
| Construction: | Vinyl Siding |
| Parking: | Underground |
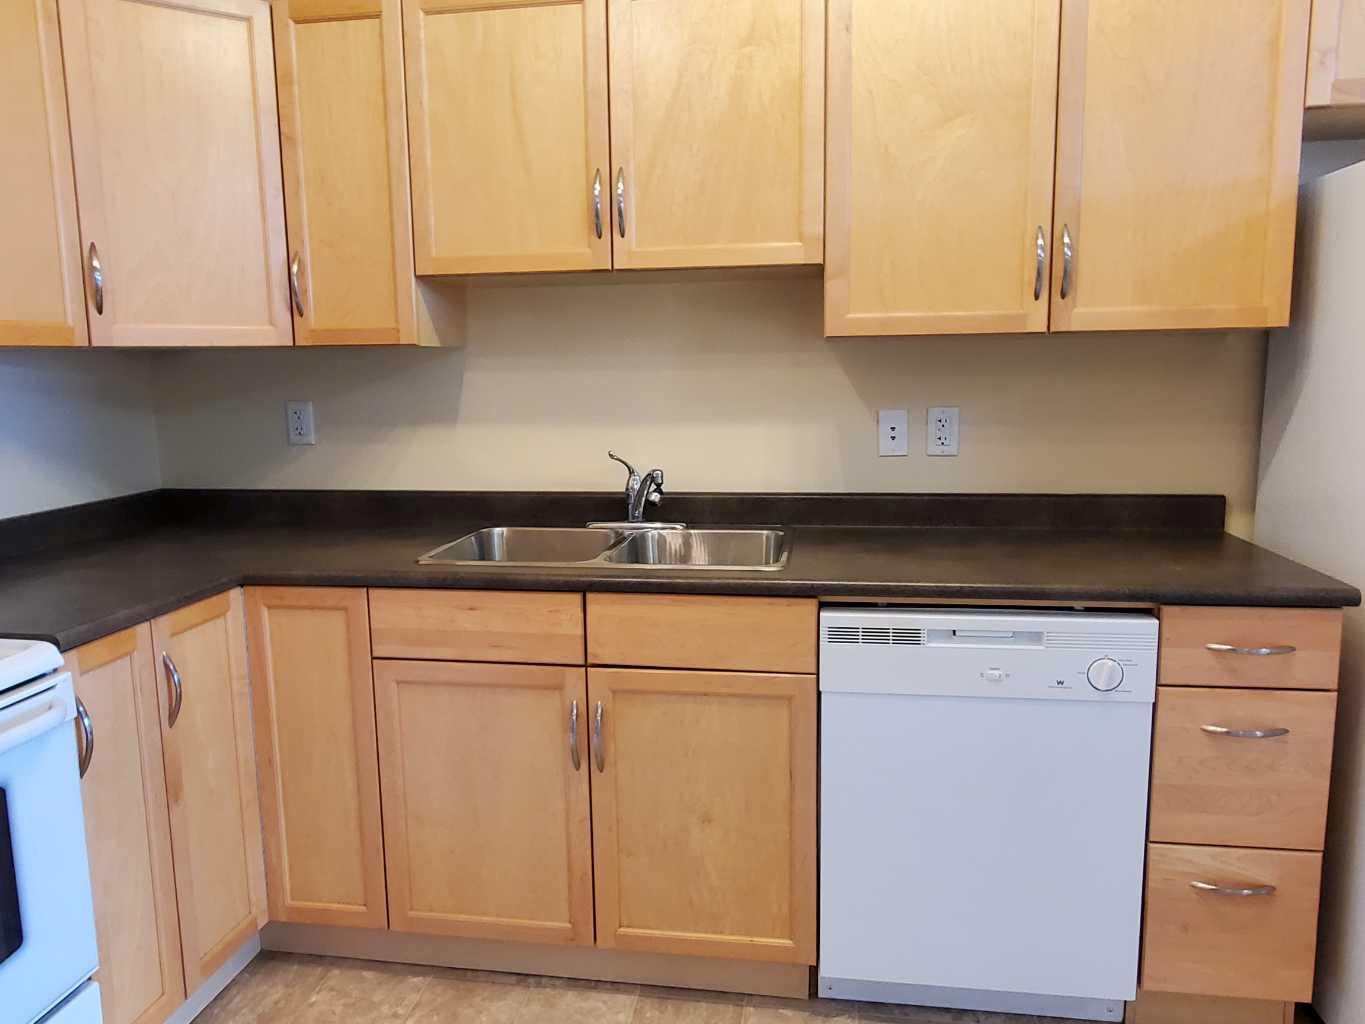
| Appliances: | Dishwasher,Dryer,Electric Stove,Refrigerator,Washer |
| Stories: | N/A |
| Zoning: | RE |
| Fireplace: | N/A |
| Amenities: | Park,Schools Nearby,Sidewalks,Walking/Bike Paths |
Utilities & Systems
| Heating: | Boiler |
| Cooling: | None |
| Property Type | Residential |
| Building Type | Apartment |
| Storeys | 4 |
| Square Footage | 925 sqft |
| Community Name | NONE |
| Subdivision Name | NONE |
| Title | Fee Simple |
| Land Size | Unknown |
| Built in | 2007 |
| Annual Property Taxes | Contact listing agent |
| Parking Type | Underground |
| Time on MLS Listing | 126 days |
Bedrooms
| Above Grade | 2 |
Bathrooms
| Total | 2 |
| Partial | 0 |
Interior Features
| Appliances Included | Dishwasher, Dryer, Electric Stove, Refrigerator, Washer |
| Flooring | Carpet, Linoleum |
Building Features
| Features | Open Floorplan |
| Style | Attached |
| Construction Material | Vinyl Siding |
| Building Amenities | Fitness Center, Parking |
| Structures | Balcony(s) |
Heating & Cooling
| Cooling | None |
| Heating Type | Boiler |
Exterior Features
| Exterior Finish | Vinyl Siding |
Neighbourhood Features
| Community Features | Park, Schools Nearby, Sidewalks, Walking/Bike Paths |
| Pets Allowed | Restrictions |
| Amenities Nearby | Park, Schools Nearby, Sidewalks, Walking/Bike Paths |
Maintenance or Condo Information
| Maintenance Fees | $508 Monthly |
| Maintenance Fees Include | Common Area Maintenance, Heat, Interior Maintenance, Maintenance Grounds, Professional Management, Reserve Fund Contributions, Sewer, Snow Removal, Trash, Water |
Parking
| Parking Type | Underground |
| Total Parking Spaces | 2 |
Interior Size
| Total Finished Area: | 925 sq ft |
| Total Finished Area (Metric): | 85.93 sq m |
Room Count
| Bedrooms: | 2 |
| Bathrooms: | 2 |
| Full Bathrooms: | 2 |
| Rooms Above Grade: | 2 |
Lot Information
- Open Floorplan
- BBQ gas line
- Dishwasher
- Dryer
- Electric Stove
- Refrigerator
- Washer
- Fitness Center
- Parking
- Park
- Schools Nearby
- Sidewalks
- Walking/Bike Paths
- Vinyl Siding
- Gas
- Underground
- Balcony(s)
Floor plan information is not available for this property.
Monthly Payment Breakdown
Loading Walk Score...
What's Nearby?
Powered by Yelp
REALTOR® Details
Cherene Dallyn
- (780) 830-8866
- cherene_76@hotmail.ca
- 2% Realty Edge AB