202, 11114 Hoppe Avenue , Grande Cache, Alberta
Condo For Sale in Grande Cache, Alberta
$129,900
-
Property Type
 Condo
-
Bedrooms
 2
-
Bath
 1
-
Garage
 0
-
Sq Ft
 795
-
Year Built
 1981
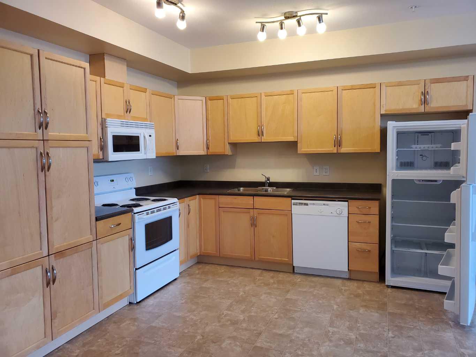
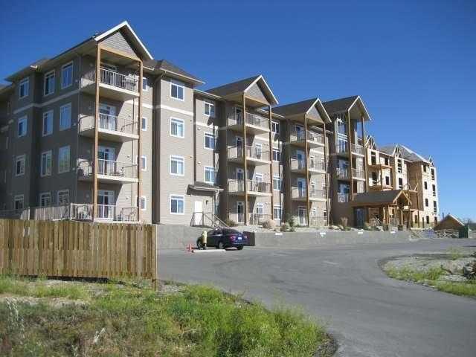
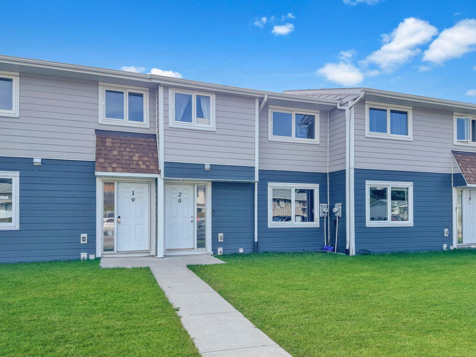
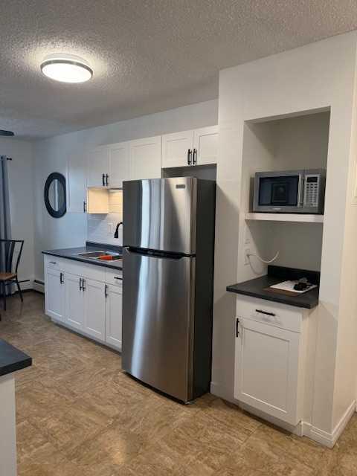
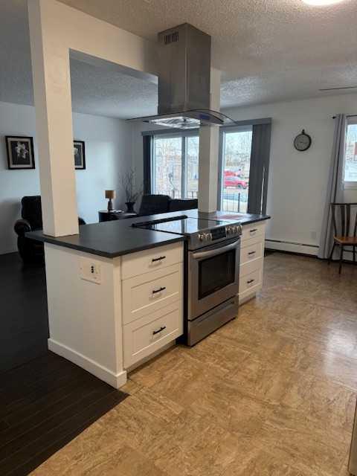
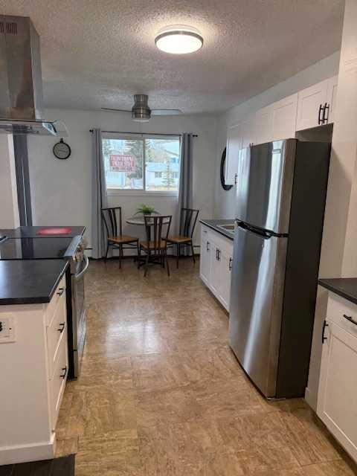
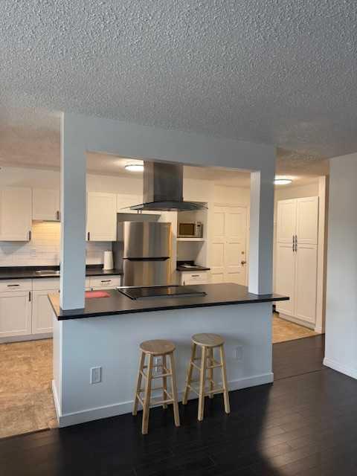
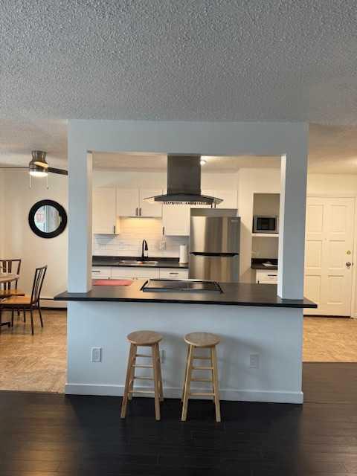
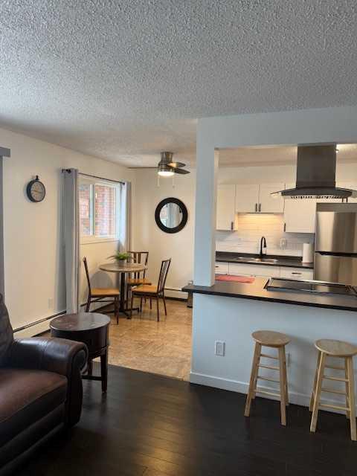
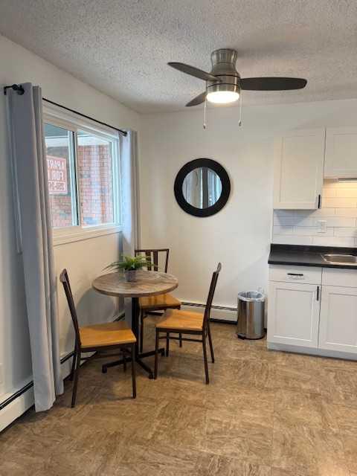
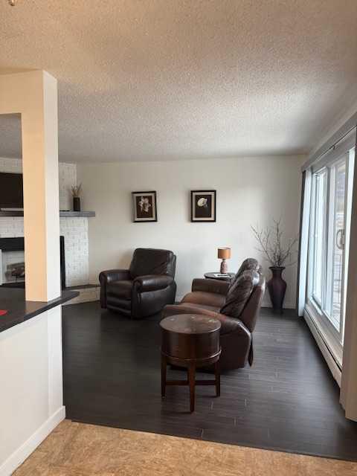
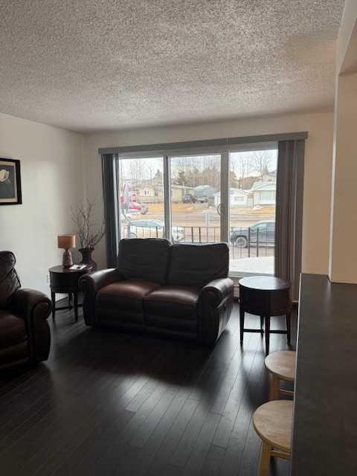
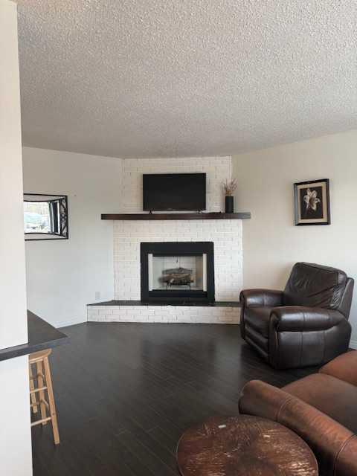
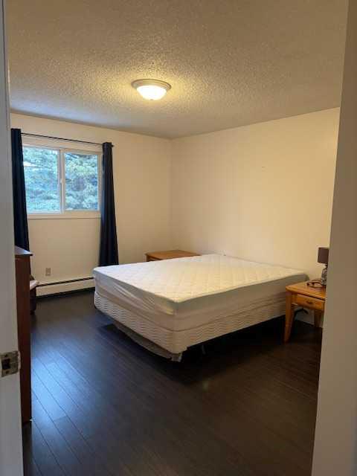
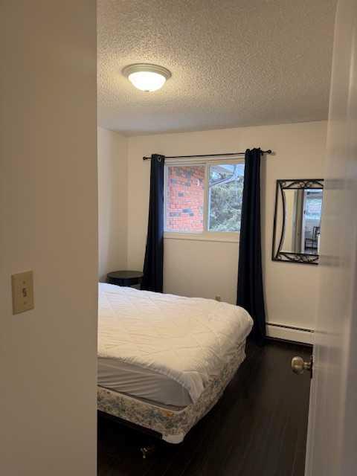
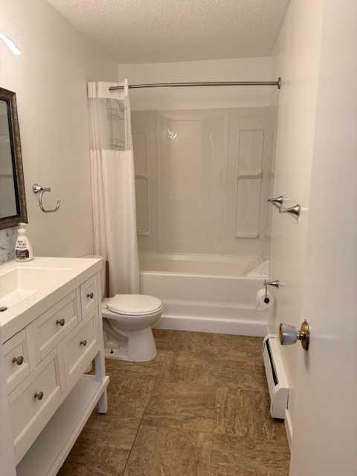
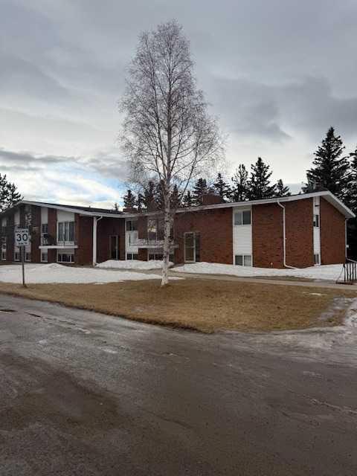
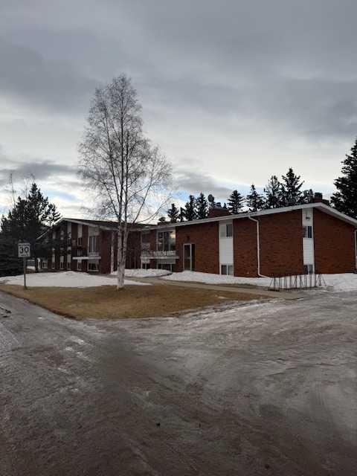
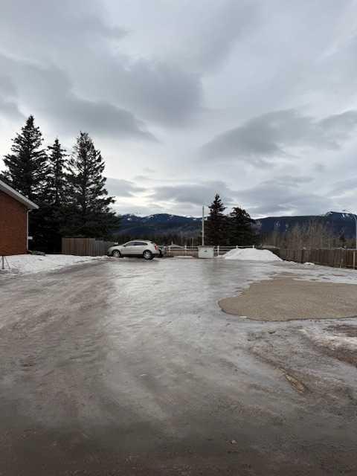
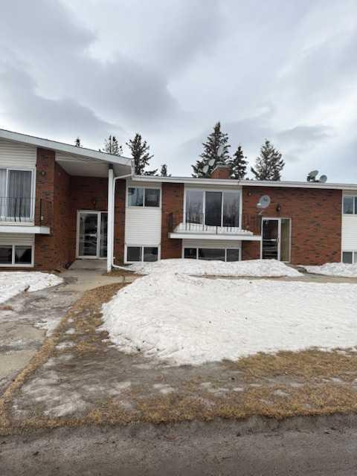
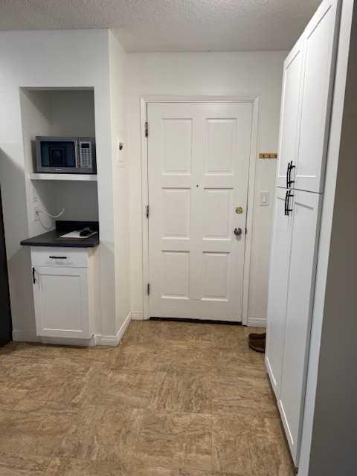
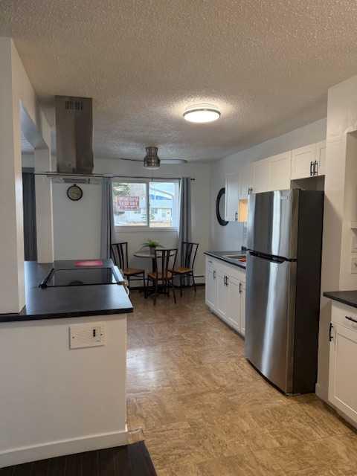
Introducing an inviting upper-level condo in Grand Cache, perfect for first-time buyers or shared living. This move-in-ready unit features two spacious bedrooms, a cozy galley kitchen, and a four-piece bathroom. Recently updated, the home boasts newer flooring, a refreshed kitchen, and a fresh coat of paint within the past year. Step onto your balcony to take in stunning views. Condo fees cover heat, water, reserve fund contributions, and building maintenance. Whether it’s your first purchase, a smart investment, or a downsizing opportunity, this unit at Le Edene is ready to welcome you home. The seller is related to the listing Agent who works for Grassroots Realty Group. Directions:
| Street Address: | 202, 11114 Hoppe Avenue |
| City: | Grande Cache |
| Province/State: | Alberta |
| Postal Code: | N/A |
| County/Parish: | Greenview No. 16, M.D. of |
| Subdivision: | NONE |
| Country: | Canada |
| Latitude: | 53.88201510 |
| Longitude: | -119.13726260 |
| MLS® Number: | A2283091 |
| Price: | $129,900 |
| Property Area: | 795 Sq ft |
| Bedrooms: | 2 |
| Bathrooms Half: | 0 |
| Bathrooms Full: | 1 |
| Living Area: | 795 Sq ft |
| Building Area: | 0 Sq ft |
| Year Built: | 1981 |
| Listing Date: | Jan 31, 2026 |
| Garage Spaces: | 0 |
| Property Type: | Residential |
| Property Subtype: | Apartment |
| MLS Status: | Active |
Additional Details
| Flooring: | N/A |
| Construction: | Brick,Wood Frame |
| Parking: | Parkade |
| Appliances: | Built-In Electric Range,Refrigerator |
| Stories: | N/A |
| Zoning: | GC-HDR |
| Fireplace: | N/A |
| Amenities: | None |
Utilities & Systems
| Heating: | Hot Water |
| Cooling: | None |
| Property Type | Residential |
| Building Type | Apartment |
| Storeys | 2 |
| Square Footage | 795 sqft |
| Community Name | NONE |
| Subdivision Name | NONE |
| Title | Fee Simple |
| Land Size | Unknown |
| Built in | 1981 |
| Annual Property Taxes | Contact listing agent |
| Parking Type | Parkade |
| Time on MLS Listing | 65 days |
Bedrooms
| Above Grade | 2 |
Bathrooms
| Total | 1 |
| Partial | 0 |
Interior Features
| Appliances Included | Built-In Electric Range, Refrigerator |
| Flooring | Laminate, Vinyl |
Building Features
| Features | Kitchen Island, Laminate Counters |
| Style | Attached |
| Construction Material | Brick, Wood Frame |
| Building Amenities | None |
| Structures | Deck |
Heating & Cooling
| Cooling | None |
| Heating Type | Hot Water |
Exterior Features
| Exterior Finish | Brick, Wood Frame |
Neighbourhood Features
| Community Features | None |
| Pets Allowed | No |
| Amenities Nearby | None |
Maintenance or Condo Information
| Maintenance Fees | $348 Monthly |
| Maintenance Fees Include | Caretaker, Gas, Heat, Maintenance Grounds, Reserve Fund Contributions, Snow Removal, Water |
Parking
| Parking Type | Parkade |
| Total Parking Spaces | 1 |
Interior Size
| Total Finished Area: | 795 sq ft |
| Total Finished Area (Metric): | 73.86 sq m |
Room Count
| Bedrooms: | 2 |
| Bathrooms: | 1 |
| Full Bathrooms: | 1 |
| Rooms Above Grade: | 4 |
Lot Information
- Kitchen Island
- Laminate Counters
- None
- Built-In Electric Range
- Refrigerator
- Brick
- Wood Frame
- Parkade
- Deck
Floor plan information is not available for this property.
Monthly Payment Breakdown
Loading Walk Score...
What's Nearby?
Powered by Yelp
REALTOR® Details
David Head
- (780) 827-1430
- dbhead1963@gmail.com
- Grassroots Realty Group Ltd.