306, 160 Moberly Road , Grande Cache, Alberta
Condo For Sale in Grande Cache, Alberta
$139,900
-
Property Type
 Condo
-
Bedrooms
 2
-
Bath
 2
-
Garage
 0
-
Sq Ft
 1,050
-
Year Built
 2006
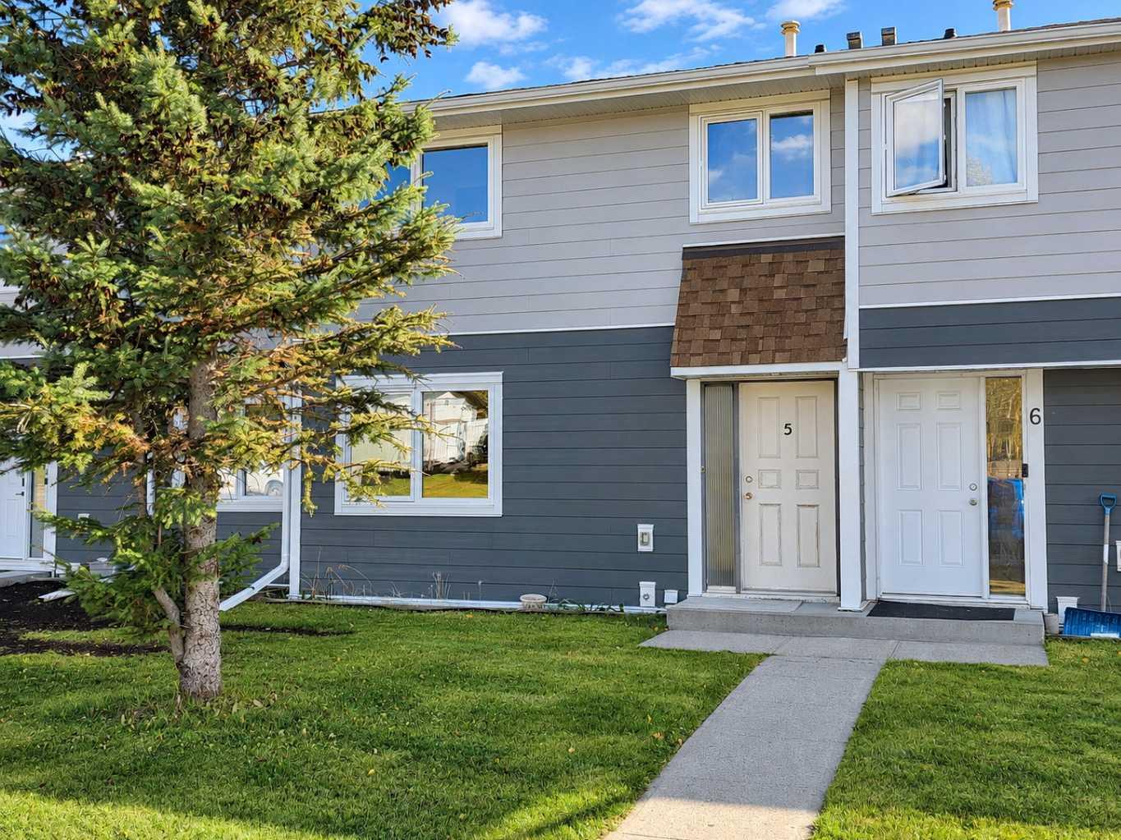
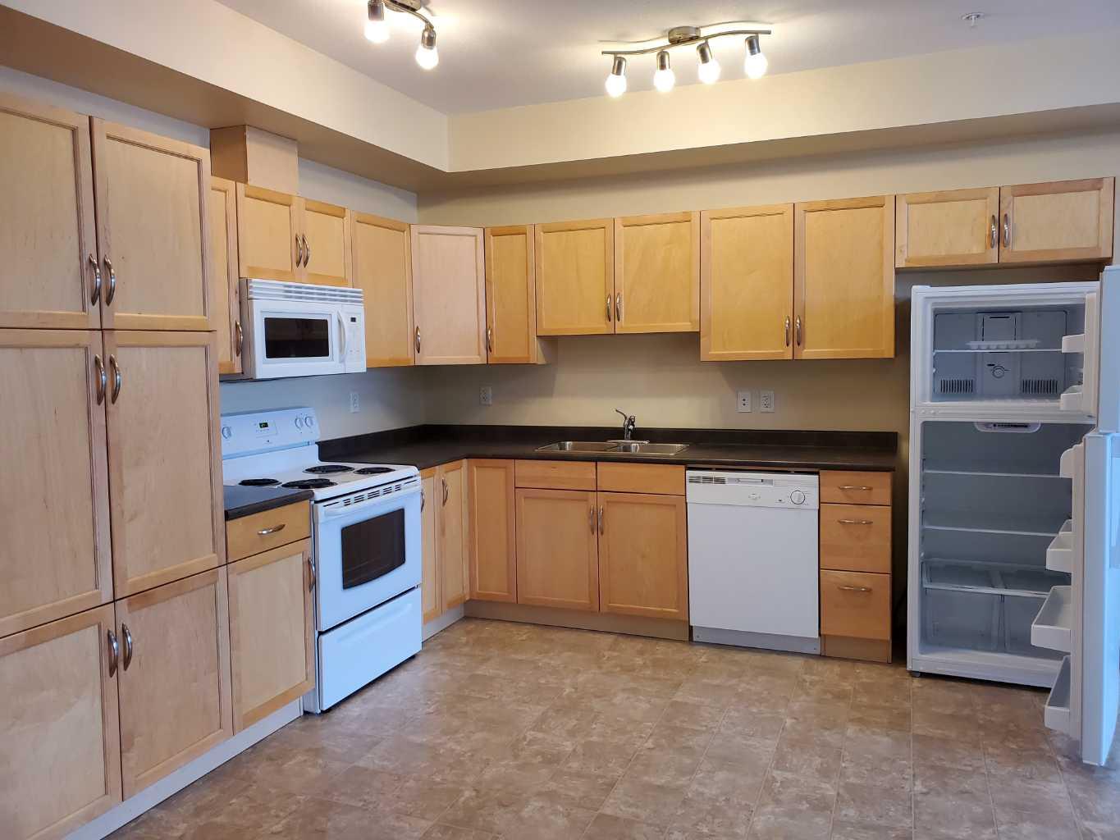
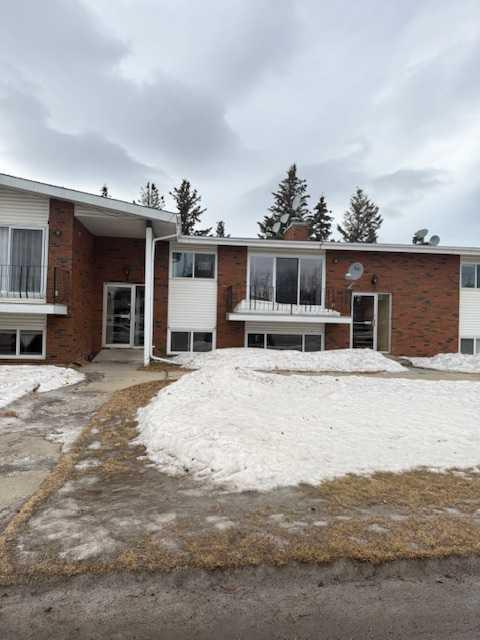
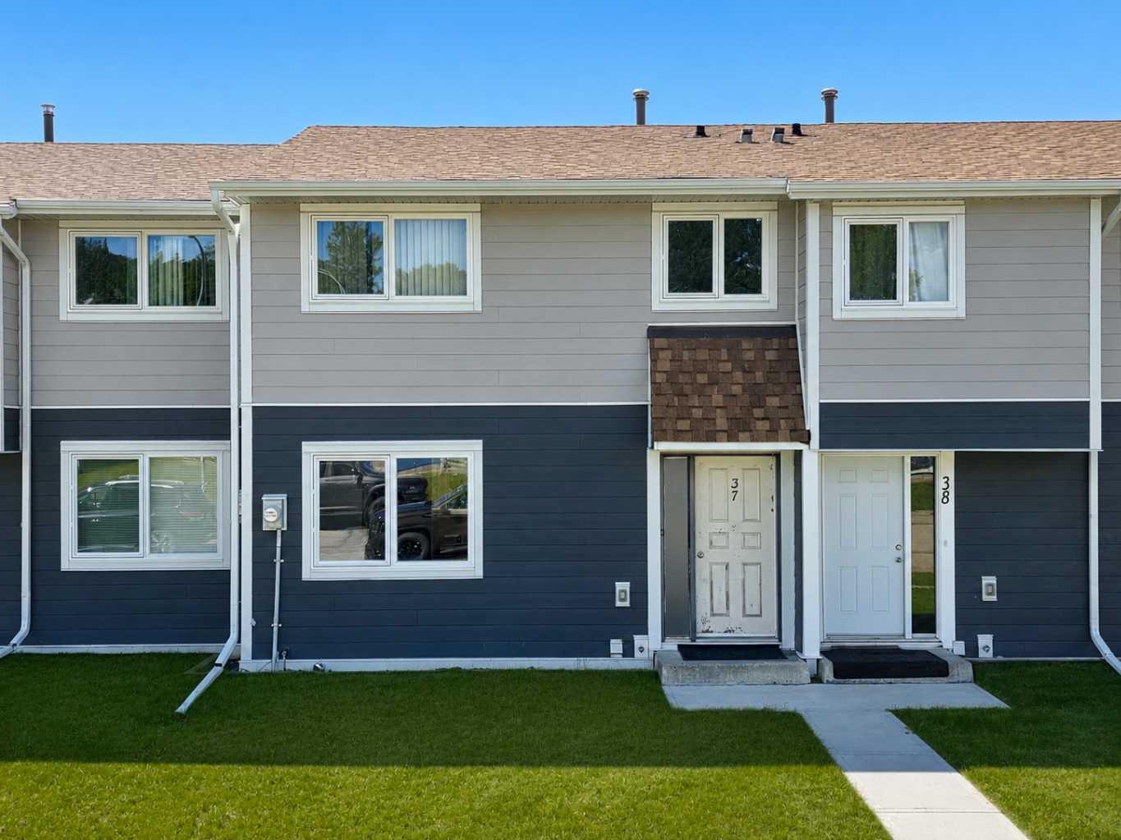
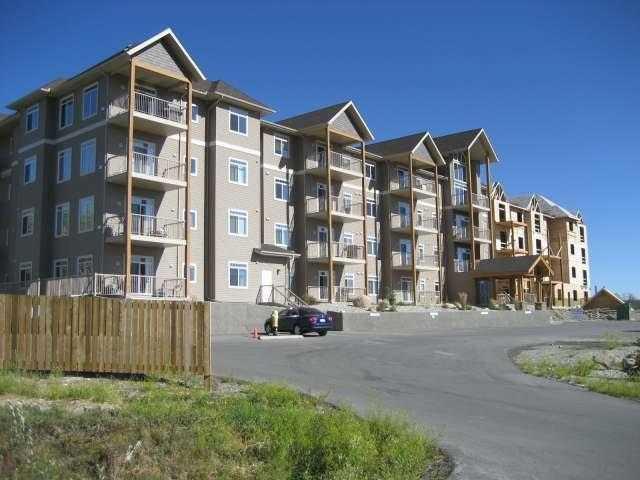
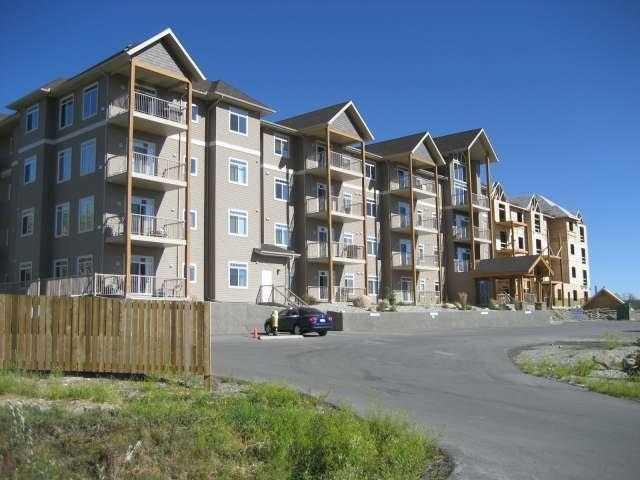
This 2 bedroom condo in Eagle Rock Condominium project is ready for occupancy. Better than new in that the GST is included. This 3rd floor apartment has 2 bedrooms & 2 bathrooms. Great for that roommate situation as the rooms are on opposite ends of the condo. Kitchen comes with 5 appliances and a pantry. The location is fabulous, quiet and facing the beautiful Rocky Mountains. Very beautiful and serene. Come take a look, at this low price it won't last long. The unit does come with 1 parking stall underground. Call for your viewing today.
| Street Address: | 306, 160 Moberly Road |
| City: | Grande Cache |
| Province/State: | Alberta |
| Postal Code: | N/A |
| County/Parish: | Greenview No. 16, M.D. of |
| Subdivision: | NONE |
| Country: | Canada |
| Latitude: | 53.87633090 |
| Longitude: | -119.14328210 |
| MLS® Number: | A2353759 |
| Price: | $139,900 |
| Property Area: | 1,050 Sq ft |
| Bedrooms: | 2 |
| Bathrooms Half: | 0 |
| Bathrooms Full: | 2 |
| Living Area: | 1,050 Sq ft |
| Building Area: | 0 Sq ft |
| Year Built: | 2006 |
| Listing Date: | Oct 20, 2026 |
| Garage Spaces: | 0 |
| Property Type: | Residential |
| Property Subtype: | Apartment |
| MLS Status: | Active |
Additional Details
| Flooring: | N/A |
| Construction: | Concrete,Metal Frame,Stone |
| Parking: | Underground |
| Appliances: | Dishwasher,Electric Stove,Microwave,Refrigerator,Washer/Dryer |
| Stories: | N/A |
| Zoning: | GC Higher Density Residen |
| Fireplace: | N/A |
| Amenities: | None |
Utilities & Systems
| Heating: | Forced Air |
| Cooling: | None |
| Property Type | Residential |
| Building Type | Apartment |
| Storeys | 4 |
| Square Footage | 1,050 sqft |
| Community Name | NONE |
| Subdivision Name | NONE |
| Title | Fee Simple |
| Land Size | Unknown |
| Built in | 2006 |
| Annual Property Taxes | Contact listing agent |
| Parking Type | Underground |
Bedrooms
| Above Grade | 2 |
Bathrooms
| Total | 2 |
| Partial | 0 |
Interior Features
| Appliances Included | Dishwasher, Electric Stove, Microwave, Refrigerator, Washer/Dryer |
| Flooring | Carpet, Linoleum |
Building Features
| Features | See Remarks |
| Style | Attached |
| Construction Material | Concrete, Metal Frame, Stone |
| Building Amenities | Elevator(s), Parking, Recreation Facilities, Snow Removal, Trash, Visitor Parking |
| Structures | Deck |
Heating & Cooling
| Cooling | None |
| Heating Type | Forced Air |
Exterior Features
| Exterior Finish | Concrete, Metal Frame, Stone |
Neighbourhood Features
| Community Features | None |
| Pets Allowed | Yes |
| Amenities Nearby | None |
Maintenance or Condo Information
| Maintenance Fees | $478 Monthly |
| Maintenance Fees Include | Common Area Maintenance, Gas, Heat, Maintenance Grounds, Professional Management, Snow Removal |
Parking
| Parking Type | Underground |
| Total Parking Spaces | 1 |
Interior Size
| Total Finished Area: | 1,050 sq ft |
| Total Finished Area (Metric): | 97.55 sq m |
Room Count
| Bedrooms: | 2 |
| Bathrooms: | 2 |
| Full Bathrooms: | 2 |
| Rooms Above Grade: | 2 |
Lot Information
- See Remarks
- None
- Dishwasher
- Electric Stove
- Microwave
- Refrigerator
- Washer/Dryer
- Elevator(s)
- Parking
- Recreation Facilities
- Snow Removal
- Trash
- Visitor Parking
- Concrete
- Metal Frame
- Stone
- Gas
- Underground
- Deck
Floor plan information is not available for this property.
Monthly Payment Breakdown
Principal & Interest:
$0
Property Tax:
$0
Home Insurance:
$0
HOA Fees:
$0
PMI:
$0
Total Monthly Payment:
$0
Chart Mortgage:
Loading Walk Score...
What's Nearby?
Powered by Yelp
REALTOR® Details
David Head
- (780) 827-1430
- dbhead1963@gmail.com
- Grassroots Realty Group Ltd.