5 97 Avenue , Grande Cache, Alberta
Condo For Sale in Grande Cache, Alberta
$121,000
-
Property Type
 Condo
-
Bedrooms
 3
-
Bath
 2
-
Garage
 0
-
Sq Ft
 1,063
-
Year Built
 1977
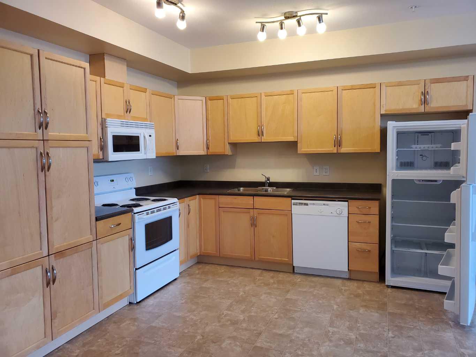
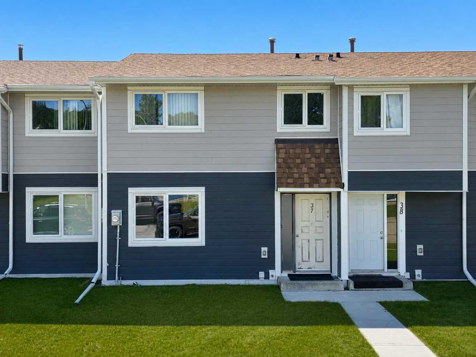
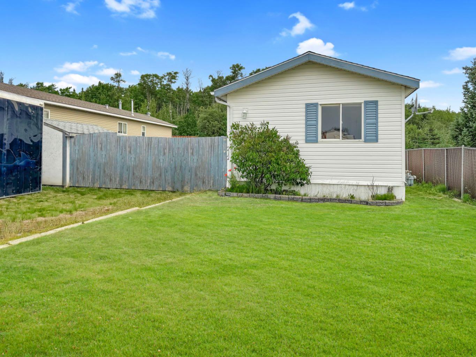
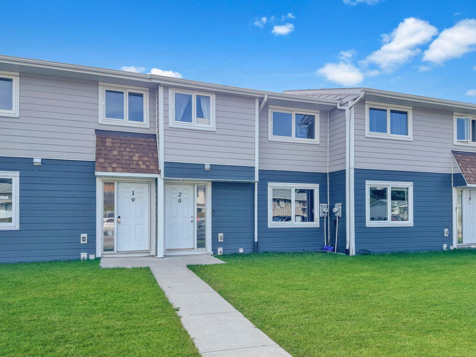
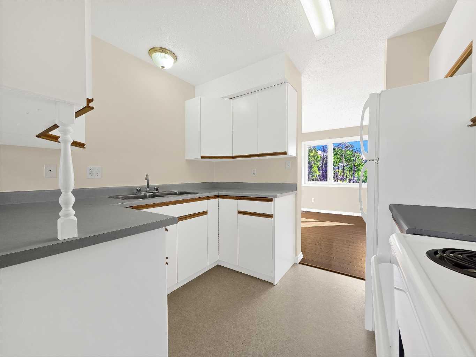
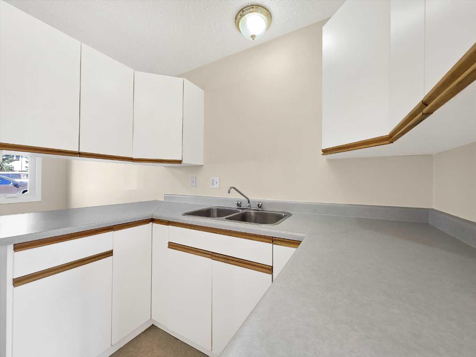
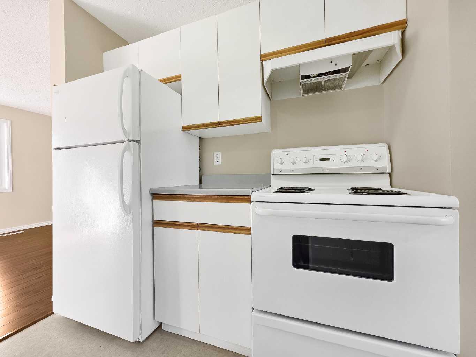
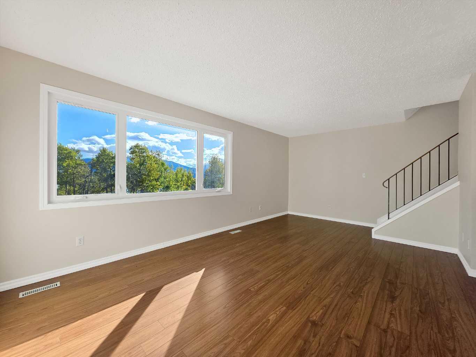
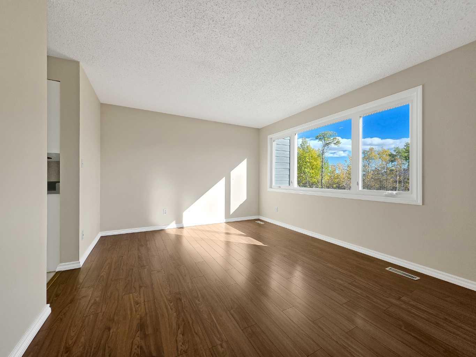
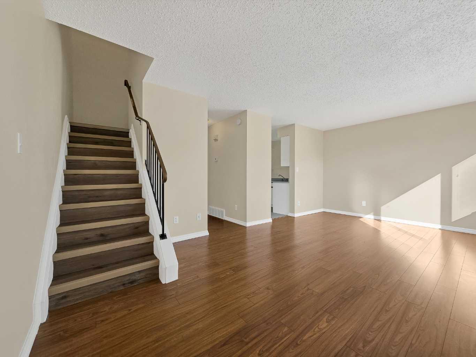
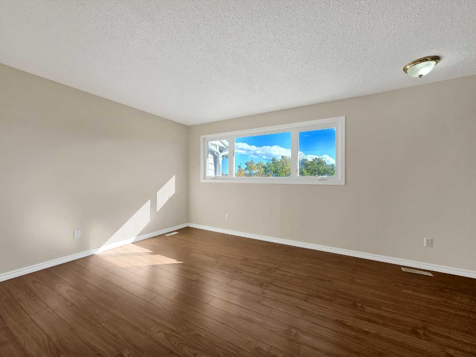
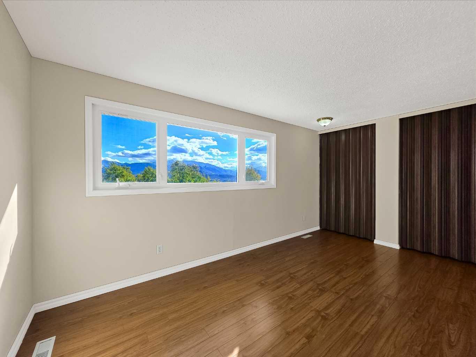
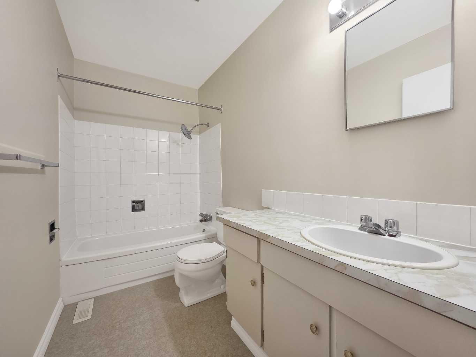
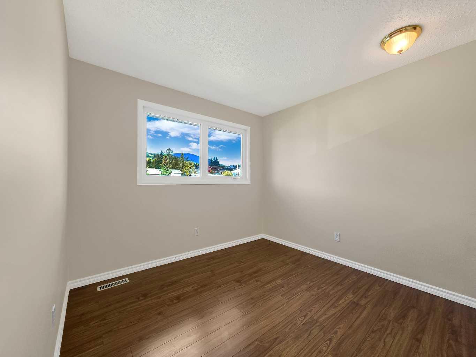
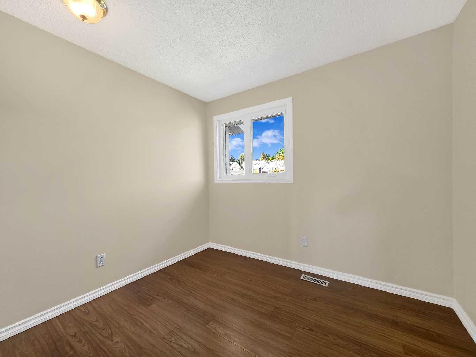
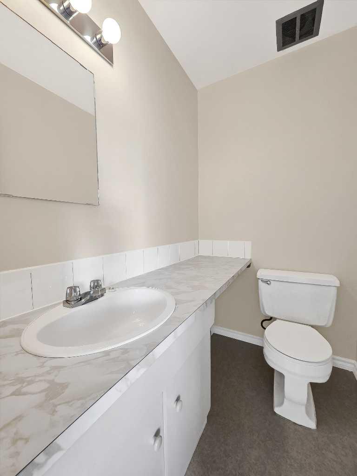
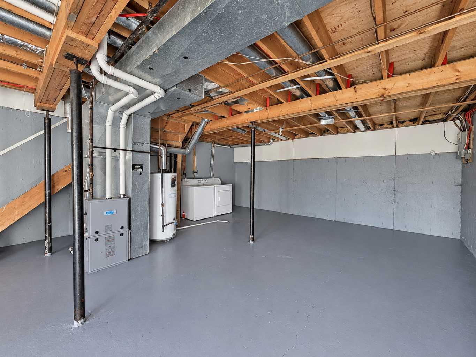
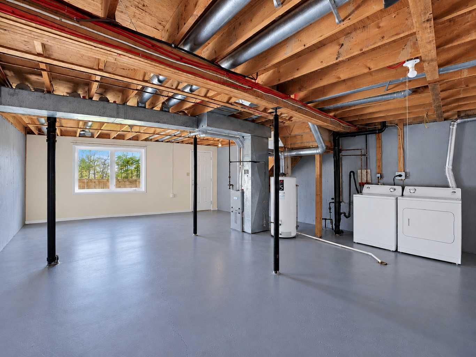
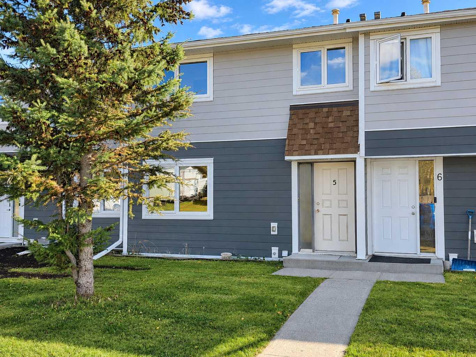
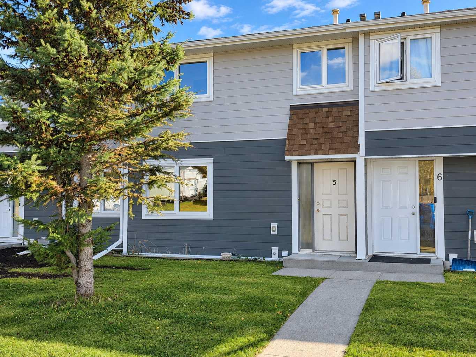
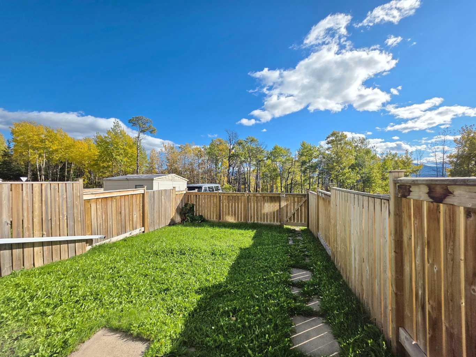
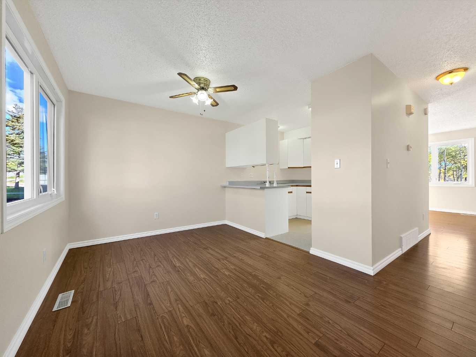
This move-in ready 3-bedroom townhouse is ready for its next owner! All three bedrooms are located upstairs, including a spacious primary bedroom that’s larger than you’ll find in many homes, along with a full 4-piece bathroom. The main floor offers a convenient 2-piece bathroom, while the unfinished walkout basement provides plenty of storage or the opportunity to create additional living space, with direct access to your private, fenced backyard. Backing onto the bush, the backyard offers a peaceful natural setting and the added privacy of having no rear neighbours. With a functional layout, plenty of potential downstairs, and a private backyard backing onto nature, this home is ready to welcome its next owner.
| Street Address: | 5 97 Avenue |
| City: | Grande Cache |
| Province/State: | Alberta |
| Postal Code: | N/A |
| County/Parish: | Greenview No. 16, M.D. of |
| Subdivision: | NONE |
| Country: | Canada |
| Latitude: | 53.88326270 |
| Longitude: | -119.12282580 |
| MLS® Number: | A2349529 |
| Price: | $121,000 |
| Property Area: | 1,063 Sq ft |
| Bedrooms: | 3 |
| Bathrooms Half: | 1 |
| Bathrooms Full: | 1 |
| Living Area: | 1,063 Sq ft |
| Building Area: | 0 Sq ft |
| Year Built: | 1977 |
| Listing Date: | Oct 01, 2026 |
| Garage Spaces: | 0 |
| Property Type: | Residential |
| Property Subtype: | Row/Townhouse |
| MLS Status: | Active |
Additional Details
| Flooring: | N/A |
| Construction: | Concrete,Vinyl Siding,Wood Frame |
| Parking: | Off Street |
| Appliances: | Dishwasher,Electric Range,Refrigerator,Washer/Dryer |
| Stories: | N/A |
| Zoning: | GC-HDR |
| Fireplace: | N/A |
| Amenities: | Clubhouse,Fishing,Golf,Lake,Other,Park,Playground,Pond,Pool,Schools Nearby,Shopping Nearby,Sidewalks,Street Lights,Walking/Bike Paths |
Utilities & Systems
| Heating: | Forced Air |
| Cooling: | None |
| Property Type | Residential |
| Building Type | Row/Townhouse |
| Square Footage | 1,063 sqft |
| Community Name | NONE |
| Subdivision Name | NONE |
| Title | Fee Simple |
| Land Size | Unknown |
| Built in | 1977 |
| Annual Property Taxes | Contact listing agent |
| Parking Type | Off Street |
Bedrooms
| Above Grade | 3 |
Bathrooms
| Total | 2 |
| Partial | 1 |
Interior Features
| Appliances Included | Dishwasher, Electric Range, Refrigerator, Washer/Dryer |
| Flooring | Concrete, Vinyl |
Building Features
| Features | See Remarks |
| Style | Attached |
| Construction Material | Concrete, Vinyl Siding, Wood Frame |
| Building Amenities | None |
| Structures | None |
Heating & Cooling
| Cooling | None |
| Heating Type | Forced Air |
Exterior Features
| Exterior Finish | Concrete, Vinyl Siding, Wood Frame |
Neighbourhood Features
| Community Features | Clubhouse, Fishing, Golf, Lake, Other, Park, Playground, Pond, Pool, Schools Nearby, Shopping Nearby, Sidewalks, Street Lights, Walking/Bike Paths |
| Pets Allowed | Restrictions |
| Amenities Nearby | Clubhouse, Fishing, Golf, Lake, Other, Park, Playground, Pond, Pool, Schools Nearby, Shopping Nearby, Sidewalks, Street Lights, Walking/Bike Paths |
Maintenance or Condo Information
| Maintenance Fees | $371 Monthly |
| Maintenance Fees Include | Common Area Maintenance, Insurance, Maintenance Grounds, Professional Management, Reserve Fund Contributions |
Parking
| Parking Type | Off Street |
| Total Parking Spaces | 2 |
Interior Size
| Total Finished Area: | 1,063 sq ft |
| Total Finished Area (Metric): | 98.76 sq m |
Room Count
| Bedrooms: | 3 |
| Bathrooms: | 2 |
| Full Bathrooms: | 1 |
| Half Bathrooms: | 1 |
| Rooms Above Grade: | 3 |
Lot Information
- See Remarks
- Other
- Dishwasher
- Electric Range
- Refrigerator
- Washer/Dryer
- None
- Full
- Clubhouse
- Fishing
- Golf
- Lake
- Park
- Playground
- Pond
- Pool
- Schools Nearby
- Shopping Nearby
- Sidewalks
- Street Lights
- Walking/Bike Paths
- Concrete
- Vinyl Siding
- Wood Frame
- Poured Concrete
- Back Yard
- Front Yard
- Landscaped
- Lawn
- Level
- Off Street
Floor plan information is not available for this property.
Monthly Payment Breakdown
Loading Walk Score...
What's Nearby?
Powered by Yelp
REALTOR® Details
Brett Van Schaick
- (587) 298-3151
- brett@gpremax.com
- RE/MAX Grande Prairie