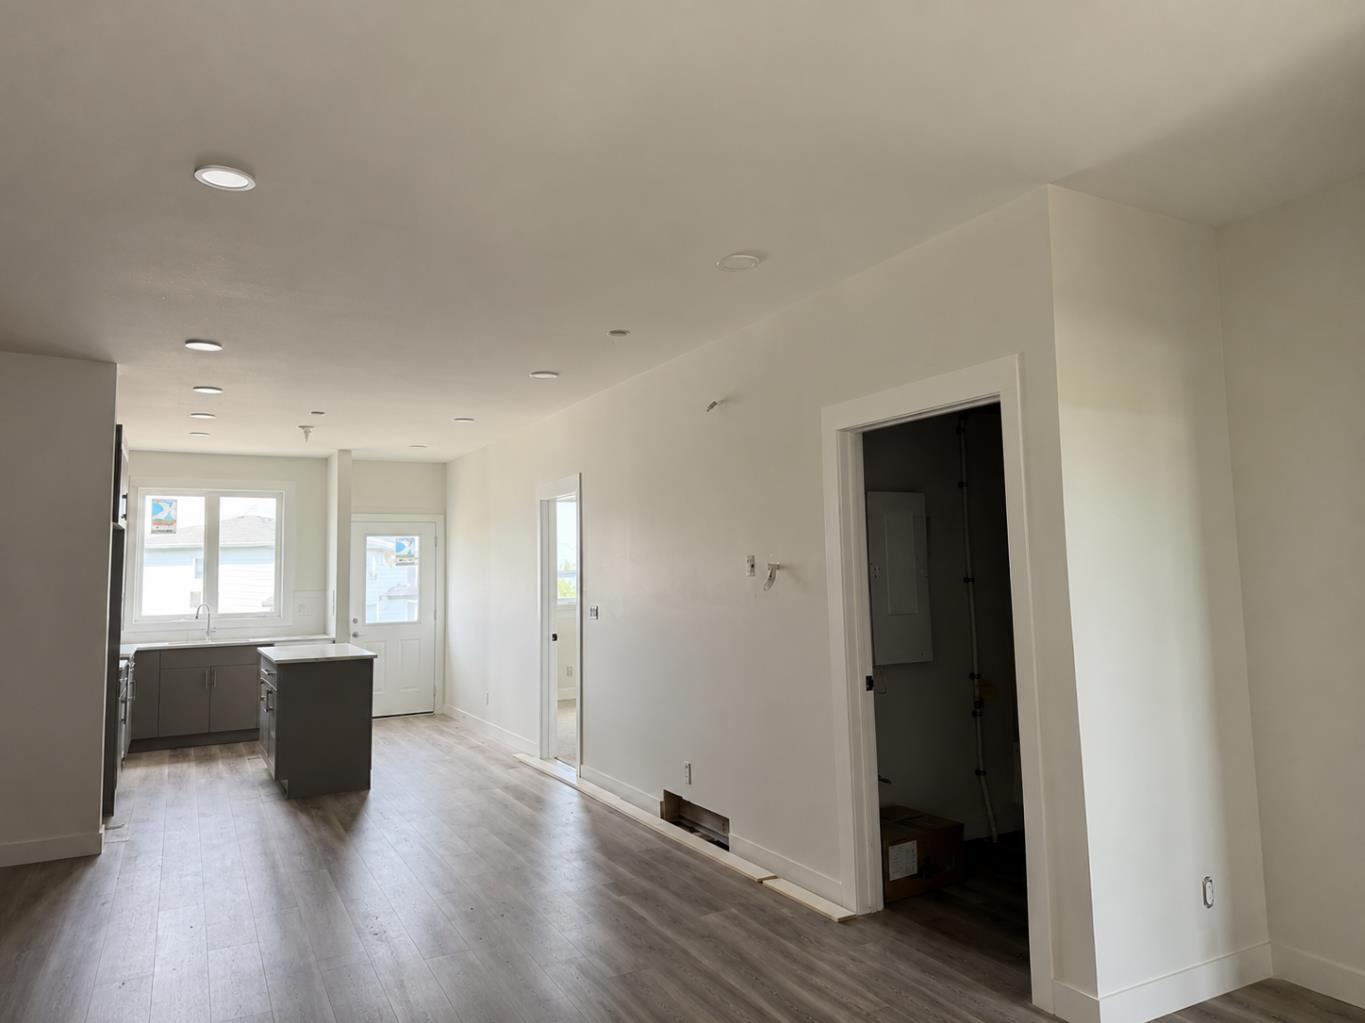
10 Memorial Parkway , Rural Red Deer County, Alberta
Residential For Sale in Rural Red Deer County, Alberta
$649,500
-
Property Type
 Residential
-
Bedrooms
 4
4
-
Bath
 4
4
-
Garage
 0
0
-
Sq Ft
 1,106
1,106
-
Year Built
 2026
2026
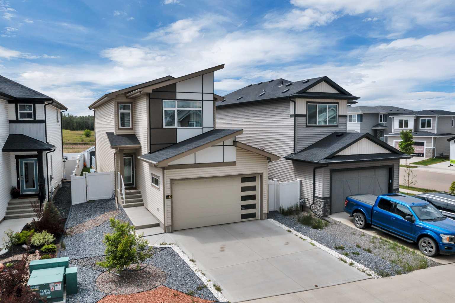
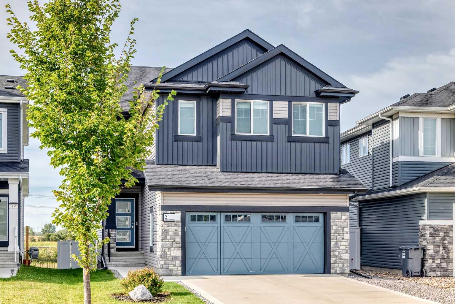
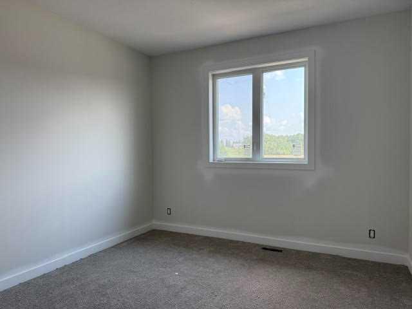
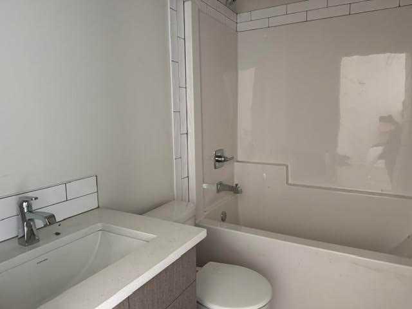
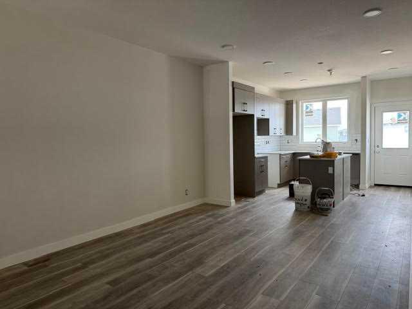
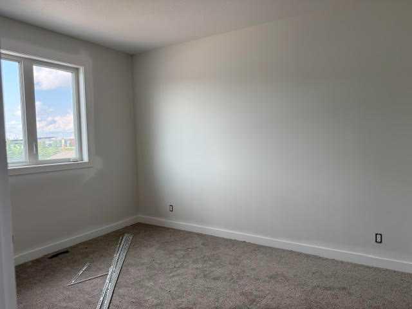
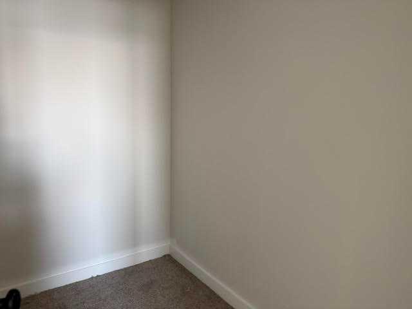
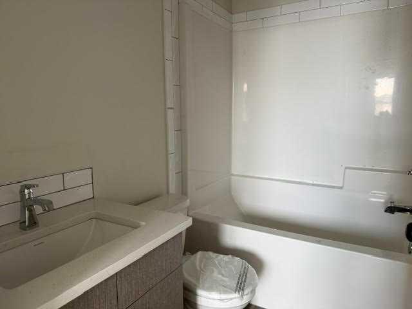
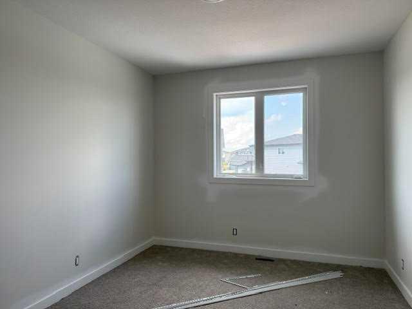
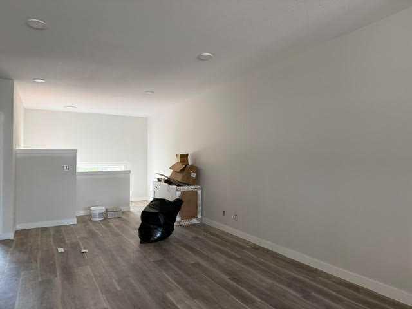
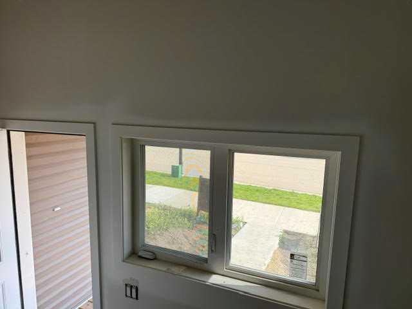
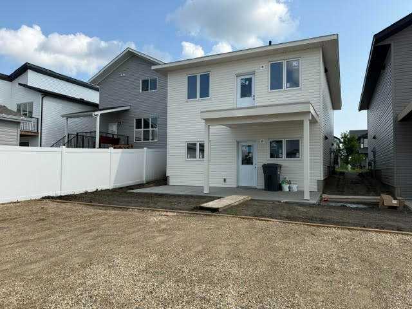
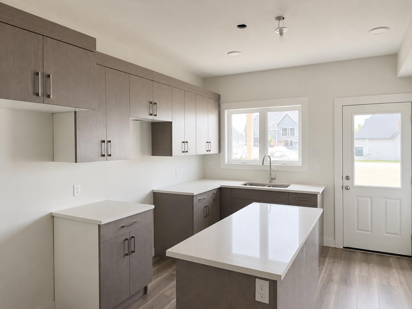
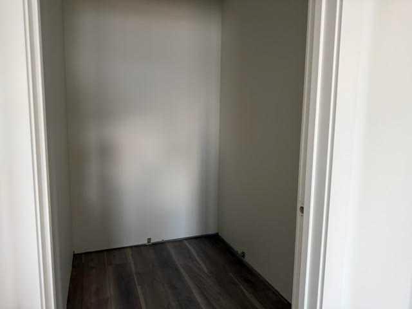
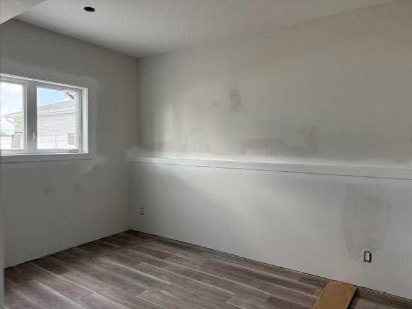
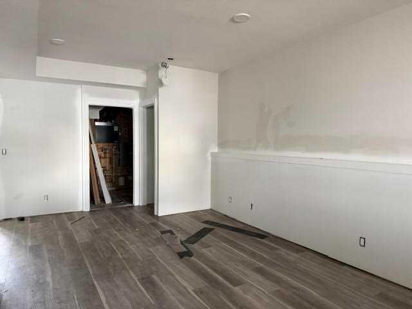
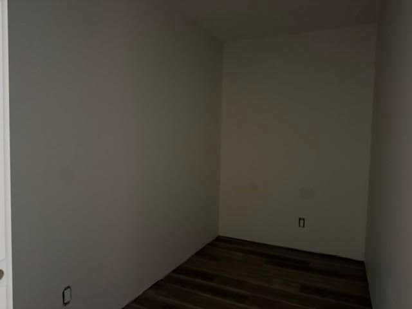
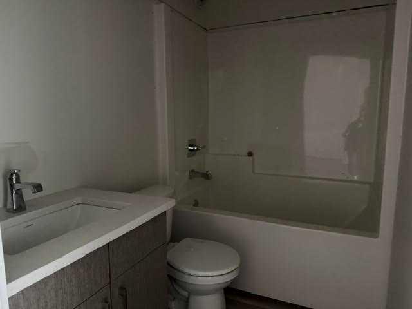
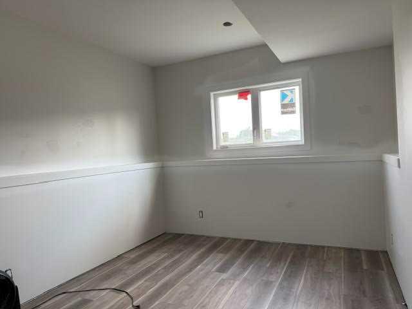
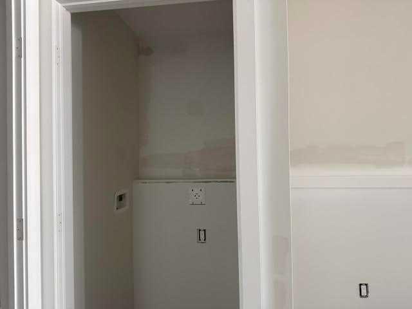
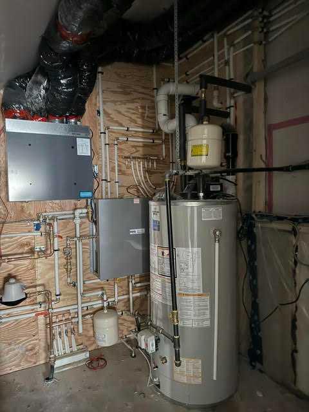
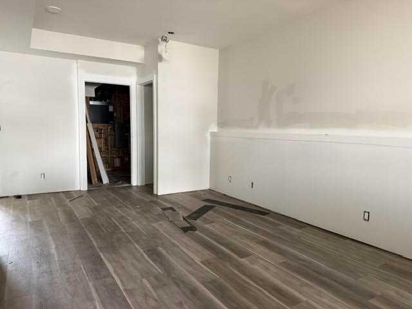
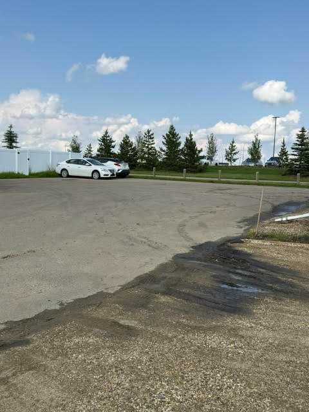
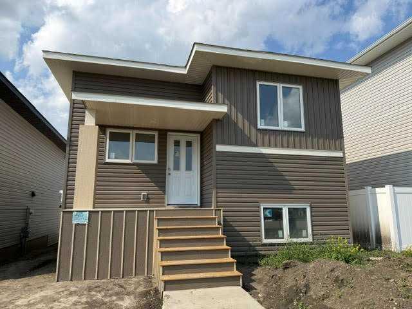
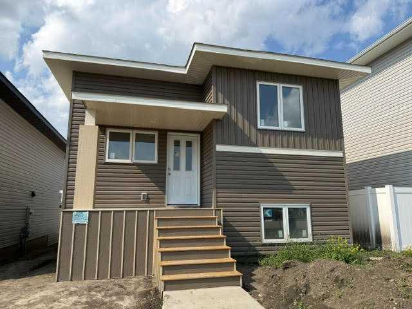
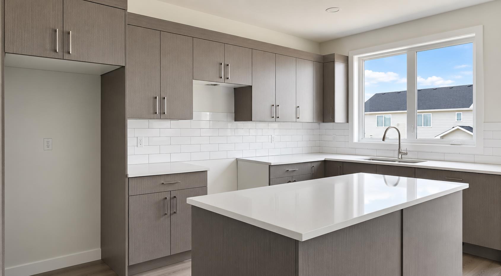
Brand-new up/down duplex in Liberty Landing, ideally located within walking distance to Gasoline Alley's shops, restaurants, services, Farmers' Market, and trail system, with quick highway access and just 9 minutes to Red Deer Polytechnic. The main floor legal suite offers 2 bedrooms and 2 bathrooms, including a spacious primary bedroom with a walk-in closet and ensuite. The bright open-concept kitchen features a large centre island, quartz countertops, stainless steel appliances, and in-suite laundry, with access to the rear deck and divided yard. The fully developed walkout basement legal suite also offers 2 bedrooms, 2 bathrooms, a private entrance, abundant natural light, a primary bedroom with walk-in closet and ensuite, a modern kitchen with quartz countertops, large island, stainless steel appliances, in-suite laundry, and in-floor heating. Front and back sod, completed fencing, front and rear decks with railings, gravel parking pad, and paved back alley are all included. Each unit is self contained, utilities are separately metered except for water. A fantastic opportunity for homeowners or investors seeking a quality new build in a convenient location. Taxes to be assessed. GST included with rebate to builder. 1-2-5-10 year new home warranty for peace of mind
| Street Address: | 10 Memorial Parkway |
| City: | Rural Red Deer County |
| Province/State: | Alberta |
| Postal Code: | N/A |
| County/Parish: | Red Deer County |
| Subdivision: | Liberty Landing |
| Country: | Canada |
| Latitude: | 52.20257760 |
| Longitude: | -113.82853340 |
| MLS® Number: | A2325953 |
| Price: | $649,500 |
| Property Area: | 1,106 Sq ft |
| Bedrooms: | 4 |
| Bathrooms Half: | 0 |
| Bathrooms Full: | 4 |
| Living Area: | 1,106 Sq ft |
| Building Area: | 0 Sq ft |
| Year Built: | 2026 |
| Listing Date: | Jul 03, 2026 |
| Garage Spaces: | 0 |
| Property Type: | Residential |
| Property Subtype: | Detached |
| MLS Status: | Active |
Additional Details
| Flooring: | N/A |
| Construction: | Silent Floor Joists,Vinyl Siding,Wood Frame |
| Parking: | Parking Pad |
| Appliances: | Dishwasher,Electric Stove,Refrigerator |
| Stories: | N/A |
| Zoning: | DCD-9A |
| Fireplace: | N/A |
| Amenities: | Park,Playground,Pond |
Utilities & Systems
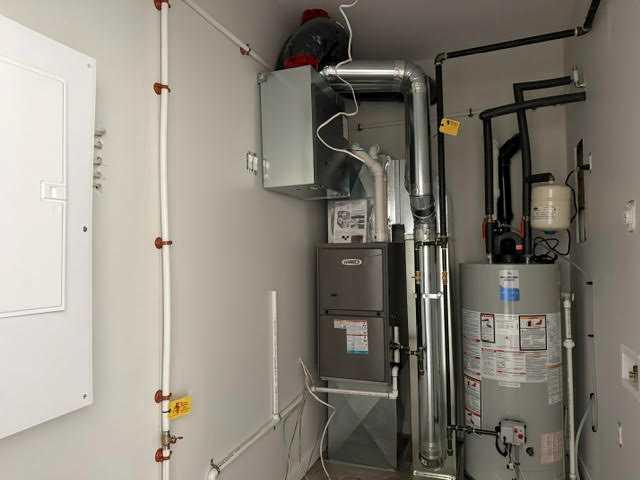
| Heating: | Forced Air |
| Cooling: | None |
| Water Source: | Public |
| Sewer: | Public Sewer |
| Property Type | Residential |
| Building Type | Detached |
| Square Footage | 1,106 sqft |
| Community Name | Liberty Landing |
| Subdivision Name | Liberty Landing |
| Title | Fee Simple |
| Land Size | 3,592 sqft |
| Built in | 2026 |
| Annual Property Taxes | Contact listing agent |
| Parking Type | Parking Pad |
| Time on MLS Listing | 31 days |
Bedrooms
| Above Grade | 2 |
Bathrooms
| Total | 4 |
| Partial | 0 |
Interior Features
| Appliances Included | Dishwasher, Electric Stove, Refrigerator |
| Flooring | Carpet, Vinyl Plank |
Building Features
| Features | Closet Organizers, Kitchen Island, No Animal Home, No Smoking Home, Open Floorplan, Quartz Counters, Separate Entrance, Sump Pump(s), Vinyl Windows, Walk-In Closet(s) |
| Construction Material | Silent Floor Joists, Vinyl Siding, Wood Frame |
| Structures | Deck |
Heating & Cooling
| Cooling | None |
| Heating Type | Forced Air |
Exterior Features
| Exterior Finish | Silent Floor Joists, Vinyl Siding, Wood Frame |
Neighbourhood Features
| Community Features | Park, Playground, Pond |
| Amenities Nearby | Park, Playground, Pond |
Parking
| Parking Type | Parking Pad |
| Total Parking Spaces | 4 |
Interior Size
| Total Finished Area: | 1,106 sq ft |
| Total Finished Area (Metric): | 102.75 sq m |
| Main Level: | 1,106 sq ft |
| Below Grade: | 1,106 sq ft |
Room Count
| Bedrooms: | 4 |
| Bathrooms: | 4 |
| Full Bathrooms: | 4 |
| Rooms Above Grade: | 4 |
Lot Information
| Lot Size: | 3,592 sq ft |
| Lot Size (Acres): | 0.08 acres |
| Frontage: | 32 ft |
- Closet Organizers
- Kitchen Island
- No Animal Home
- No Smoking Home
- Open Floorplan
- Quartz Counters
- Separate Entrance
- Sump Pump(s)
- Vinyl Windows
- Walk-In Closet(s)
- None
- Dishwasher
- Electric Stove
- Refrigerator
- Full
- Park
- Playground
- Pond
- Silent Floor Joists
- Vinyl Siding
- Wood Frame
- Poured Concrete
- Back Lane
- Back Yard
- Parking Pad
- Deck
Floor plan information is not available for this property.
Monthly Payment Breakdown
Loading Walk Score...
What's Nearby?
Powered by Yelp
REALTOR® Details
Nadine Marchand
- (403) 342-7700
- [email protected]
- RCR - Royal Carpet Realty Ltd.