38260 Range Road 261A , Rural Red Deer County, Alberta
Residential For Sale in Rural Red Deer County, Alberta
$529,900
-
Property Type
 Residential
-
Bedrooms
 1
1
-
Bath
 1
1
-
Garage
 0
0
-
Sq Ft
 1,153
1,153
-
Year Built
 N/A
N/A
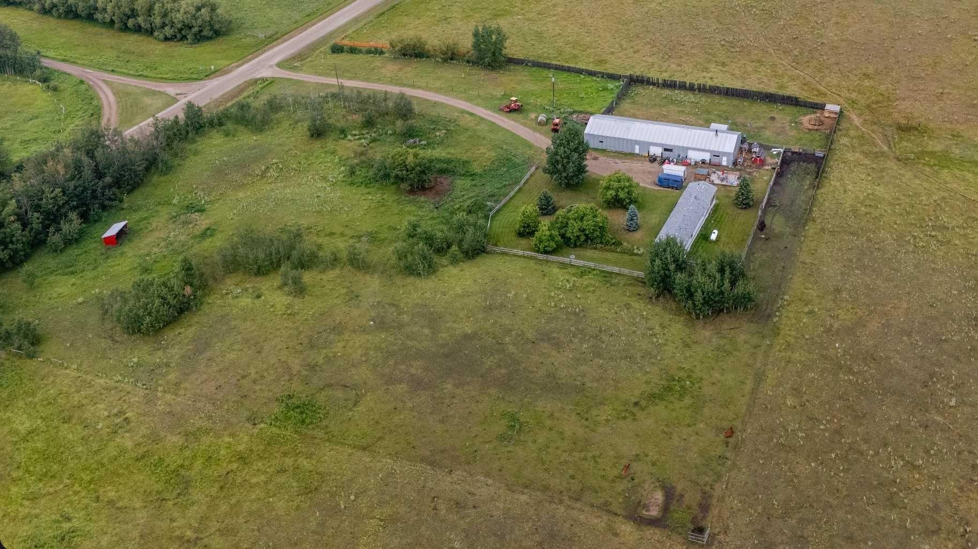
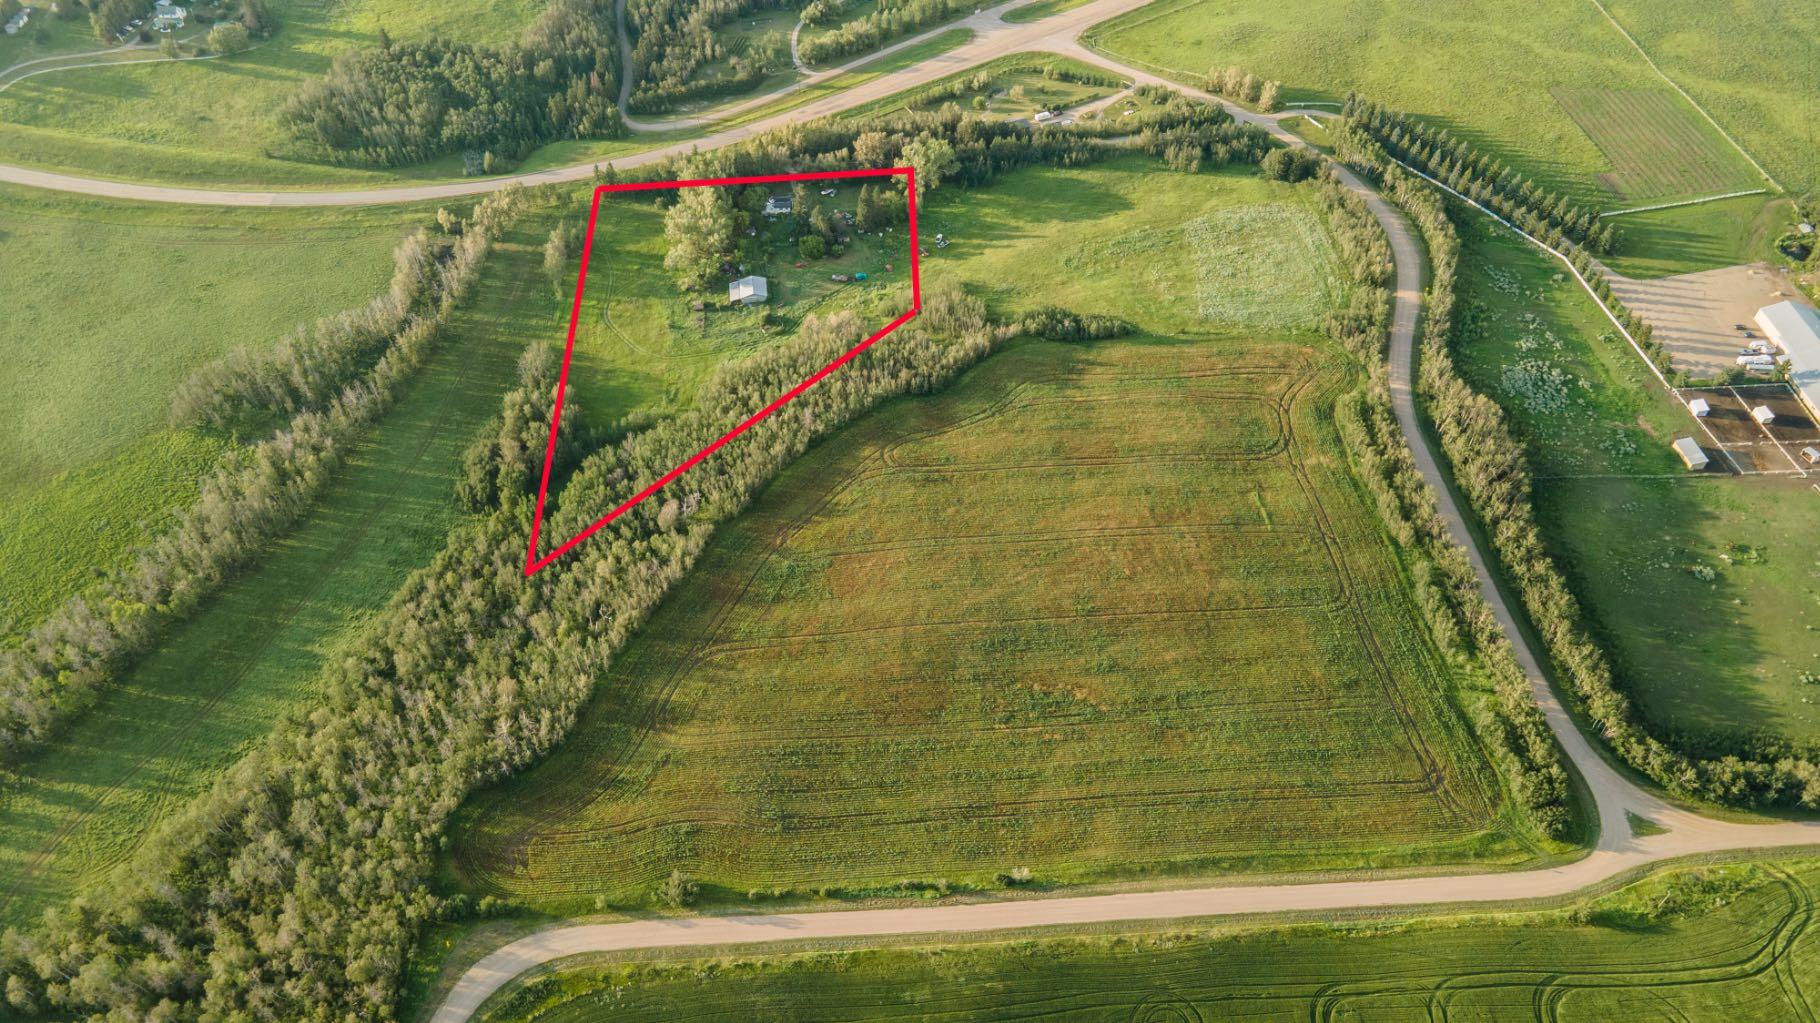
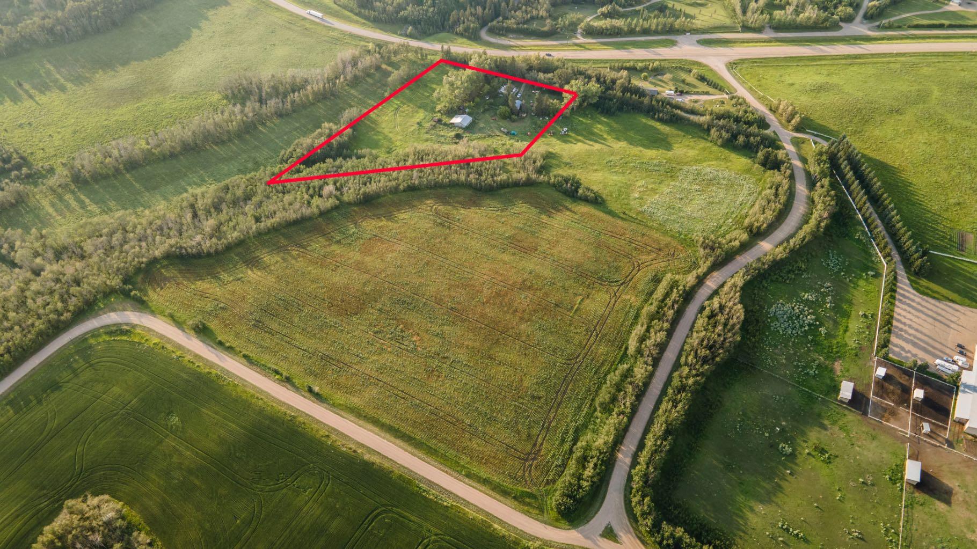
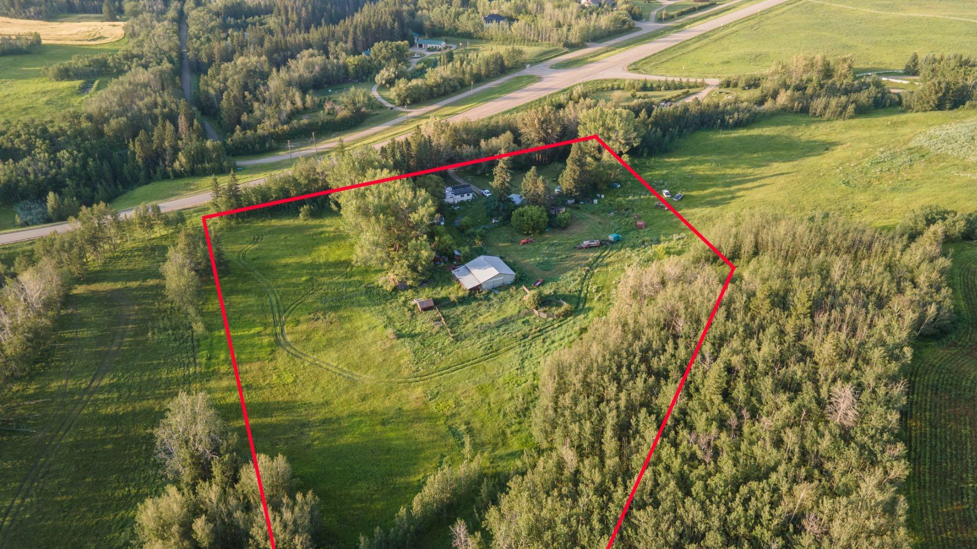
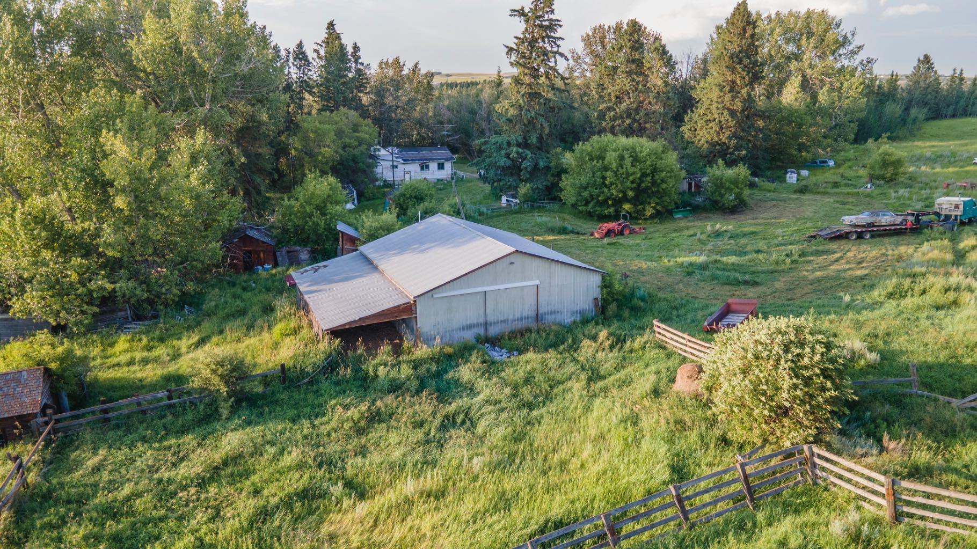
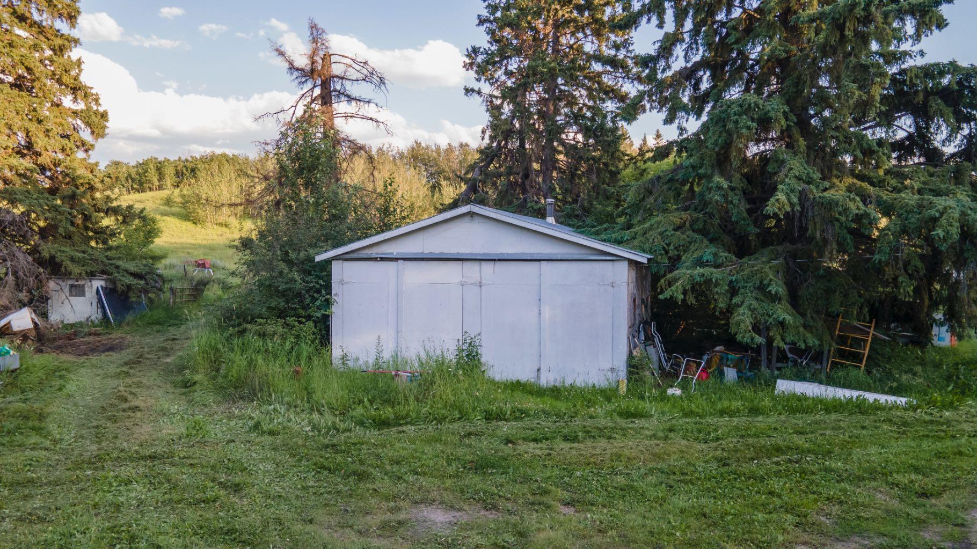
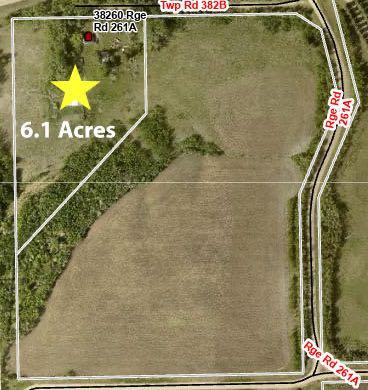
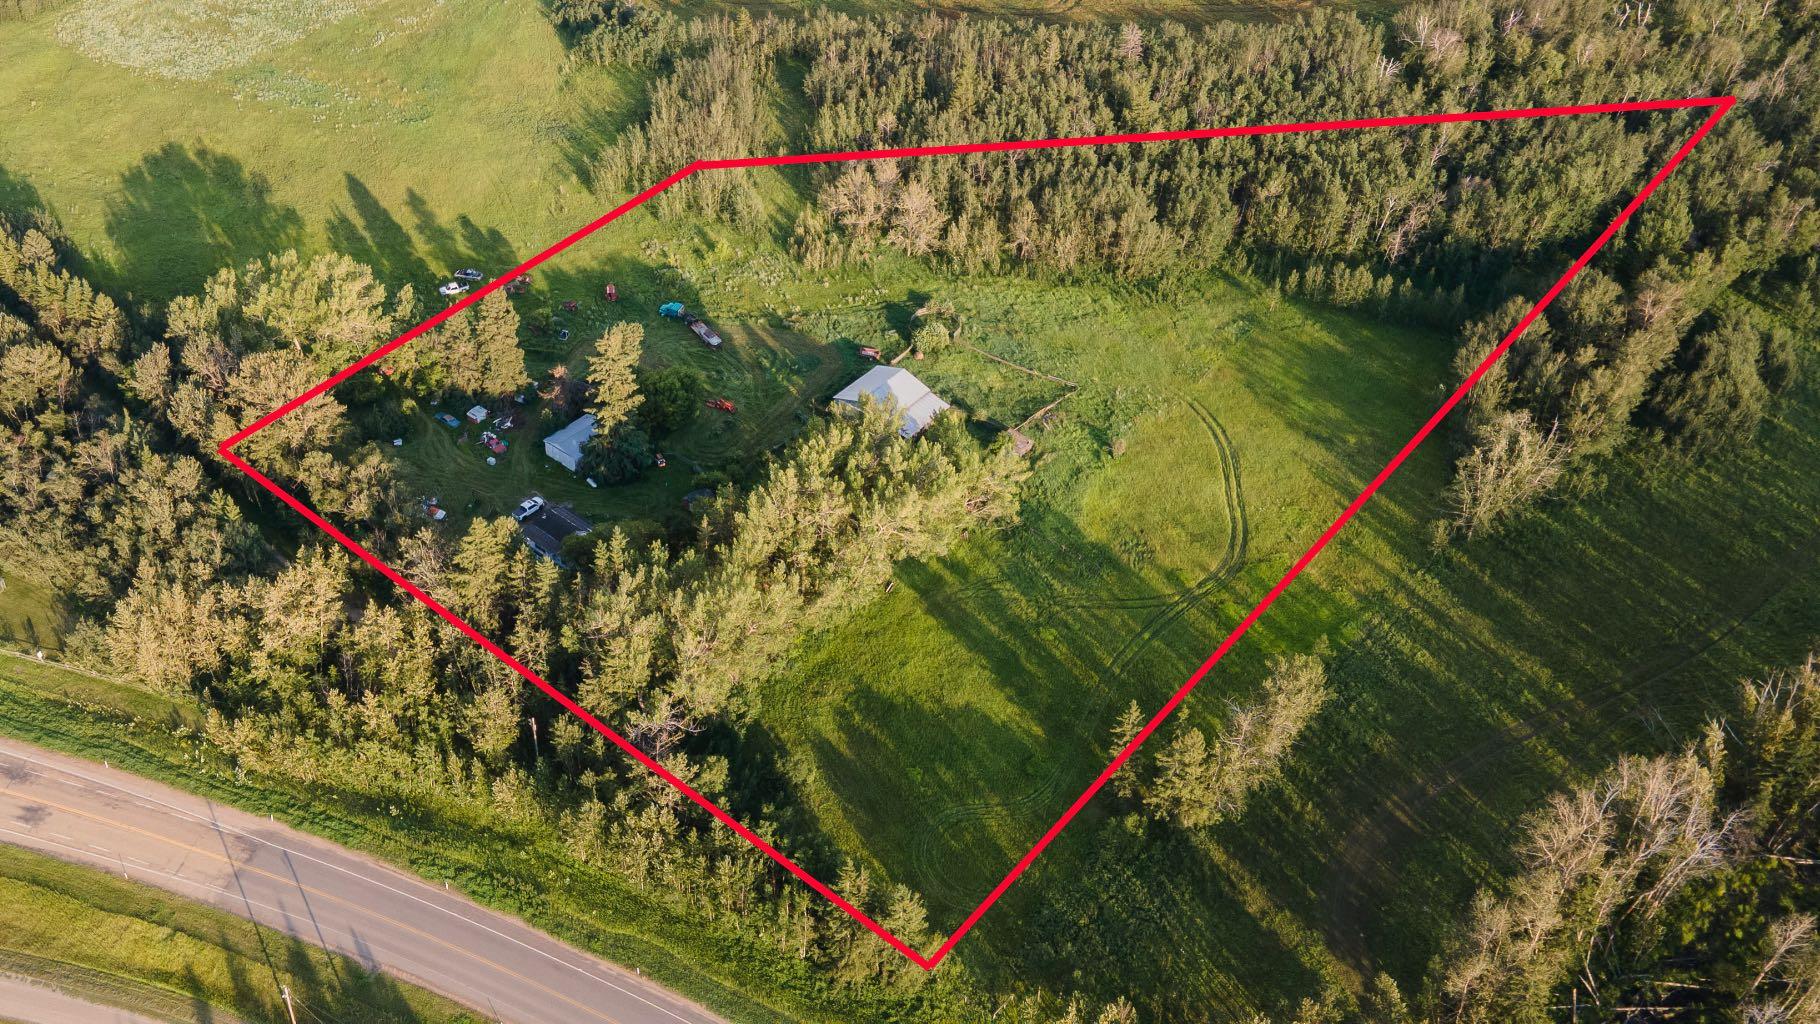
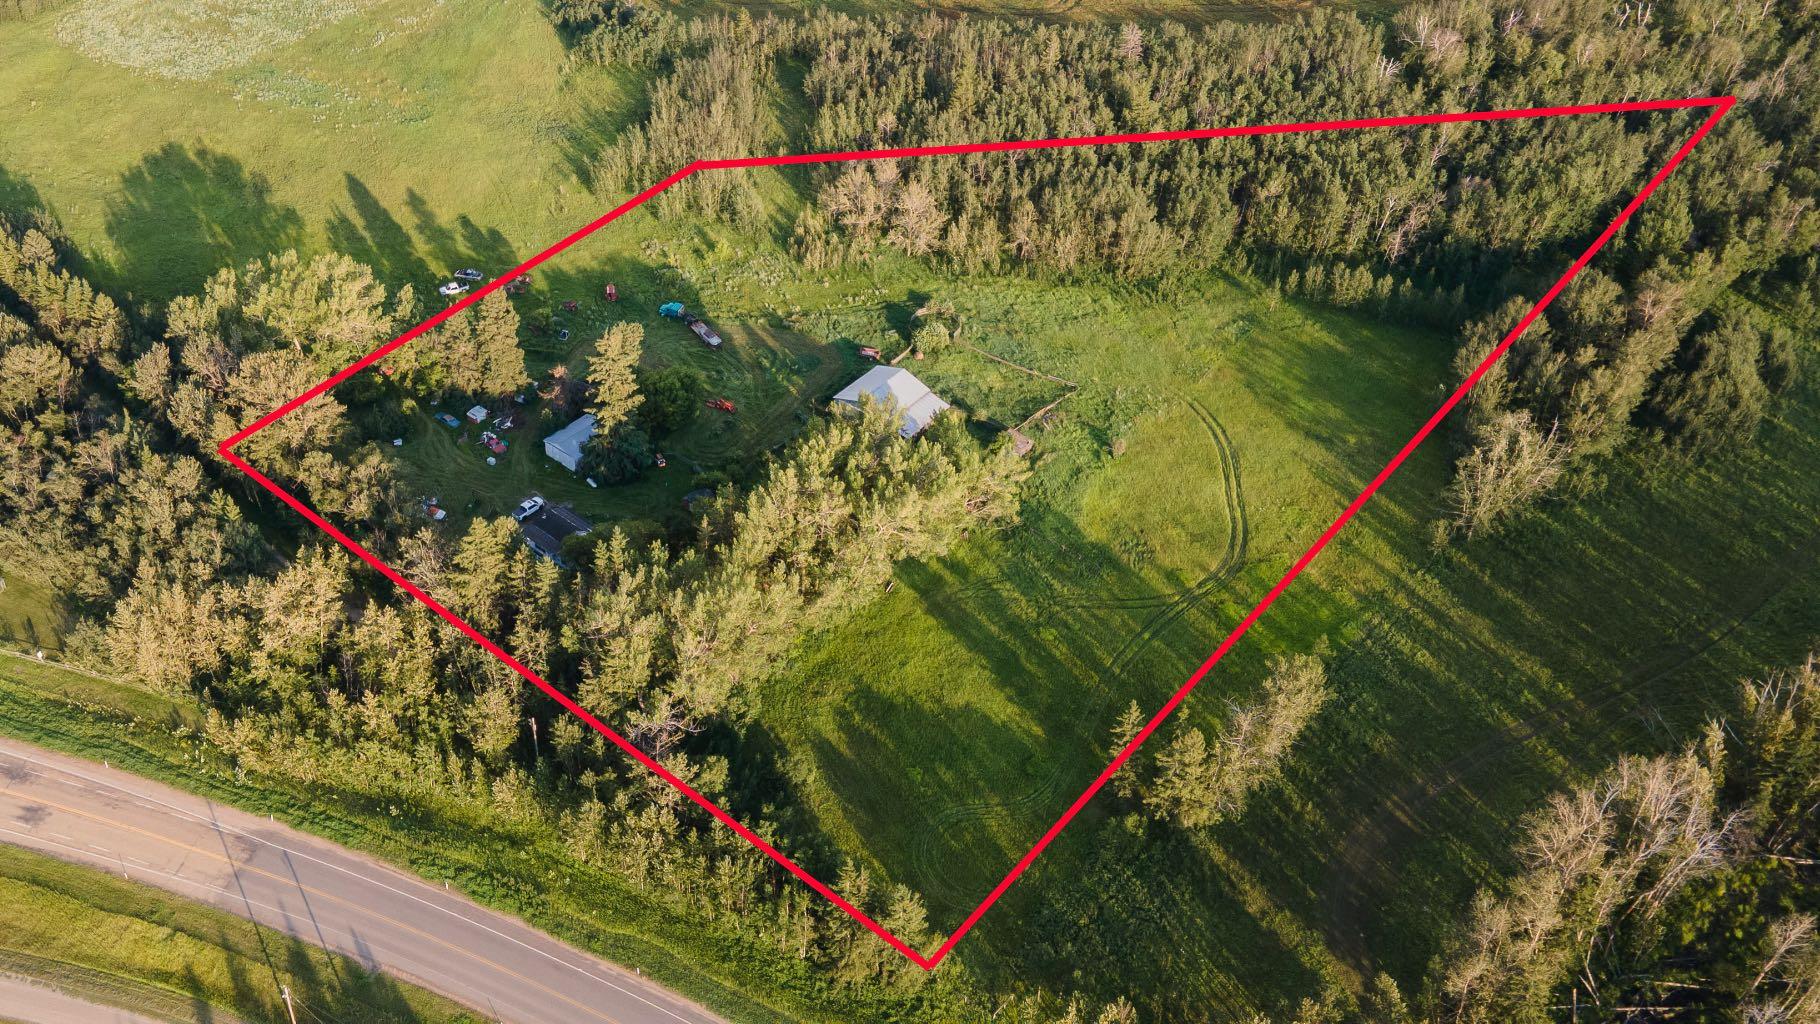
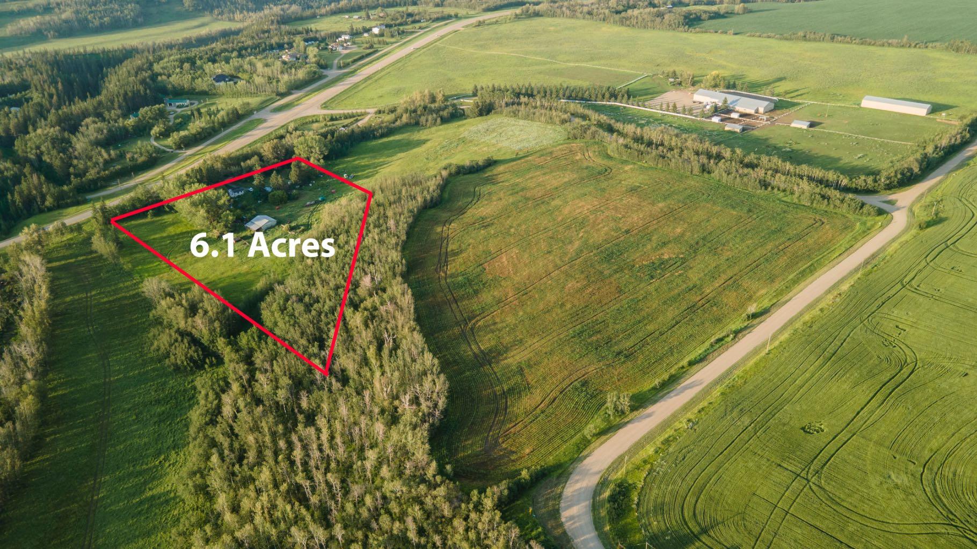
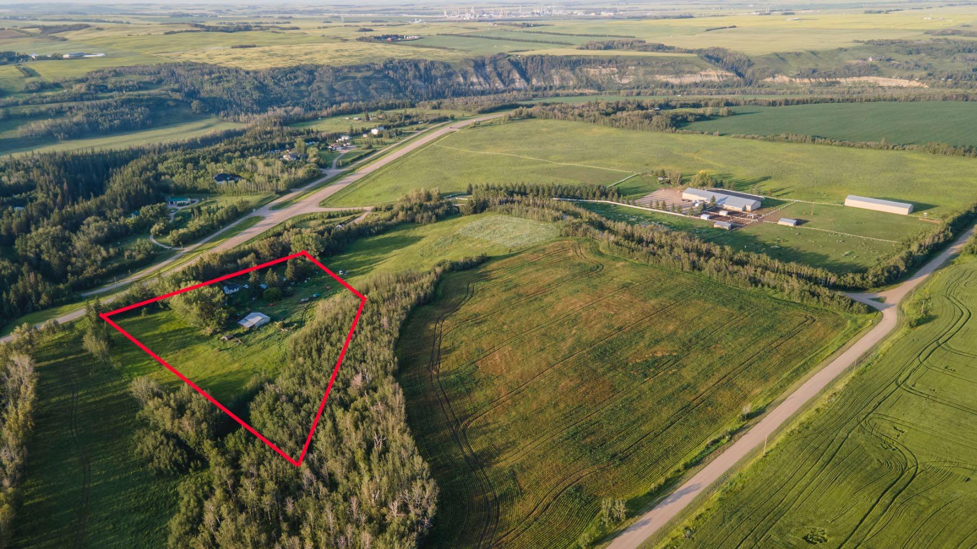
6.1 ACRES - AG ZONING - WELL AND SEPTIC SYSTEM IN PLACE - 5 MINUTES FROM RED DEER ON PAVEMENT - BEAUTIFULLY TREED AND VERY PRIVATE - BARN AND GARAGE BUILDING. Build your dream acreage or hobby farm in this prime location close to Red Deer! Offering mature trees and lush pasture, this is an excellent property for horses or a great place to build a home and shop. There is an existing septic tank and field that was installed in 2011, and the existing well was drilled in 2005 and is 375' deep and produces at 6 gallons per minute. The existing house is in poor condition, is considered to have no contributory value and requires demolition.
| Street Address: | 38260 Range Road 261A |
| City: | Rural Red Deer County |
| Province/State: | Alberta |
| Postal Code: | N/A |
| County/Parish: | Red Deer County |
| Subdivision: | NONE |
| Country: | Canada |
| Latitude: | 52.26929770 |
| Longitude: | -113.62271610 |
| MLS® Number: | A2331050 |
| Price: | $529,900 |
| Property Area: | 1,153 Sq ft |
| Bedrooms: | 1 |
| Bathrooms Half: | 0 |
| Bathrooms Full: | 1 |
| Living Area: | 1,153 Sq ft |
| Building Area: | 0 Sq ft |
| Year Built: | N/A |
| Listing Date: | Jul 30, 2026 |
| Garage Spaces: | 0 |
| Property Type: | Residential |
| Property Subtype: | Detached |
| MLS Status: | Active |
Additional Details
| Flooring: | N/A |
| Construction: | Concrete,Wood Frame |
| Parking: | Additional Parking,Off Street,RV Access/Parking |
| Appliances: | None |
| Stories: | N/A |
| Zoning: | AG |
| Fireplace: | N/A |
| Amenities: | None |
Utilities & Systems
| Heating: | Forced Air,Natural Gas |
| Cooling: | None |
| Water Source: | Well |
| Sewer: | Septic Field |
| Property Type | Residential |
| Building Type | Detached |
| Square Footage | 1,153 sqft |
| Community Name | NONE |
| Subdivision Name | NONE |
| Title | Fee Simple |
| Land Size | 265,716 sqft |
| Annual Property Taxes | Contact listing agent |
| Parking Type | Additional Parking |
| Time on MLS Listing | 32 days |
Bedrooms
| Above Grade | 1 |
Bathrooms
| Total | 1 |
| Partial | 0 |
Interior Features
| Appliances Included | None |
| Flooring | Linoleum |
Building Features
| Features | Storage |
| Construction Material | Concrete, Wood Frame |
| Structures | Deck |
Heating & Cooling
| Cooling | None |
| Heating Type | Forced Air, Natural Gas |
Exterior Features
| Exterior Finish | Concrete, Wood Frame |
Neighbourhood Features
| Community Features | None |
| Amenities Nearby | None |
Parking
| Parking Type | Additional Parking |
Interior Size
| Total Finished Area: | 1,153 sq ft |
| Total Finished Area (Metric): | 107.12 sq m |
| Main Level: | 1,153 sq ft |
Room Count
| Bedrooms: | 1 |
| Bathrooms: | 1 |
| Full Bathrooms: | 1 |
| Rooms Above Grade: | 1 |
Lot Information
| Lot Size: | 265,716 sq ft |
| Lot Size (Acres): | 6.10 acres |
- Storage
- Private Entrance
- None
- Full
- Concrete
- Wood Frame
- Poured Concrete
- Irregular Lot
- Many Trees
- Private
- Treed
- Additional Parking
- Off Street
- RV Access/Parking
- Deck
Floor plan information is not available for this property.
Monthly Payment Breakdown
Loading Walk Score...
What's Nearby?
Powered by Yelp
REALTOR® Details
Andrew Russell
- Not Available
- [email protected]
- RE/MAX real estate central alberta