93 Memorial Parkway , Rural Red Deer County, Alberta
Residential For Sale in Rural Red Deer County, Alberta
$615,000
-
Property Type
 Residential
-
Bedrooms
 4
4
-
Bath
 4
4
-
Garage
 2
2
-
Sq Ft
 1,992
1,992
-
Year Built
 2022
2022
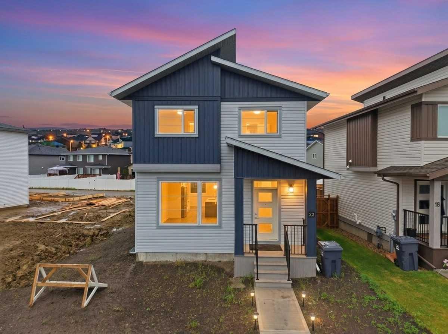
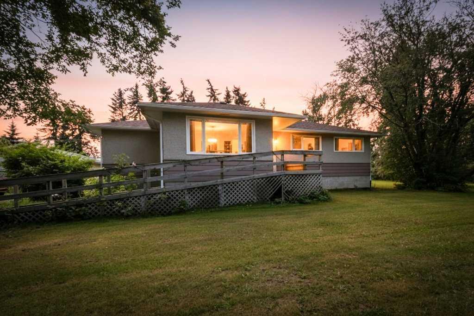
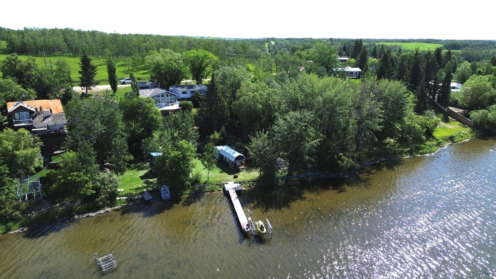
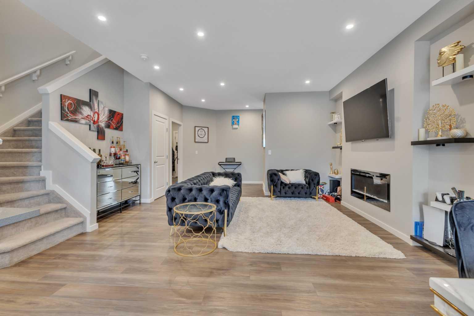
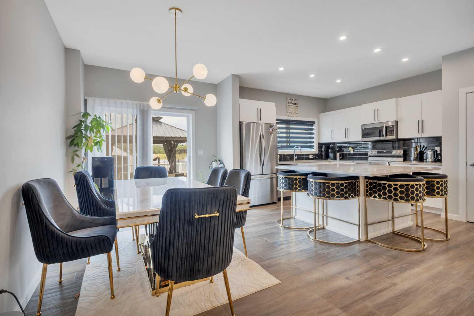
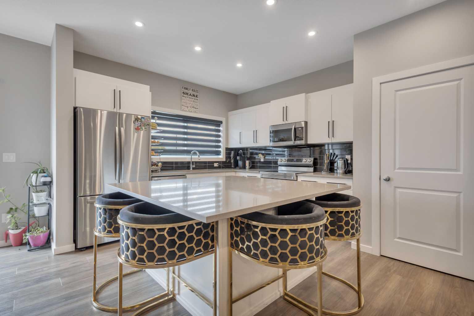
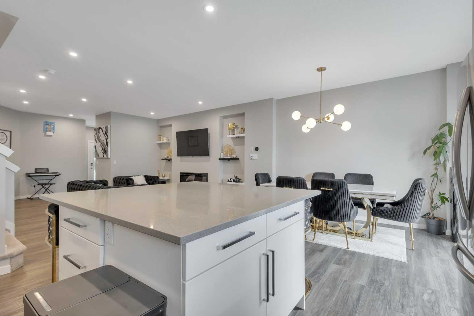
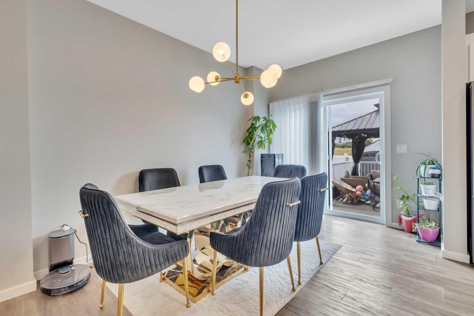
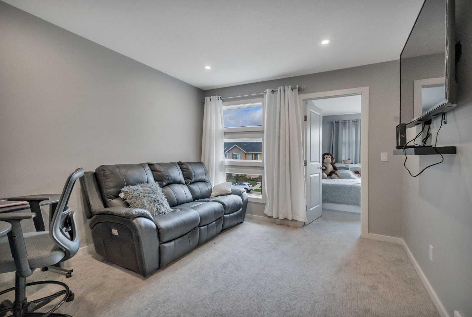
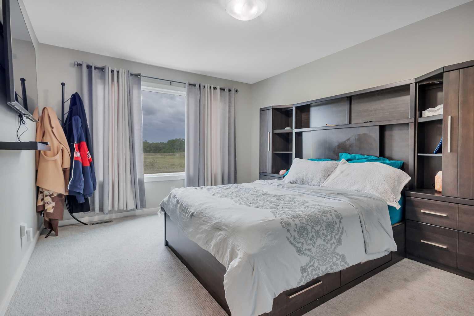
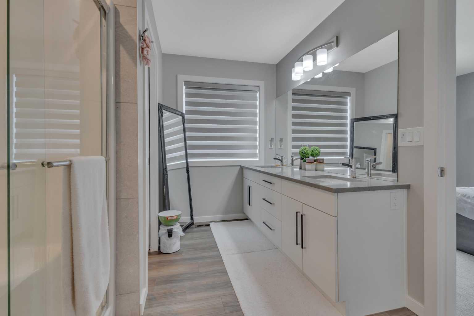
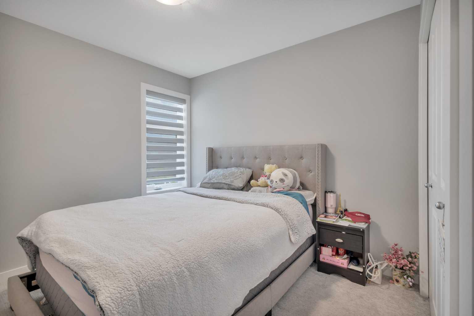
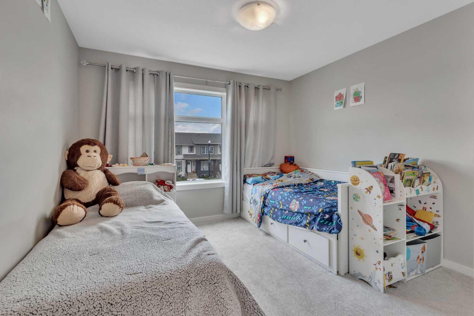
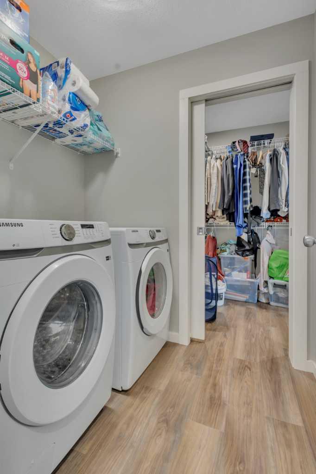
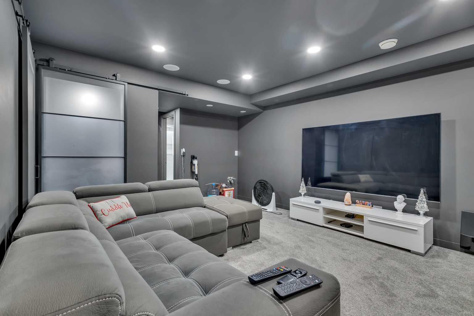
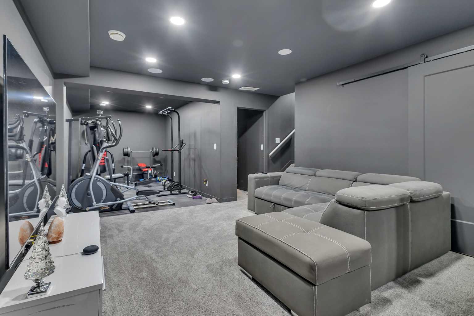
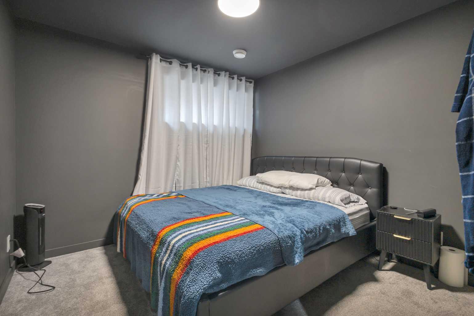
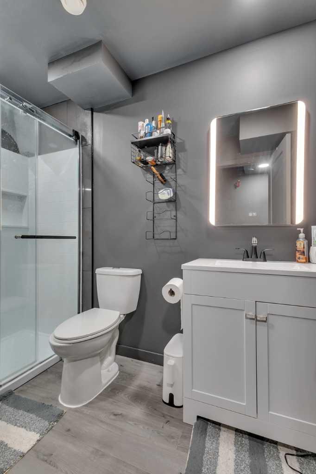
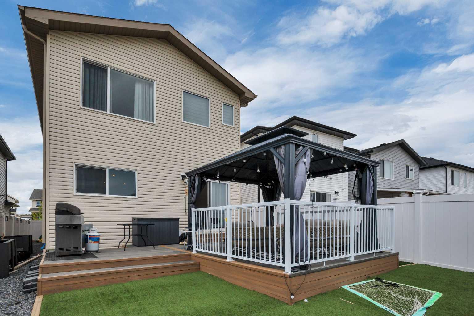
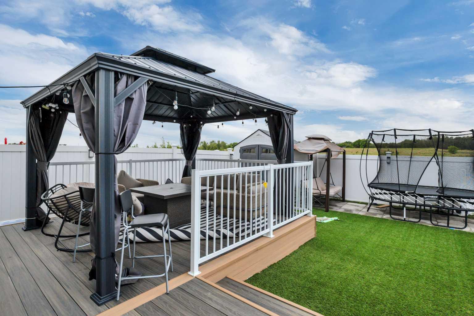
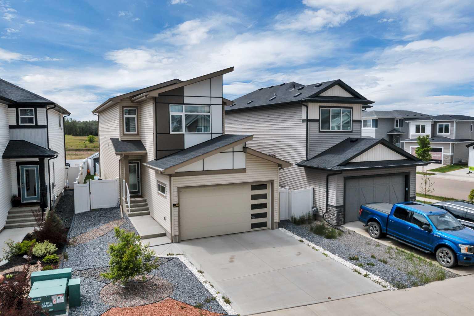
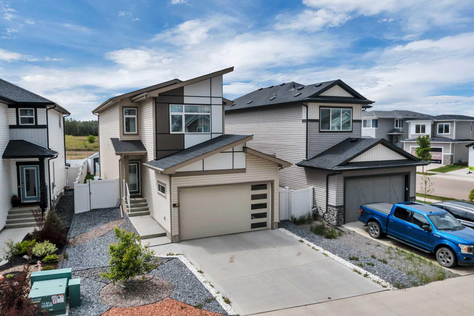
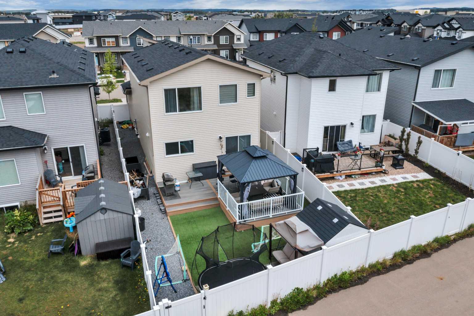
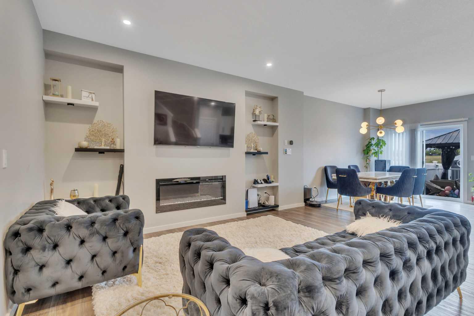
Welcome to this beautiful, fully finished 2-story Smart home with a double attached garage in Liberty Landing, where the advantages of Red Deer County living include lower property taxes, peaceful surroundings, and exceptional value. Backing directly onto open fields with no rear neighbours, this property offers added privacy, a low-maintenance lifestyle, and a thoughtfully designed floor plan with abundant functional living space for today's modern family. Inside, the bright, open-concept layout is enhanced by soaring ceilings and abundant natural light. The inviting living room features an electric fireplace flanked by custom built-in display shelving, creating a warm focal point for everyday living and entertaining. The adjoining kitchen is both stylish and practical, showcasing quartz countertops, a large island with breakfast bar seating, stainless steel appliances, a contemporary tile backsplash, and seamless flow into the dining area, where a glass patio door leads to the rear deck. The main level also includes a spacious mudroom and a convenient two-piece bathroom, while integrated smart home technology adds comfort and convenience throughout the property. Upstairs, you'll find a versatile family room perfect for movie nights or a children's play area, along with a luxurious primary retreat featuring a walk-in closet and a spa-inspired ensuite complete with double vanities, a stand-up shower, and a private water closet tucked behind a discreet sliding door. Two additional bedrooms and upper-level laundry complete this floor. The fully finished basement offers even more versatile living space, featuring a spacious recreation room, a roughed-in area for a future wet bar, two flexible spaces ideal for a home gym and office, a fourth bedroom, and ample storage. For added convenience, the laundry could also be relocated to the basement if desired. Outside, the backyard is designed for easy enjoyment rather than endless maintenance. Featuring durable vinyl fencing, artificial turf, and low maintenance composite deck with a pergola, it's the perfect place to relax or entertain while enjoying uninterrupted views over the field behind the home. Conveniently located in Gasoline Alley, this property offers excellent access to Costco, Cineplex, shopping, restaurants, and a wide range of nearby amenities. With a double attached garage, smart home features, an exceptional floor plan, and the added bonus of lower Red Deer County taxes, this move-in-ready property offers outstanding value in one of the area's most desirable communities.
| Street Address: | 93 Memorial Parkway |
| City: | Rural Red Deer County |
| Province/State: | Alberta |
| Postal Code: | N/A |
| County/Parish: | Red Deer County |
| Subdivision: | Liberty Landing |
| Country: | Canada |
| Latitude: | 52.20474040 |
| Longitude: | -113.83188120 |
| MLS® Number: | A2320997 |
| Price: | $615,000 |
| Property Area: | 1,992 Sq ft |
| Bedrooms: | 4 |
| Bathrooms Half: | 1 |
| Bathrooms Full: | 3 |
| Living Area: | 1,992 Sq ft |
| Building Area: | 0 Sq ft |
| Year Built: | 2022 |
| Listing Date: | Jun 16, 2026 |
| Garage Spaces: | 2 |
| Property Type: | Residential |
| Property Subtype: | Detached |
| MLS Status: | Active |
Additional Details
| Flooring: | N/A |
| Construction: | Concrete,Vinyl Siding,Wood Frame |
| Parking: | Double Garage Attached,Front Drive |
| Appliances: | Dishwasher,Electric Range,Microwave Hood Fan,Refrigerator,Washer/Dryer,Window Coverings |
| Stories: | N/A |
| Zoning: | DCD-9A |
| Fireplace: | N/A |
| Amenities: | Sidewalks,Street Lights |
Utilities & Systems
| Heating: | Forced Air |
| Cooling: | None |
| Water Source: | Other |
| Sewer: | Other |
| Property Type | Residential |
| Building Type | Detached |
| Square Footage | 1,992 sqft |
| Community Name | Liberty Landing |
| Subdivision Name | Liberty Landing |
| Title | Fee Simple |
| Land Size | 4,209 sqft |
| Built in | 2022 |
| Annual Property Taxes | Contact listing agent |
| Parking Type | Garage |
| Time on MLS Listing | 84 days |
Bedrooms
| Above Grade | 3 |
Bathrooms
| Total | 4 |
| Partial | 1 |
Interior Features
| Appliances Included | Dishwasher, Electric Range, Microwave Hood Fan, Refrigerator, Washer/Dryer, Window Coverings |
| Flooring | Carpet, Laminate |
Building Features
| Features | Breakfast Bar, Central Vacuum, Closet Organizers, Double Vanity, High Ceilings, Kitchen Island, No Smoking Home, Open Floorplan, Pantry, Quartz Counters, Recessed Lighting, Soaking Tub, Walk-In Closet(s) |
| Construction Material | Concrete, Vinyl Siding, Wood Frame |
| Structures | Deck, Pergola |
Heating & Cooling
| Cooling | None |
| Heating Type | Forced Air |
Exterior Features
| Exterior Finish | Concrete, Vinyl Siding, Wood Frame |
Neighbourhood Features
| Community Features | Sidewalks, Street Lights |
| Amenities Nearby | Sidewalks, Street Lights |
Parking
| Parking Type | Garage |
| Total Parking Spaces | 4 |
Interior Size
| Total Finished Area: | 1,992 sq ft |
| Total Finished Area (Metric): | 185.05 sq m |
Room Count
| Bedrooms: | 4 |
| Bathrooms: | 4 |
| Full Bathrooms: | 3 |
| Half Bathrooms: | 1 |
| Rooms Above Grade: | 9 |
Lot Information
| Lot Size: | 4,209 sq ft |
| Lot Size (Acres): | 0.10 acres |
| Frontage: | 40 ft |
- Breakfast Bar
- Central Vacuum
- Closet Organizers
- Double Vanity
- High Ceilings
- Kitchen Island
- No Smoking Home
- Open Floorplan
- Pantry
- Quartz Counters
- Recessed Lighting
- Soaking Tub
- Walk-In Closet(s)
- Private Entrance
- Private Yard
- Rain Gutters
- Dishwasher
- Electric Range
- Microwave Hood Fan
- Refrigerator
- Washer/Dryer
- Window Coverings
- Full
- Sidewalks
- Street Lights
- Concrete
- Vinyl Siding
- Wood Frame
- Electric
- Poured Concrete
- Back Lane
- Back Yard
- Backs on to Park/Green Space
- Cul-De-Sac
- Front Yard
- Landscaped
- Lawn
- Level
- Low Maintenance Landscape
- Private
- Rectangular Lot
- Standard Shaped Lot
- Double Garage Attached
- Front Drive
- Deck
- Pergola
Floor plan information is not available for this property.
Monthly Payment Breakdown
Loading Walk Score...
What's Nearby?
Powered by Yelp
REALTOR® Details
Jonathan David
- (877) 709-0027
- [email protected]
- PG Direct Realty Ltd.