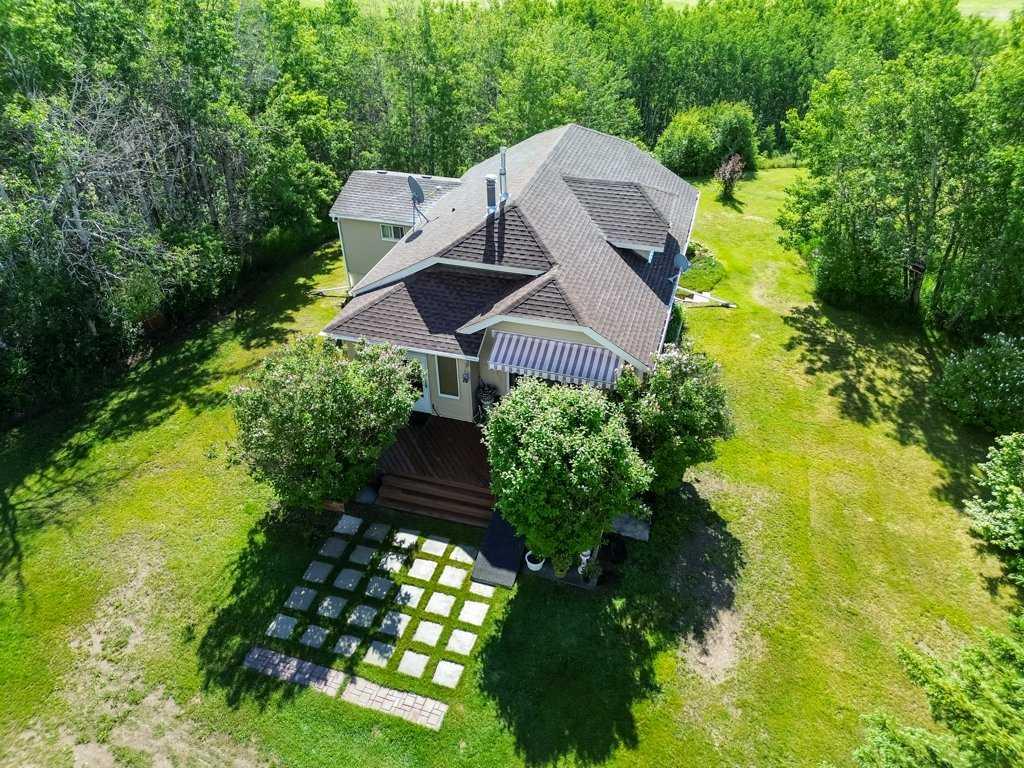
35321 Range Road 242 , Rural Red Deer County, Alberta
Residential For Sale in Rural Red Deer County, Alberta
$610,000
-
Property Type
 Residential
-
Bedrooms
 2
2
-
Bath
 2
2
-
Garage
 2
2
-
Sq Ft
 1,207
1,207
-
Year Built
 1940
1940
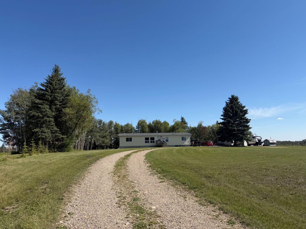
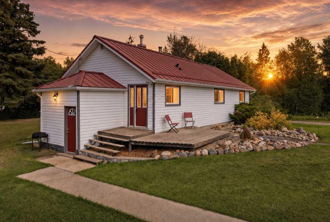
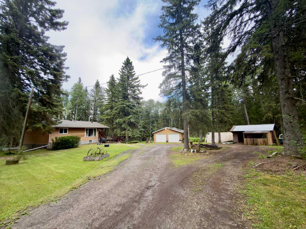
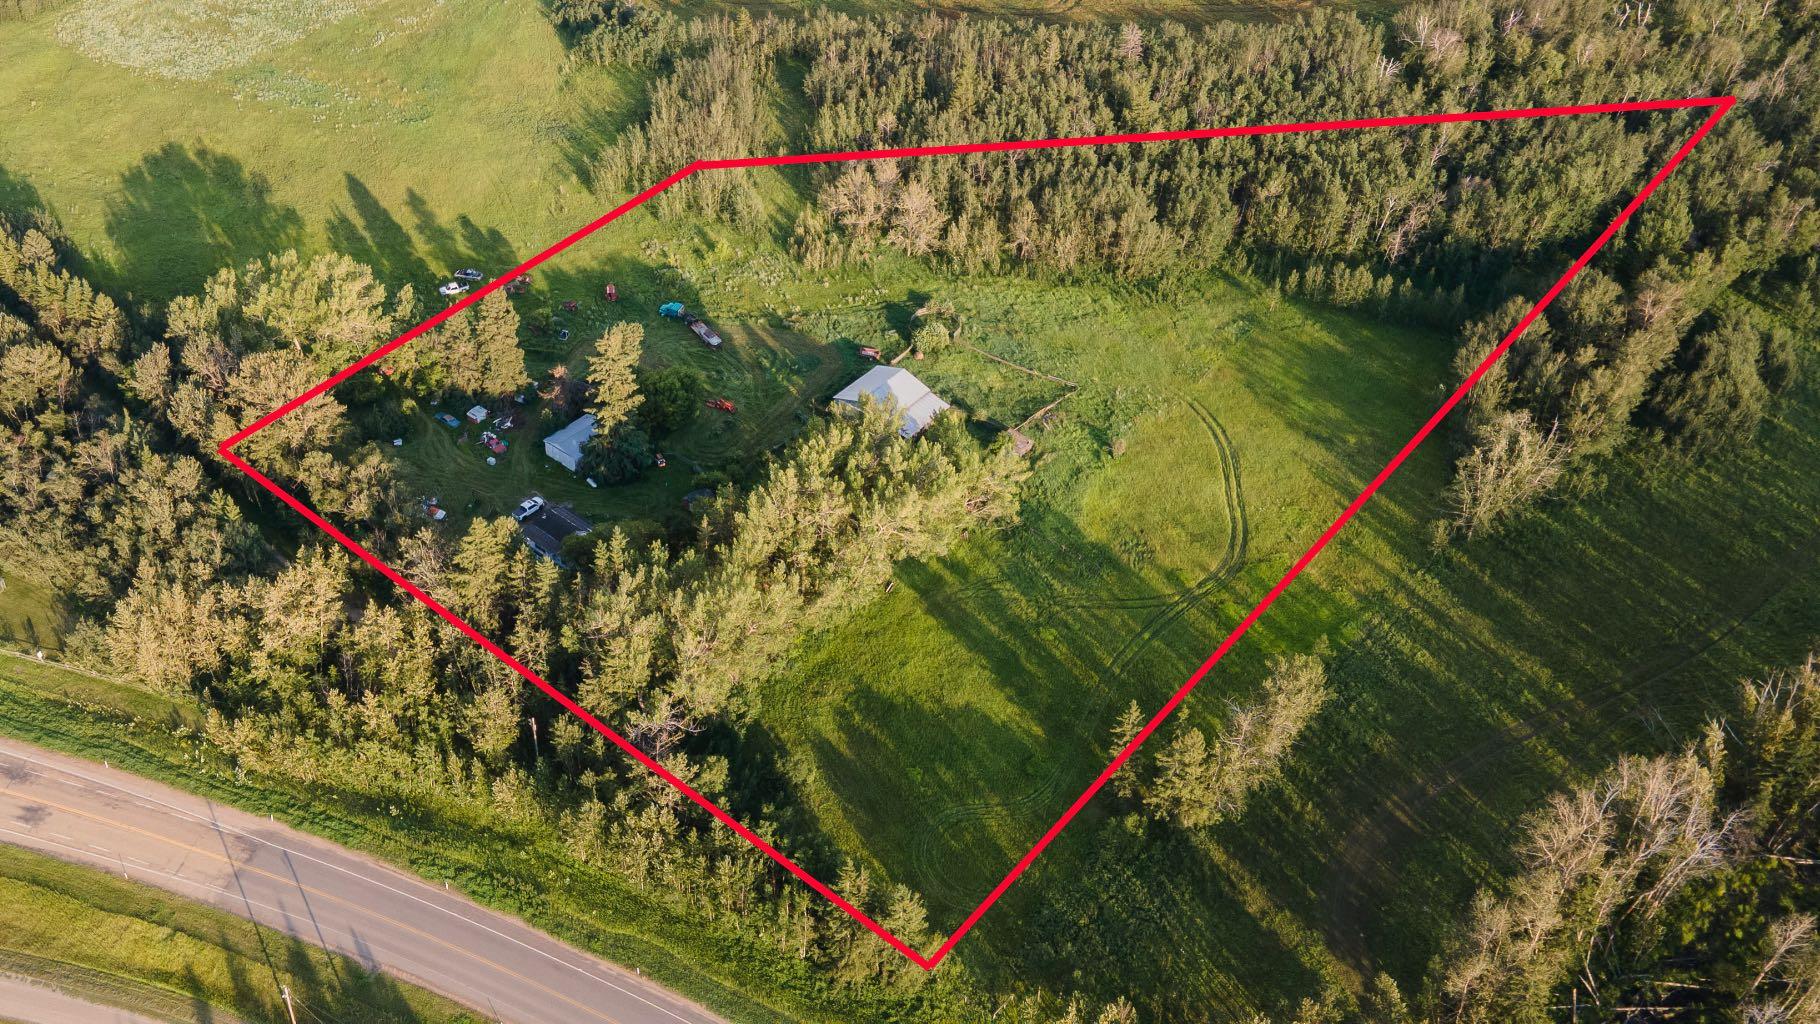
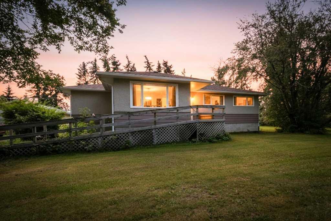
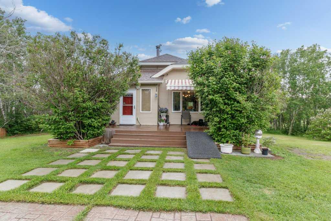
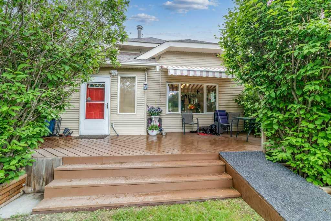
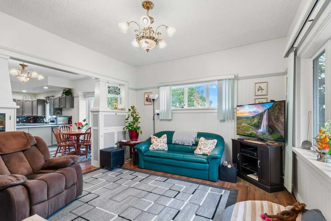
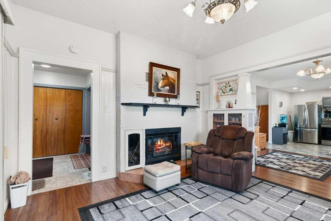
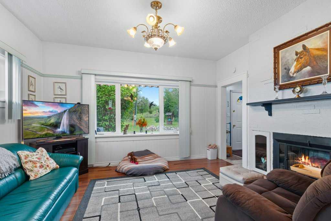
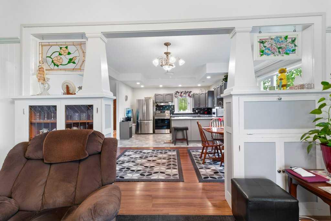
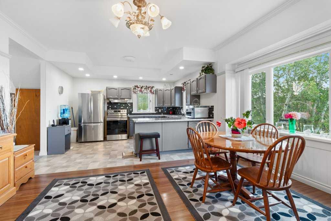
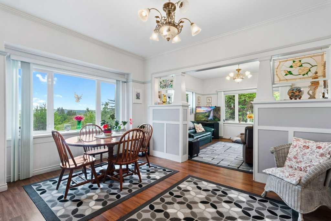
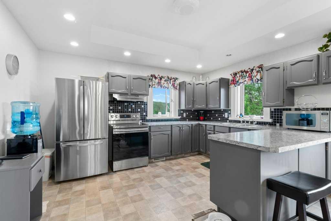
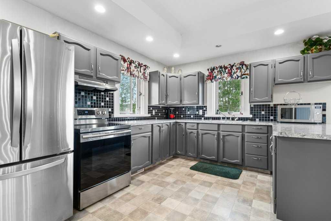
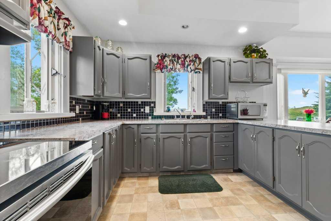
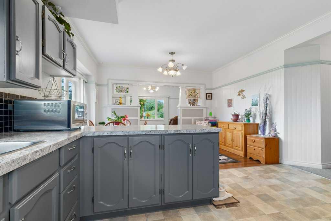
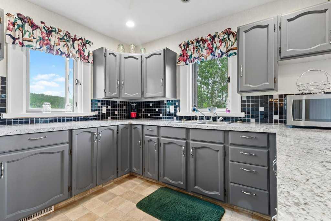
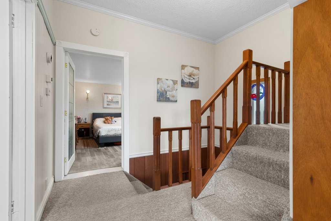
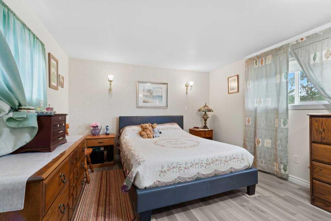
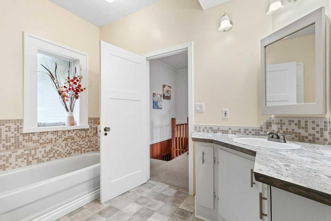
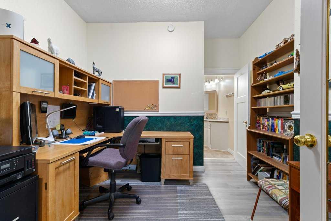
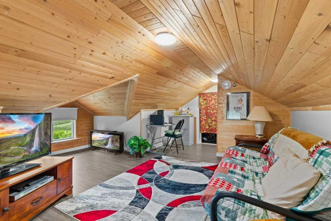
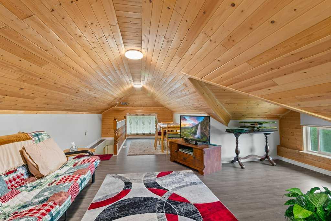
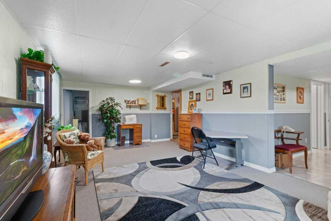
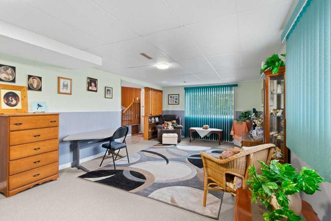
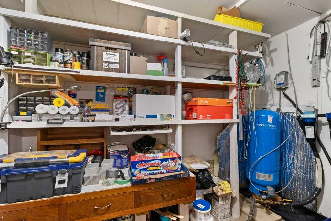
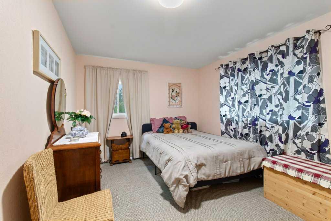
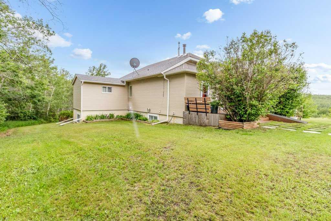
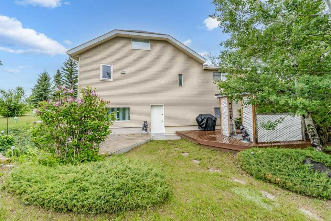
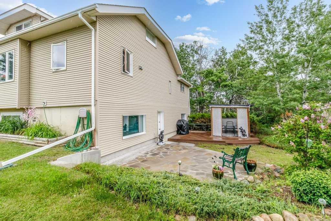
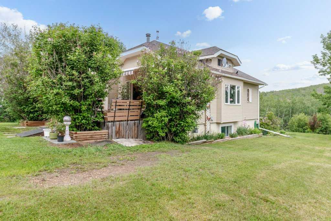
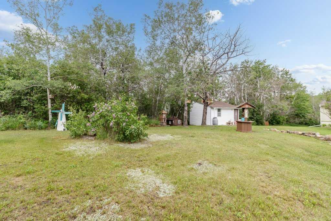
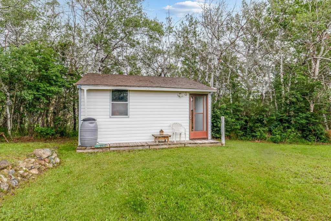
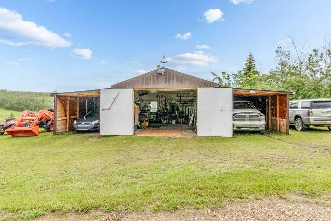
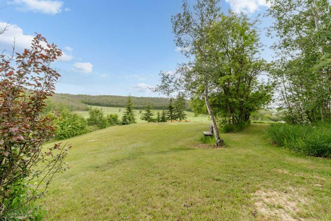
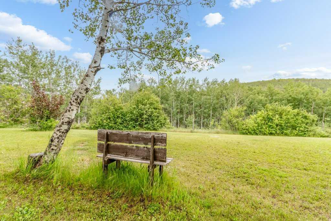
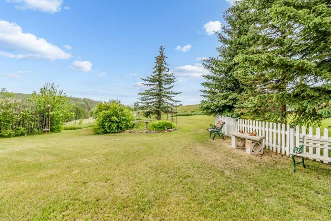
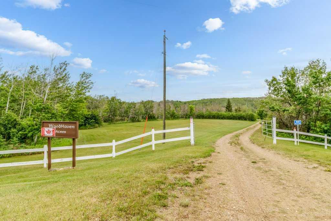
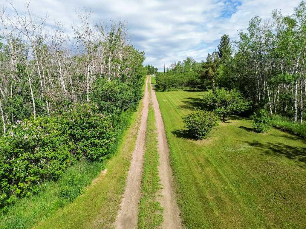
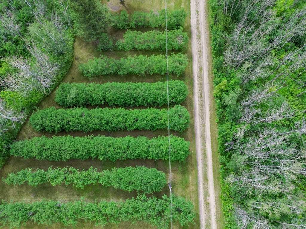
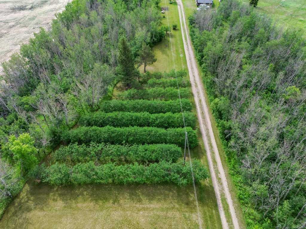
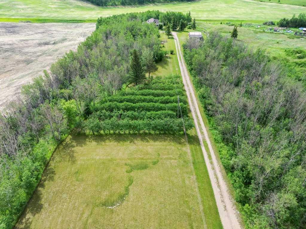
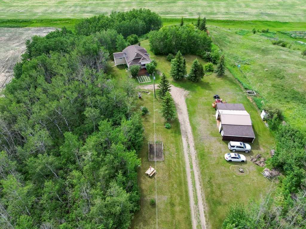
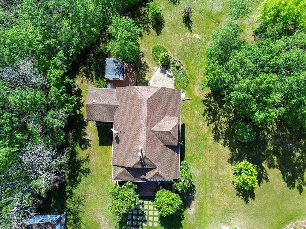
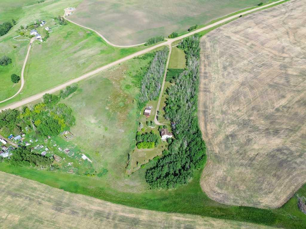
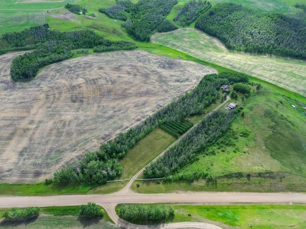
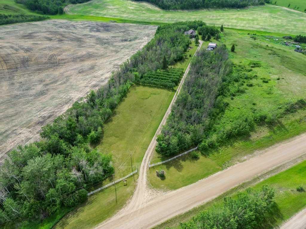
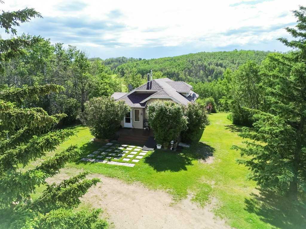
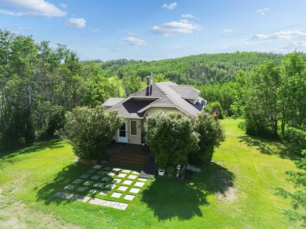
Welcome to this beautifully maintained 4.7-acre acreage just 25 minutes East of Innisfail. Surrounded by mature trees and peaceful countryside, this unique property offers both a charming home and income-generating potential through an established Saskatoon berry orchard. The home is warm and inviting, featuring bright living spaces, an updated kitchen, a spacious dining area, and a versatile loft perfect for a family room, office, or guest space. Large windows throughout showcase stunning views of the surrounding landscape and provide an abundance of natural light. 1940's home moved onto walkout basement foundation in 1979. Outside, you'll find a private, park-like setting with beautifully landscaped grounds, mature shelterbelts, and plenty of room to enjoy country living. The thriving Saskatoon berry operation offers an excellent opportunity for supplemental income or a rewarding hobby business. Whether you're looking for a peaceful rural retreat, a hobby farm, or a property with business potential, this picturesque acreage delivers the best of country living while remaining conveniently close to Elnora and surrounding communities. Upgrades include a new water well pump and pressure tank in 2023, a new Hot Water Tank in 2024, a High-Efficiency Furnace in 2016, new Roof and Sheeting replaced in 2014, many upgraded windows, new Siding in 2014, Garage with a lean-to on both sides built in 1992.
| Street Address: | 35321 Range Road 242 |
| City: | Rural Red Deer County |
| Province/State: | Alberta |
| Postal Code: | N/A |
| County/Parish: | Red Deer County |
| Subdivision: | NONE |
| Country: | Canada |
| Latitude: | 52.01512001 |
| Longitude: | -113.33679421 |
| MLS® Number: | A2321750 |
| Price: | $610,000 |
| Property Area: | 1,207 Sq ft |
| Bedrooms: | 2 |
| Bathrooms Half: | 0 |
| Bathrooms Full: | 2 |
| Living Area: | 1,207 Sq ft |
| Building Area: | 0 Sq ft |
| Year Built: | 1940 |
| Listing Date: | Jun 16, 2026 |
| Garage Spaces: | 2 |
| Property Type: | Residential |
| Property Subtype: | Detached |
| MLS Status: | Active |
Additional Details
| Flooring: | N/A |
| Construction: | Vinyl Siding |
| Parking: | Carport,Single Garage Detached |
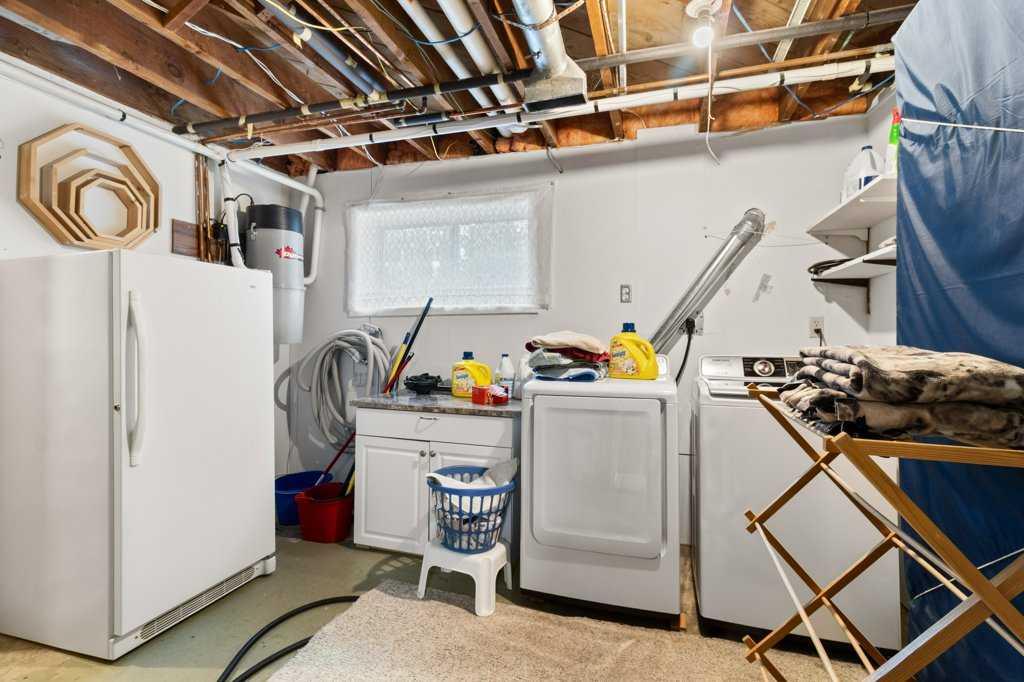
| Appliances: | Electric Stove,Range Hood,Refrigerator,Washer/Dryer |
| Stories: | N/A |
| Zoning: | AG |
| Fireplace: | N/A |
| Amenities: | Fishing,Lake,Other,Park,Playground,Schools Nearby,Shopping Nearby,Walking/Bike Paths |
Utilities & Systems
| Heating: | Fireplace(s),Forced Air,Natural Gas |
| Cooling: | None |
| Water Source: | Well |
| Sewer: | Open Discharge |
| Property Type | Residential |
| Building Type | Detached |
| Square Footage | 1,207 sqft |
| Community Name | NONE |
| Subdivision Name | NONE |
| Title | Fee Simple |
| Land Size | 204,732 sqft |
| Built in | 1940 |
| Annual Property Taxes | Contact listing agent |
| Parking Type | Garage |
| Time on MLS Listing | 56 days |
Bedrooms
| Above Grade | 1 |
Bathrooms
| Total | 2 |
| Partial | 0 |
Interior Features
| Appliances Included | Electric Stove, Range Hood, Refrigerator, Washer/Dryer |
| Flooring | Carpet, Laminate, Linoleum |
Building Features
| Features | Breakfast Bar, Built-in Features, Laminate Counters, Storage |
| Construction Material | Vinyl Siding |
| Structures | Deck, Front Porch |
Heating & Cooling
| Cooling | None |
| Heating Type | Fireplace(s), Forced Air, Natural Gas |
Exterior Features
| Exterior Finish | Vinyl Siding |
Neighbourhood Features
| Community Features | Fishing, Lake, Other, Park, Playground, Schools Nearby, Shopping Nearby, Walking/Bike Paths |
| Amenities Nearby | Fishing, Lake, Other, Park, Playground, Schools Nearby, Shopping Nearby, Walking/Bike Paths |
Parking
| Parking Type | Garage |
| Total Parking Spaces | 4 |
Interior Size
| Total Finished Area: | 1,207 sq ft |
| Total Finished Area (Metric): | 112.13 sq m |
Room Count
| Bedrooms: | 2 |
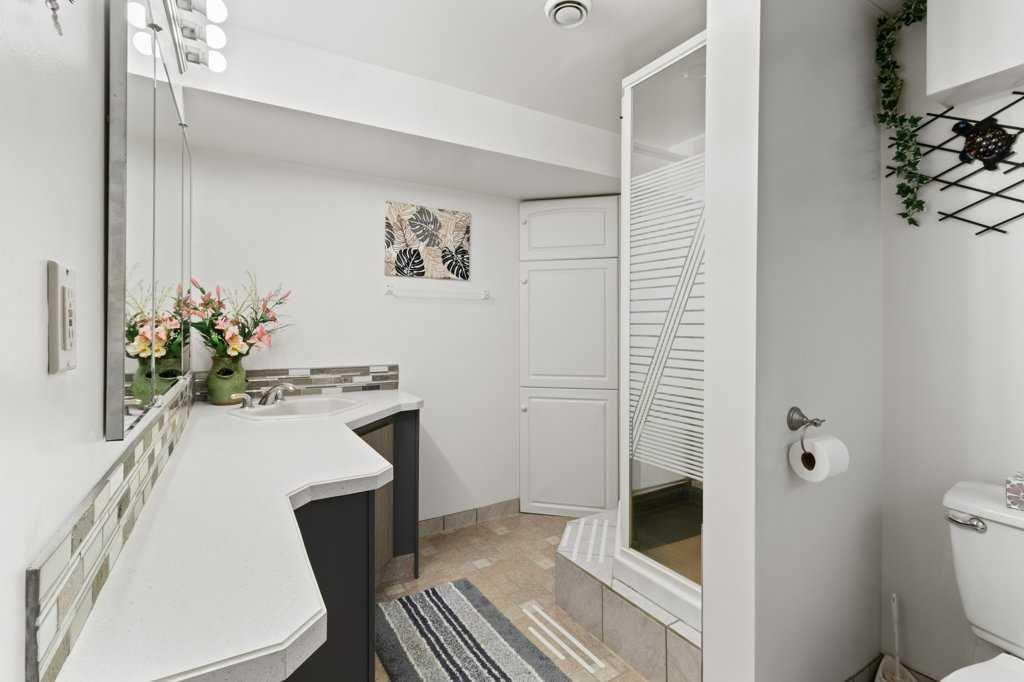
| Bathrooms: | 2 |
| Full Bathrooms: | 2 |
| Rooms Above Grade: | 7 |
Lot Information
| Lot Size: | 204,732 sq ft |
| Lot Size (Acres): | 4.70 acres |
- Breakfast Bar
- Built-in Features
- Laminate Counters
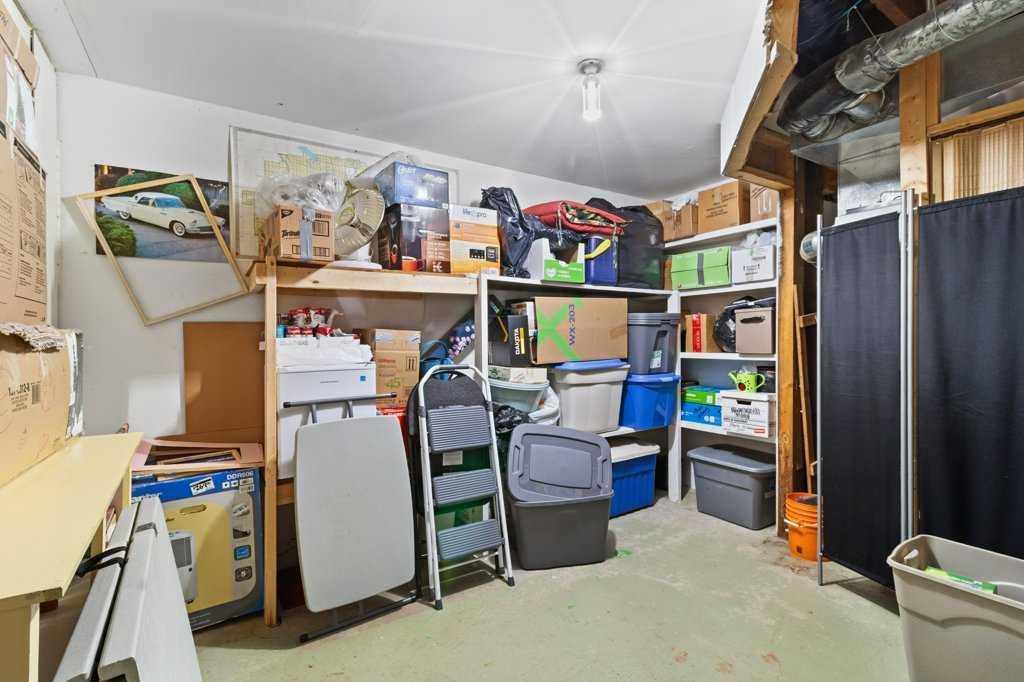
- Storage
- Private Yard
- Electric Stove
- Range Hood
- Refrigerator
- Washer/Dryer
- Full
- Fishing
- Lake
- Other
- Park
- Playground
- Schools Nearby
- Shopping Nearby
- Walking/Bike Paths
- Vinyl Siding
- Wood Burning
- Poured Concrete
- Fruit Trees/Shrub(s)
- Landscaped
- Lawn
- Many Trees
- Native Plants
- No Neighbours Behind
- Private
- Secluded
- Carport
- Single Garage Detached
- Deck
- Front Porch
Floor plan information is not available for this property.
Monthly Payment Breakdown
Loading Walk Score...
What's Nearby?
Powered by Yelp
REALTOR® Details
Pat MacDonell
- Not Available
- [email protected]
- Royal LePage Network Realty Corp.