244 Northlands Pointe NE, Medicine Hat, Alberta
Condo For Sale in Medicine Hat, Alberta
$249,900
-
Property Type
 Condo
Condo
-
Bedrooms
 2
2
-
Bath
 2
2
-
Garage
 0
0
-
Sq Ft
 1,096
1,096
-
Year Built
 2007
2007
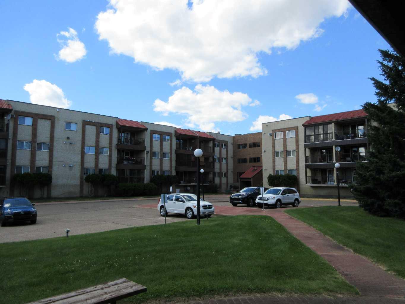
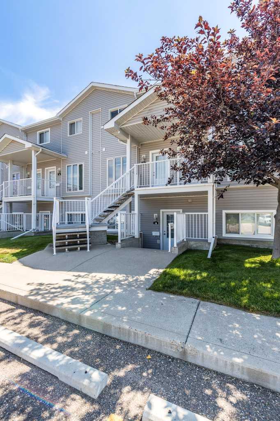
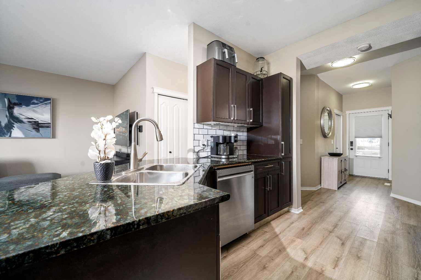
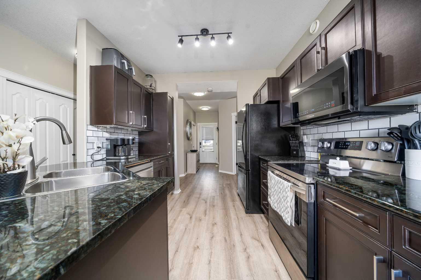
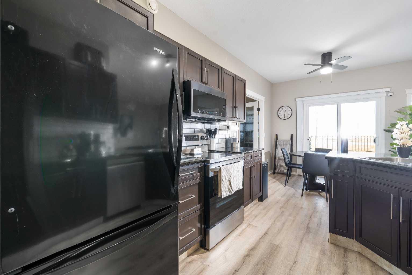
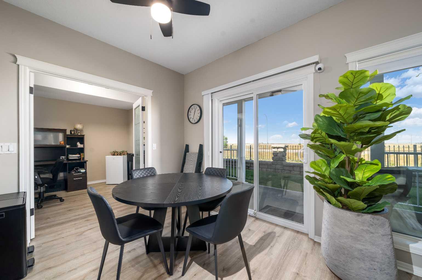
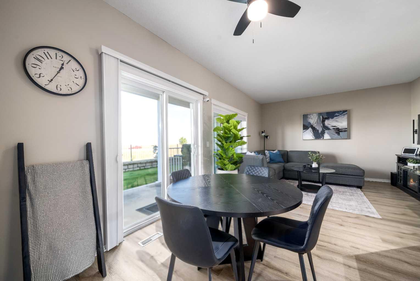
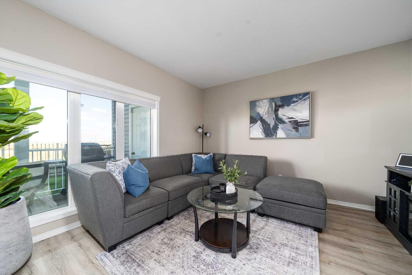
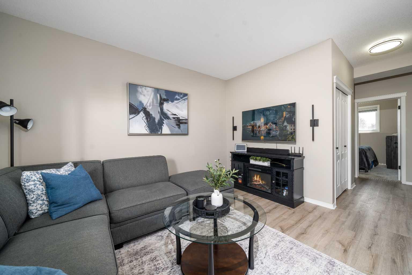
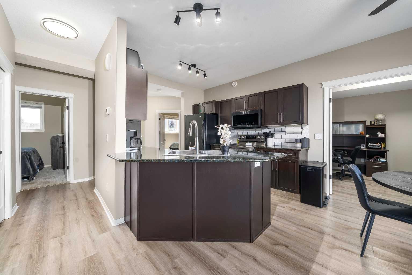
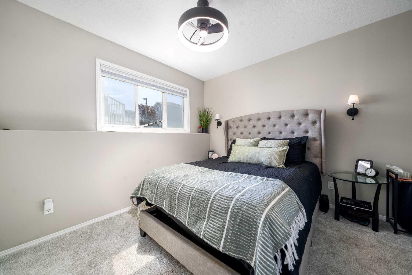
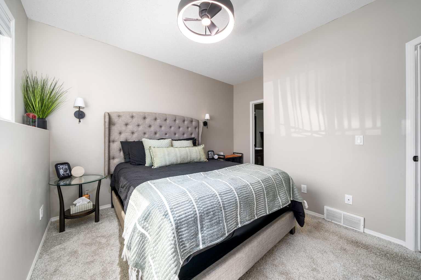
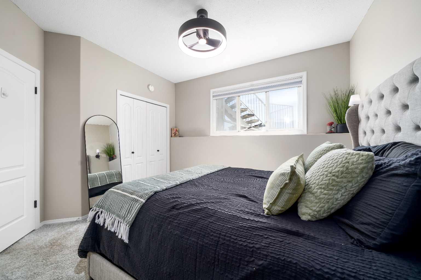
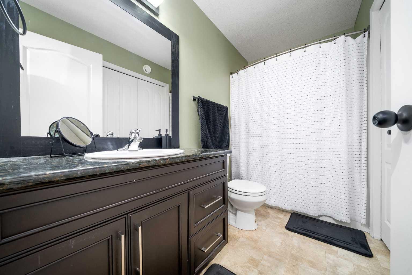
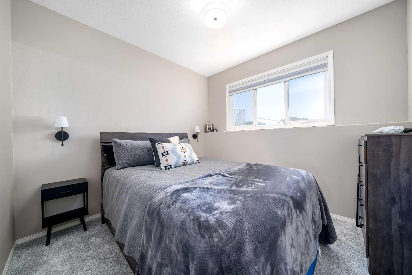
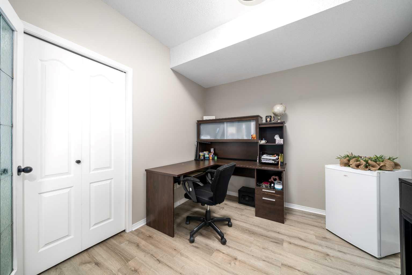
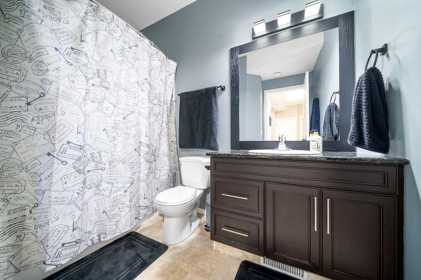
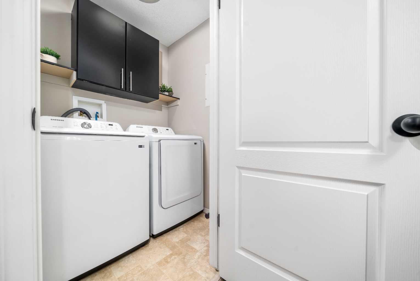
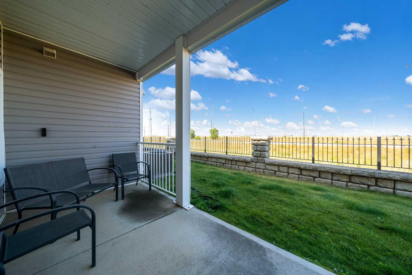
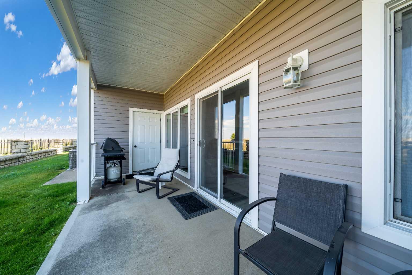
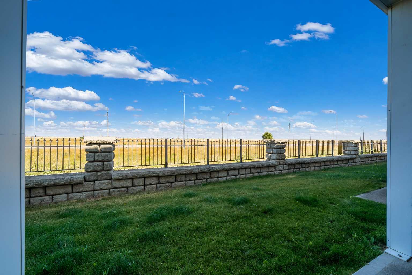
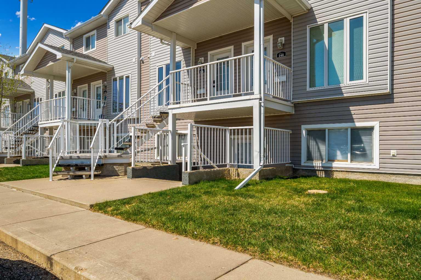
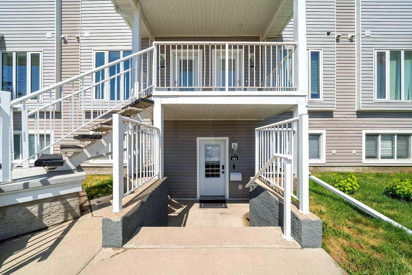
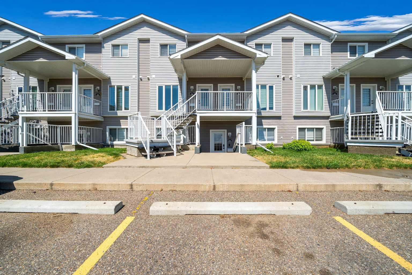
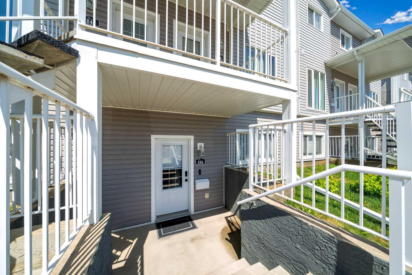
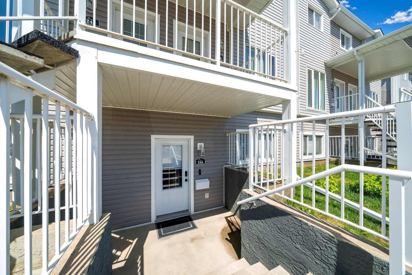
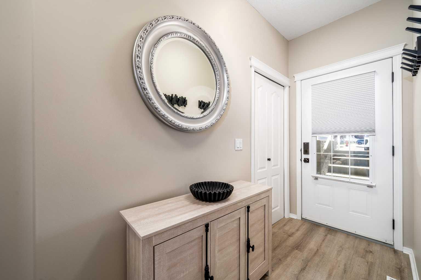
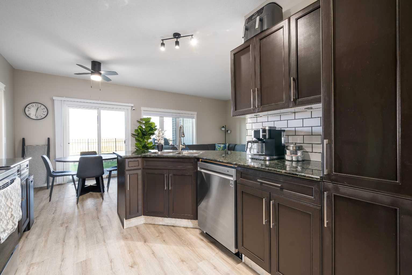
Carefree, affordable condo living at the sought after Northlands Pointe! This beautifully maintained bungalow unit is the perfect blend of comfort and low-maintenance living. Featuring three bedrooms (or 2 bedrooms plus a versatile den/home office), this home is ideal for retirees, professionals or anyone looking to simplify without downsizing on functionality. The bright, open-concept layout showcases a modern kitchen complete with rich, dark cabinetry, granite countertops and plenty of workspace for cooking and entertaining. One of this home's most appealing features is its location. Backing onto an open field, you'll enjoy peaceful views and a sense of openness that makes it easy to forget you're living in a condo development. Pet lovers will appreciate that pets are allowed (subject to condo bylaws), making it easy to bring your furry companion along. Situated just minutes from the Go Marble Centre, shopping, restaurants and everyday amenities - all within walking distance - this home also offers quick and convenient access in and out of Medicine Hat, making commuting a breeze. Whether you're looking for your first home, a lock-and-leave lifestyle or the perfect place to enjoy retirement this move-in ready condo delivers exceptional value in a fantastic location.
| Street Address: | 244 Northlands Pointe NE |
| City: | Medicine Hat |
| Province/State: | Alberta |
| Postal Code: | N/A |
| County/Parish: | Medicine Hat |
| Subdivision: | Northeast Crescent Heights |
| Country: | Canada |
| Latitude: | 50.06500760 |
| Longitude: | -110.68528110 |
| MLS® Number: | A2334631 |
| Price: | $249,900 |
| Property Area: | 1,096 Sq ft |
| Bedrooms: | 2 |
| Bathrooms Half: | 0 |
| Bathrooms Full: | 2 |
| Living Area: | 1,096 Sq ft |
| Building Area: | 0 Sq ft |
| Year Built: | 2007 |
| Listing Date: | Aug 05, 2026 |
| Garage Spaces: | 0 |
| Property Type: | Residential |
| Property Subtype: | Row/Townhouse |
| MLS Status: | Active |
Additional Details
| Flooring: | N/A |
| Construction: | Concrete,Vinyl Siding,Wood Frame |
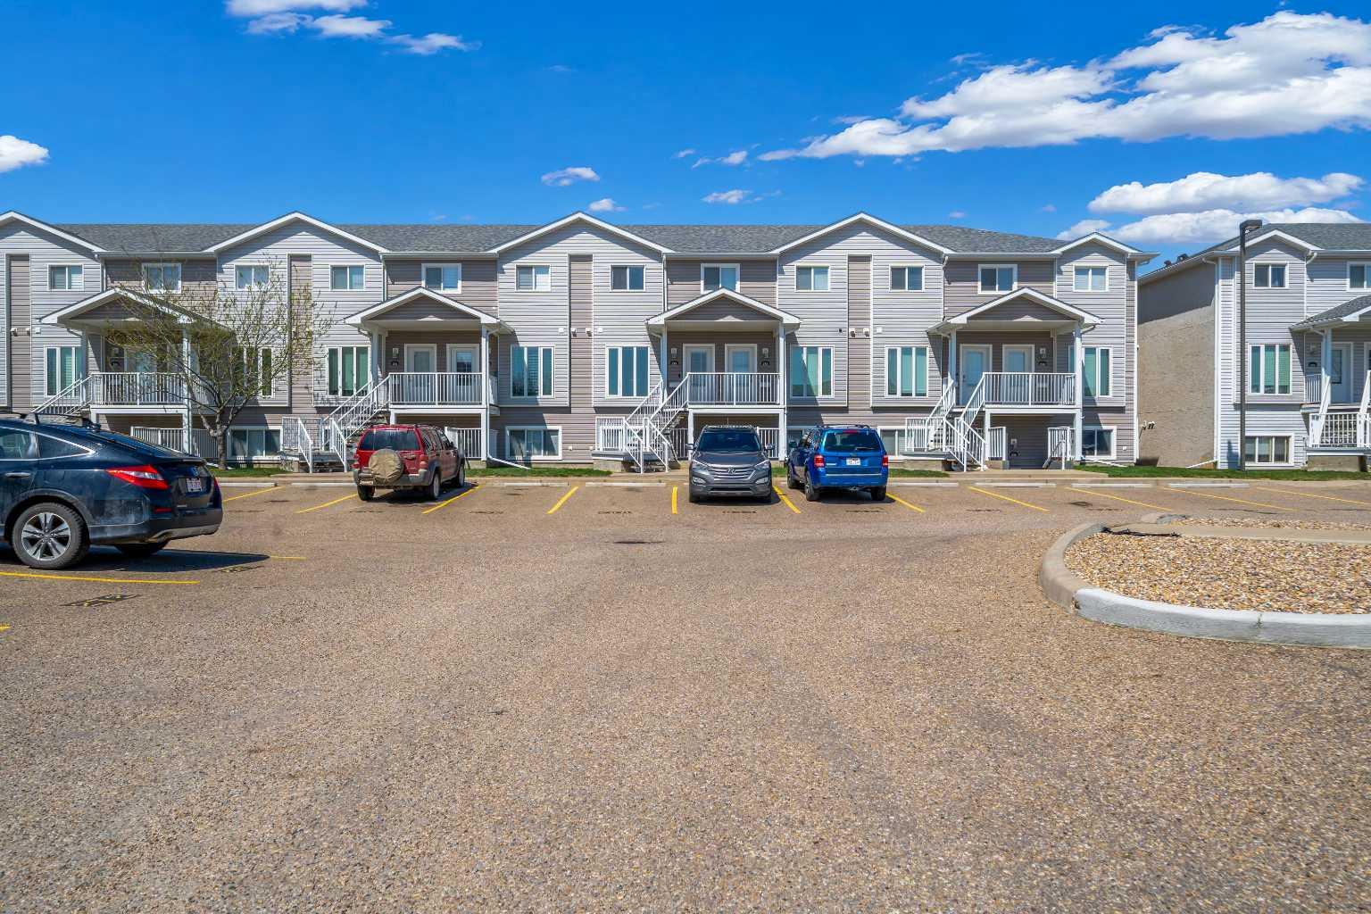
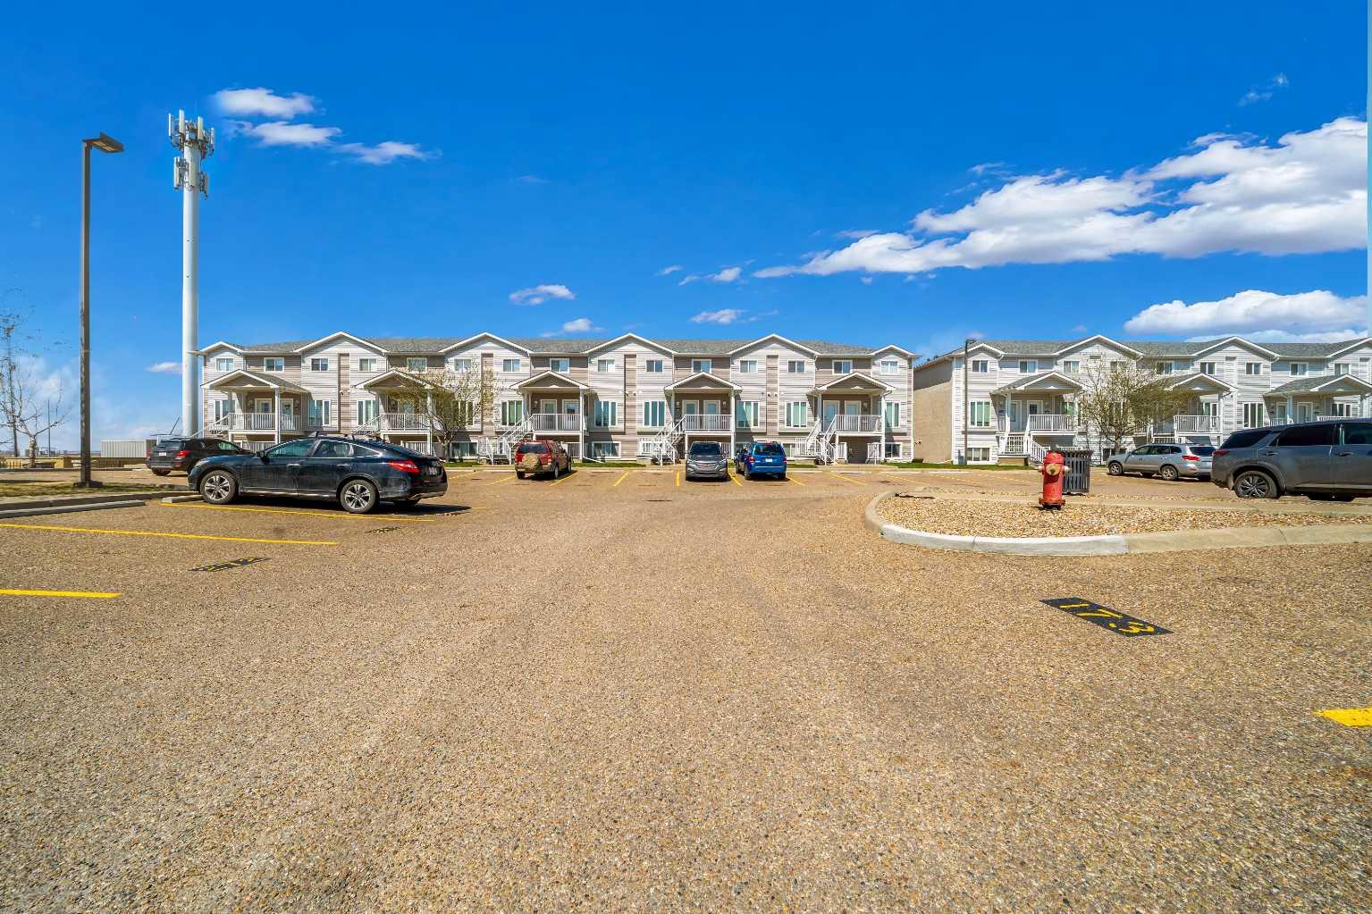
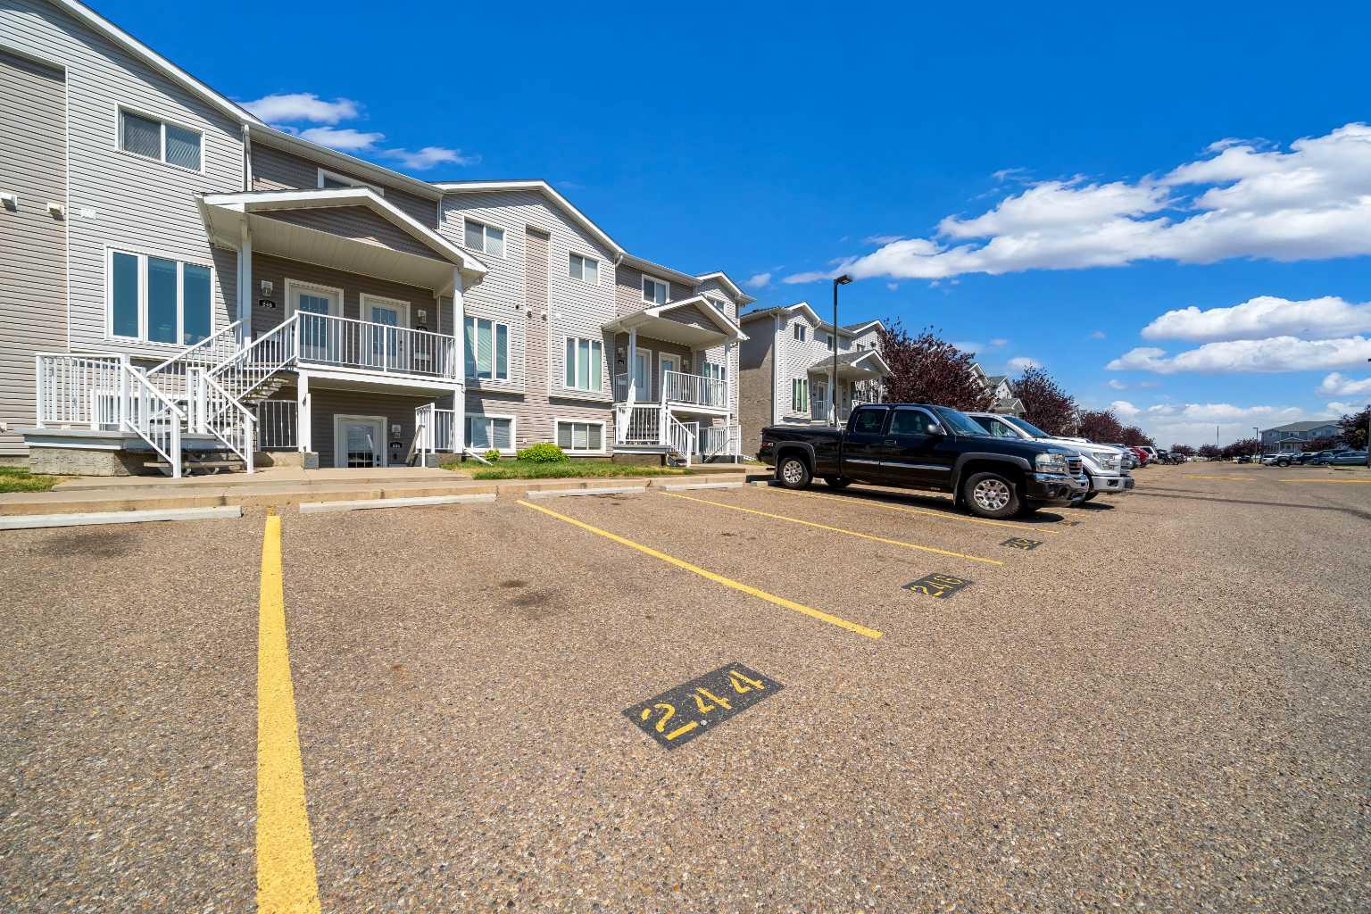
| Parking: | Off Street |
| Appliances: | Dishwasher,Refrigerator,Stove(s),Washer/Dryer,Window Coverings |
| Stories: | N/A |
| Zoning: | R-MD |
| Fireplace: | N/A |
| Amenities: | Sidewalks,Street Lights |
Utilities & Systems
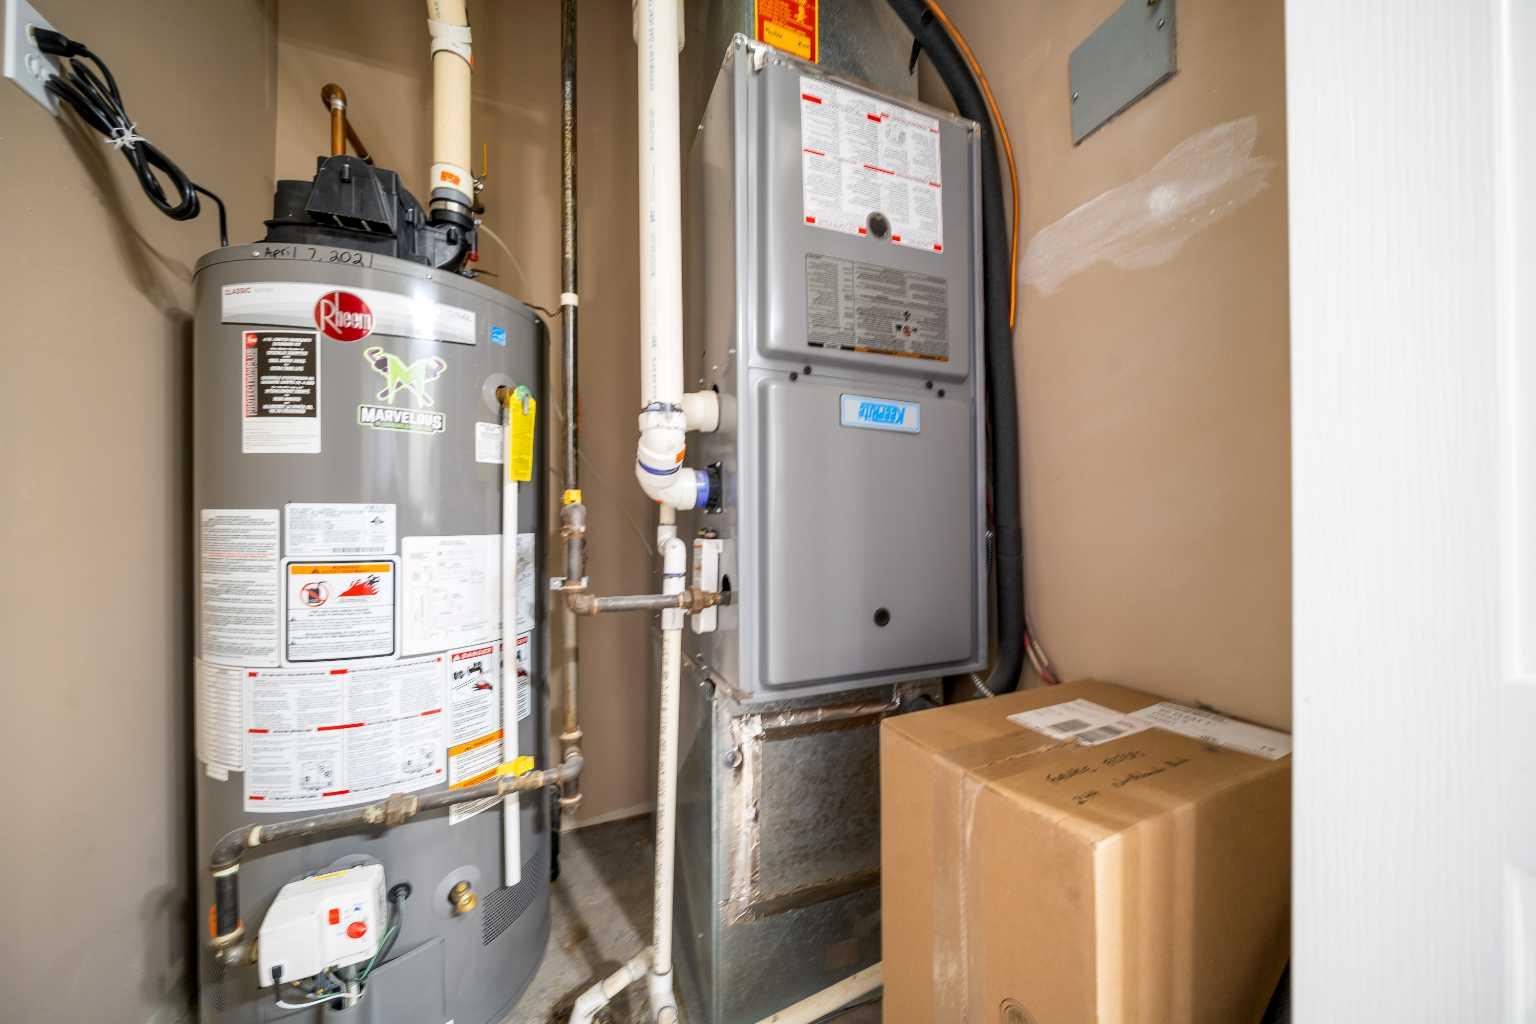
| Heating: | Forced Air |
| Cooling: | Central Air |
| Property Type | Residential |
| Building Type | Row/Townhouse |
| Square Footage | 1,096 sqft |
| Community Name | Northeast Crescent Heights |
| Subdivision Name | Northeast Crescent Heights |
| Title | Fee Simple |
| Land Size | Unknown |
| Built in | 2007 |
| Annual Property Taxes | Contact listing agent |
| Parking Type | Off Street |
| Time on MLS Listing | 1 day |
Bedrooms
| Above Grade | 2 |
Bathrooms
| Total | 2 |
| Partial | 0 |
Interior Features
| Appliances Included | Dishwasher, Refrigerator, Stove(s), Washer/Dryer, Window Coverings |
| Flooring | Carpet, Laminate |
Building Features
| Features | Ceiling Fan(s) |
| Style | Attached |
| Construction Material | Concrete, Vinyl Siding, Wood Frame |
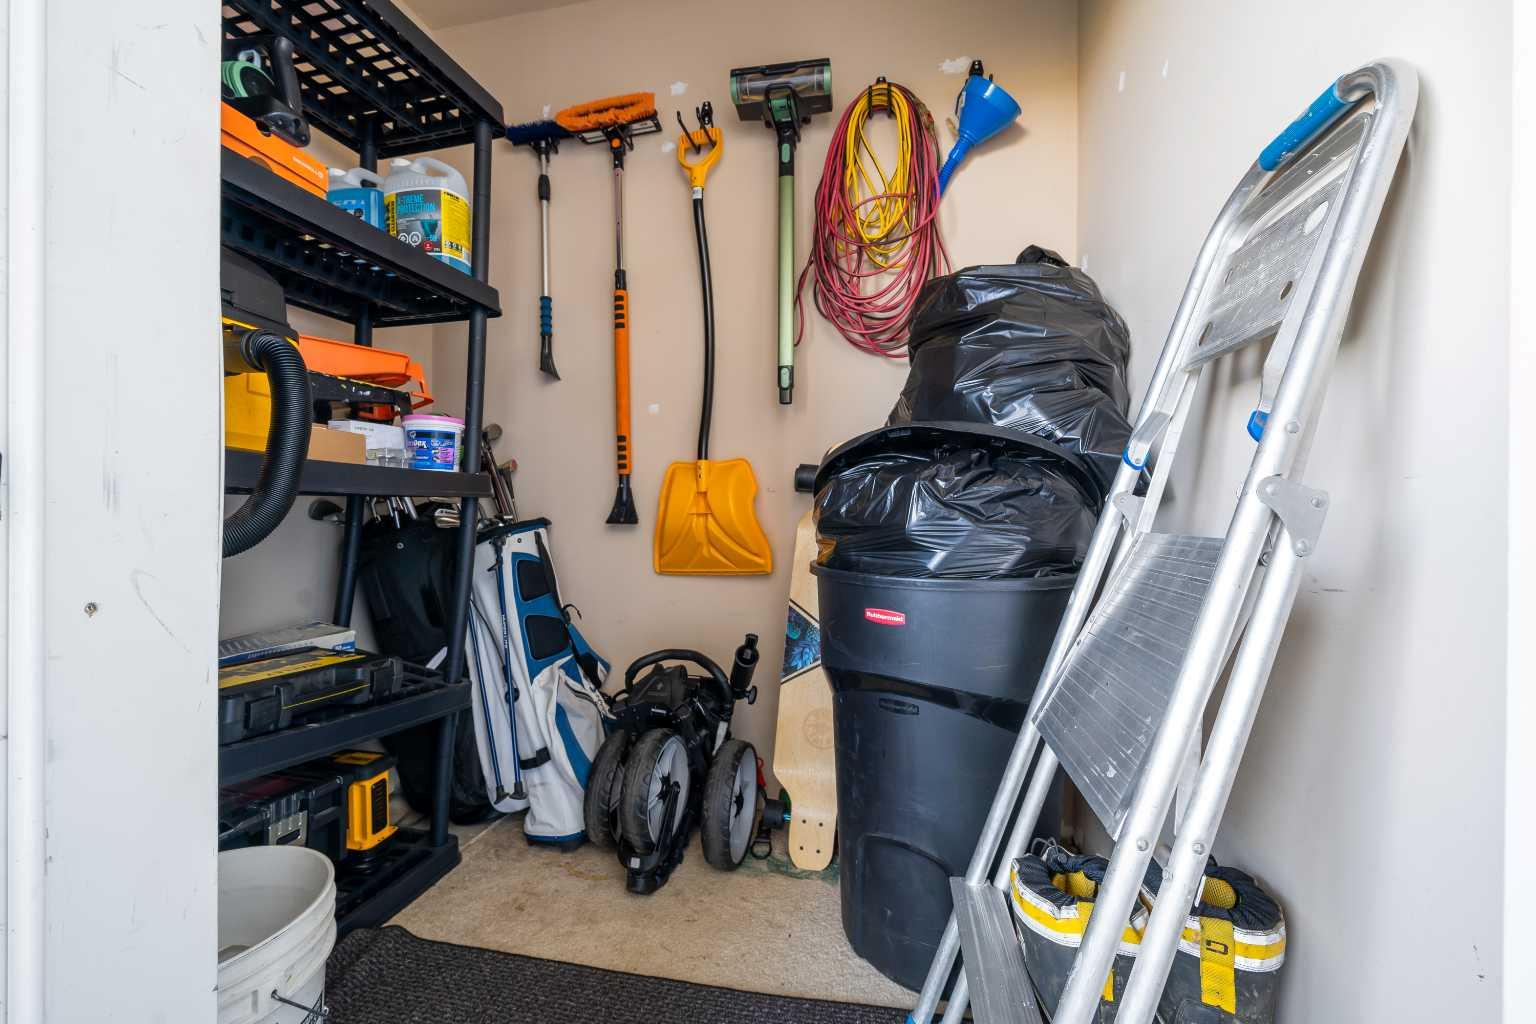
| Building Amenities | Bicycle Storage, Parking, Storage |
| Structures | Deck |
Heating & Cooling
| Cooling | Central Air |
| Heating Type | Forced Air |
Exterior Features
| Exterior Finish | Concrete, Vinyl Siding, Wood Frame |
Neighbourhood Features
| Community Features | Sidewalks, Street Lights |
| Pets Allowed | Yes |
| Amenities Nearby | Sidewalks, Street Lights |
Maintenance or Condo Information
| Maintenance Fees | $289 Monthly |
| Maintenance Fees Include | Common Area Maintenance, Insurance, Reserve Fund Contributions, Snow Removal, Trash |
Parking
| Parking Type | Off Street |
| Total Parking Spaces | 2 |
Interior Size
| Total Finished Area: | 1,096 sq ft |
| Total Finished Area (Metric): | 101.82 sq m |
Room Count
| Bedrooms: | 2 |
| Bathrooms: | 2 |
| Full Bathrooms: | 2 |
| Rooms Above Grade: | 6 |
Lot Information
- Ceiling Fan(s)
- None
- Dishwasher
- Refrigerator
- Stove(s)
- Washer/Dryer
- Window Coverings
- Bicycle Storage
- Parking
- Storage
- Sidewalks
- Street Lights
- Concrete
- Vinyl Siding
- Wood Frame
- Poured Concrete
- Backs on to Park/Green Space
- Off Street
- Deck
Floor plan information is not available for this property.
Monthly Payment Breakdown
Loading Walk Score...
What's Nearby?
Powered by Yelp
REALTOR® Details
DENISE FODE
- (403) 878-6866
- [email protected]
- RE/MAX MEDALTA REAL ESTATE