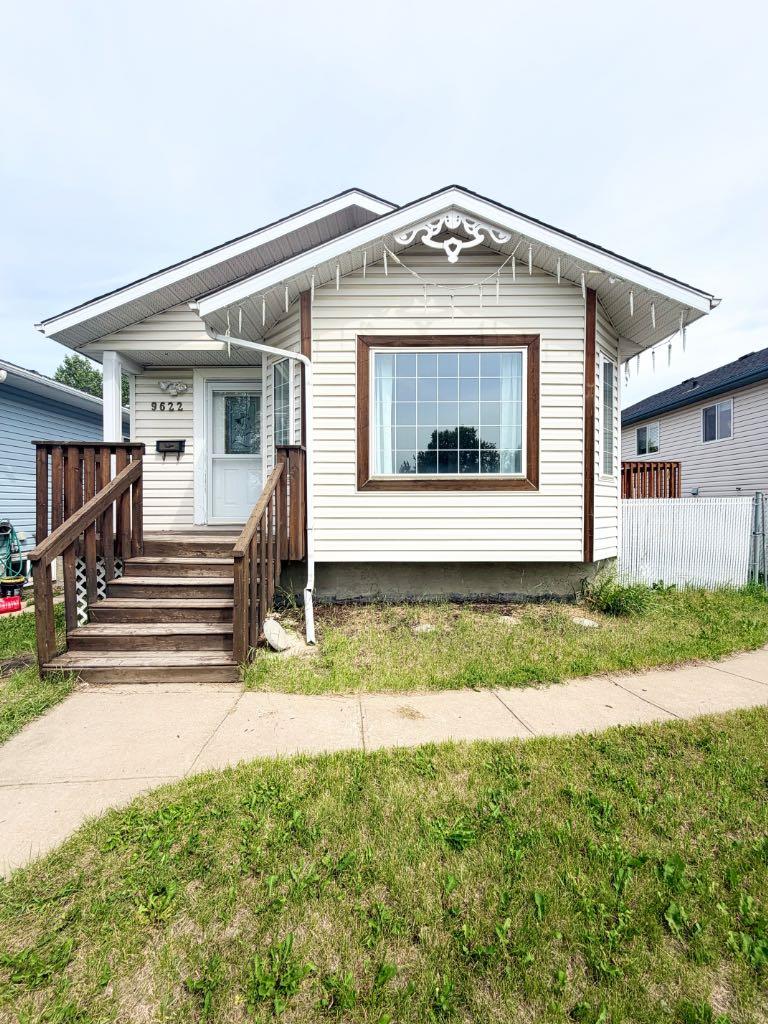
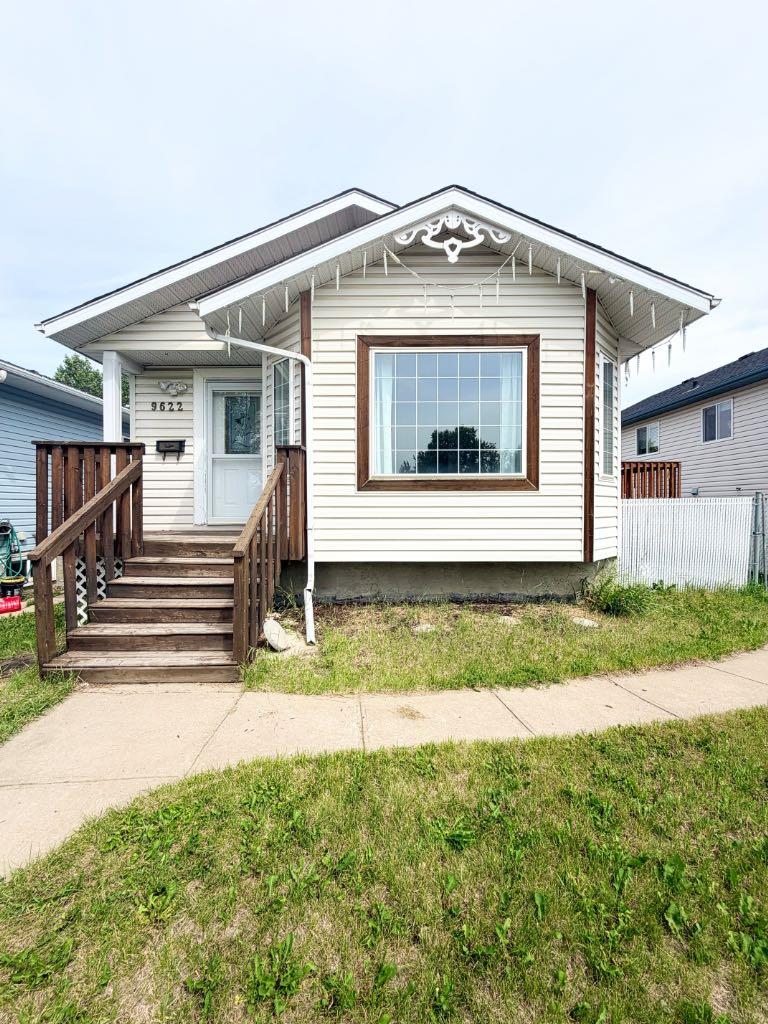
9622 123 Avenue , Grande Prairie, Alberta
Residential For Sale in Grande Prairie, Alberta
$329,900
-
Property Type
 Residential
-
Bedrooms
 4
4
-
Bath
 2
2
-
Garage
 0
0
-
Sq Ft
 882
882
-
Year Built
 1995
1995
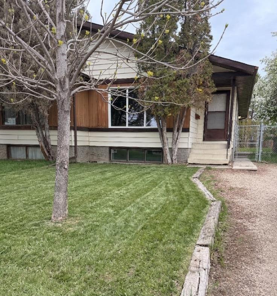
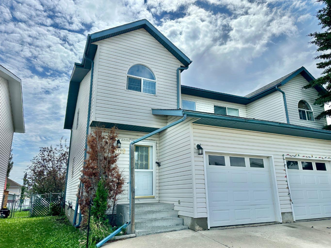
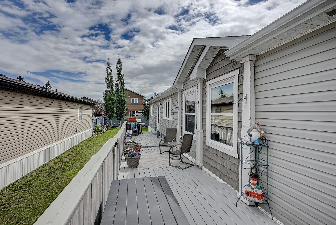
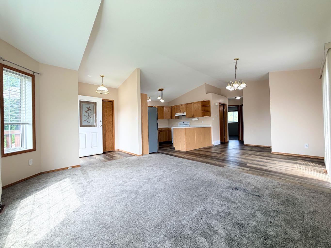
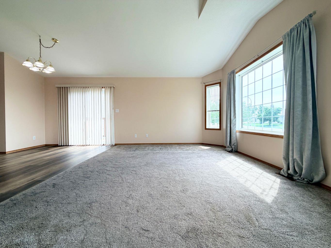
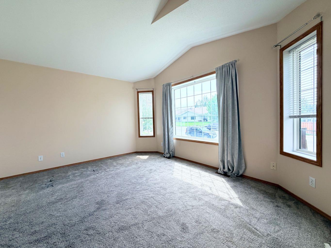
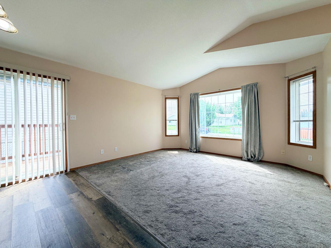
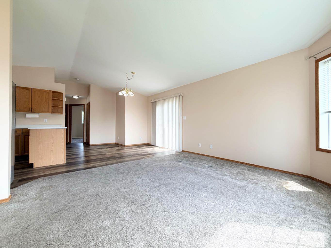
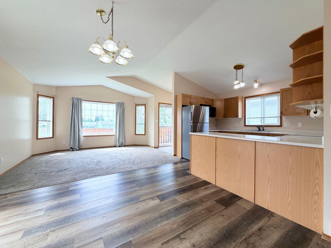
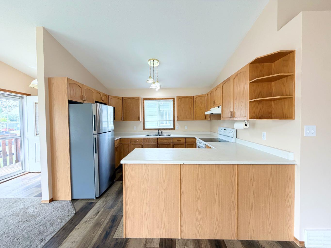
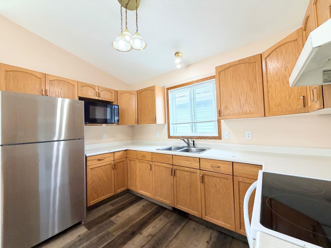
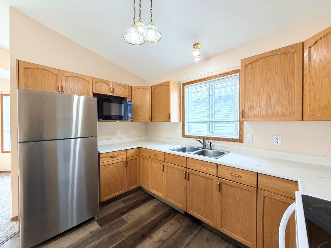
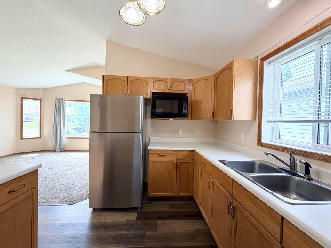
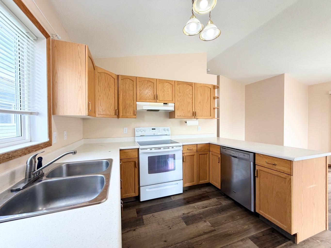
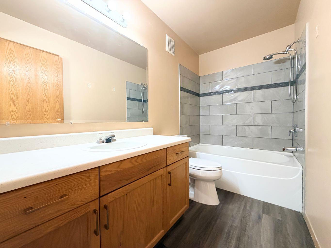
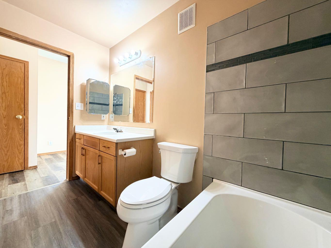
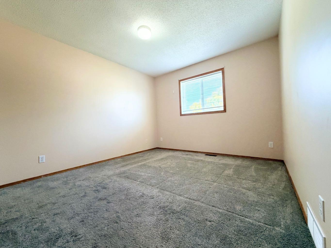
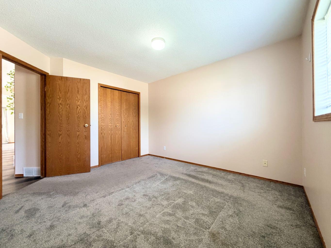
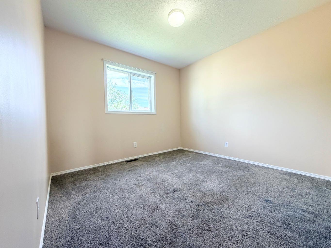
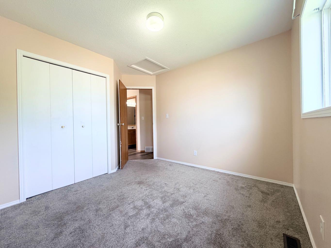
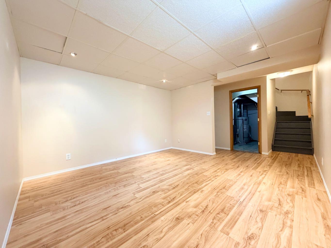
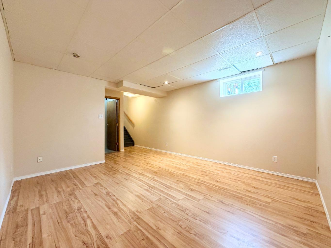
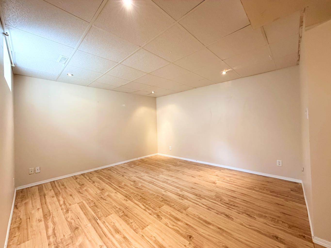
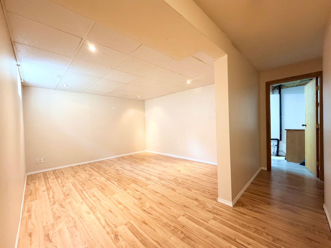
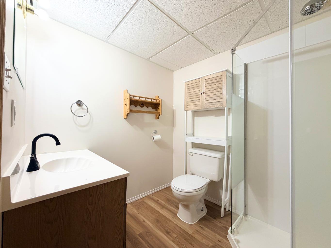
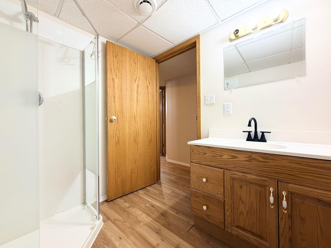
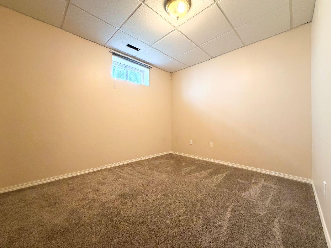
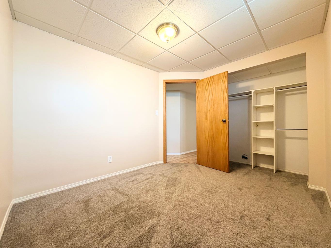
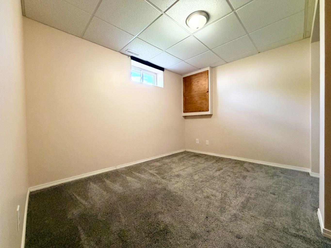
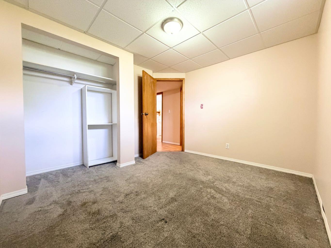
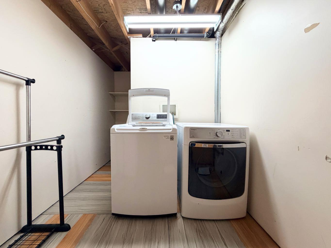
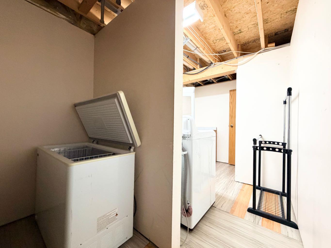
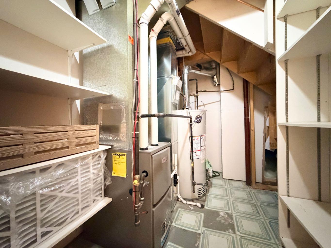
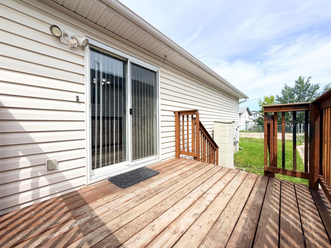
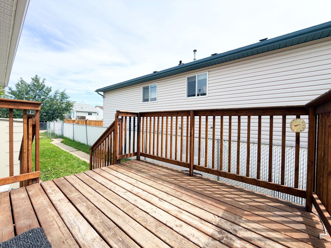
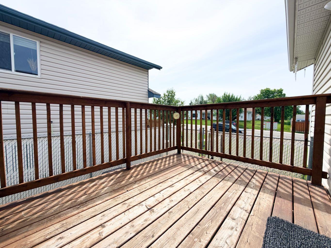
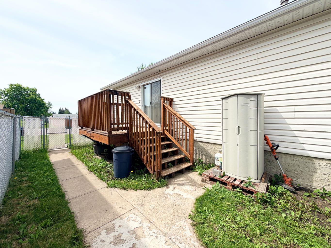
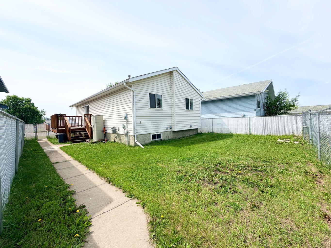
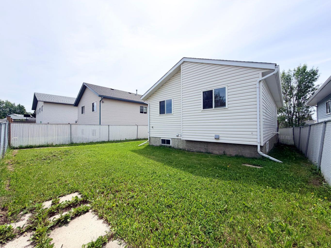
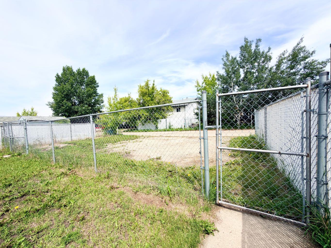
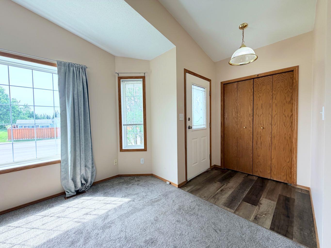
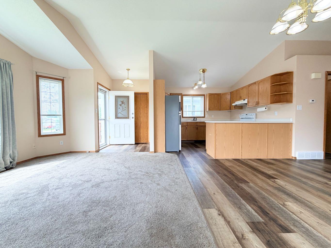
Welcome to Scenic Ridge, where you are perfectly situated within walking distance to every amenity you could possibly need including schools, shopping, parks, trail systems and so much more! This 4 bedroom 2 bathroom home has had the most important updates done already: 2020 New shingles 2021 New furnace 2022 New hot water tank 2024 New fridge All other appliances have been replaced over the years, so all you need to do is unpack and add your personal touch. Upstairs you will find two bedrooms and a full bath, as well as an open concept living room, dining room and kitchen – perfect for entertaining. Downstairs you will find an additional living room, a 3 piece bathroom, two additional bedrooms and a laundry/storage room. The backyard is fully fenced, with a separate parking pad equipped for 4 vehicles and separation from the fenced lawn area. With back alley access, you can avoid street parking – which you have an abundance of as well. Book your showing today on this great home in Scenic Ridge, and take possession immediately!
| Street Address: | 9622 123 Avenue |
| City: | Grande Prairie |
| Province/State: | Alberta |
| Postal Code: | N/A |
| County/Parish: | Grande Prairie |
| Subdivision: | Scenic Ridge |
| Country: | Canada |
| Latitude: | 55.19260486 |
| Longitude: | -118.78378186 |
| MLS® Number: | A2324623 |
| Price: | $329,900 |
| Property Area: | 882 Sq ft |
| Bedrooms: | 4 |
| Bathrooms Half: | 0 |
| Bathrooms Full: | 2 |
| Living Area: | 882 Sq ft |
| Building Area: | 0 Sq ft |
| Year Built: | 1995 |
| Listing Date: | Jun 26, 2026 |
| Garage Spaces: | 0 |
| Property Type: | Residential |
| Property Subtype: | Detached |
| MLS Status: | Active |
Additional Details
| Flooring: | N/A |
| Construction: | Vinyl Siding |
| Parking: | Parking Pad |
| Appliances: | Dishwasher,Dryer,Electric Stove,Microwave,Range Hood,Refrigerator,Washer |
| Stories: | N/A |
| Zoning: | RS |
| Fireplace: | N/A |
| Amenities: | Park,Playground,Schools Nearby,Shopping Nearby,Sidewalks,Street Lights,Walking/Bike Paths |
Utilities & Systems
| Heating: | Forced Air |
| Cooling: | None |
| Property Type | Residential |
| Building Type | Detached |
| Square Footage | 882 sqft |
| Community Name | Scenic Ridge |
| Subdivision Name | Scenic Ridge |
| Title | Fee Simple |
| Land Size | 4,356 sqft |
| Built in | 1995 |
| Annual Property Taxes | Contact listing agent |
| Parking Type | Parking Pad |
| Time on MLS Listing | 8 days |
Bedrooms
| Above Grade | 2 |
Bathrooms
| Total | 2 |
| Partial | 0 |
Interior Features
| Appliances Included | Dishwasher, Dryer, Electric Stove, Microwave, Range Hood, Refrigerator, Washer |
| Flooring | Carpet, Laminate, Vinyl Plank |
Building Features
| Features | Kitchen Island, Laminate Counters, No Animal Home, No Smoking Home, Open Floorplan, Vinyl Windows |
| Construction Material | Vinyl Siding |
| Structures | Deck, Patio, Side Porch |
Heating & Cooling
| Cooling | None |
| Heating Type | Forced Air |
Exterior Features
| Exterior Finish | Vinyl Siding |
Neighbourhood Features
| Community Features | Park, Playground, Schools Nearby, Shopping Nearby, Sidewalks, Street Lights, Walking/Bike Paths |
| Amenities Nearby | Park, Playground, Schools Nearby, Shopping Nearby, Sidewalks, Street Lights, Walking/Bike Paths |
Parking
| Parking Type | Parking Pad |
| Total Parking Spaces | 4 |
Interior Size
| Total Finished Area: | 882 sq ft |
| Total Finished Area (Metric): | 81.94 sq m |
| Main Level: | 882 sq ft |
Room Count
| Bedrooms: | 4 |
| Bathrooms: | 2 |
| Full Bathrooms: | 2 |
| Rooms Above Grade: | 2 |
Lot Information
| Lot Size: | 4,356 sq ft |
| Lot Size (Acres): | 0.10 acres |
| Frontage: | 40 ft |
- Kitchen Island
- Laminate Counters
- No Animal Home
- No Smoking Home
- Open Floorplan
- Vinyl Windows
- Balcony
- Private Yard
- Dishwasher
- Dryer
- Electric Stove
- Microwave
- Range Hood
- Refrigerator
- Washer
- Full
- Park
- Playground
- Schools Nearby
- Shopping Nearby
- Sidewalks
- Street Lights
- Walking/Bike Paths
- Vinyl Siding
- Poured Concrete
- Back Lane
- Back Yard
- Front Yard
- Lawn
- Rectangular Lot
- Street Lighting
- Parking Pad
- Deck
- Patio
- Side Porch
Floor plan information is not available for this property.
Monthly Payment Breakdown
Loading Walk Score...
What's Nearby?
Powered by Yelp
REALTOR® Details
Nikk Demers
- (403) 894-8392
- [email protected]
- Sutton Group Grande Prairie Professionals