8922 89 Street , Grande Prairie, Alberta
Residential For Sale in Grande Prairie, Alberta
$285,000
-
Property Type
 Residential
-
Bedrooms
 3
3
-
Bath
 2
2
-
Garage
 0
0
-
Sq Ft
 1,529
1,529
-
Year Built
 2008
2008
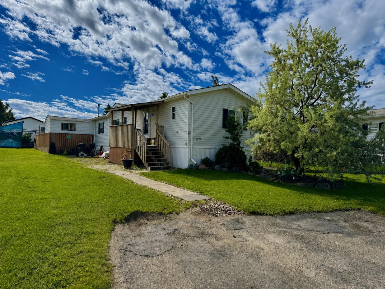
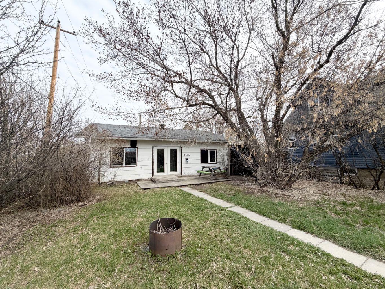
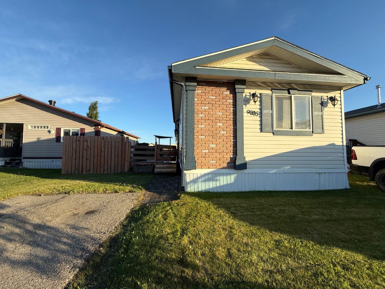
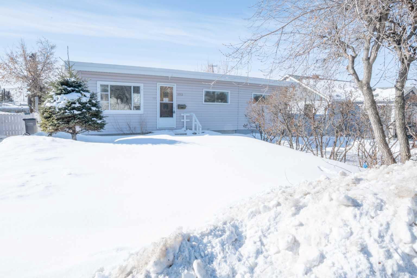
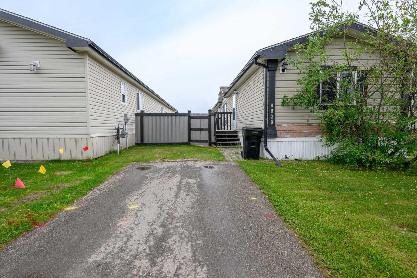
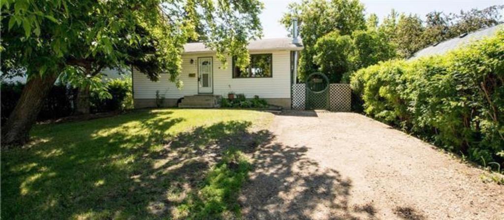
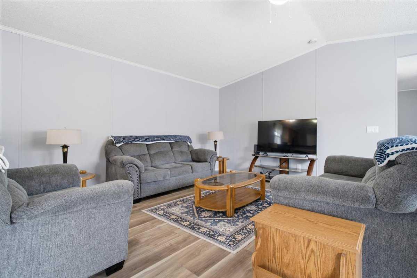
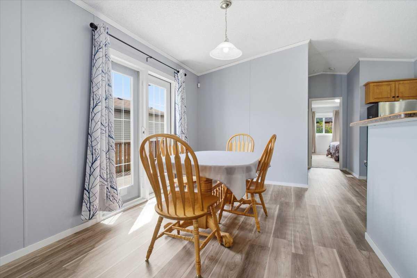
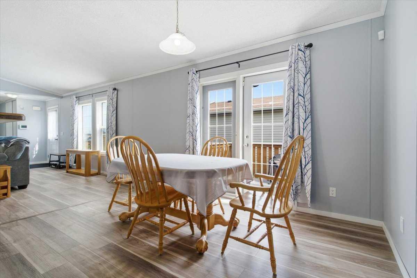
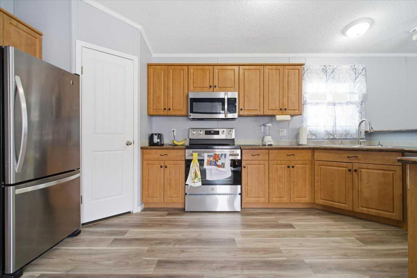
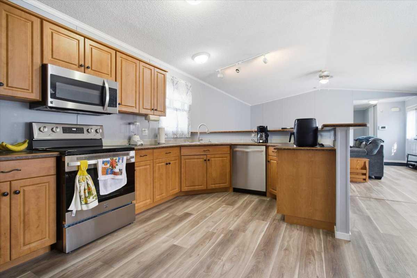
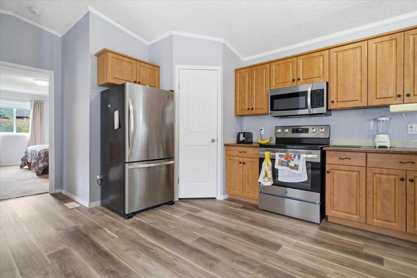
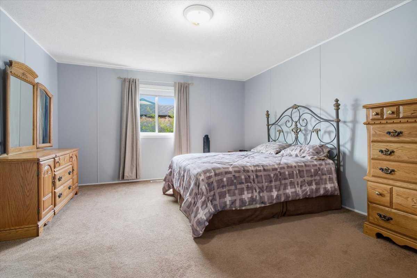
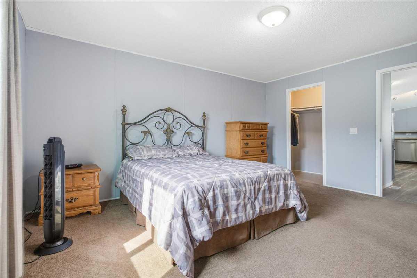
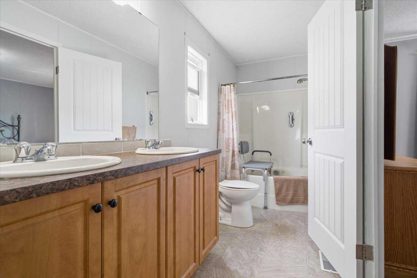
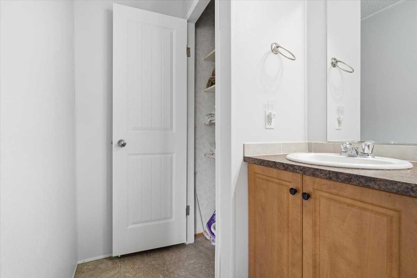
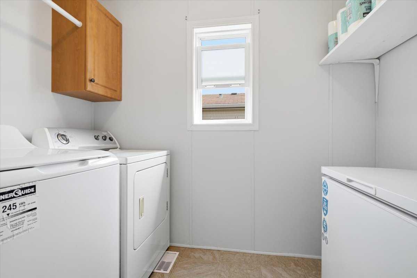
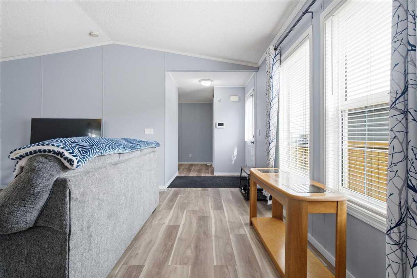
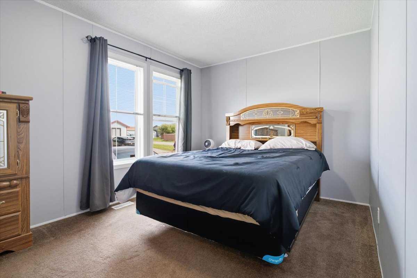
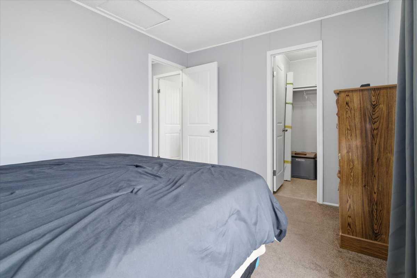
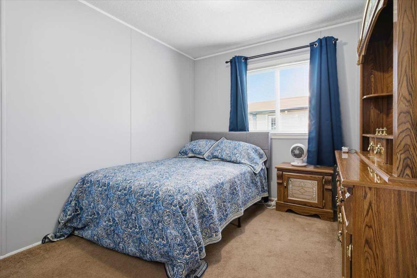
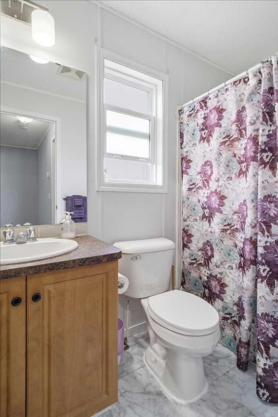
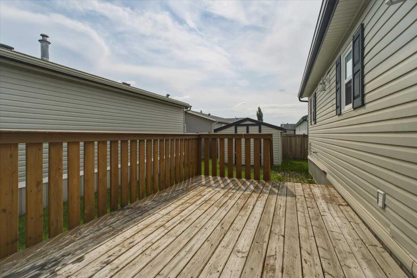
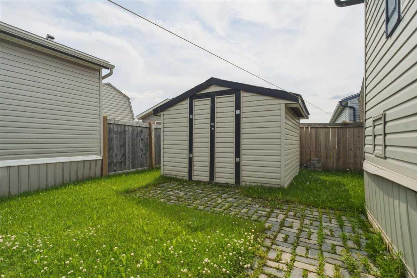
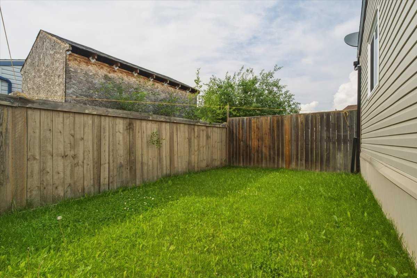
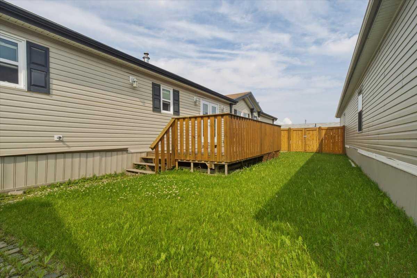
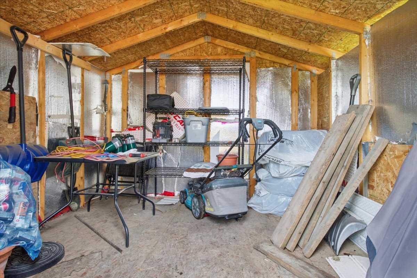
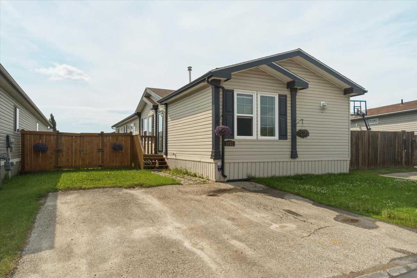
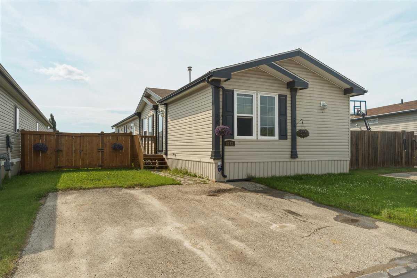
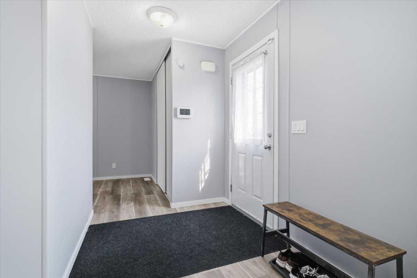
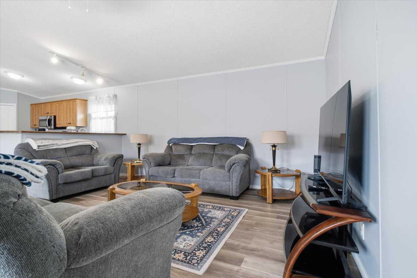
Welcome to this well-maintained, one-owner 2008 double-wide home in the desirable Creekside community! Offering 3 bedrooms and 2 full bathrooms, this home features a functional layout with two spacious walk-in closets for added storage. Recent updates include new flooring, fresh paint, and a new hot water tank, making it move-in ready. Outside, you'll find a convenient storage shed, perfect for tools, seasonal items, or extra storage. Whether you're a first-time buyer, downsizing, or looking for an affordable family home, this property offers comfort, convenience, and pride of ownership in a great location. As an added bonus, all furniture, shed items and kitchenware are negotiable and may be included with the purchase.
| Street Address: | 8922 89 Street |
| City: | Grande Prairie |
| Province/State: | Alberta |
| Postal Code: | N/A |
| County/Parish: | Grande Prairie |
| Subdivision: | MH - Creekside |
| Country: | Canada |
| Latitude: | 55.16179946 |
| Longitude: | -118.76594706 |
| MLS® Number: | A2326025 |
| Price: | $285,000 |
| Property Area: | 1,529 Sq ft |
| Bedrooms: | 3 |
| Bathrooms Half: | 0 |
| Bathrooms Full: | 2 |
| Living Area: | 1,529 Sq ft |
| Building Area: | 0 Sq ft |
| Year Built: | 2008 |
| Listing Date: | Jul 02, 2026 |
| Garage Spaces: | 0 |
| Property Type: | Residential |
| Property Subtype: | Detached |
| MLS Status: | Active |
Additional Details
| Flooring: | N/A |
| Construction: | See Remarks |
| Parking: | Parking Pad |
| Appliances: | Dishwasher,Freezer,Microwave,Refrigerator,Stove(s),Window Coverings |
| Stories: | N/A |
| Zoning: | MHC Man Home Community |
| Fireplace: | N/A |
| Amenities: | Park,Shopping Nearby |
Utilities & Systems
| Heating: | Forced Air |
| Cooling: | None |
| Property Type | Residential |
| Building Type | Detached |
| Square Footage | 1,529 sqft |
| Community Name | MH - Creekside |
| Subdivision Name | MH - Creekside |
| Title | Fee Simple |
| Land Size | 3,920 sqft |
| Built in | 2008 |
| Annual Property Taxes | Contact listing agent |
| Parking Type | Parking Pad |
Bedrooms
| Above Grade | 3 |
Bathrooms
| Total | 2 |
| Partial | 0 |
Interior Features
| Appliances Included | Dishwasher, Freezer, Microwave, Refrigerator, Stove(s), Window Coverings |
| Flooring | Vinyl Plank |
Building Features
| Features | No Smoking Home, Pantry, Walk-In Closet(s) |
| Construction Material | See Remarks |
| Building Amenities | Playground, Snow Removal, Trash |
| Structures | Deck, Patio |
Heating & Cooling
| Cooling | None |
| Heating Type | Forced Air |
Exterior Features
| Exterior Finish | See Remarks |
Neighbourhood Features
| Community Features | Park, Shopping Nearby |
| Pets Allowed | Yes |
| Amenities Nearby | Park, Shopping Nearby |
Maintenance or Condo Information
| Maintenance Fees | $175 Monthly |
| Maintenance Fees Include | Professional Management, Reserve Fund Contributions, Sewer, Snow Removal, Trash, Water |
Parking
| Parking Type | Parking Pad |
| Total Parking Spaces | 2 |
Interior Size
| Total Finished Area: | 1,529 sq ft |
| Total Finished Area (Metric): | 142.05 sq m |
Room Count
| Bedrooms: | 3 |
| Bathrooms: | 2 |
| Full Bathrooms: | 2 |
| Rooms Above Grade: | 8 |
Lot Information
| Lot Size: | 3,920 sq ft |
| Lot Size (Acres): | 0.09 acres |
| Frontage: | 40 ft |
Legal
| Legal Description: | condominium plan 0727559 unit 215 and 25 undivided one ten thousandth shares in the common property excepting thereout all mines and minerals |
| Title to Land: | Fee Simple |
- No Smoking Home
- Pantry
- Walk-In Closet(s)
- Storage
- Dishwasher
- Freezer
- Microwave
- Refrigerator
- Stove(s)
- Window Coverings
- Playground
- Snow Removal
- Trash
- None
- Park
- Shopping Nearby
- See Remarks
- Piling(s)
- Back Yard
- Lawn
- Parking Pad
- Deck
- Patio
Floor plan information is not available for this property.
Monthly Payment Breakdown
Loading Walk Score...
What's Nearby?
Powered by Yelp
REALTOR® Details
Kayla Hidber
- (780) 897-4831
- [email protected]
- Sutton Group Grande Prairie Professionals