9109 112 Avenue , Grande Prairie, Alberta
Residential For Sale in Grande Prairie, Alberta
$289,900
-
Property Type
 Residential
-
Bedrooms
 3
3
-
Bath
 3
3
-
Garage
 1
1
-
Sq Ft
 1,318
1,318
-
Year Built
 1996
1996
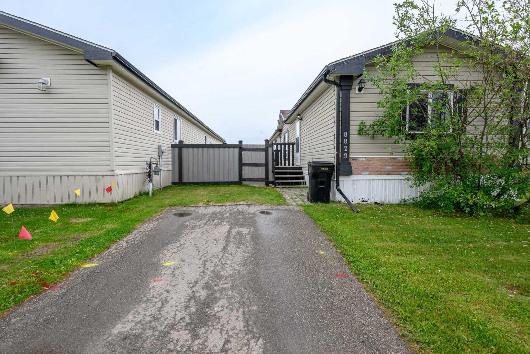
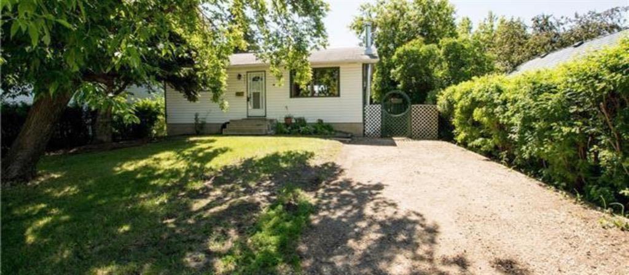
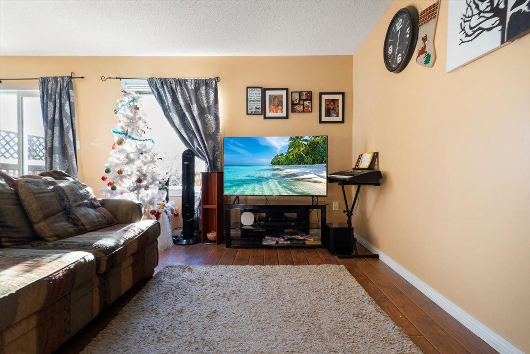
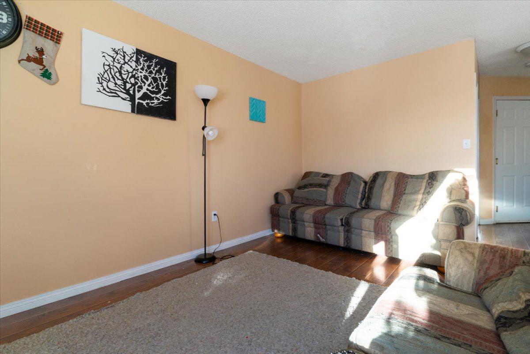
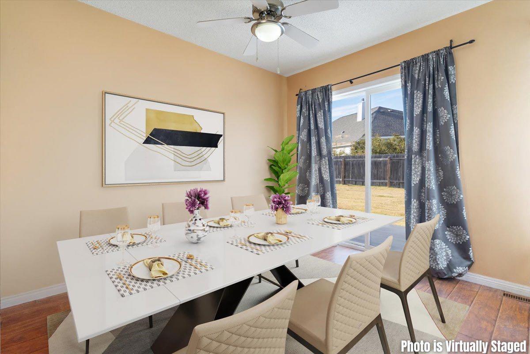
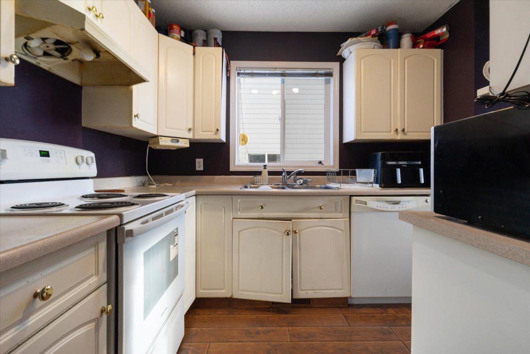
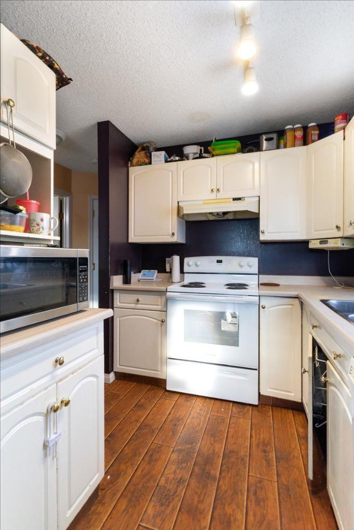
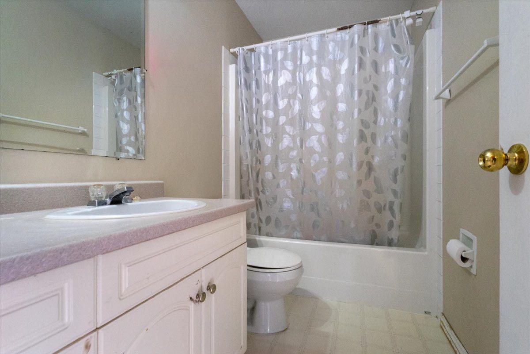
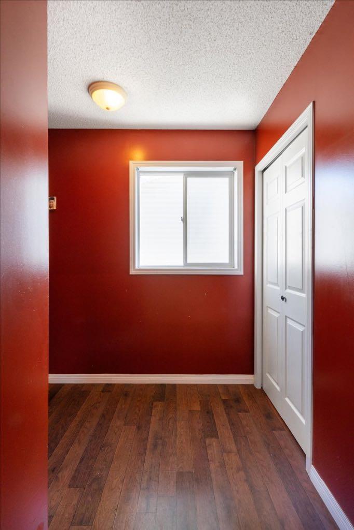
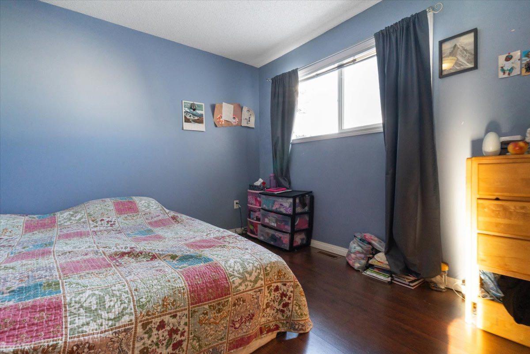
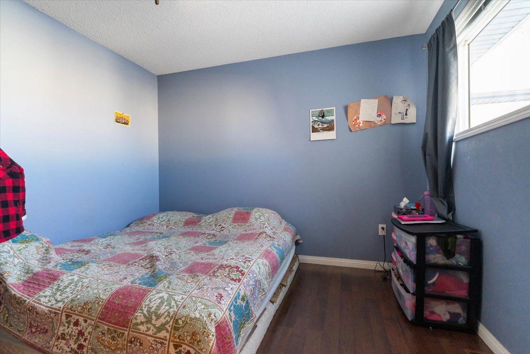
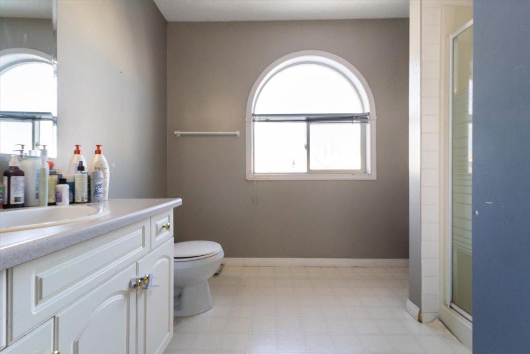
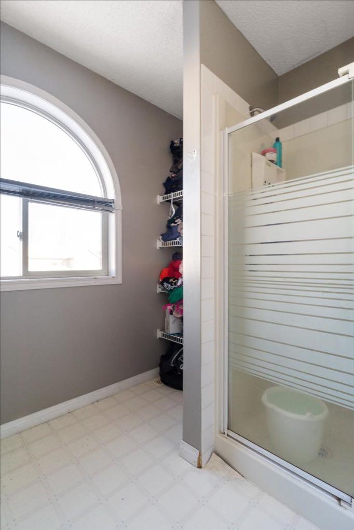
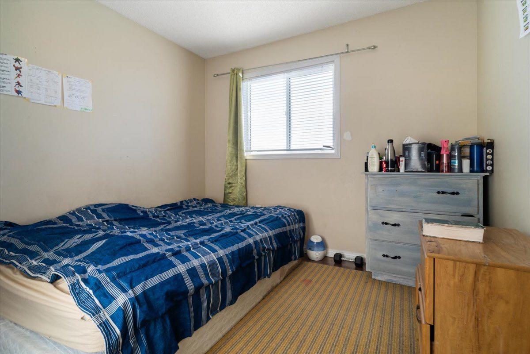
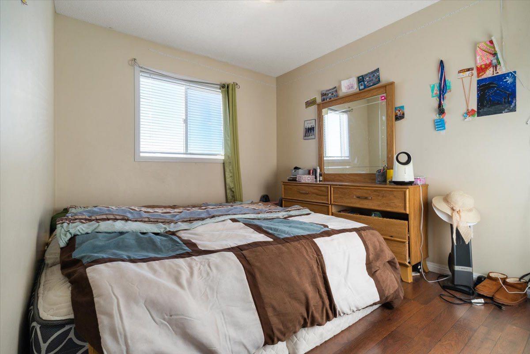
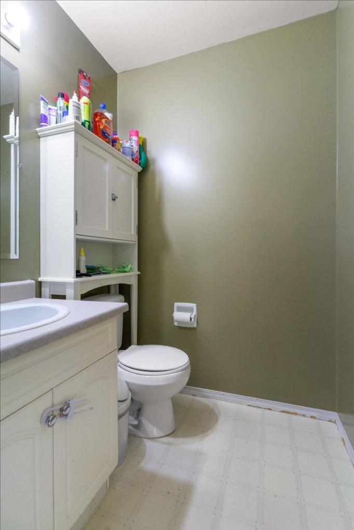
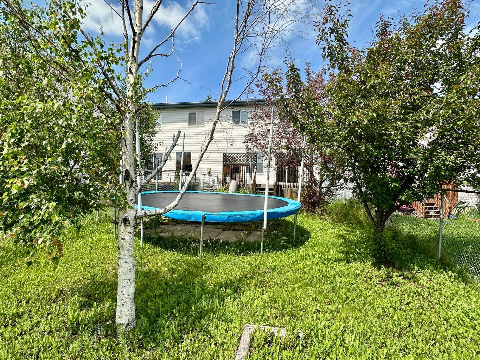
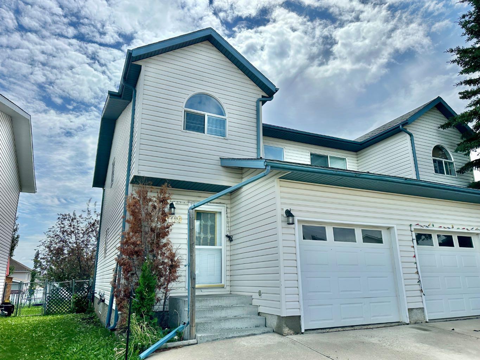
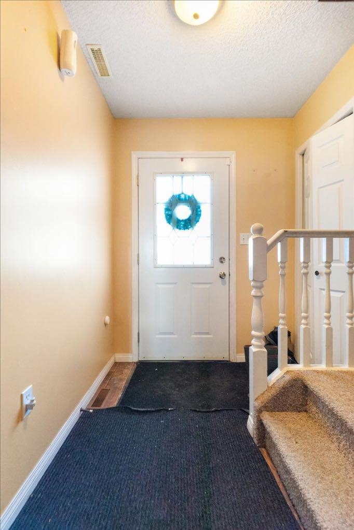
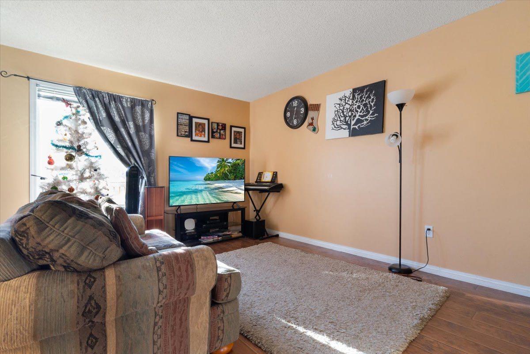
Welcome to this two-storey half duplex in the desirable community of Crystal Heights! Close to parks, walking trails, schools, and everyday amenities, this home offers a functional layout that's perfect for families, first-time buyers, or anyone looking for low-maintenance living. The main floor features a welcoming entryway, convenient half bath, and an open-concept kitchen, dining, and living area that creates one bright, comfortable space for everyday living. Off the dining room, step out onto the back deck and enjoy the backyard. Upstairs, you'll find a spacious primary bedroom with a large ensuite, two additional bedrooms, and another full bathroom. The basement offers a large family room along with storage. Complete with a single attached garage, this home is a great opportunity to have a home in the beautiful Crystal Heights neighbourhood.
| Street Address: | 9109 112 Avenue |
| City: | Grande Prairie |
| Province/State: | Alberta |
| Postal Code: | N/A |
| County/Parish: | Grande Prairie |
| Subdivision: | Crystal Heights |
| Country: | Canada |
| Latitude: | 55.18138560 |
| Longitude: | -118.76756780 |
| MLS® Number: | A2324956 |
| Price: | $289,900 |
| Property Area: | 1,318 Sq ft |
| Bedrooms: | 3 |
| Bathrooms Half: | 1 |
| Bathrooms Full: | 2 |
| Living Area: | 1,318 Sq ft |
| Building Area: | 0 Sq ft |
| Year Built: | 1996 |
| Listing Date: | Jun 28, 2026 |
| Garage Spaces: | 1 |
| Property Type: | Residential |
| Property Subtype: | Semi Detached (Half Duplex) |
| MLS Status: | Pending |
Additional Details
| Flooring: | N/A |
| Construction: | Vinyl Siding |
| Parking: | Single Garage Attached |
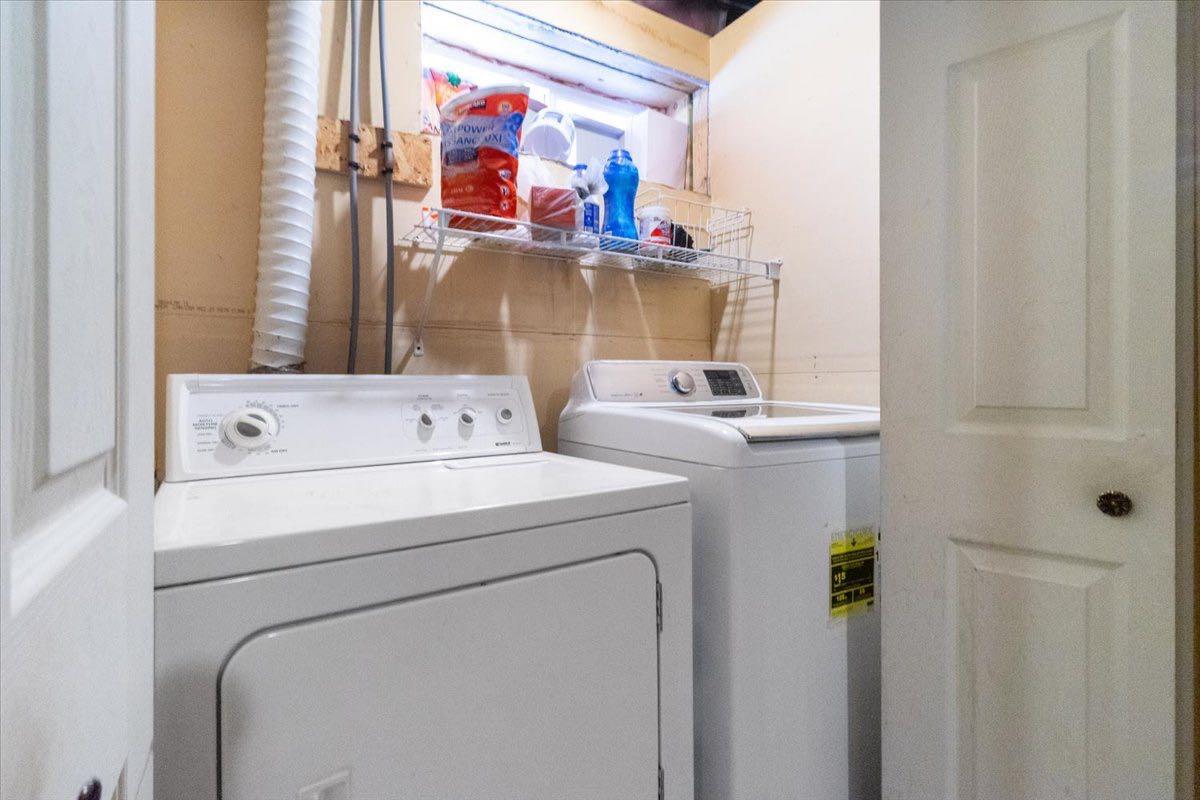
| Appliances: | Dishwasher,Electric Stove,Refrigerator,Washer/Dryer |
| Stories: | N/A |
| Zoning: | RM |
| Fireplace: | N/A |
| Amenities: | Lake,Park,Playground,Schools Nearby,Shopping Nearby,Sidewalks,Street Lights,Walking/Bike Paths |
Utilities & Systems
| Heating: | Forced Air |
| Cooling: | None |
| Property Type | Residential |
| Building Type | Semi Detached (Half Duplex) |
| Square Footage | 1,318 sqft |
| Community Name | Crystal Heights |
| Subdivision Name | Crystal Heights |
| Title | Fee Simple |
| Land Size | 3,207 sqft |
| Built in | 1996 |
| Annual Property Taxes | Contact listing agent |
| Parking Type | Garage |
| Time on MLS Listing | 1 day |
Bedrooms
| Above Grade | 3 |
Bathrooms
| Total | 3 |
| Partial | 1 |
Interior Features
| Appliances Included | Dishwasher, Electric Stove, Refrigerator, Washer/Dryer |
| Flooring | Carpet, Laminate, Linoleum |
Building Features
| Features | See Remarks, Storage |
| Construction Material | Vinyl Siding |
| Structures | Deck |
Heating & Cooling
| Cooling | None |
| Heating Type | Forced Air |
Exterior Features
| Exterior Finish | Vinyl Siding |
Neighbourhood Features
| Community Features | Lake, Park, Playground, Schools Nearby, Shopping Nearby, Sidewalks, Street Lights, Walking/Bike Paths |
| Amenities Nearby | Lake, Park, Playground, Schools Nearby, Shopping Nearby, Sidewalks, Street Lights, Walking/Bike Paths |
Parking
| Parking Type | Garage |
| Total Parking Spaces | 2 |
Interior Size
| Total Finished Area: | 1,318 sq ft |
| Total Finished Area (Metric): | 122.45 sq m |
Room Count
| Bedrooms: | 3 |
| Bathrooms: | 3 |
| Full Bathrooms: | 2 |
| Half Bathrooms: | 1 |
| Rooms Above Grade: | 7 |
Lot Information
| Lot Size: | 3,207 sq ft |
| Lot Size (Acres): | 0.07 acres |
| Frontage: | 8 ft |
- See Remarks
- Storage
- Other
- Dishwasher
- Electric Stove
- Refrigerator
- Washer/Dryer
- Full
- Lake
- Park
- Playground
- Schools Nearby
- Shopping Nearby
- Sidewalks
- Street Lights
- Walking/Bike Paths
- Vinyl Siding
- Poured Concrete
- Cul-De-Sac
- Rectangular Lot
- Single Garage Attached
- Deck
Floor plan information is not available for this property.
Monthly Payment Breakdown
Loading Walk Score...
What's Nearby?
Powered by Yelp