516 Sissons Crescent SE, Medicine Hat, Alberta
Residential For Sale in Medicine Hat, Alberta
$379,900
-
Property Type
 Residential
-
Bedrooms
 4
4
-
Bath
 2
2
-
Garage
 1
1
-
Sq Ft
 951
951
-
Year Built
 1978
1978
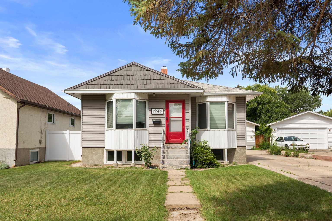
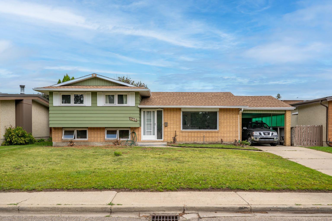
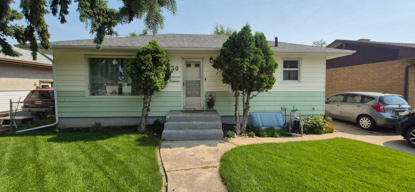
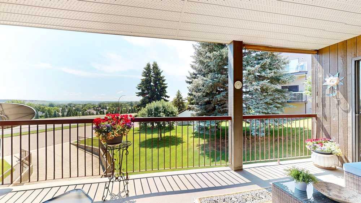
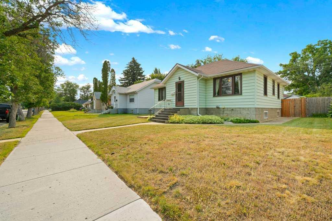
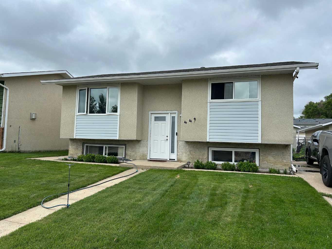
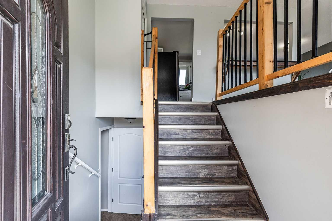
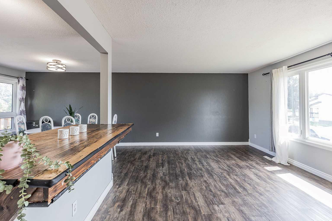
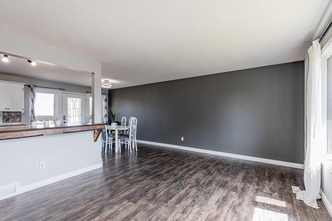
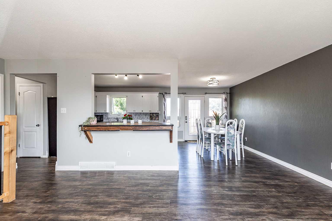
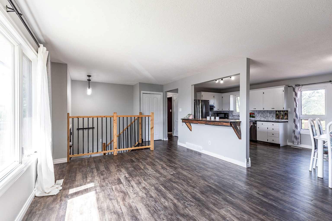
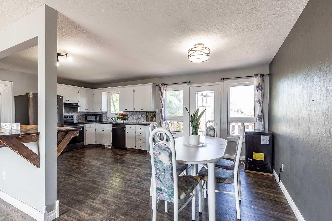
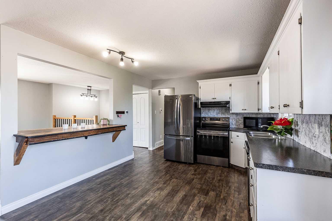
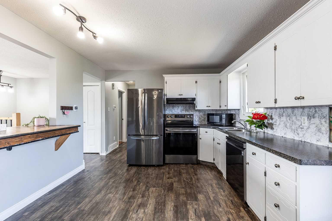
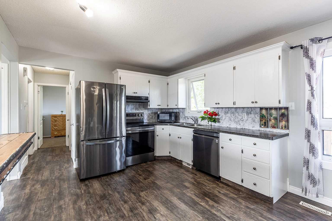
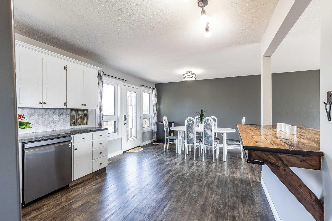
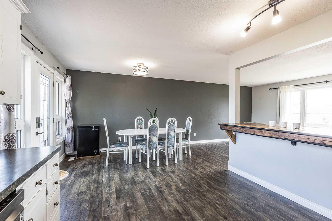
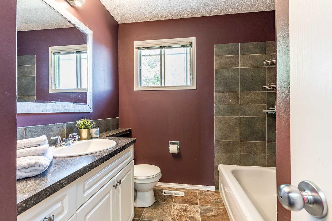
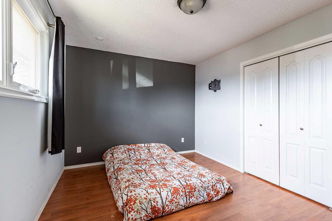
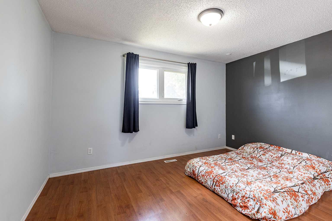
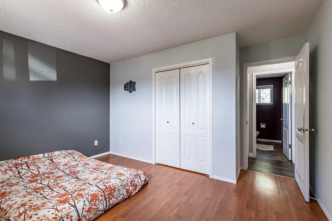
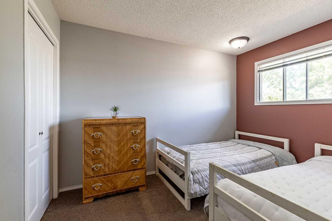
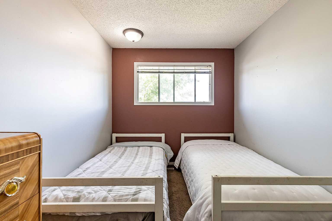
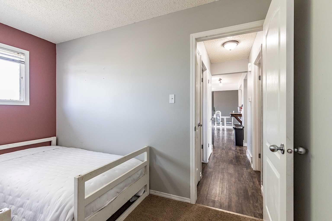
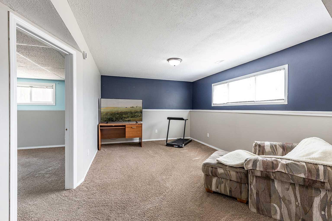
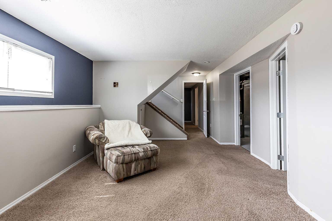
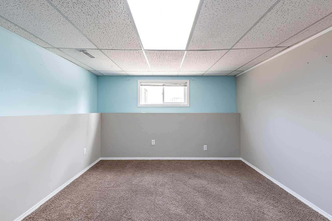
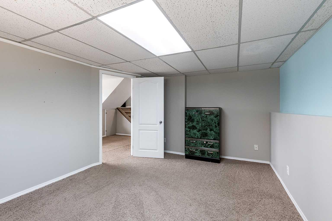
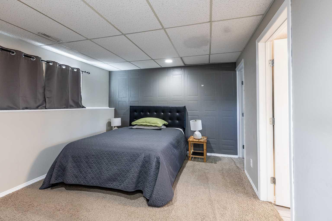
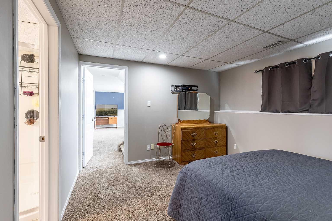
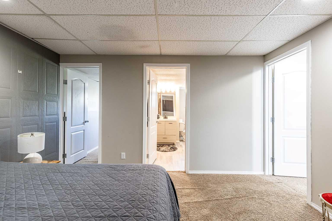
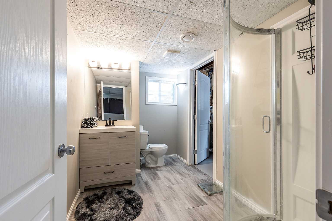
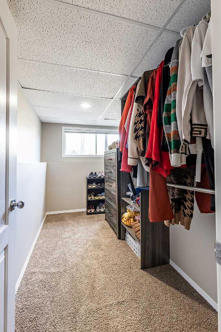
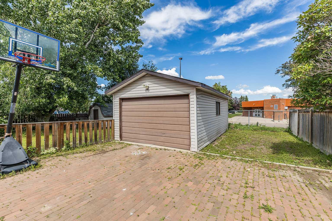
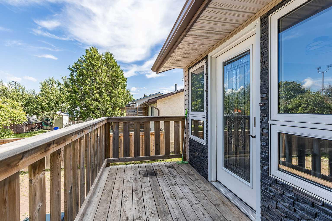
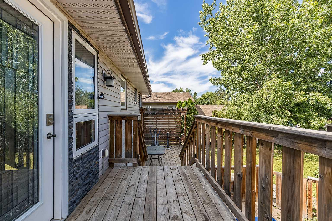
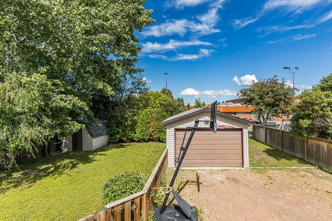
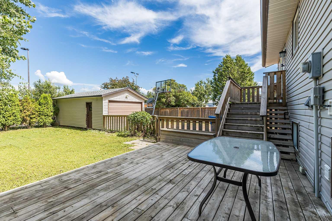
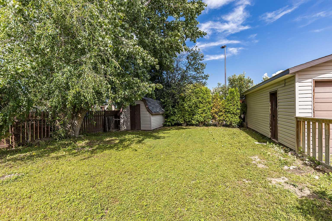
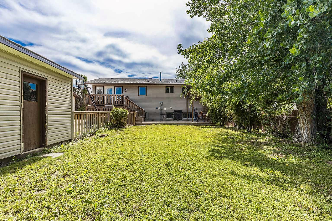
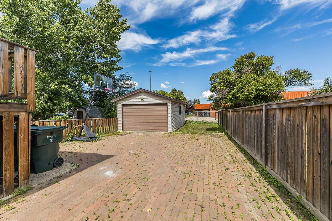
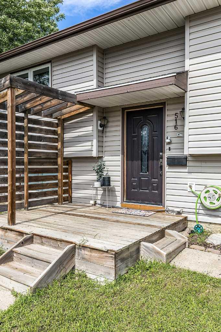
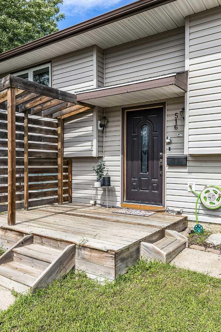
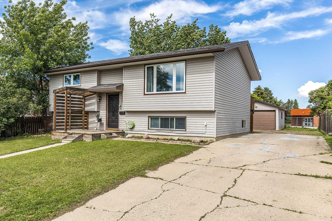
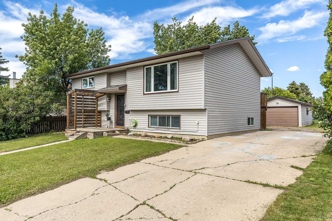
Welcome to this lovely 4-bedroom bi-level, ideally located in a quiet and highly desirable Southridge neighbourhood. This home backs directly onto a K–12 school and is just steps from Medicine Hat’s exceptional trail system, with convenient access to nearby bus pick-up and drop-off locations. The main floor features a bright, open-concept living area with updated vinyl windows and excellent natural light. The spacious kitchen offers modern appliances, an eating bar, and direct access to both the BBQ deck and lower patio, perfect for indoor-outdoor living. The lower level provides a flexible layout, including a large bedroom with a walk-in closet and direct access to a full bathroom, making it an ideal guest suite or comfortable private retreat. Outside, the fully fenced yard offers a secure space for children and pets. In addition to the detached garage, the property includes a large rear parking pad with ample room for RV parking, recreational vehicles, or multiple cars. Move-in ready and offering exceptional value, this Southridge home delivers comfort, convenience, and a fantastic family-friendly location.
| Street Address: | 516 Sissons Crescent SE |
| City: | Medicine Hat |
| Province/State: | Alberta |
| Postal Code: | N/A |
| County/Parish: | Medicine Hat |
| Subdivision: | SE Southridge |
| Country: | Canada |
| Latitude: | 50.53550310 |
| Longitude: | -113.03472799 |
| MLS® Number: | A2324219 |
| Price: | $379,900 |
| Property Area: | 951 Sq ft |
| Bedrooms: | 4 |
| Bathrooms Half: | 0 |
| Bathrooms Full: | 2 |
| Living Area: | 951 Sq ft |
| Building Area: | 0 Sq ft |
| Year Built: | 1978 |
| Listing Date: | Jul 06, 2026 |
| Garage Spaces: | 1 |
| Property Type: | Residential |
| Property Subtype: | Detached |
| MLS Status: | Active |
Additional Details
| Flooring: | N/A |
| Construction: | Vinyl Siding |
| Parking: | Driveway,Single Garage Detached |
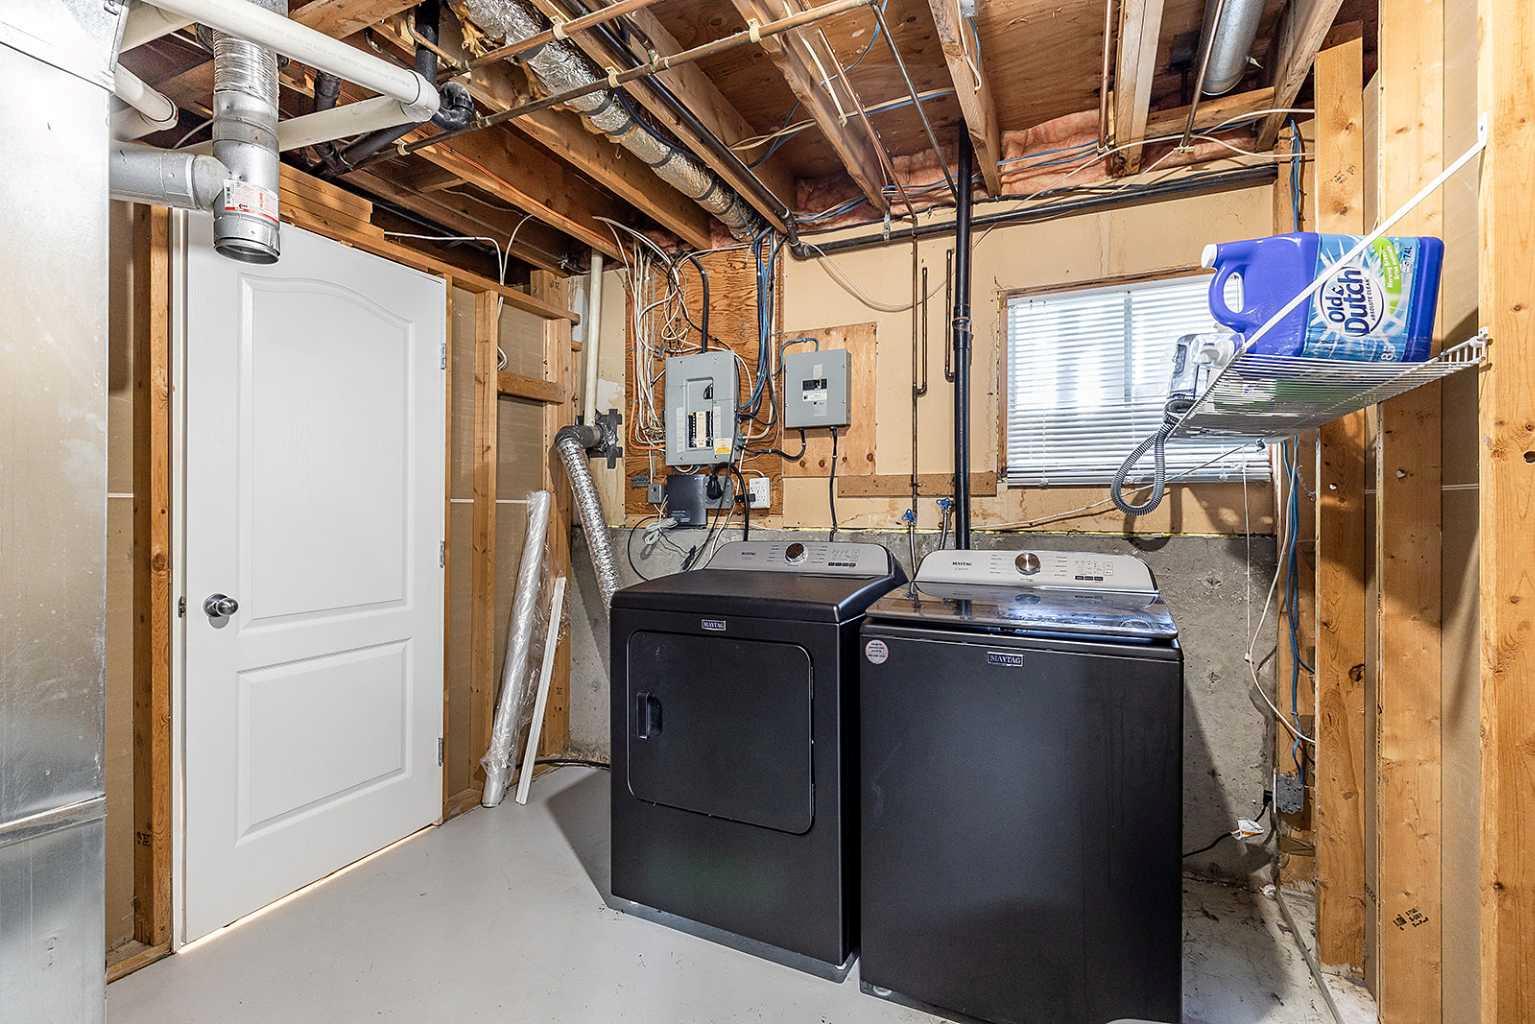
| Appliances: | Central Air Conditioner,Dishwasher,Garage Control(s),Range Hood,Refrigerator,Stove(s),Washer/Dryer |
| Stories: | N/A |
| Zoning: | R-LD |
| Fireplace: | N/A |
| Amenities: | Schools Nearby |
Utilities & Systems
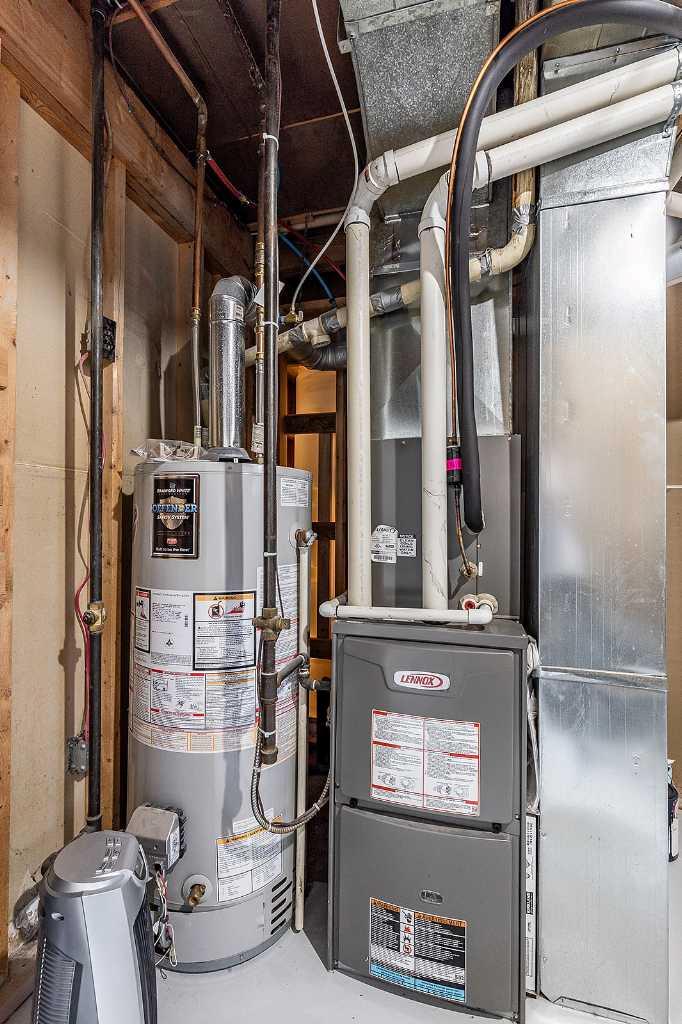
| Heating: | Forced Air |
| Cooling: | Central Air |
| Property Type | Residential |
| Building Type | Detached |
| Square Footage | 951 sqft |
| Community Name | SE Southridge |
| Subdivision Name | SE Southridge |
| Title | Fee Simple |
| Land Size | 6,380 sqft |
| Built in | 1978 |
| Annual Property Taxes | Contact listing agent |
| Parking Type | Garage |
| Time on MLS Listing | 17 days |
Bedrooms
| Above Grade | 2 |
Bathrooms
| Total | 2 |
| Partial | 0 |
Interior Features
| Appliances Included | Central Air Conditioner, Dishwasher, Garage Control(s), Range Hood, Refrigerator, Stove(s), Washer/Dryer |
| Flooring | Carpet, Laminate, Vinyl |
Building Features
| Features | See Remarks |
| Construction Material | Vinyl Siding |
| Structures | See Remarks |
Heating & Cooling
| Cooling | Central Air |
| Heating Type | Forced Air |
Exterior Features
| Exterior Finish | Vinyl Siding |
Neighbourhood Features
| Community Features | Schools Nearby |
| Amenities Nearby | Schools Nearby |
Parking
| Parking Type | Garage |
| Total Parking Spaces | 4 |
Interior Size
| Total Finished Area: | 951 sq ft |
| Total Finished Area (Metric): | 88.31 sq m |
Room Count
| Bedrooms: | 4 |
| Bathrooms: | 2 |
| Full Bathrooms: | 2 |
| Rooms Above Grade: | 5 |
Lot Information
| Lot Size: | 6,380 sq ft |
| Lot Size (Acres): | 0.15 acres |
| Frontage: | 58 ft |
- See Remarks
- Private Yard
- Central Air Conditioner
- Dishwasher
- Garage Control(s)
- Range Hood
- Refrigerator
- Stove(s)
- Washer/Dryer
- Full
- Schools Nearby
- Vinyl Siding
- Poured Concrete
- Back Yard
- Driveway
- Single Garage Detached
Floor plan information is not available for this property.
Monthly Payment Breakdown
Loading Walk Score...
What's Nearby?
Powered by Yelp