59 Heritage Lane W, Lethbridge, Alberta
Residential For Sale in Lethbridge, Alberta
$449,900
-
Property Type
 Residential
-
Bedrooms
 4
4
-
Bath
 2
2
-
Garage
 2
2
-
Sq Ft
 910
910
-
Year Built
 2001
2001
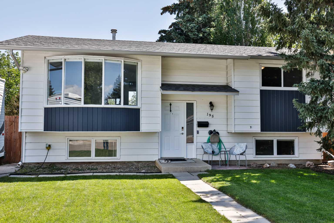
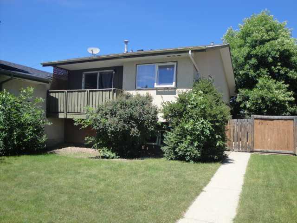
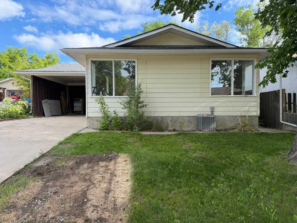
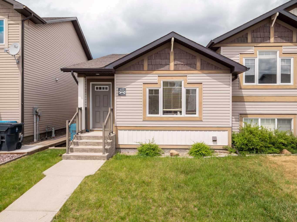
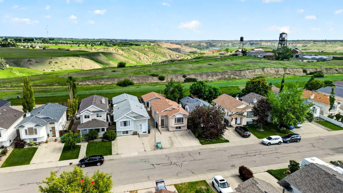
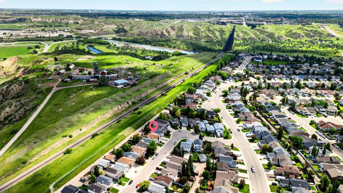
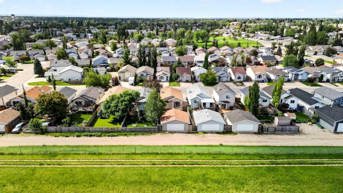
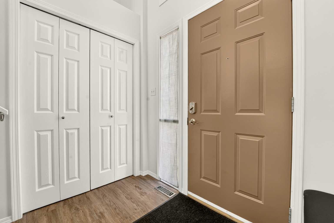
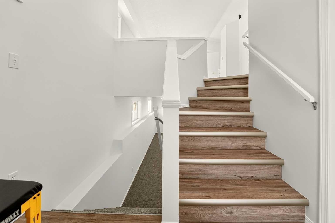
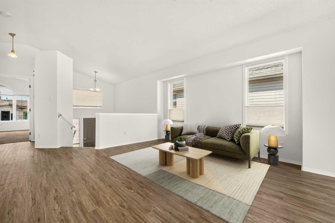
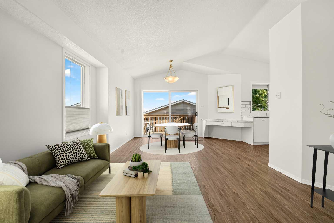
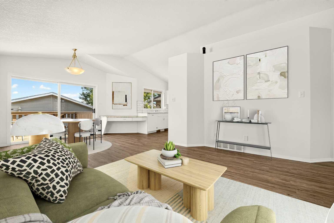
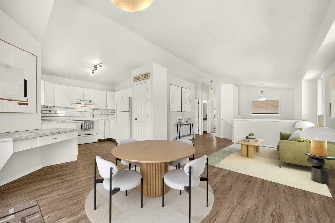
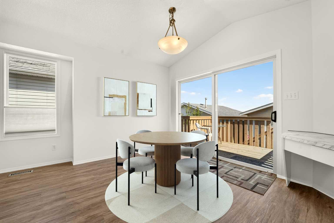
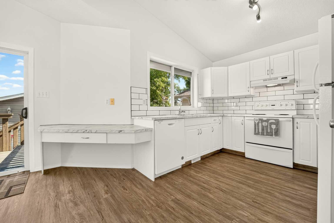
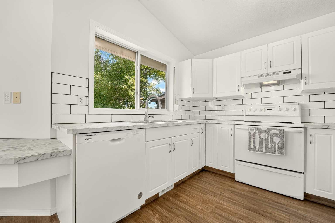
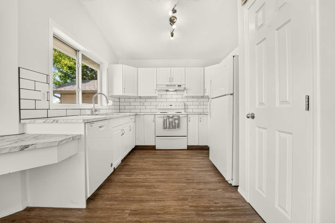
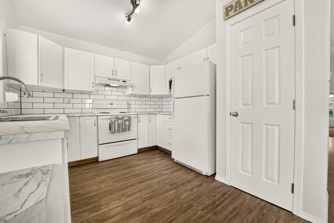
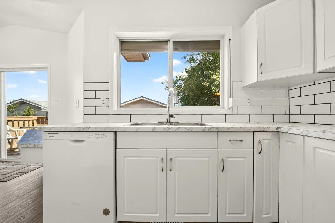
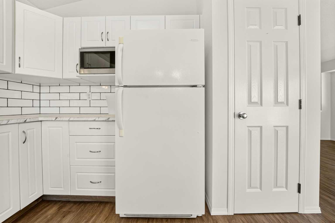
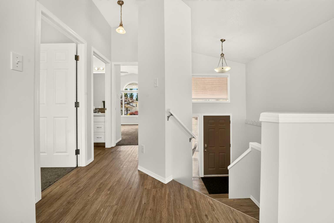
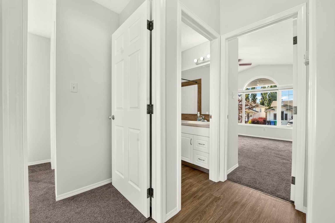
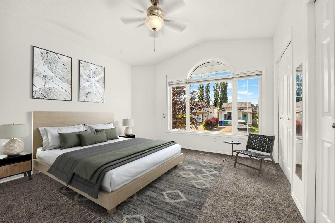
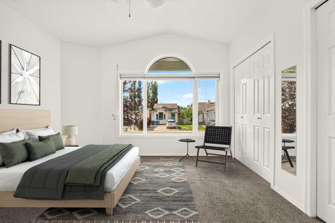
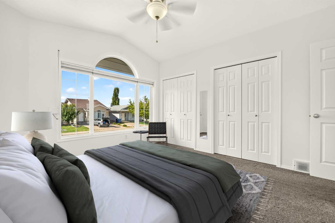
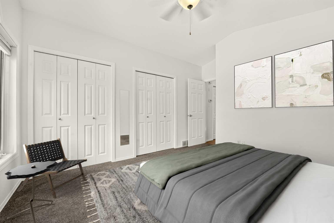
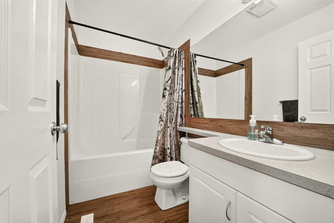
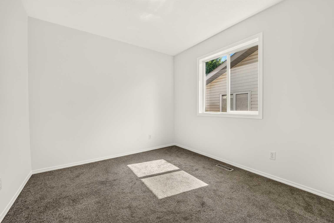
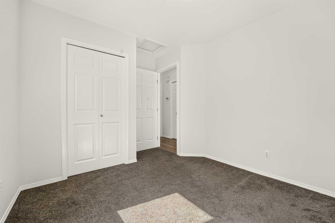
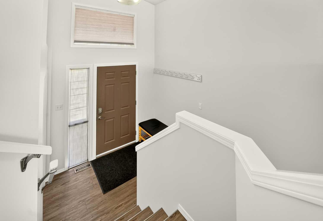
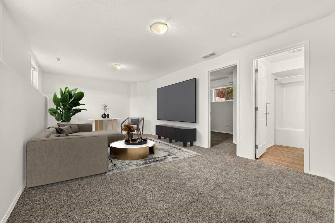
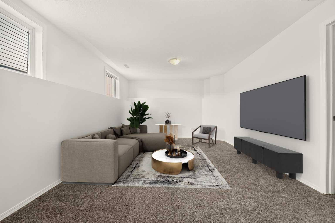
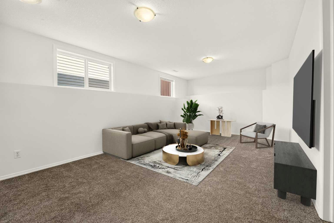
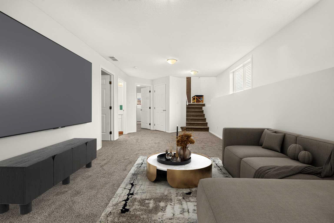
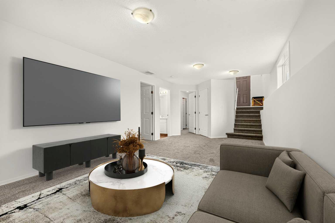
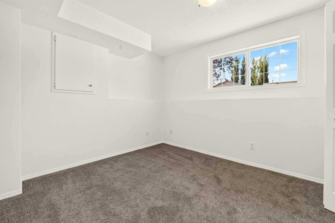
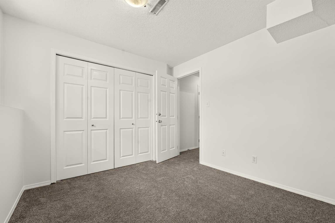
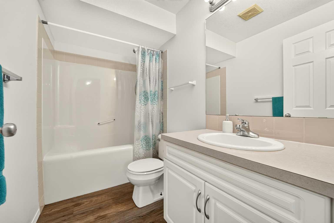
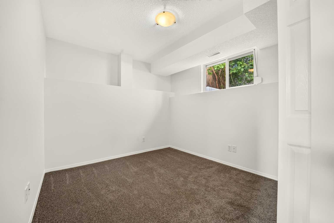
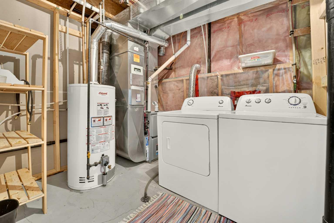
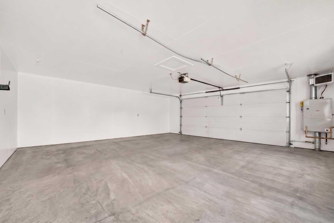
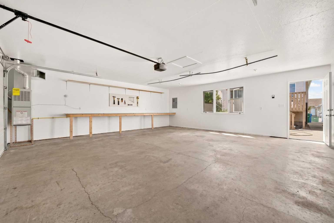
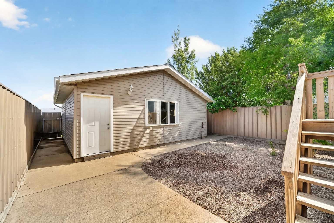
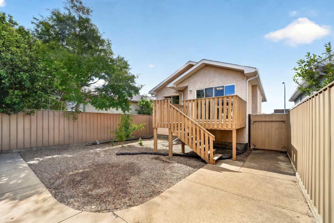
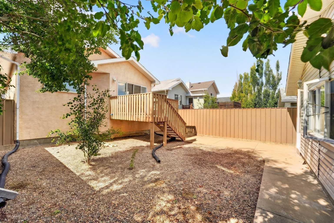
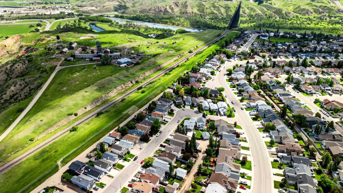
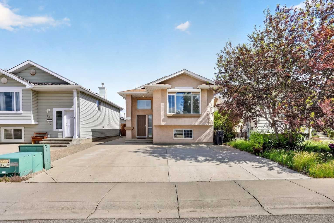
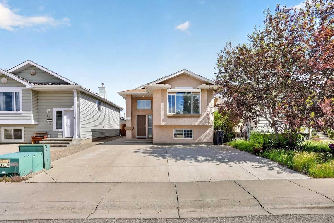
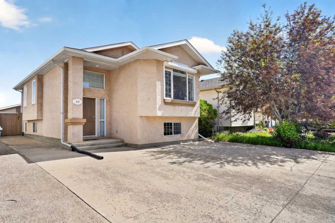
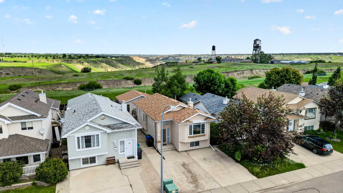
Backing directly onto the coulees with no rear neighbours, this exceptionally well-maintained bi-level offers a rare combination of privacy, mature surroundings, and an unbeatable location in Heritage Heights. Just minutes from the coulee trail system, you’ll have nature right outside your back door while still being close to all the amenities the city has to offer. Inside, this spotless home features 4 bedrooms, 2 full bathrooms, vaulted ceilings, new countertops, new flooring, new carpet in the basement, and a fully finished 24’ x 24’ heated detached garage. Step inside and you’ll immediately notice the bright, open feel created by the soaring vaulted ceilings and abundance of natural light pouring in through the large windows. The kitchen has been beautifully updated with brand-new countertops featuring subtle veining that gives the space a timeless, high-end look, while offering plenty of workspace for everyday living. Just off the kitchen, the dining area opens onto the rear deck, creating an easy transition to the backyard where you’ll appreciate the low-maintenance landscaping, peaceful coulee views, and direct access to the heated garage. The main floor also features a spacious primary bedroom complete with wall-to-wall closets and a large front-facing window, an additional bedroom, and a well-appointed 4-piece bathroom. Downstairs, the basement has been refreshed with new flooring and carpet and offers two more generously sized bedrooms, another 4-piece bathroom, a spacious family room, and a large laundry room with plenty of additional storage. Clean, move-in ready, and backing one of Lethbridge’s most desirable natural landscapes, this is a home that has been meticulously cared for and is ready for its next owners to enjoy.
| Street Address: | 59 Heritage Lane W |
| City: | Lethbridge |
| Province/State: | Alberta |
| Postal Code: | N/A |
| County/Parish: | Lethbridge |
| Subdivision: | Heritage Heights |
| Country: | Canada |
| Latitude: | 49.69735181 |
| Longitude: | -112.88440875 |
| MLS® Number: | A2324047 |
| Price: | $449,900 |
| Property Area: | 910 Sq ft |
| Bedrooms: | 4 |
| Bathrooms Half: | 0 |
| Bathrooms Full: | 2 |
| Living Area: | 910 Sq ft |
| Building Area: | 0 Sq ft |
| Year Built: | 2001 |
| Listing Date: | Jun 25, 2026 |
| Garage Spaces: | 2 |
| Property Type: | Residential |
| Property Subtype: | Detached |
| MLS Status: | Active |
Additional Details
| Flooring: | N/A |
| Construction: | Stucco |
| Parking: | Double Garage Detached |
| Appliances: | Dishwasher,Refrigerator,Stove(s),Washer/Dryer |
| Stories: | N/A |
| Zoning: | R-L |
| Fireplace: | N/A |
| Amenities: | Park,Playground,Schools Nearby,Shopping Nearby,Sidewalks,Street Lights,Walking/Bike Paths |
Utilities & Systems
| Heating: | Forced Air |
| Cooling: | Central Air |
| Property Type | Residential |
| Building Type | Detached |
| Square Footage | 910 sqft |
| Community Name | Heritage Heights |
| Subdivision Name | Heritage Heights |
| Title | Fee Simple |
| Land Size | 3,850 sqft |
| Built in | 2001 |
| Annual Property Taxes | Contact listing agent |
| Parking Type | Garage |
| Time on MLS Listing | 7 days |
Bedrooms
| Above Grade | 2 |
Bathrooms
| Total | 2 |
| Partial | 0 |
Interior Features
| Appliances Included | Dishwasher, Refrigerator, Stove(s), Washer/Dryer |
| Flooring | Carpet, Vinyl Plank |
Building Features
| Features | Closet Organizers, High Ceilings, Laminate Counters, No Smoking Home, Open Floorplan, Pantry, Storage, Vaulted Ceiling(s), Vinyl Windows |
| Construction Material | Stucco |
| Structures | Deck |
Heating & Cooling
| Cooling | Central Air |
| Heating Type | Forced Air |
Exterior Features
| Exterior Finish | Stucco |
Neighbourhood Features
| Community Features | Park, Playground, Schools Nearby, Shopping Nearby, Sidewalks, Street Lights, Walking/Bike Paths |
| Amenities Nearby | Park, Playground, Schools Nearby, Shopping Nearby, Sidewalks, Street Lights, Walking/Bike Paths |
Parking
| Parking Type | Garage |
| Total Parking Spaces | 5 |
Interior Size
| Total Finished Area: | 910 sq ft |
| Total Finished Area (Metric): | 84.54 sq m |
Room Count
| Bedrooms: | 4 |
| Bathrooms: | 2 |
| Full Bathrooms: | 2 |
| Rooms Above Grade: | 5 |
Lot Information
| Lot Size: | 3,850 sq ft |
| Lot Size (Acres): | 0.09 acres |
| Frontage: | 33 ft |
Legal
| Legal Description: | PLAN 0111274 BLOCK 8 LOT 43 |
| Title to Land: | Fee Simple |
- Closet Organizers
- High Ceilings
- Laminate Counters
- No Smoking Home
- Open Floorplan
- Pantry
- Storage
- Vaulted Ceiling(s)
- Vinyl Windows
- None
- Dishwasher
- Refrigerator
- Stove(s)
- Washer/Dryer
- Full
- Park
- Playground
- Schools Nearby
- Shopping Nearby
- Sidewalks
- Street Lights
- Walking/Bike Paths
- Stucco
- Poured Concrete
- Back Lane
- Back Yard
- Backs on to Park/Green Space
- Level
- Low Maintenance Landscape
- No Neighbours Behind
- Double Garage Detached
- Deck
Floor plan information is not available for this property.
Monthly Payment Breakdown
Loading Walk Score...
What's Nearby?
Powered by Yelp