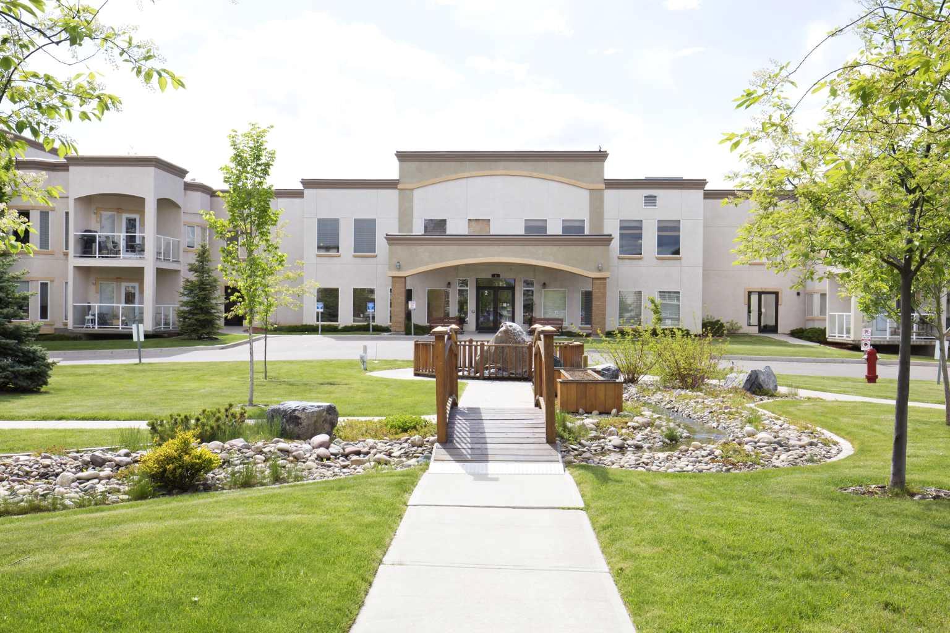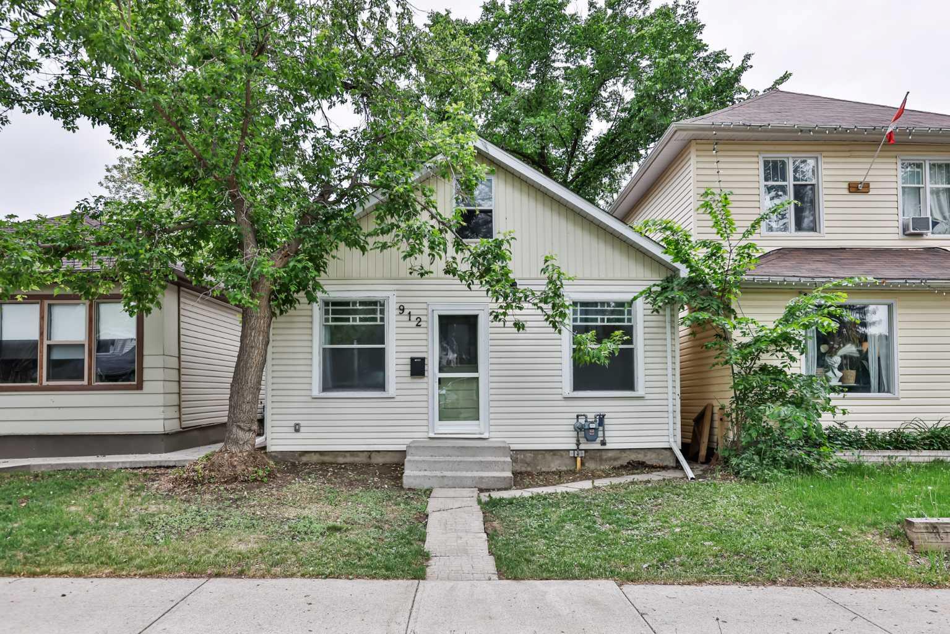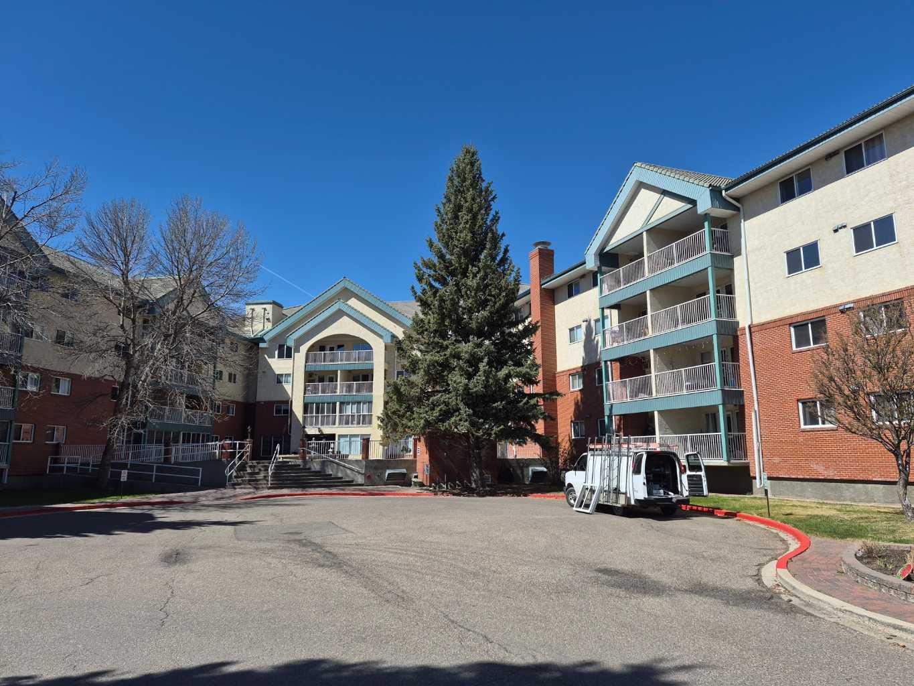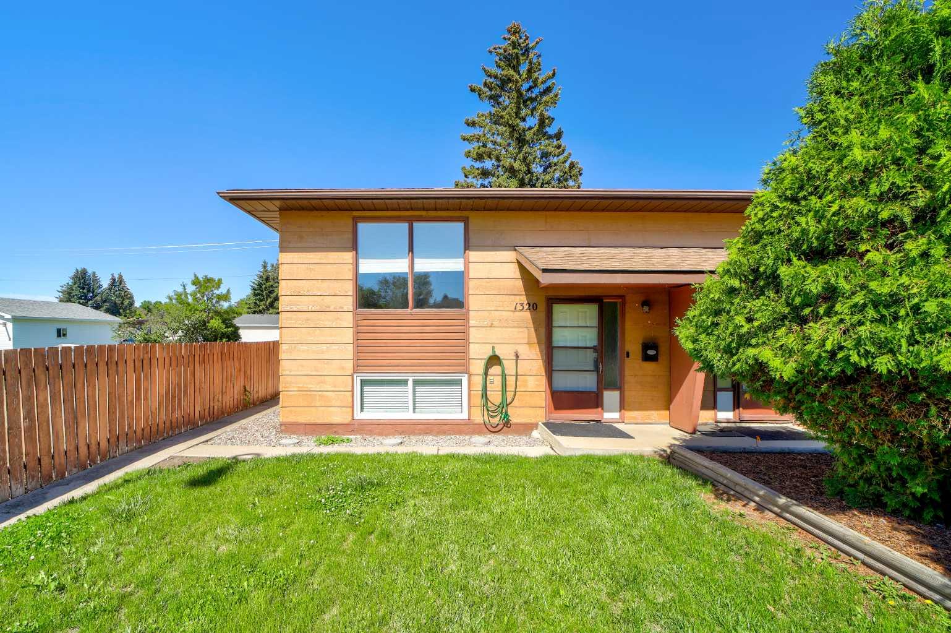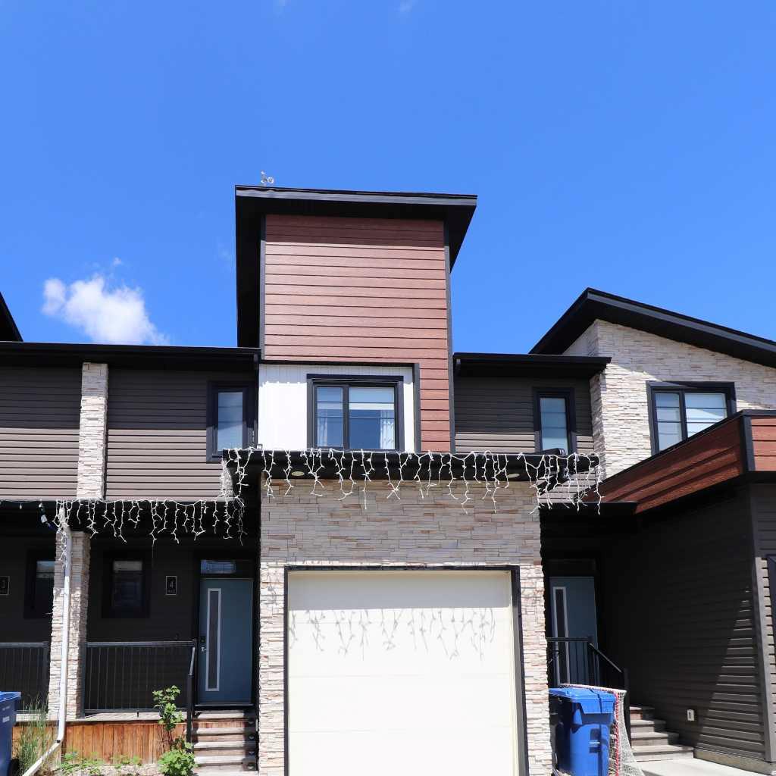
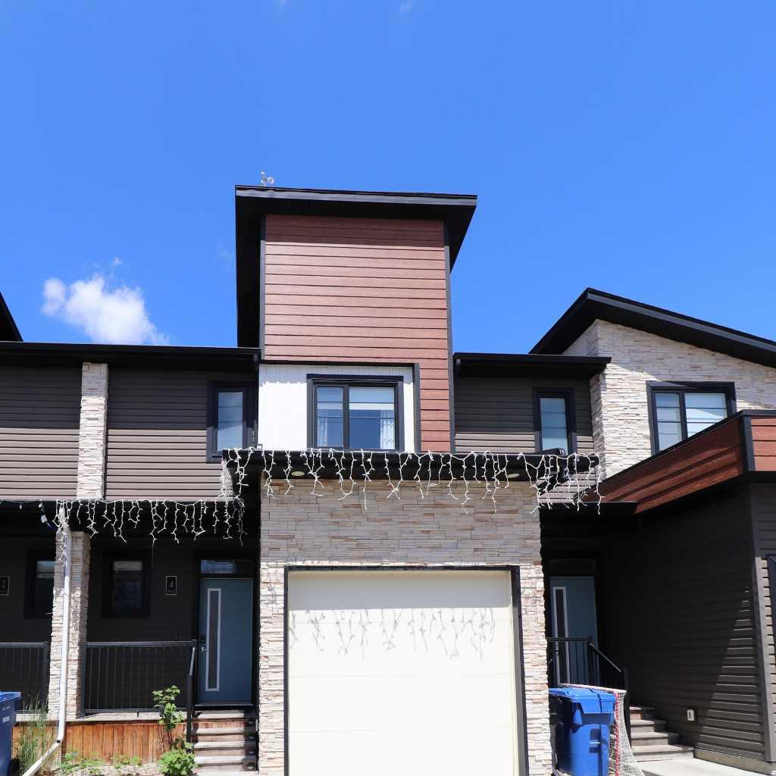
4, 442 Highlands Boulevard W, Lethbridge, Alberta
Condo For Sale in Lethbridge, Alberta
$365,000
-
Property Type
 Condo
Condo
-
Bedrooms
 3
3
-
Bath
 3
3
-
Garage
 1
1
-
Sq Ft
 1,182
1,182
-
Year Built
 2014
2014
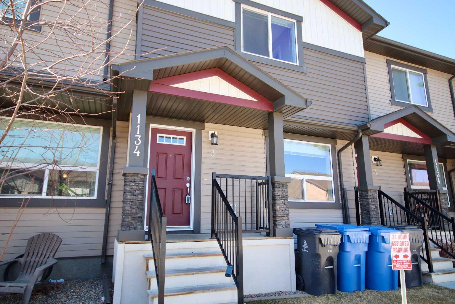
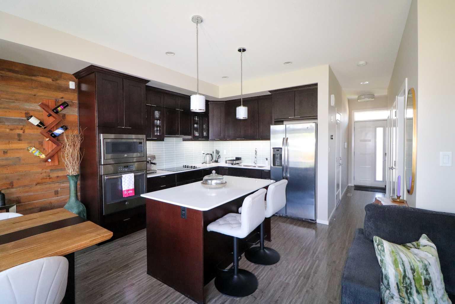
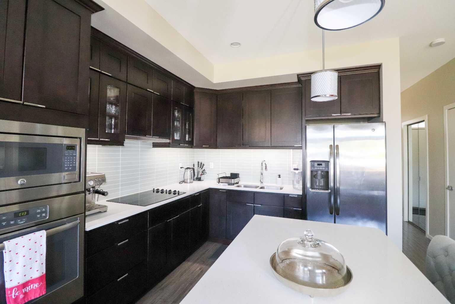
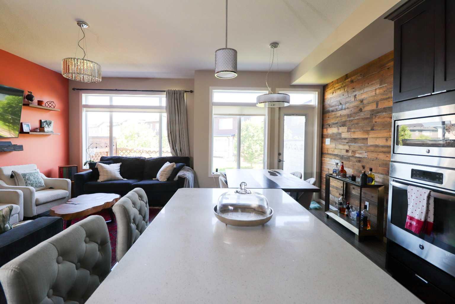
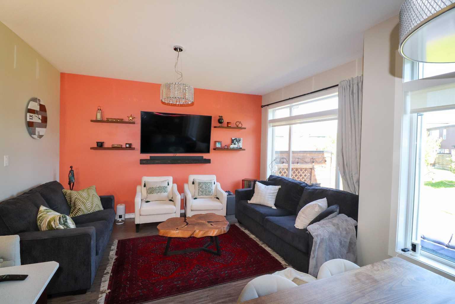
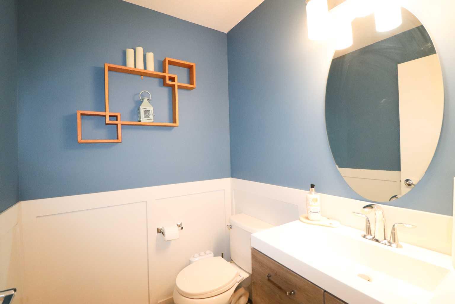
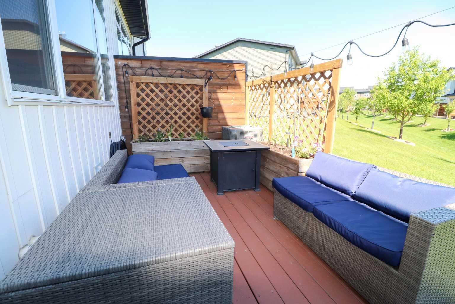
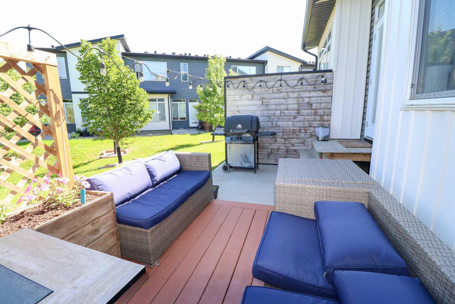
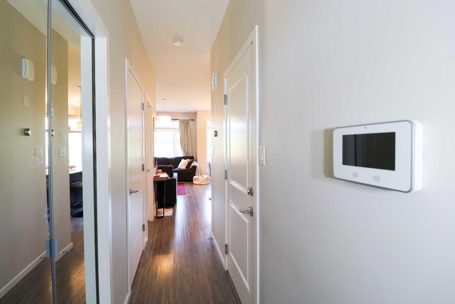
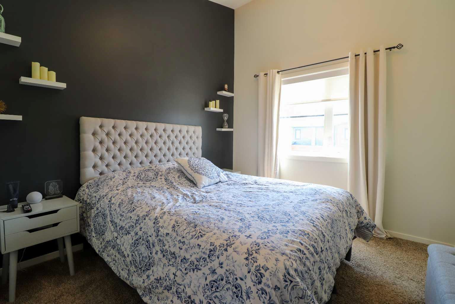
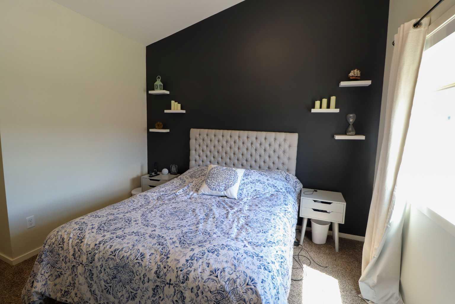
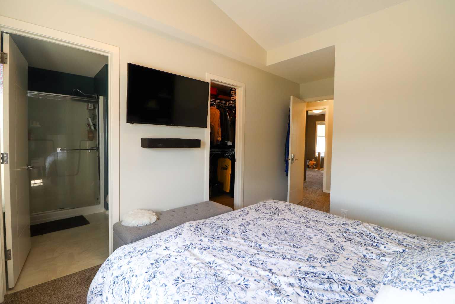
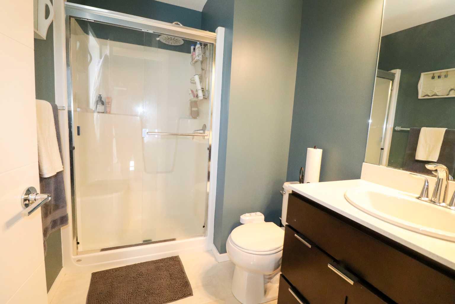
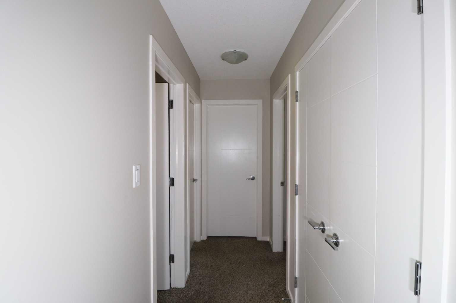
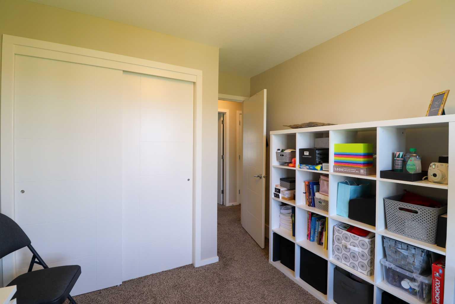
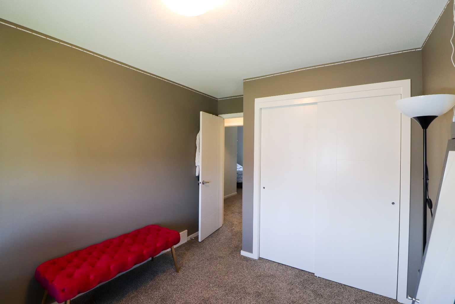
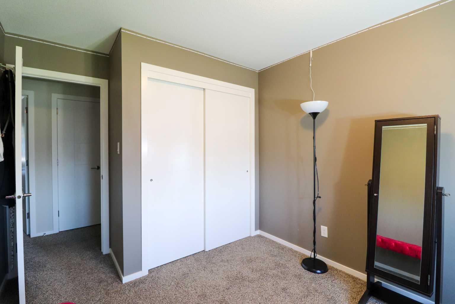
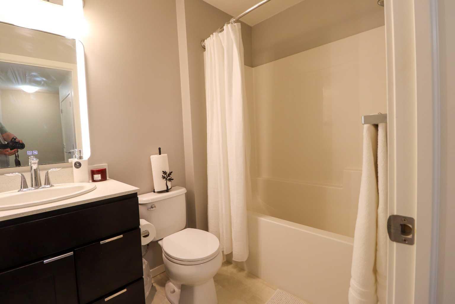
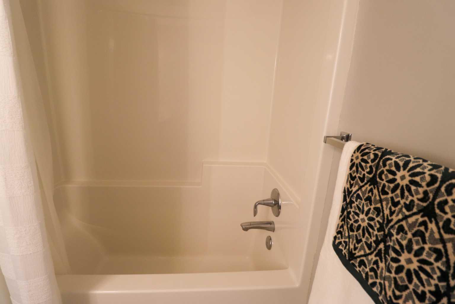
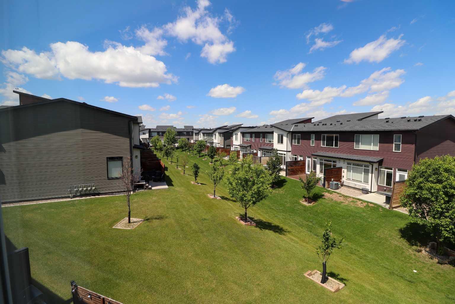
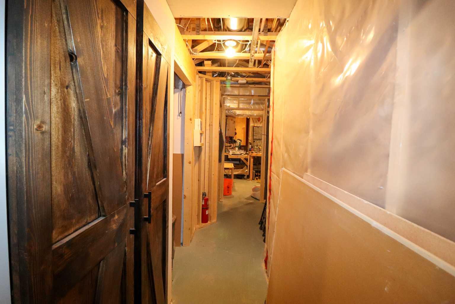
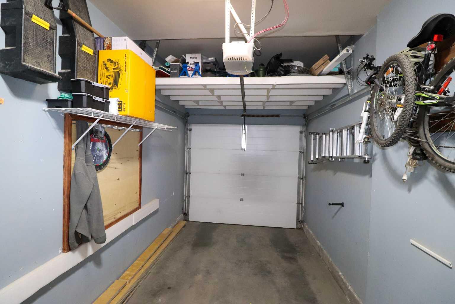
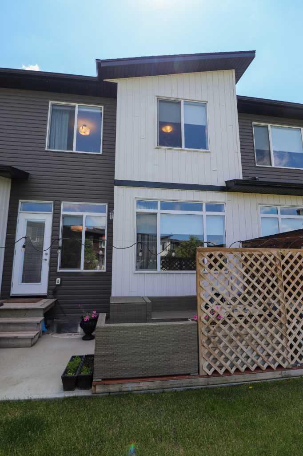
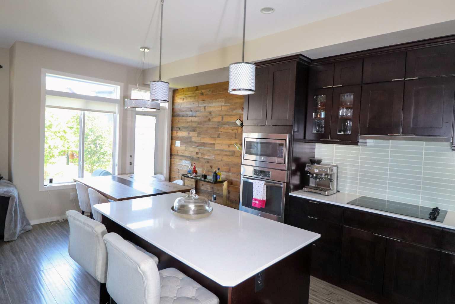
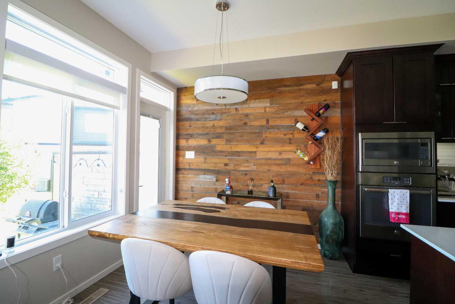
Welcome to Skye! This 3 bedroom, 2,5 bath home is warm and welcoming whether you are looking for your first home, downsizing or a student. Modern design and low-maintenance living give you both comfort as well as style. The main floor is an open-concept with a beautiful, bright kitchen with quartz counter tops and stainless steel appliances. The chef of the home will love the large island as well as all of the cupboard and counter top space. The living room is bright yet calming with its large windows and feature walls. You will enjoy the patio area with deck while using the BBQ or just relaxing in the cool summer evening. The upper level holds 3 bedrooms making this property perfect for a small family, rental or personal office space. You will also find a 3 piece ensuite and walk in closet in the primary bedroom. The basement is your blank canvas to add a bedroom, living space for movie night or workshop. The single attached garage keeps the sun and snow off your car or all the storage space one could ask for. Additional driveway parking and close proximity to bus stops give you even more options for transportation. Just a short walk to shopping, schools, parks, restaurants and almost anything you need, the only thing this property is missing, is you!
| Street Address: | 4, 442 Highlands Boulevard W |
| City: | Lethbridge |
| Province/State: | Alberta |
| Postal Code: | N/A |
| County/Parish: | Lethbridge |
| Subdivision: | West Highlands |
| Country: | Canada |
| Latitude: | 49.69334910 |
| Longitude: | -112.89751554 |
| MLS® Number: | A2322979 |
| Price: | $365,000 |
| Property Area: | 1,182 Sq ft |
| Bedrooms: | 3 |
| Bathrooms Half: | 1 |
| Bathrooms Full: | 2 |
| Living Area: | 1,182 Sq ft |
| Building Area: | 0 Sq ft |
| Year Built: | 2014 |
| Listing Date: | Jun 24, 2026 |
| Garage Spaces: | 1 |
| Property Type: | Residential |
| Property Subtype: | Row/Townhouse |
| MLS Status: | Active |
Additional Details
| Flooring: | N/A |
| Construction: | Vinyl Siding |
| Parking: | Single Garage Attached |
| Appliances: | See Remarks |
| Stories: | N/A |
| Zoning: | R-75 |
| Fireplace: | N/A |
| Amenities: | Lake,Park,Playground,Schools Nearby,Shopping Nearby,Sidewalks,Walking/Bike Paths |
Utilities & Systems
| Heating: | Forced Air |
| Cooling: | Central Air |
| Property Type | Residential |
| Building Type | Row/Townhouse |
| Square Footage | 1,182 sqft |
| Community Name | West Highlands |
| Subdivision Name | West Highlands |
| Title | Fee Simple |
| Land Size | 7,313 sqft |
| Built in | 2014 |
| Annual Property Taxes | Contact listing agent |
| Parking Type | Garage |
| Time on MLS Listing | 18 days |
Bedrooms
| Above Grade | 3 |
Bathrooms
| Total | 3 |
| Partial | 1 |
Interior Features
| Appliances Included | See Remarks |
| Flooring | Carpet, Laminate |
Building Features
| Features | No Smoking Home, Pantry, Vinyl Windows |
| Style | Attached |
| Construction Material | Vinyl Siding |
| Building Amenities | None |
| Structures | Deck |
Heating & Cooling
| Cooling | Central Air |
| Heating Type | Forced Air |
Exterior Features
| Exterior Finish | Vinyl Siding |
Neighbourhood Features
| Community Features | Lake, Park, Playground, Schools Nearby, Shopping Nearby, Sidewalks, Walking/Bike Paths |
| Pets Allowed | Restrictions, Yes |
| Amenities Nearby | Lake, Park, Playground, Schools Nearby, Shopping Nearby, Sidewalks, Walking/Bike Paths |
Maintenance or Condo Information
| Maintenance Fees | $180 Monthly |
| Maintenance Fees Include | Maintenance Grounds, Professional Management, Reserve Fund Contributions, Snow Removal |
Parking
| Parking Type | Garage |
| Total Parking Spaces | 2 |
Interior Size
| Total Finished Area: | 1,182 sq ft |
| Total Finished Area (Metric): | 109.81 sq m |
Room Count
| Bedrooms: | 3 |
| Bathrooms: | 3 |
| Full Bathrooms: | 2 |
| Half Bathrooms: | 1 |
| Rooms Above Grade: | 7 |
Lot Information
| Lot Size: | 7,313 sq ft |
| Lot Size (Acres): | 0.17 acres |
Legal
| Legal Description: | CONDOMINIUM PLAN 1512207 UNIT 92 |
| Title to Land: | Fee Simple |
- No Smoking Home
- Pantry
- Vinyl Windows
- None
- See Remarks
- Full
- Lake
- Park
- Playground
- Schools Nearby
- Shopping Nearby
- Sidewalks
- Walking/Bike Paths
- Vinyl Siding
- Poured Concrete
- Landscaped
- Lawn
- No Back Lane
- Single Garage Attached
- Deck
Floor plan information is not available for this property.
Monthly Payment Breakdown
Loading Walk Score...
What's Nearby?
Powered by Yelp