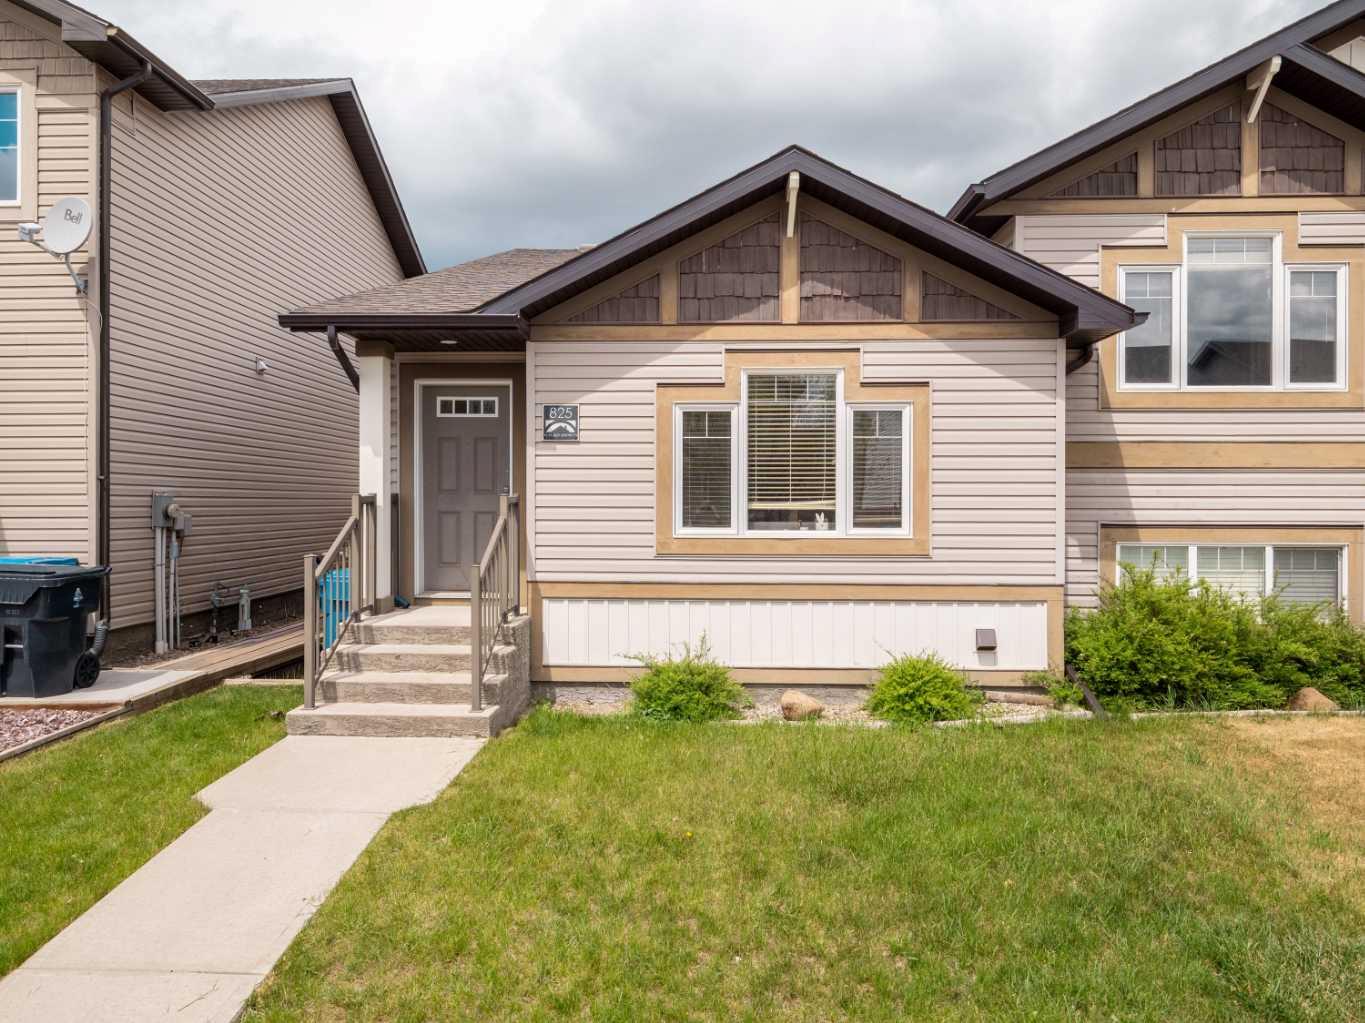
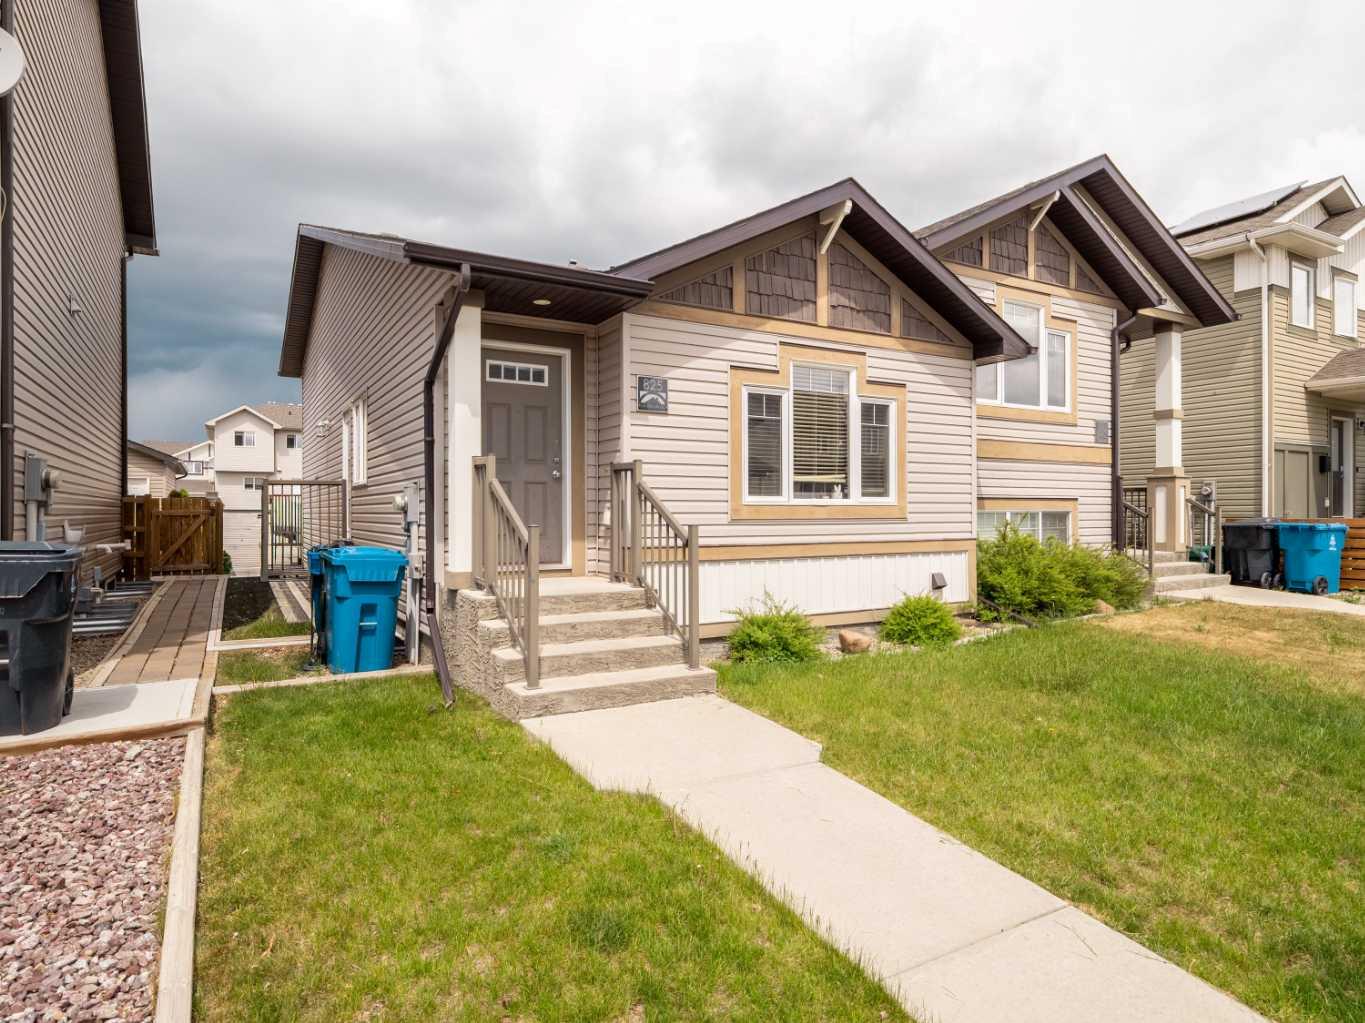
825 Silkstone Close W, Lethbridge, Alberta
Residential For Sale in Lethbridge, Alberta
$365,000
-
Property Type
 Residential
-
Bedrooms
 3
3
-
Bath
 2
2
-
Garage
 0
0
-
Sq Ft
 880
880
-
Year Built
 2011
2011
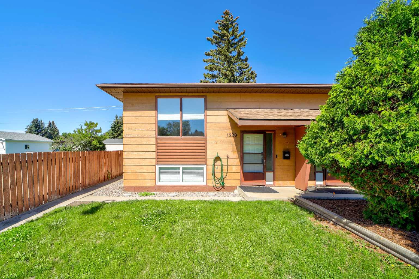
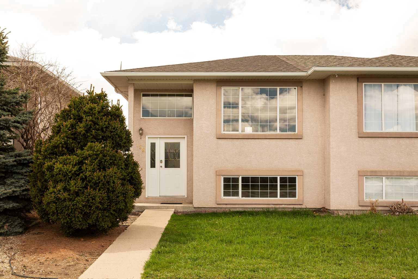
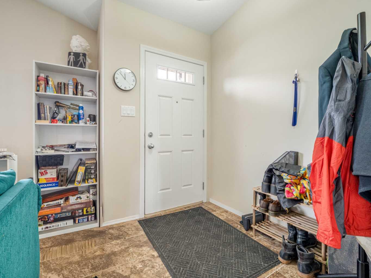
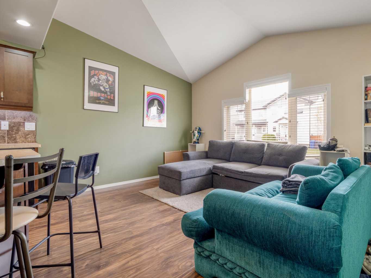
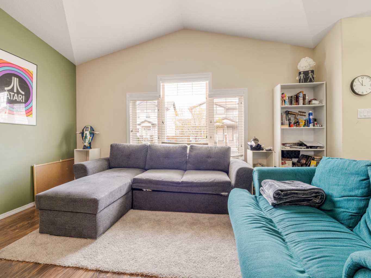
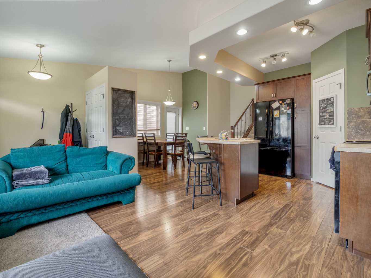
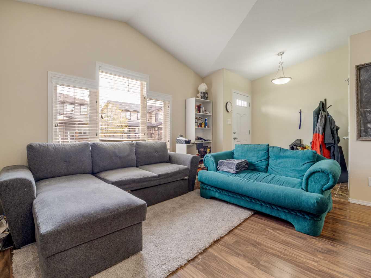
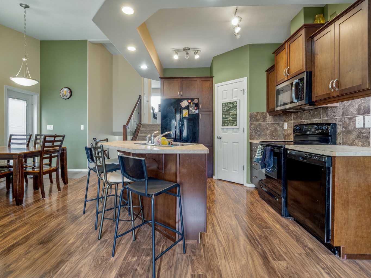
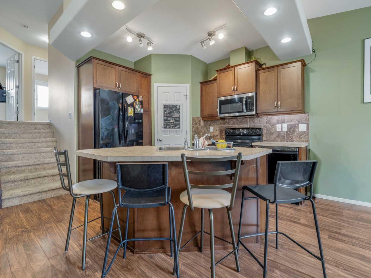
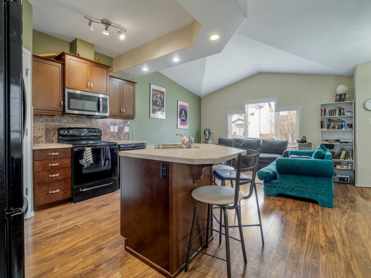
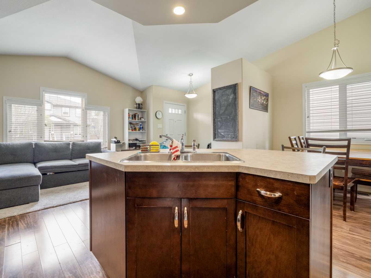
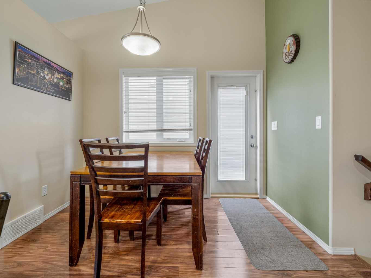
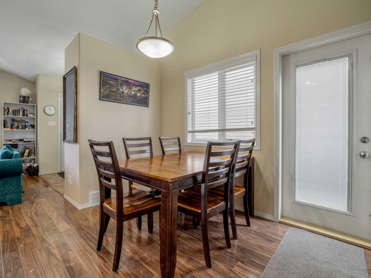
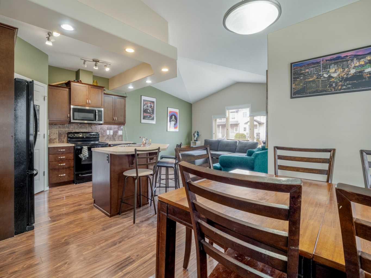
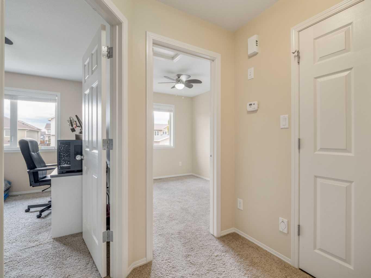
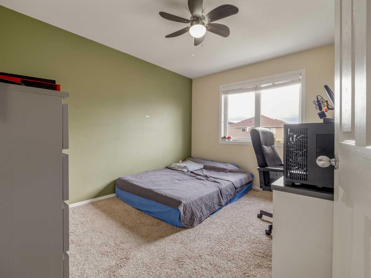
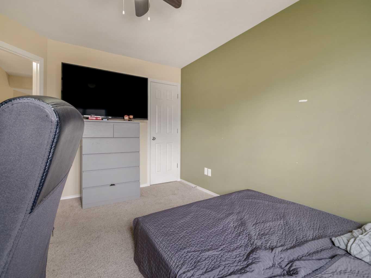
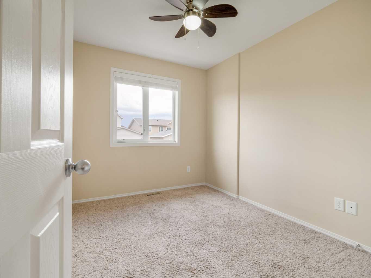
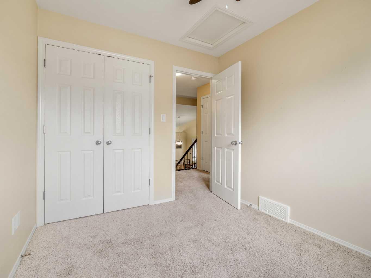
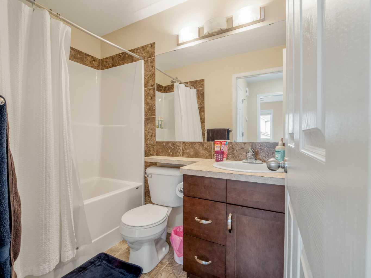
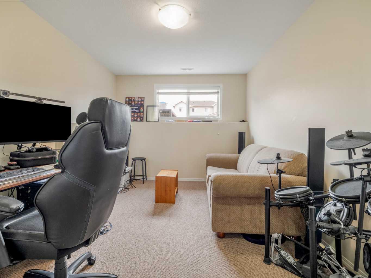
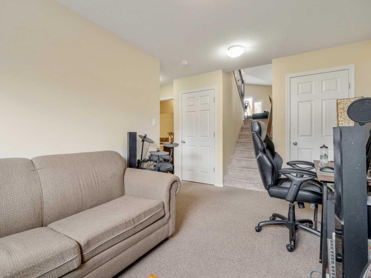
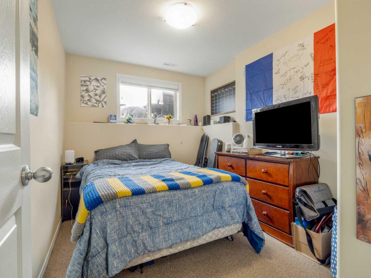
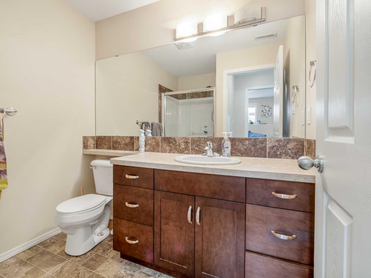
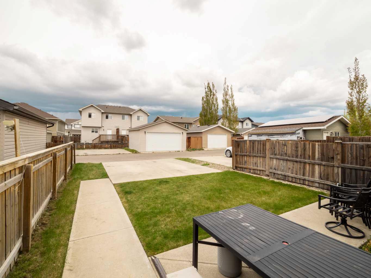
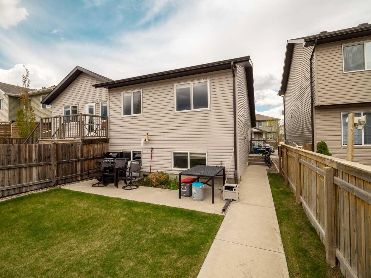
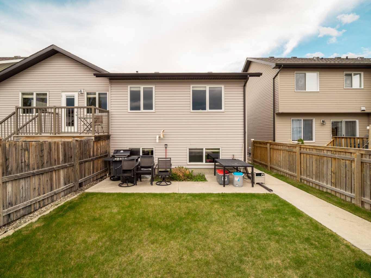
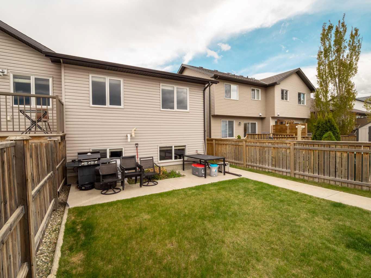
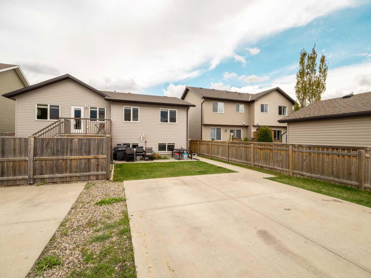
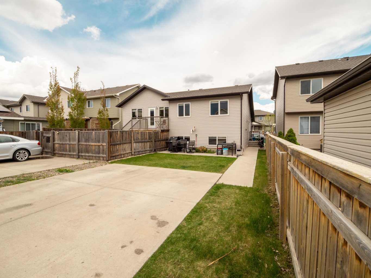
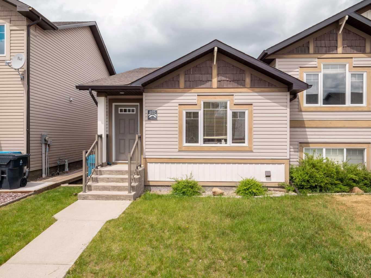
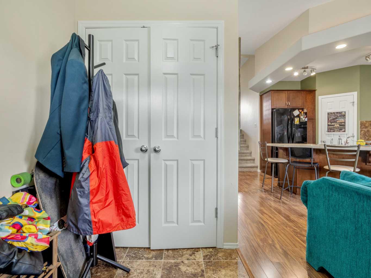
Looking for an affordable home in a fantastic location? Whether you're a first-time buyer, University of Lethbridge student, parent looking for student housing, or investor, this Copperwood gem is worth a look! Conveniently located within walking distance to schools, parks, shopping, restaurants, the YMCA, and all the amenities of the ever-growing Crossings area, this home offers both comfort and convenience. Inside, you'll find an open-concept main floor featuring a bright living room, dining area, and kitchen complete with an island and pantry. Upstairs offers two bedrooms and a four-piece bathroom. The third level features an additional bedroom, bathroom, and spacious family room. The fourth level remains undeveloped, providing an excellent opportunity to add your own personal touch and build equity. Outside, you'll find a concrete patio and a double parking pad with back alley access. Affordable, move-in ready, and located in one of West Lethbridge's most desirable neighbourhoods—this is your chance to get into the real estate market without breaking the bank. Call your favourite REALTOR® today to book your private showing!
| Street Address: | 825 Silkstone Close W |
| City: | Lethbridge |
| Province/State: | Alberta |
| Postal Code: | N/A |
| County/Parish: | Lethbridge |
| Subdivision: | Copperwood |
| Country: | Canada |
| Latitude: | 49.67216472 |
| Longitude: | -112.89802655 |
| MLS® Number: | A2323114 |
| Price: | $365,000 |
| Property Area: | 880 Sq ft |
| Bedrooms: | 3 |
| Bathrooms Half: | 0 |
| Bathrooms Full: | 2 |
| Living Area: | 880 Sq ft |
| Building Area: | 0 Sq ft |
| Year Built: | 2011 |
| Listing Date: | Jun 22, 2026 |
| Garage Spaces: | 0 |
| Property Type: | Residential |
| Property Subtype: | Semi Detached (Half Duplex) |
| MLS Status: | Active |
Additional Details
| Flooring: | N/A |
| Construction: | Vinyl Siding |
| Parking: | Parking Pad |
| Appliances: | Dishwasher,Microwave,Refrigerator,Stove(s),Washer/Dryer,Window Coverings |
| Stories: | N/A |
| Zoning: | R-37 |
| Fireplace: | N/A |
| Amenities: | Park,Playground,Pond,Schools Nearby,Shopping Nearby |
Utilities & Systems
| Heating: | Forced Air |
| Cooling: | None |
| Property Type | Residential |
| Building Type | Semi Detached (Half Duplex) |
| Square Footage | 880 sqft |
| Community Name | Copperwood |
| Subdivision Name | Copperwood |
| Title | Fee Simple |
| Land Size | 2,583 sqft |
| Built in | 2011 |
| Annual Property Taxes | Contact listing agent |
| Parking Type | Parking Pad |
Bedrooms
| Above Grade | 2 |
Bathrooms
| Total | 2 |
| Partial | 0 |
Interior Features
| Appliances Included | Dishwasher, Microwave, Refrigerator, Stove(s), Washer/Dryer, Window Coverings |
| Flooring | Carpet, Laminate, Linoleum |
Building Features
| Features | Kitchen Island |
| Construction Material | Vinyl Siding |
| Structures | Patio |
Heating & Cooling
| Cooling | None |
| Heating Type | Forced Air |
Exterior Features
| Exterior Finish | Vinyl Siding |
Neighbourhood Features
| Community Features | Park, Playground, Pond, Schools Nearby, Shopping Nearby |
| Amenities Nearby | Park, Playground, Pond, Schools Nearby, Shopping Nearby |
Parking
| Parking Type | Parking Pad |
| Total Parking Spaces | 2 |
Interior Size
| Total Finished Area: | 880 sq ft |
| Total Finished Area (Metric): | 81.75 sq m |
Room Count
| Bedrooms: | 3 |
| Bathrooms: | 2 |
| Full Bathrooms: | 2 |
| Rooms Above Grade: | 6 |
Lot Information
| Lot Size: | 2,583 sq ft |
| Lot Size (Acres): | 0.06 acres |
| Frontage: | 25 ft |
Legal
| Legal Description: | PLAN 1013548 BLOCK 9 LOT 26 |
| Title to Land: | Fee Simple |
- Kitchen Island
- None
- Dishwasher
- Microwave
- Refrigerator
- Stove(s)
- Washer/Dryer
- Window Coverings
- Full
- Park
- Playground
- Pond
- Schools Nearby
- Shopping Nearby
- Vinyl Siding
- Poured Concrete
- Back Lane
- Parking Pad
- Patio
Floor plan information is not available for this property.
Monthly Payment Breakdown
Loading Walk Score...
What's Nearby?
Powered by Yelp
REALTOR® Details
LEAH SCOTT
- (403) 320-6411
- [email protected]
- SUTTON GROUP - LETHBRIDGE