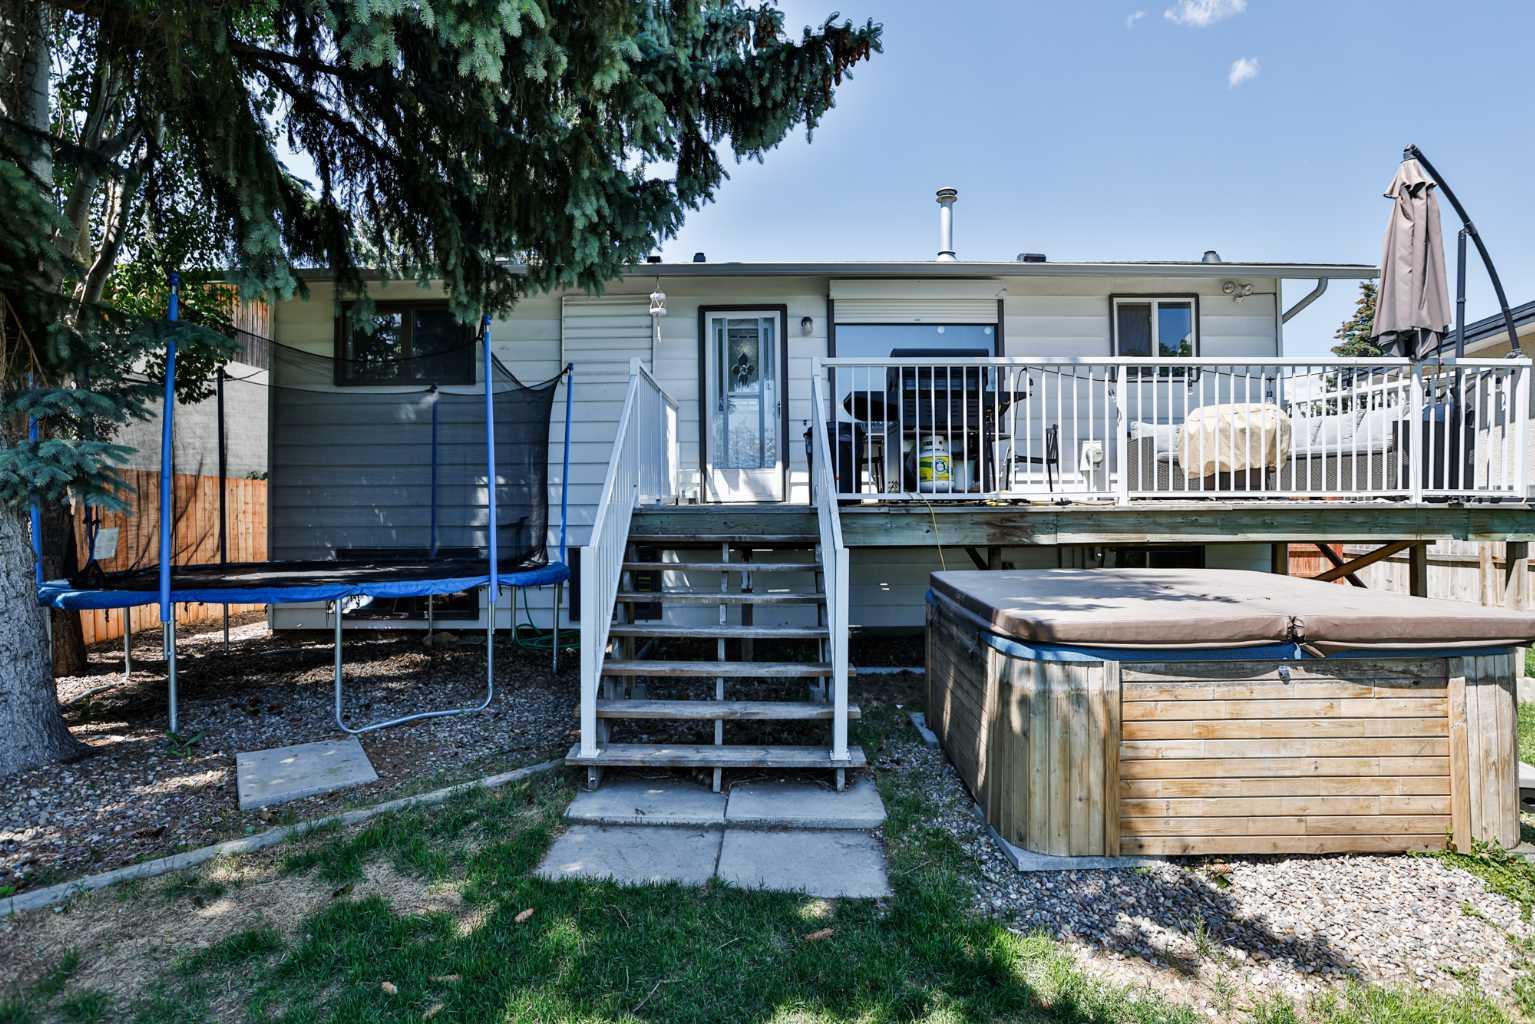
195 Laval Boulevard W, Lethbridge, Alberta
Residential For Sale in Lethbridge, Alberta
$360,000
-
Property Type
 Residential
-
Bedrooms
 4
4
-
Bath
 2
2
-
Garage
 0
0
-
Sq Ft
 873
873
-
Year Built
 1977
1977
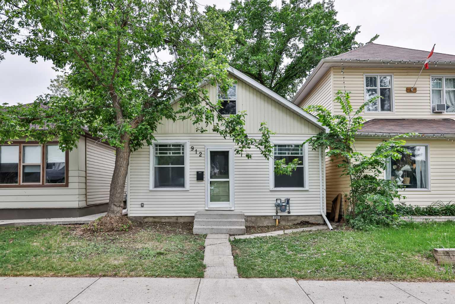
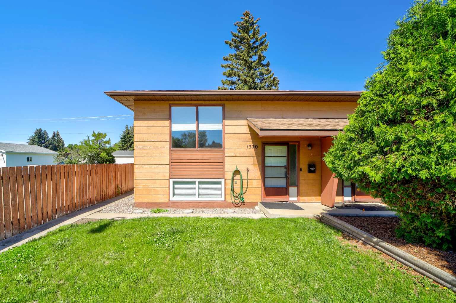
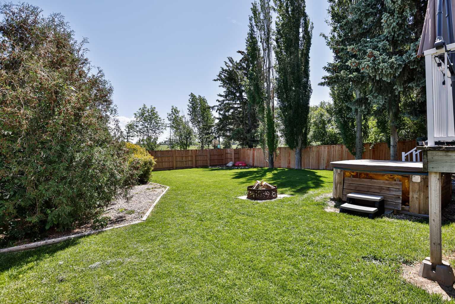
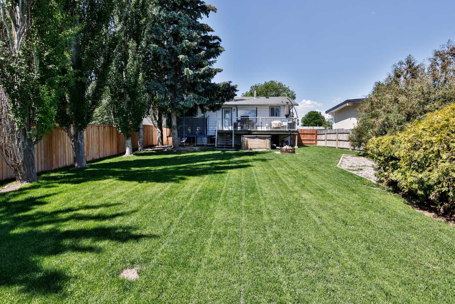
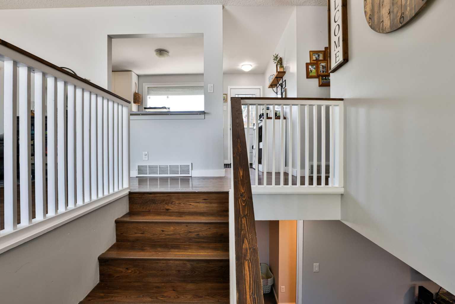
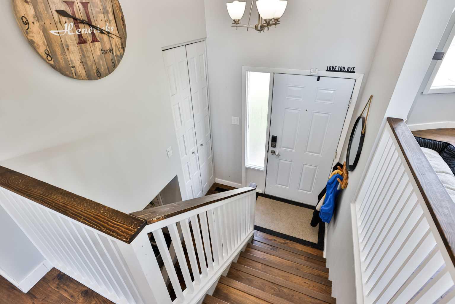
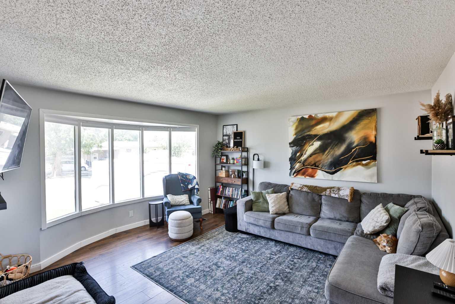
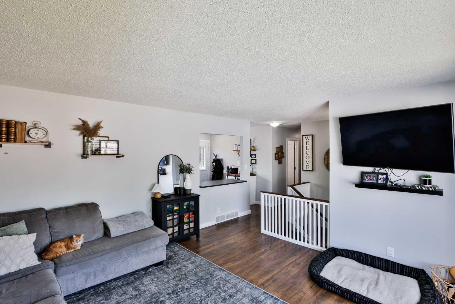
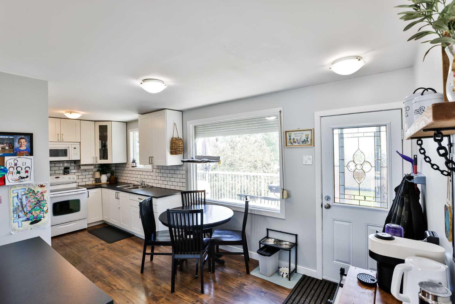
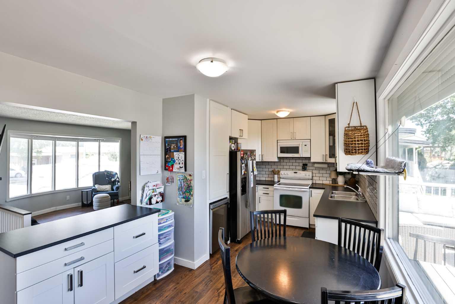
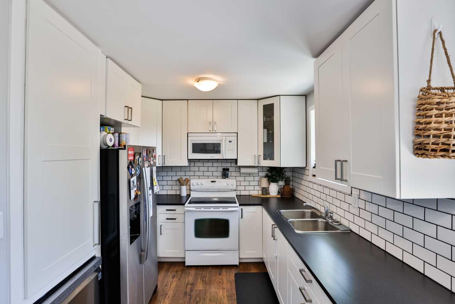
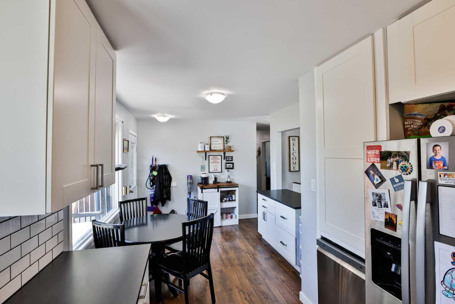
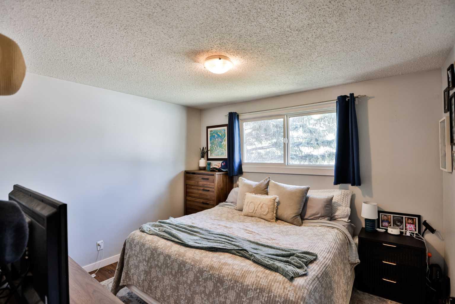
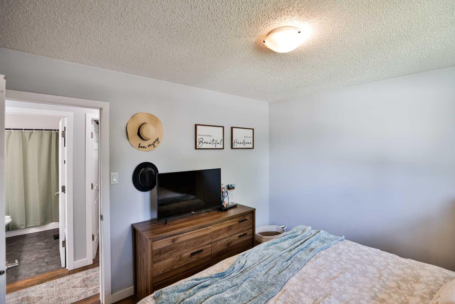
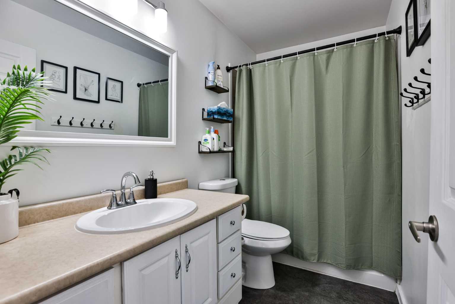
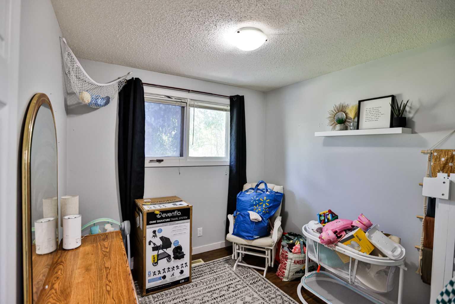
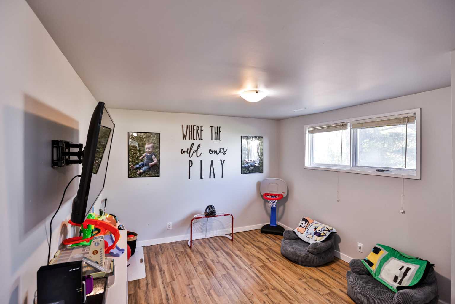
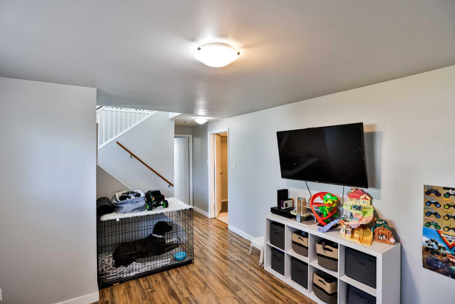
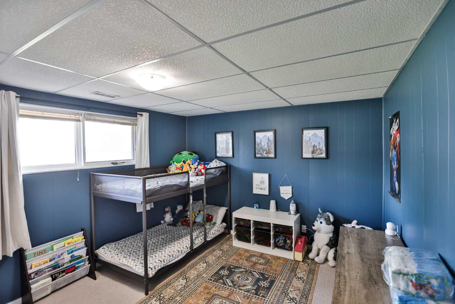
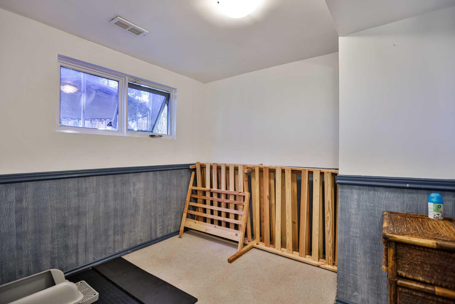
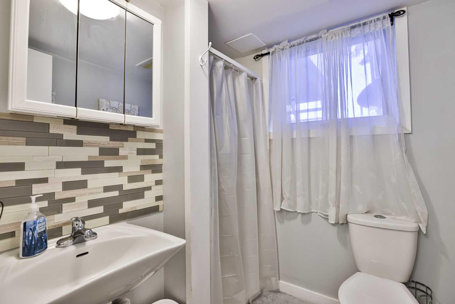
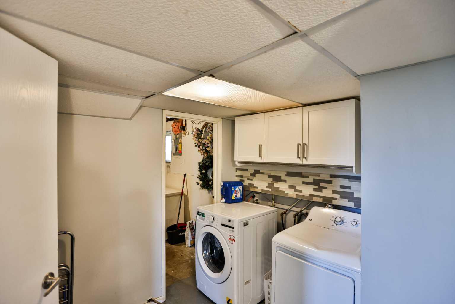
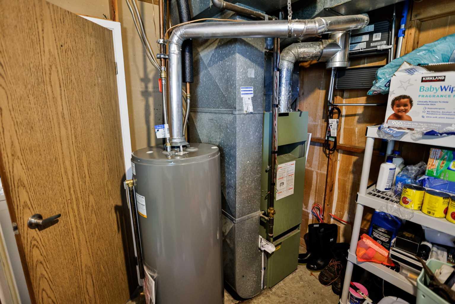
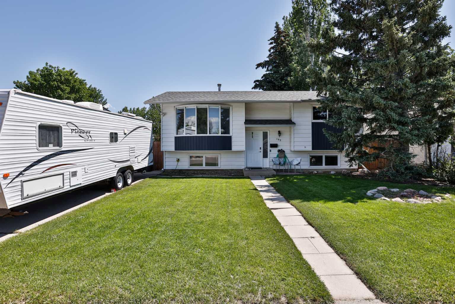
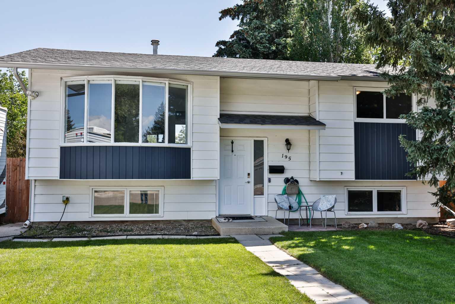
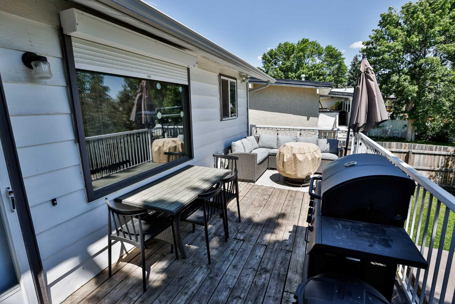
As you arrive, you’ll immediately notice the large front parking pad, offering plenty of space for vehicles and making it ideal for RV parking. Step inside and head up to the main level, where you’ll be welcomed by a spacious living room filled with natural light from the large bow window. A thoughtful pass-through opening between the living and dining areas creates an open, connected feel while allowing light to flow throughout the space. The kitchen has been updated with modern white cabinetry, and you’ll love enjoying meals at the dining table while taking in views of the expansive backyard through the large picture window. The home offers a functional layout with two bedrooms on the main floor and two additional bedrooms in the fully developed basement. A full bathroom on each level provides convenience for family living. Downstairs, you’ll also find a generous family room, perfect for movie nights, a play area, or additional entertaining space. Numerous updates have been completed over the years, including a new air conditioner installed approximately four years ago, a dishwasher replaced two years ago, a refrigerator replaced last year, and a new washing machine installed this year. The roof was replaced in 2020, and a brand-new hot water tank was installed within the past few months. The furnace was also professionally serviced just one week ago, offering peace of mind for the new owners. One of the standout features of this property is the huge backyard. Recent improvements include a newly installed fence, while mature trees provide beauty, shade, and privacy. The large deck with maintenance-friendly aluminum railing is the perfect place to relax, entertain, or simply enjoy the unobstructed views behind the property. Whether you’re purchasing your first home, downsizing, or looking for a family property, this home offers excellent value and a welcoming place to call your own. Don’t miss your opportunity—contact your REALTOR® today to book a private showing!
| Street Address: | 195 Laval Boulevard W |
| City: | Lethbridge |
| Province/State: | Alberta |
| Postal Code: | N/A |
| County/Parish: | Lethbridge |
| Subdivision: | Varsity Village |
| Country: | Canada |
| Latitude: | 49.66744789 |
| Longitude: | -112.86938308 |
| MLS® Number: | A2321777 |
| Price: | $360,000 |
| Property Area: | 873 Sq ft |
| Bedrooms: | 4 |
| Bathrooms Half: | 0 |
| Bathrooms Full: | 2 |
| Living Area: | 873 Sq ft |
| Building Area: | 0 Sq ft |
| Year Built: | 1977 |
| Listing Date: | Jun 18, 2026 |
| Garage Spaces: | 0 |
| Property Type: | Residential |
| Property Subtype: | Detached |
| MLS Status: | Pending |
Additional Details
| Flooring: | N/A |
| Construction: | Wood Frame,Wood Siding |
| Parking: | Driveway,Off Street |
| Appliances: | Central Air Conditioner,Dishwasher,Microwave Hood Fan,Refrigerator,Washer/Dryer,Window Coverings |
| Stories: | N/A |
| Zoning: | R-L |
| Fireplace: | N/A |
| Amenities: | Park,Playground,Schools Nearby,Shopping Nearby,Sidewalks,Street Lights,Walking/Bike Paths |
Utilities & Systems
| Heating: | Forced Air,Natural Gas |
| Cooling: | Central Air |
| Property Type | Residential |
| Building Type | Detached |
| Square Footage | 873 sqft |
| Community Name | Varsity Village |
| Subdivision Name | Varsity Village |
| Title | Fee Simple |
| Land Size | 6,579 sqft |
| Built in | 1977 |
| Annual Property Taxes | Contact listing agent |
| Parking Type | Driveway |
| Time on MLS Listing | 23 days |
Bedrooms
| Above Grade | 2 |
Bathrooms
| Total | 2 |
| Partial | 0 |
Interior Features
| Appliances Included | Central Air Conditioner, Dishwasher, Microwave Hood Fan, Refrigerator, Washer/Dryer, Window Coverings |
| Flooring | Laminate |
Building Features
| Features | Built-in Features, Granite Counters |
| Construction Material | Wood Frame, Wood Siding |
| Structures | Deck |
Heating & Cooling
| Cooling | Central Air |
| Heating Type | Forced Air, Natural Gas |
Exterior Features
| Exterior Finish | Wood Frame, Wood Siding |
Neighbourhood Features
| Community Features | Park, Playground, Schools Nearby, Shopping Nearby, Sidewalks, Street Lights, Walking/Bike Paths |
| Amenities Nearby | Park, Playground, Schools Nearby, Shopping Nearby, Sidewalks, Street Lights, Walking/Bike Paths |
Parking
| Parking Type | Driveway |
| Total Parking Spaces | 2 |
Interior Size
| Total Finished Area: | 873 sq ft |
| Total Finished Area (Metric): | 81.14 sq m |
| Below Grade: | 780 sq ft |
Room Count
| Bedrooms: | 4 |
| Bathrooms: | 2 |
| Full Bathrooms: | 2 |
| Rooms Above Grade: | 5 |
Lot Information
| Lot Size: | 6,579 sq ft |
| Lot Size (Acres): | 0.15 acres |
| Frontage: | 55 ft |
Legal
| Legal Description: | PLAN 7610543 BLOCK 14 LOT 73 |
| Title to Land: | Fee Simple |
- Built-in Features
- Granite Counters
- Fire Pit
- Central Air Conditioner
- Dishwasher
- Microwave Hood Fan
- Refrigerator
- Washer/Dryer
- Window Coverings
- Full
- Park
- Playground
- Schools Nearby
- Shopping Nearby
- Sidewalks
- Street Lights
- Walking/Bike Paths
- Wood Frame
- Wood Siding
- Wood
- Back Yard
- Front Yard
- Landscaped
- Lawn
- Street Lighting
- Treed
- Driveway
- Off Street
- Deck
Floor plan information is not available for this property.
Monthly Payment Breakdown
Loading Walk Score...
What's Nearby?
Powered by Yelp
REALTOR® Details
Whitney Maronda
- (403) 715-2085
- [email protected]
- RE/MAX REAL ESTATE - LETHBRIDGE