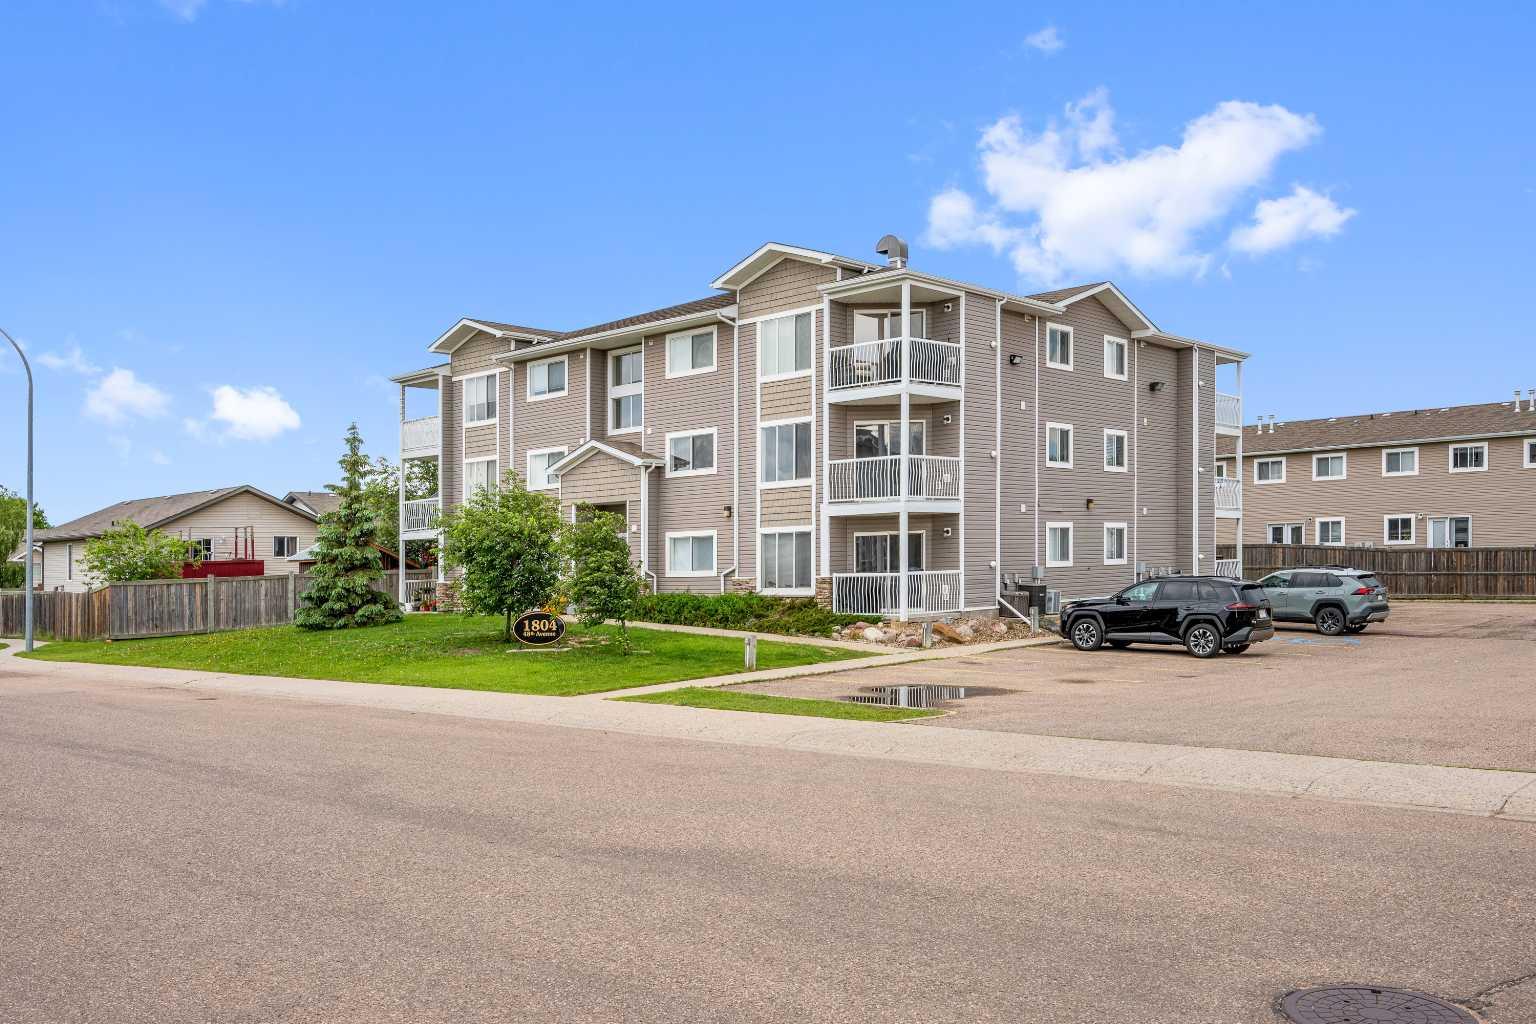
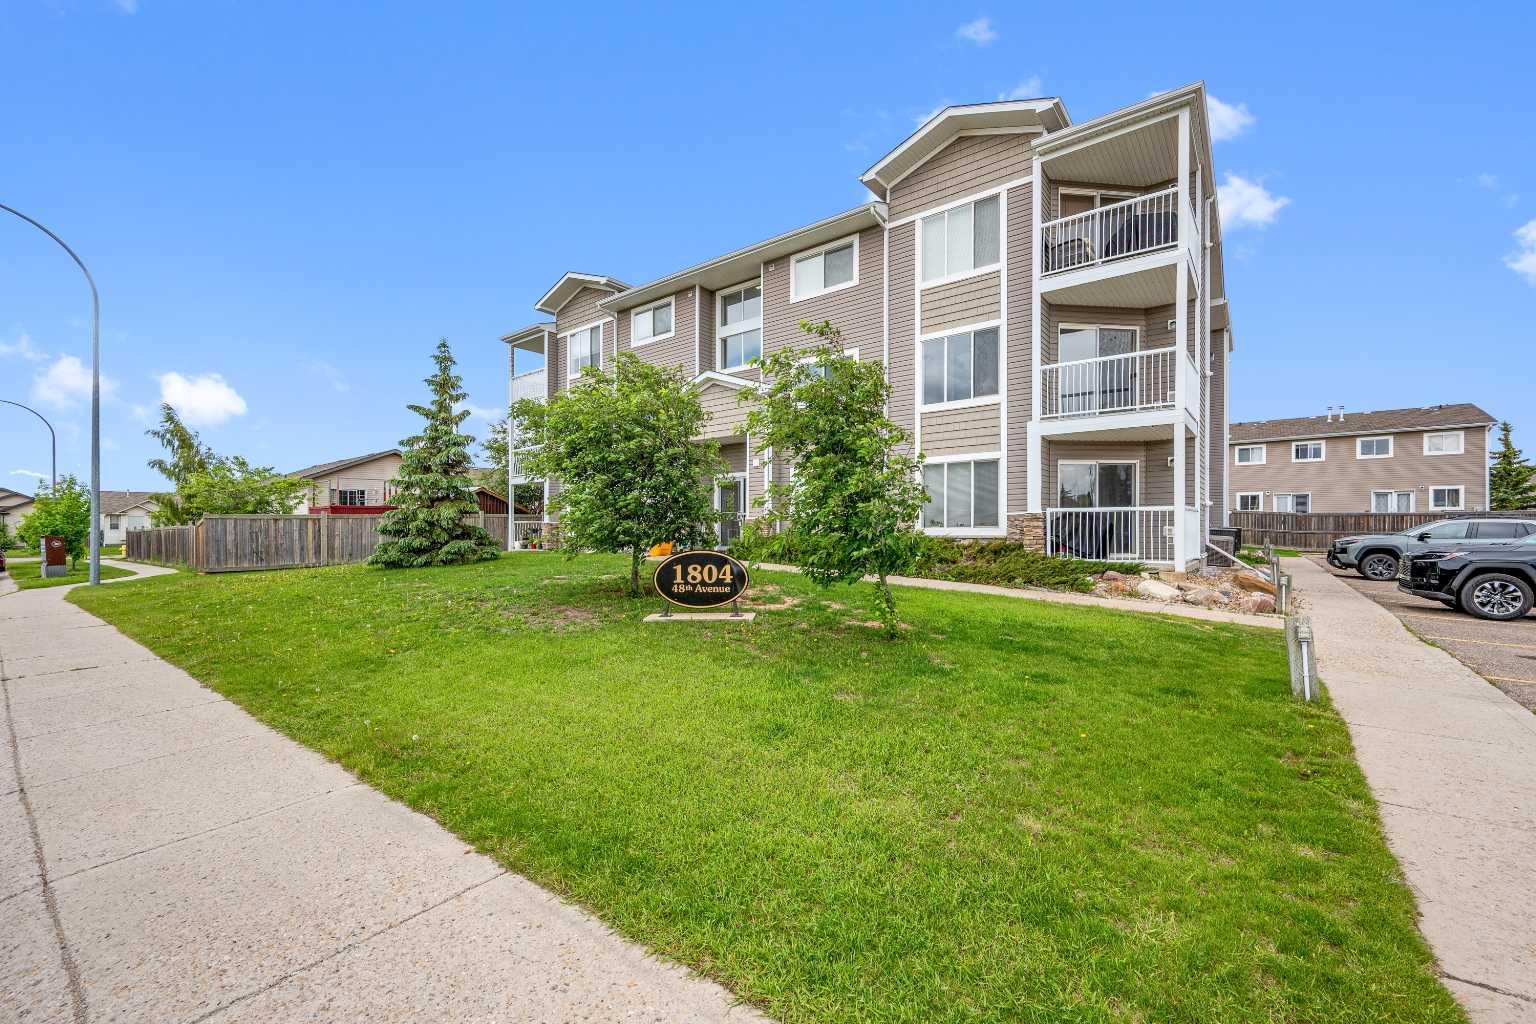
104, 1804 48 Avenue , Lloydminster, Saskatchewan
Condo For Sale in Lloydminster, Saskatchewan
$149,900
-
Property Type
 Condo
Condo
-
Bedrooms
 2
2
-
Bath
 1
1
-
Garage
 0
0
-
Sq Ft
 818
818
-
Year Built
 2006
2006
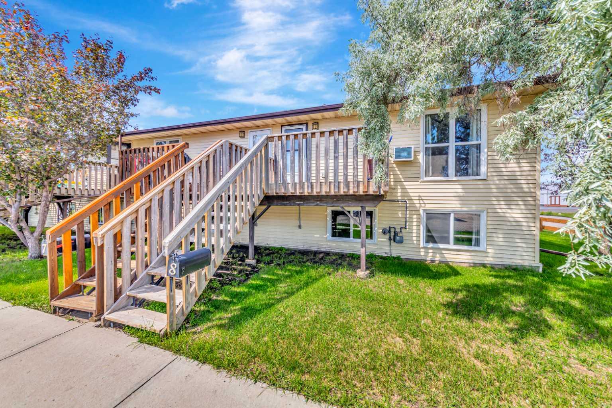
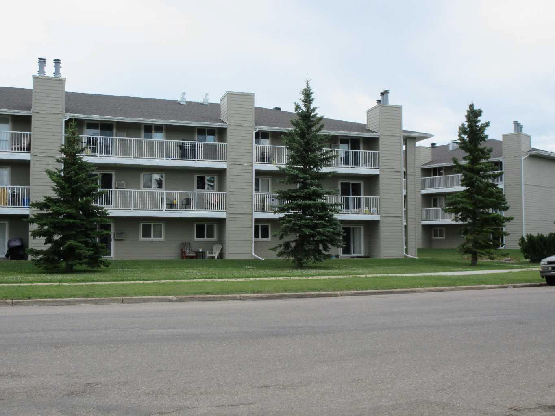
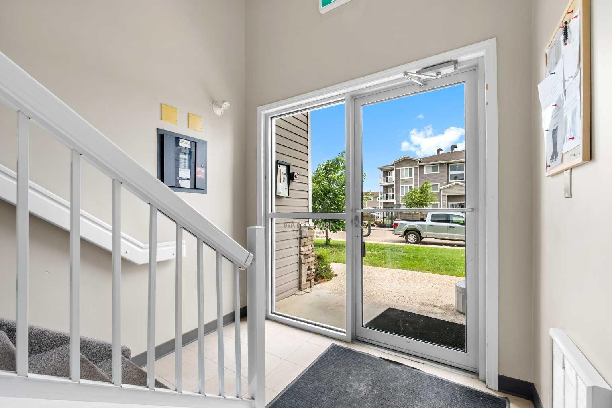
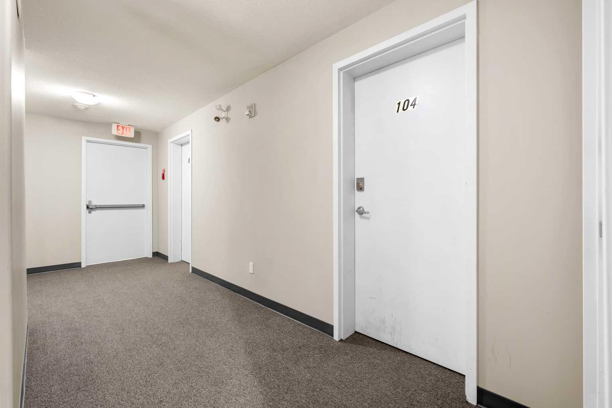
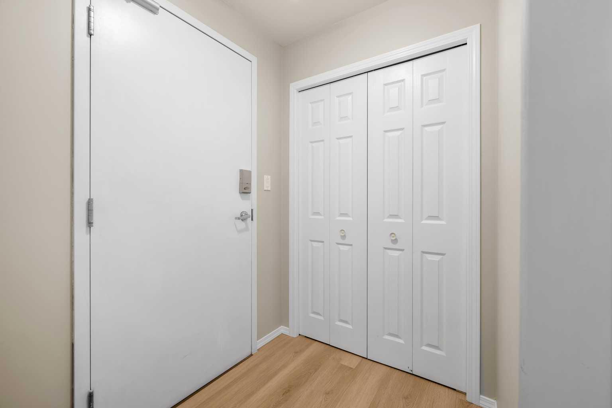
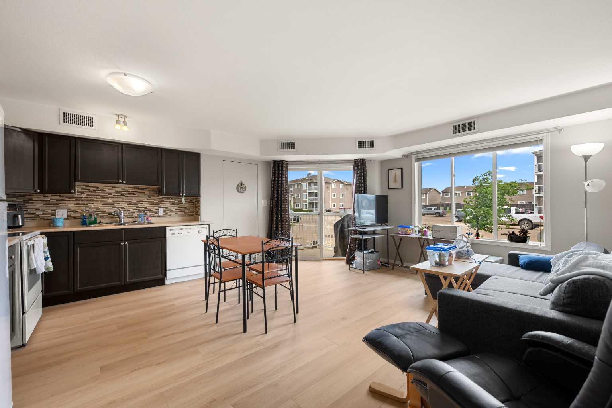
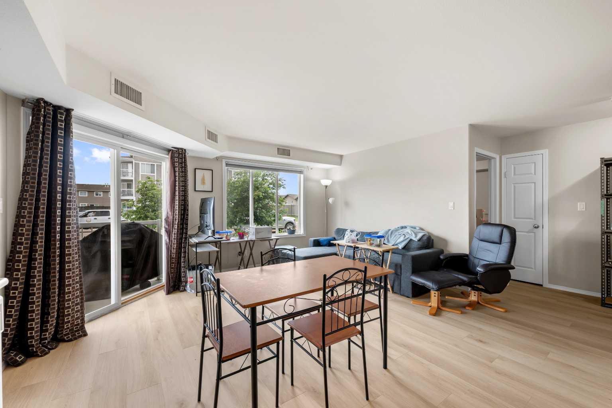
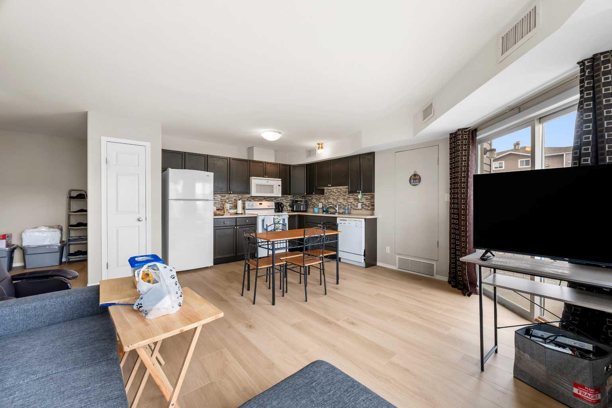
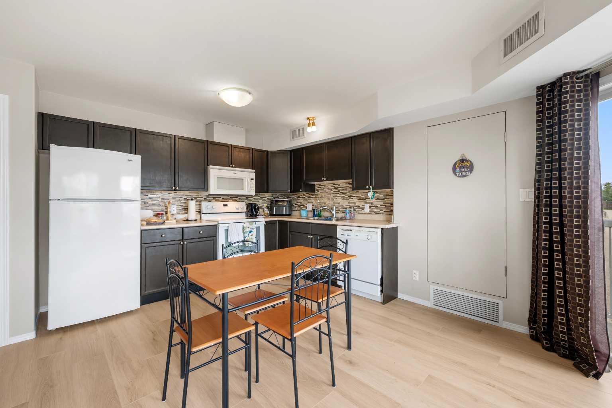
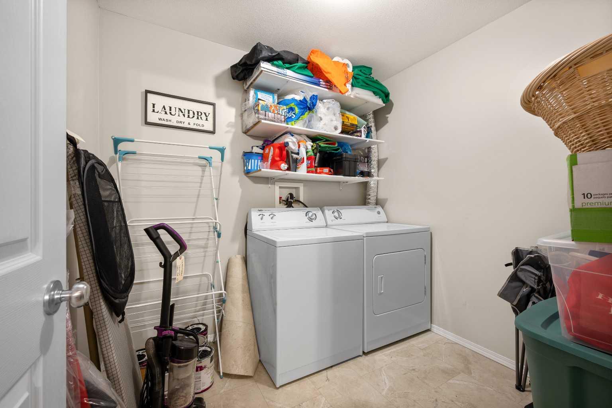
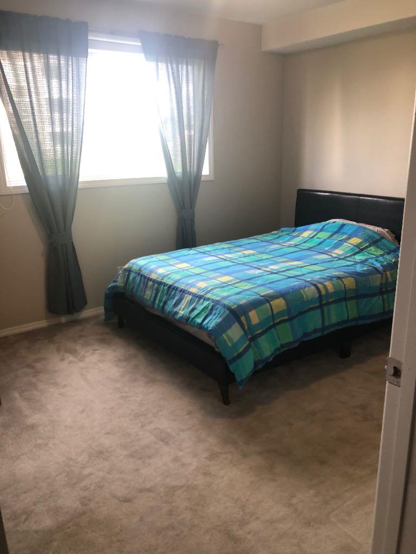
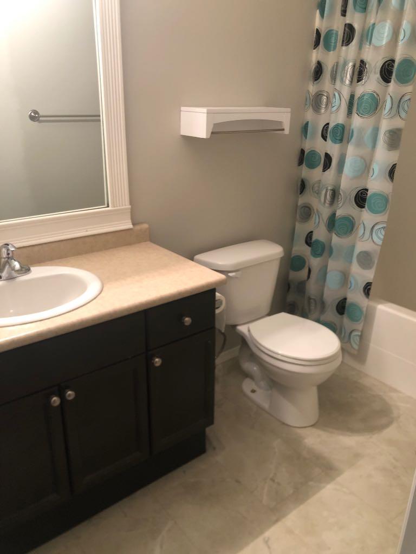
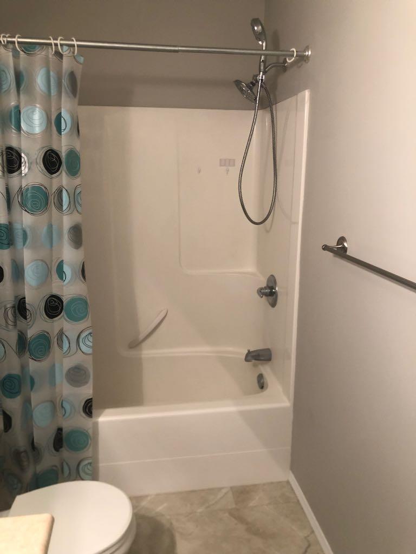
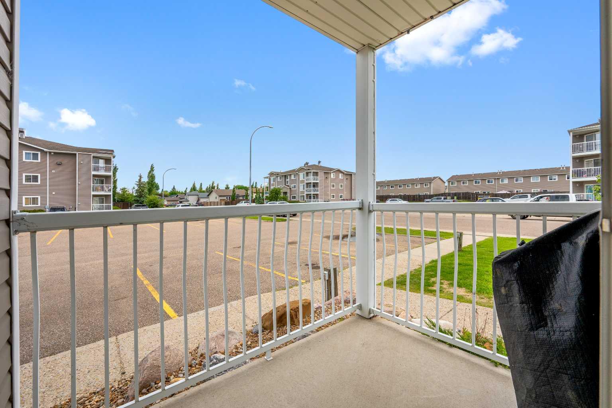
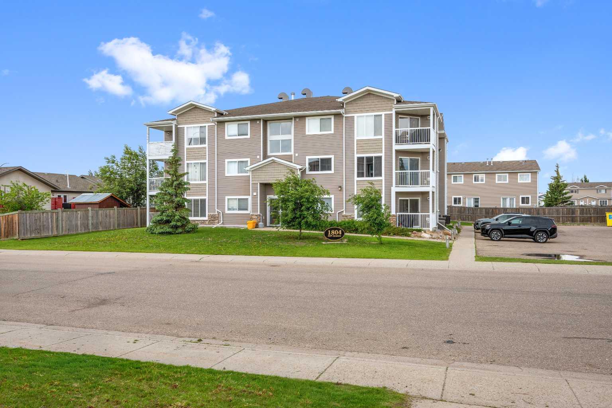
Welcome to 1804 48 ave #104, a main floor condo unit , located just steps from a variety of parks and amenities. This two bed one bath condo has an open concept main living area, featuring new flooring, trim and paint through out the unit. This unit feels open, bright and modern, as well as an open balcony with ground floor access from the parking stalls. This unit features two generously sized bedrooms, in-suite laundry and air conditioning for extra comfort. Two parking stalls with one located just outside the unit give plenty of convenience for the new owner. This is a great opportunity for a first-time buyer or an investor. Book a showing today.
| Street Address: | 104, 1804 48 Avenue |
| City: | Lloydminster |
| Province/State: | Saskatchewan |
| Postal Code: | N/A |
| County/Parish: | Lloydminster |
| Subdivision: | Wallacefield |
| Country: | Canada |
| Latitude: | 53.25418480 |
| Longitude: | -110.00103880 |
| MLS® Number: | A2323701 |
| Price: | $149,900 |
| Property Area: | 818 Sq ft |
| Bedrooms: | 2 |
| Bathrooms Half: | 0 |
| Bathrooms Full: | 1 |
| Living Area: | 818 Sq ft |
| Building Area: | 0 Sq ft |
| Year Built: | 2006 |
| Listing Date: | Jun 23, 2026 |
| Garage Spaces: | 0 |
| Property Type: | Residential |
| Property Subtype: | Apartment |
| MLS Status: | Active |
Additional Details
| Flooring: | N/A |
| Construction: | Vinyl Siding,Wood Frame |
| Parking: | Assigned,Stall |
| Appliances: | Dishwasher,Microwave Hood Fan,Refrigerator,Stove(s),Washer/Dryer |
| Stories: | N/A |
| Zoning: | MDR |
| Fireplace: | N/A |
| Amenities: | None |
Utilities & Systems
| Heating: | Forced Air,Natural Gas |
| Cooling: | Central Air |
| Property Type | Residential |
| Building Type | Apartment |
| Storeys | 3 |
| Square Footage | 818 sqft |
| Community Name | Wallacefield |
| Subdivision Name | Wallacefield |
| Title | Fee Simple |
| Land Size | Unknown |
| Built in | 2006 |
| Annual Property Taxes | Contact listing agent |
| Parking Type | Assigned |
Bedrooms
| Above Grade | 2 |
Bathrooms
| Total | 1 |
| Partial | 0 |
Interior Features
| Appliances Included | Dishwasher, Microwave Hood Fan, Refrigerator, Stove(s), Washer/Dryer |
| Flooring | Carpet, Laminate, Linoleum |
Building Features
| Features | Open Floorplan |
| Style | Attached |
| Construction Material | Vinyl Siding, Wood Frame |
| Building Amenities | None |
| Structures | Balcony(s) |
Heating & Cooling
| Cooling | Central Air |
| Heating Type | Forced Air, Natural Gas |
Exterior Features
| Exterior Finish | Vinyl Siding, Wood Frame |
Neighbourhood Features
| Community Features | None |
| Pets Allowed | Restrictions |
| Amenities Nearby | None |
Maintenance or Condo Information
| Maintenance Fees | $401 Monthly |
| Maintenance Fees Include | Common Area Maintenance, Maintenance Grounds, Reserve Fund Contributions, Sewer, Snow Removal, Trash, Water |
Parking
| Parking Type | Assigned |
| Total Parking Spaces | 2 |
Interior Size
| Total Finished Area: | 818 sq ft |
| Total Finished Area (Metric): | 75.99 sq m |
Room Count
| Bedrooms: | 2 |
| Bathrooms: | 1 |
| Full Bathrooms: | 1 |
| Rooms Above Grade: | 5 |
Lot Information
Legal
| Legal Description: | Unit 16, Condo Plan 102917661 |
| Title to Land: | Fee Simple |
- Open Floorplan
- Balcony
- Dishwasher
- Microwave Hood Fan
- Refrigerator
- Stove(s)
- Washer/Dryer
- None
- Vinyl Siding
- Wood Frame
- Other
- Assigned
- Stall
- Balcony(s)
Floor plan information is not available for this property.
Monthly Payment Breakdown
Loading Walk Score...
What's Nearby?
Powered by Yelp