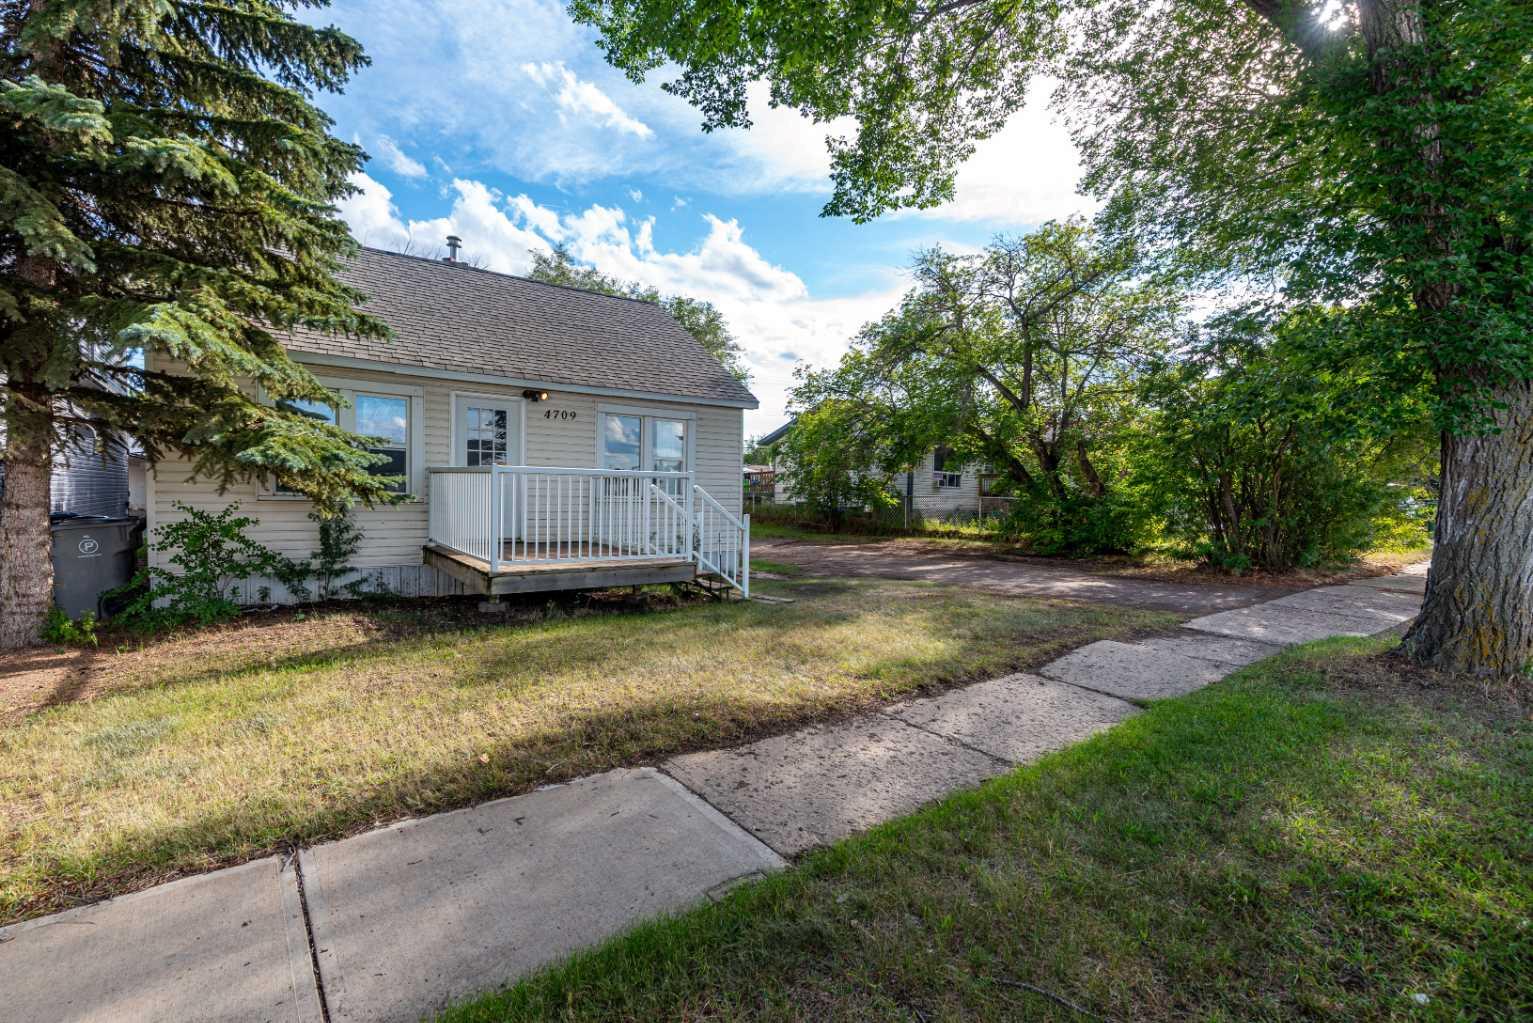
4709 50 Street , Lloydminster, Saskatchewan
Residential For Sale in Lloydminster, Saskatchewan
$129,000
-
Property Type
 Residential
-
Bedrooms
 3
3
-
Bath
 1
1
-
Garage
 1
1
-
Sq Ft
 1,312
1,312
-
Year Built
 1948
1948
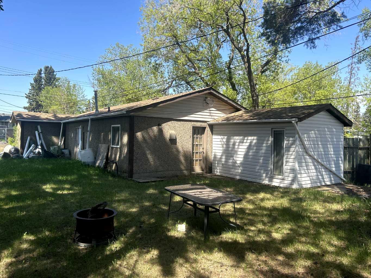
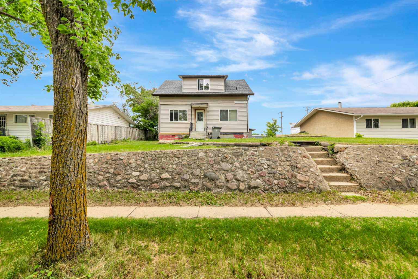
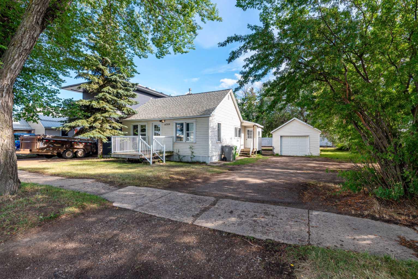
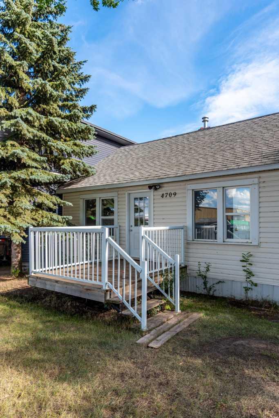
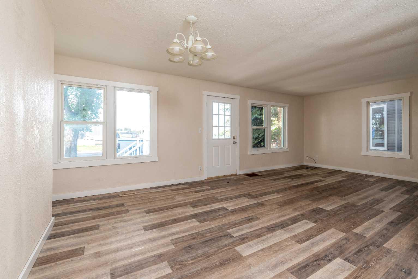
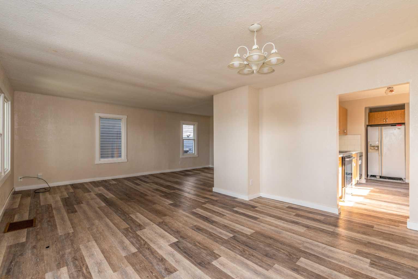
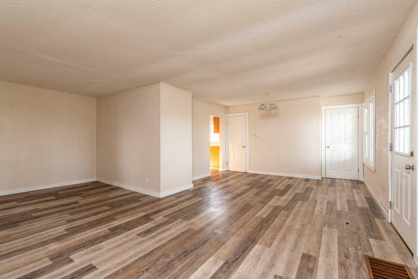
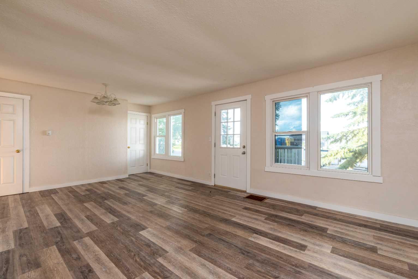
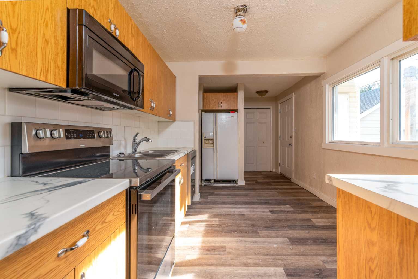
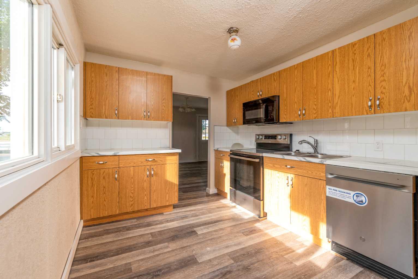
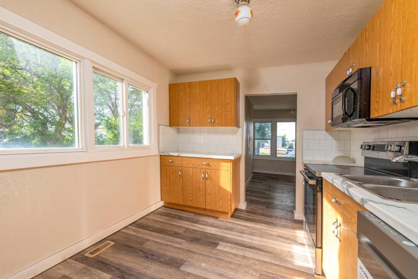
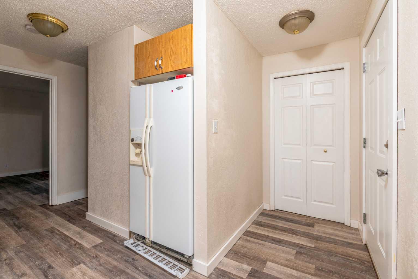
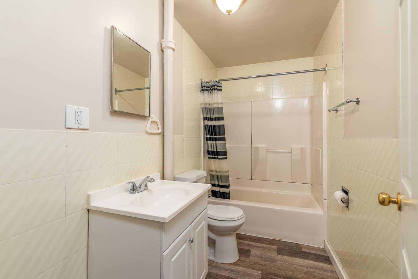
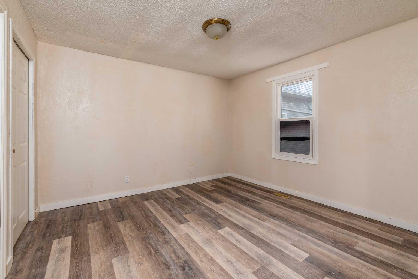
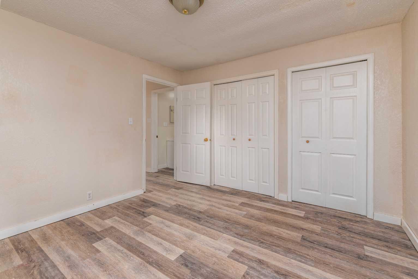
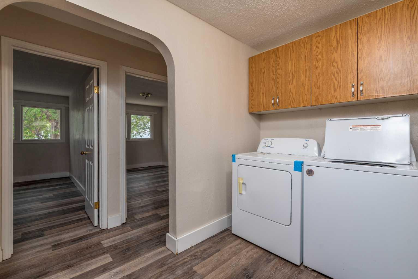
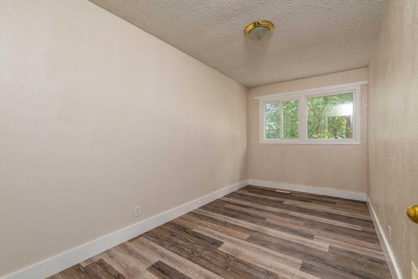
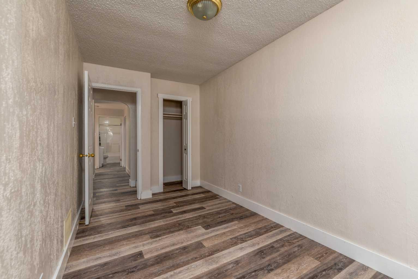
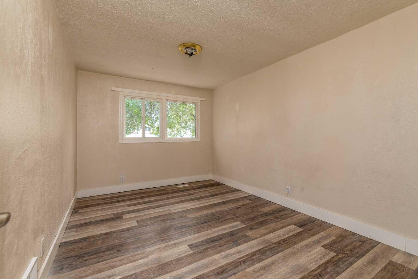
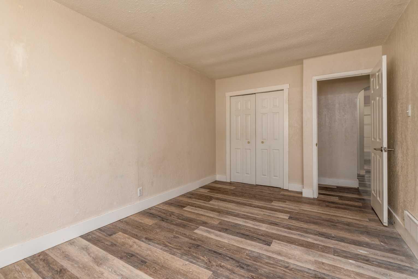
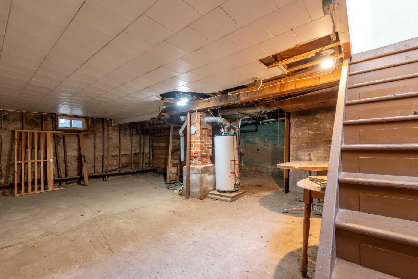
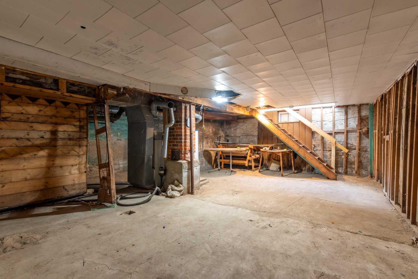
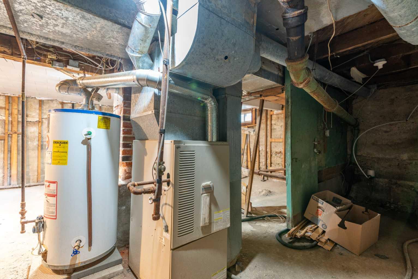
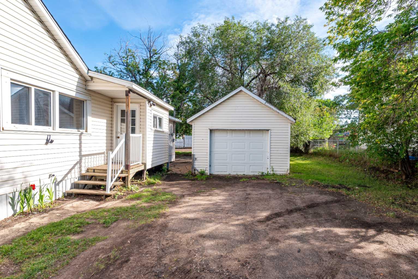
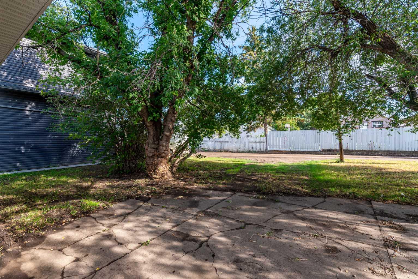
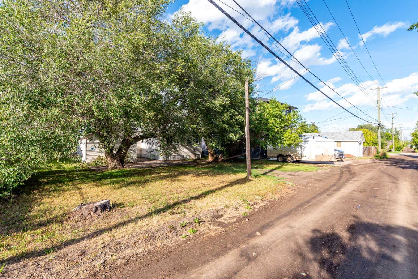
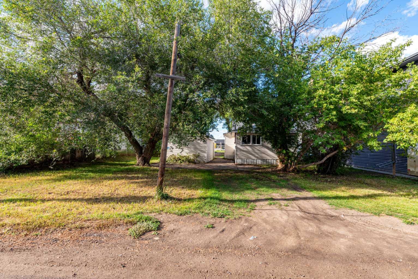
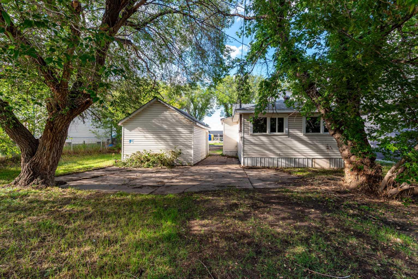
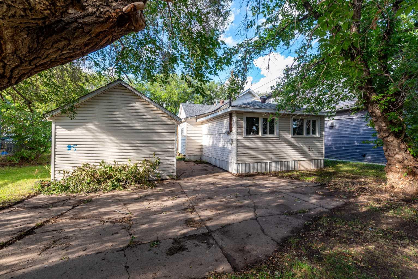
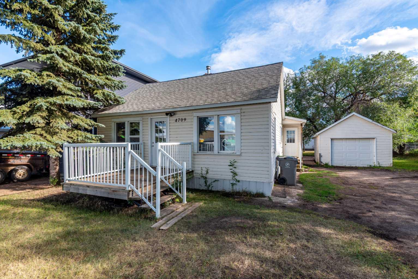
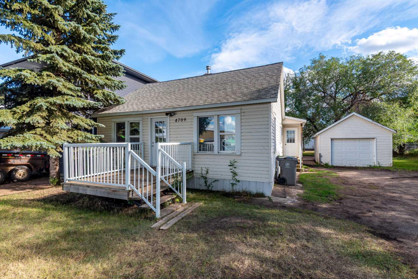
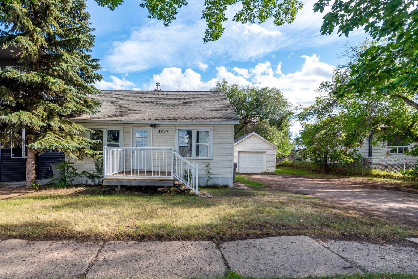
Cost effective Saskatchewan side living or an excellent revenue opportunity! This updated and move in ready home has brand new shingles, vinyl windows and siding and exterior doors. Inside has been freshly painted with vinyl plank flooring, refreshed kitchen with included appliance package, modernized bathroom and new interior doors and trim. The front room is a large, flexible space with room for formal dining or multiple furnishing layouts. The kitchen has direct side door access to the foyer for easy BBQ access, you will also find an extra fridge in the foyer which could be included. This in a functional little kitchen with a buffet area, room for a cafe style table and plenty of cabinetry. Each of the three bedrooms are a generous size and you can take advantage of the convenience of main floor laundry. The basement is an unfinished space. This home could be easily adjusted to be fully accessible living on the main floor with the addition of a ramp to the front door. Store your toys in the 14x20 insulated, single detached garage with new overhead door. The double lot has grass front and back and a few trees, but is basically a blank canvas for your future plans. There is rear alley access as well as front driveway parking, plenty of room to store an RV or camper. The front deck is updated with newer aluminum railings and provides for lovely street presence. This home is located within an easy walk score of a school, park, playground, shopping and downtown services. Immediate possession date is now available. Make your move!
| Street Address: | 4709 50 Street |
| City: | Lloydminster |
| Province/State: | Saskatchewan |
| Postal Code: | N/A |
| County/Parish: | Lloydminster |
| Subdivision: | East Lloydminster |
| Country: | Canada |
| Latitude: | 53.28320530 |
| Longitude: | -109.99827790 |
| MLS® Number: | A2311042 |
| Price: | $129,000 |
| Property Area: | 1,312 Sq ft |
| Bedrooms: | 3 |
| Bathrooms Half: | 0 |
| Bathrooms Full: | 1 |
| Living Area: | 1,312 Sq ft |
| Building Area: | 0 Sq ft |
| Year Built: | 1948 |
| Listing Date: | May 13, 2026 |
| Garage Spaces: | 1 |
| Property Type: | Residential |
| Property Subtype: | Detached |
| MLS Status: | Pending |
Additional Details
| Flooring: | N/A |
| Construction: | Vinyl Siding,Wood Frame |
| Parking: | RV Access/Parking,Single Garage Detached |
| Appliances: | Dishwasher,Dryer,Microwave Hood Fan,Refrigerator,Stove(s),Washer |
| Stories: | N/A |
| Zoning: | R1 |
| Fireplace: | N/A |
| Amenities: | Park,Playground,Schools Nearby,Shopping Nearby,Sidewalks,Street Lights |
Utilities & Systems
| Heating: | Floor Furnace,Forced Air,Natural Gas |
| Cooling: | None |
| Property Type | Residential |
| Building Type | Detached |
| Square Footage | 1,312 sqft |
| Community Name | East Lloydminster |
| Subdivision Name | East Lloydminster |
| Title | Fee Simple |
| Land Size | 8,045 sqft |
| Built in | 1948 |
| Annual Property Taxes | Contact listing agent |
| Parking Type | Garage |
| Time on MLS Listing | 114 days |
Bedrooms
| Above Grade | 3 |
Bathrooms
| Total | 1 |
| Partial | 0 |
Interior Features
| Appliances Included | Dishwasher, Dryer, Microwave Hood Fan, Refrigerator, Stove(s), Washer |
| Flooring | Concrete, Vinyl Plank, Wood |
Building Features
| Features | Laminate Counters, Vinyl Windows |
| Construction Material | Vinyl Siding, Wood Frame |
| Structures | Deck |
Heating & Cooling
| Cooling | None |
| Heating Type | Floor Furnace, Forced Air, Natural Gas |
Exterior Features
| Exterior Finish | Vinyl Siding, Wood Frame |
Neighbourhood Features
| Community Features | Park, Playground, Schools Nearby, Shopping Nearby, Sidewalks, Street Lights |
| Amenities Nearby | Park, Playground, Schools Nearby, Shopping Nearby, Sidewalks, Street Lights |
Parking
| Parking Type | Garage |
| Total Parking Spaces | 3 |
Interior Size
| Total Finished Area: | 1,312 sq ft |
| Total Finished Area (Metric): | 121.89 sq m |
Room Count
| Bedrooms: | 3 |
| Bathrooms: | 1 |
| Full Bathrooms: | 1 |
| Rooms Above Grade: | 7 |
Lot Information
| Lot Size: | 8,045 sq ft |
| Lot Size (Acres): | 0.18 acres |
| Frontage: | 66 ft |
Legal
| Legal Description: | LOTS 13-14 BLK 11 PLAN B 1127 |
| Title to Land: | Fee Simple |
- Laminate Counters
- Vinyl Windows
- Private Entrance
- Private Yard
- Dishwasher
- Dryer
- Microwave Hood Fan
- Refrigerator
- Stove(s)
- Washer
- Partial
- Park
- Playground
- Schools Nearby
- Shopping Nearby
- Sidewalks
- Street Lights
- Vinyl Siding
- Wood Frame
- Poured Concrete
- Back Lane
- Back Yard
- City Lot
- Front Yard
- Lawn
- Rectangular Lot
- Zero Lot Line
- RV Access/Parking
- Single Garage Detached
- Deck
Floor plan information is not available for this property.
Monthly Payment Breakdown
Loading Walk Score...
What's Nearby?
Powered by Yelp
REALTOR® Details
Jennifer Gilbert
- (780) 875-3343
- [email protected]
- COLDWELL BANKER - CITY SIDE REALTY