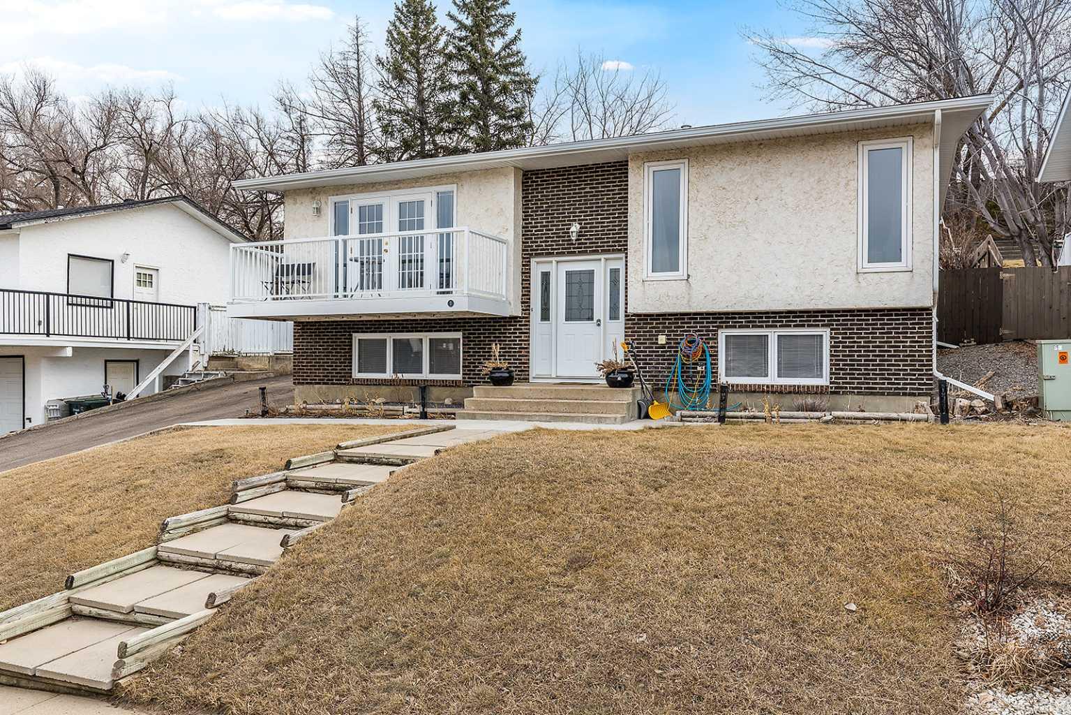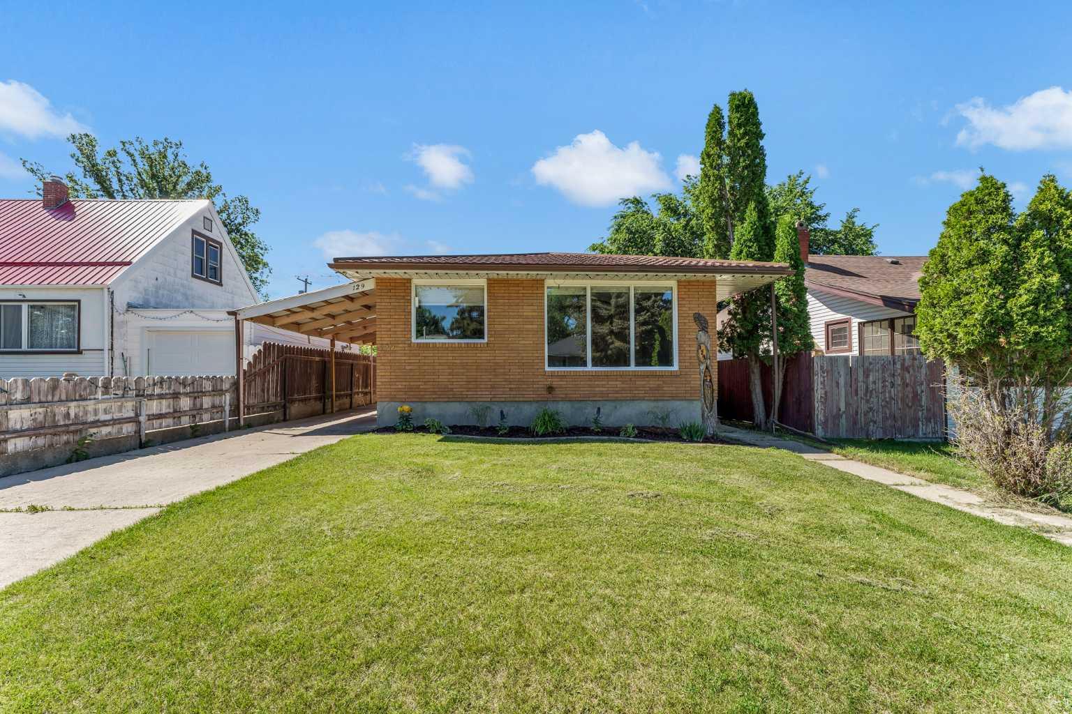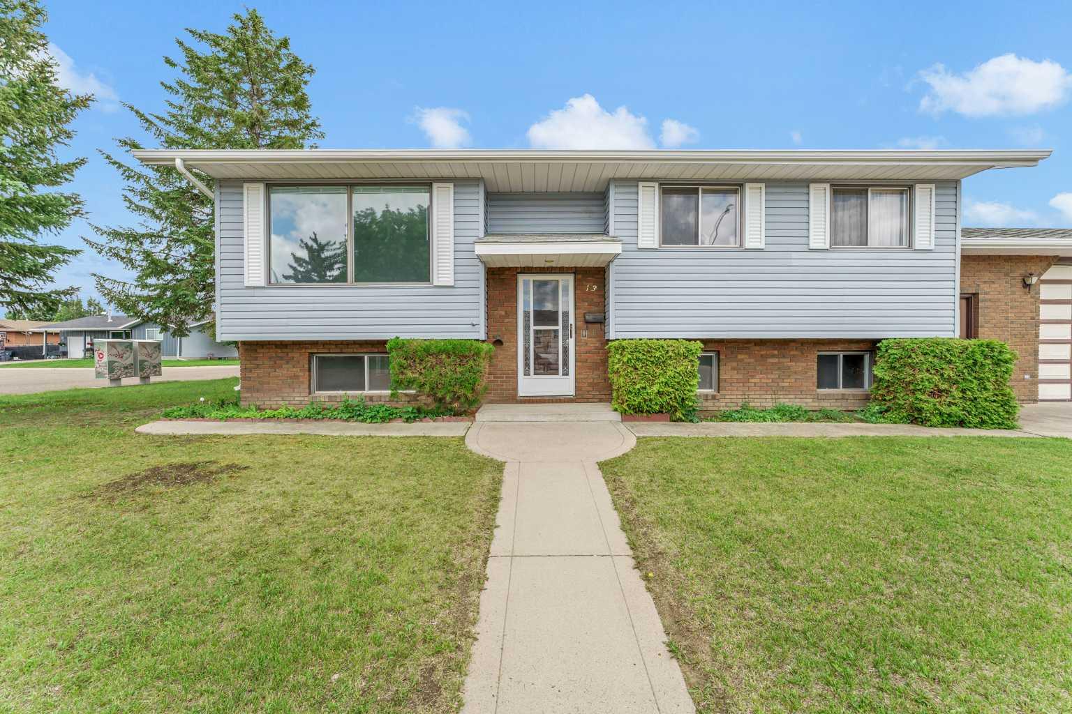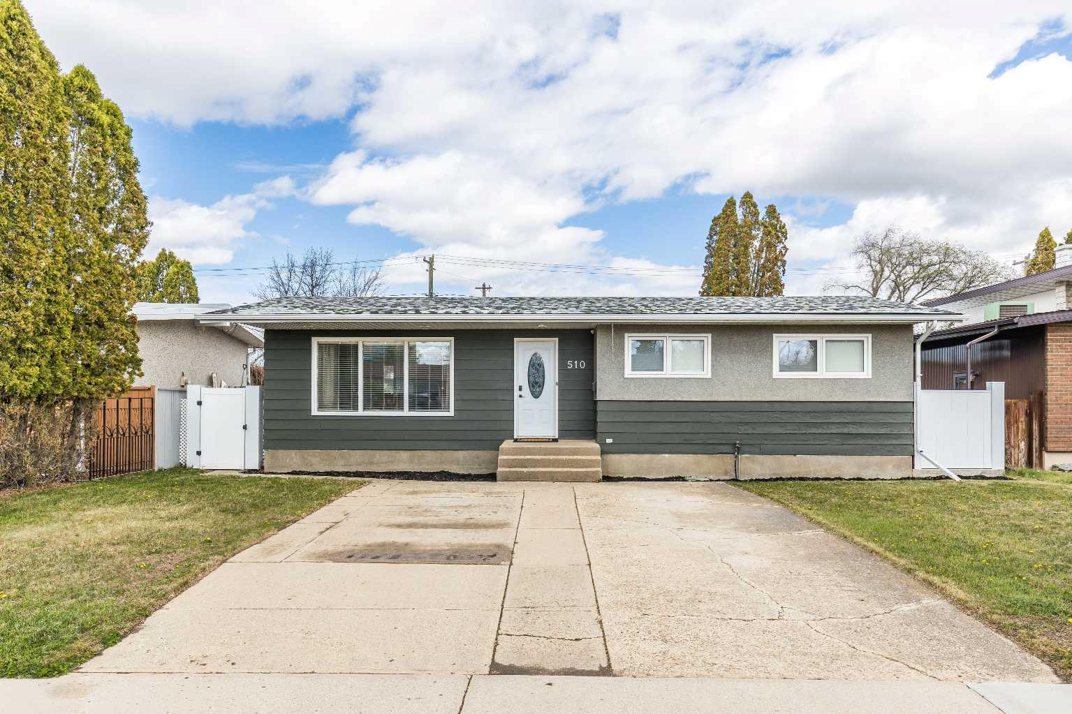
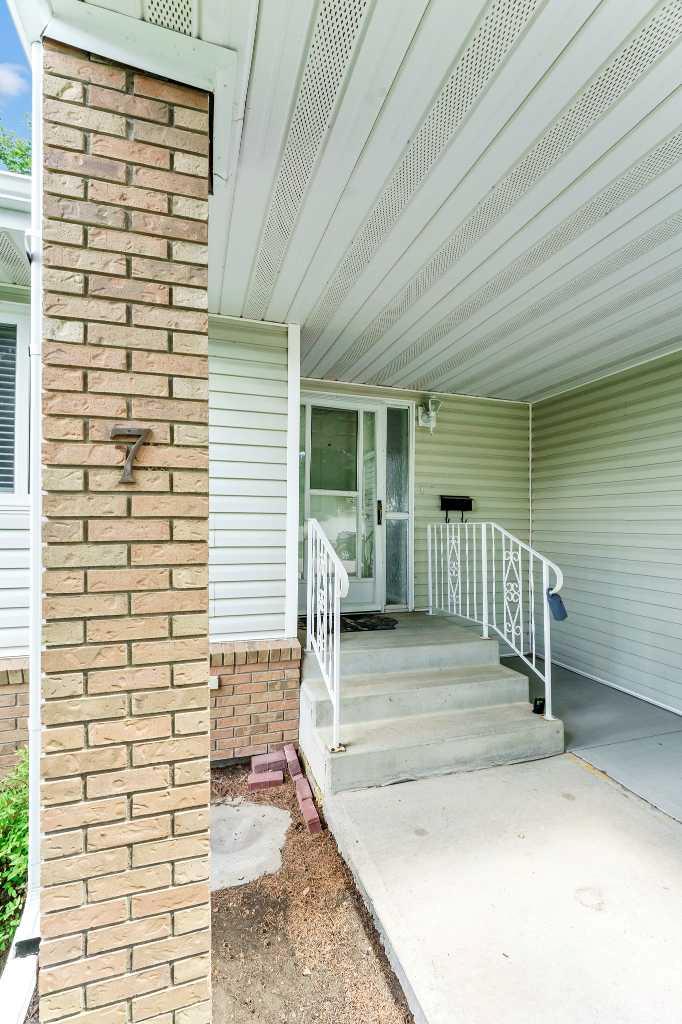
7, 459 Carry Drive SE, Medicine Hat, Alberta
Residential For Sale in Medicine Hat, Alberta
$458,000
-
Property Type
 Residential
-
Bedrooms
 3
3
-
Bath
 3
3
-
Garage
 2
2
-
Sq Ft
 1,250
1,250
-
Year Built
 1987
1987
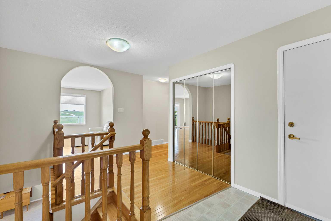
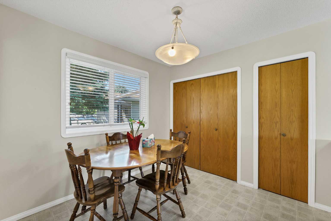
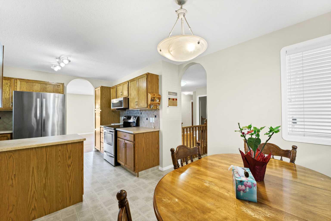
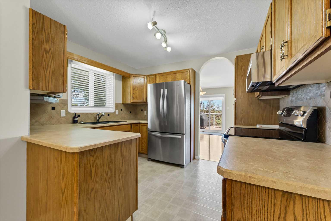
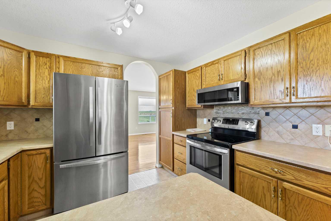
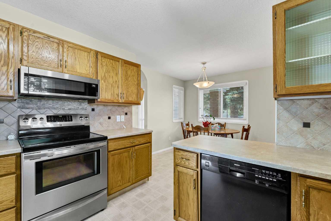
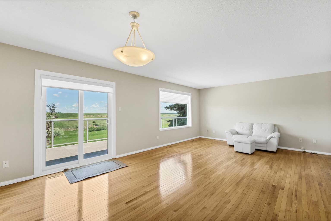
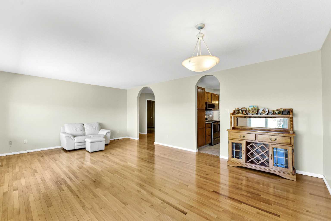
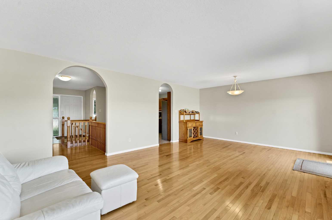
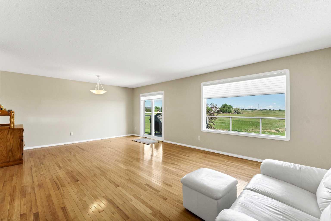
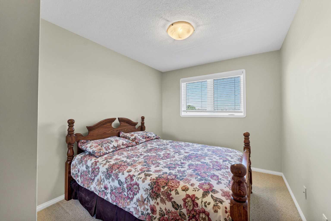
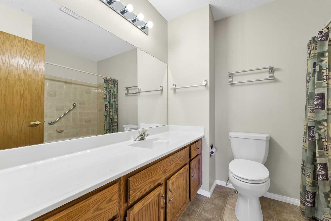
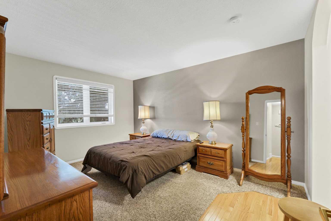
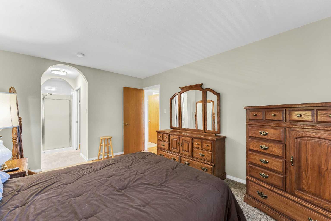
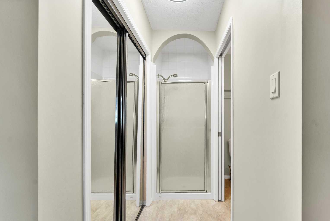
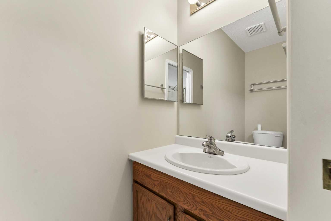
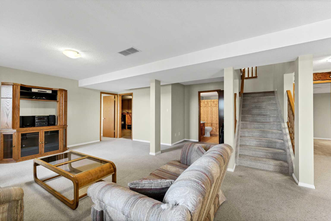
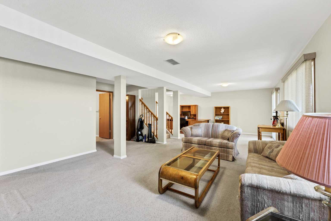
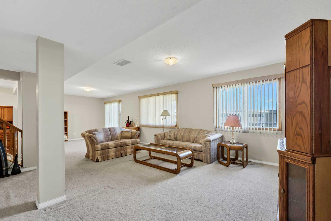
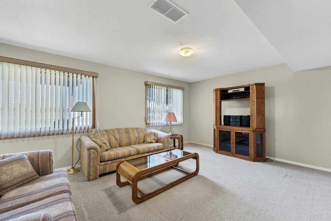
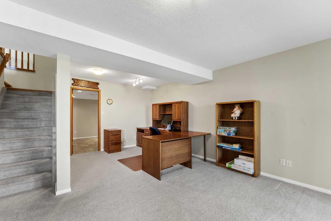
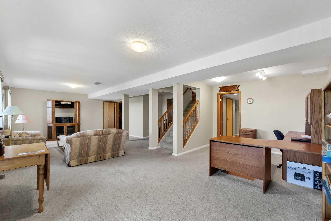
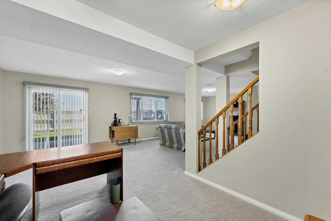
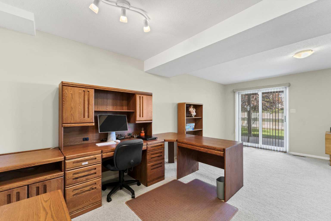
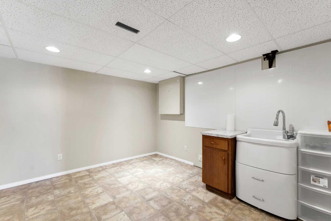
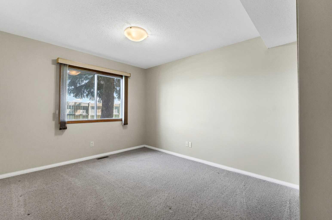
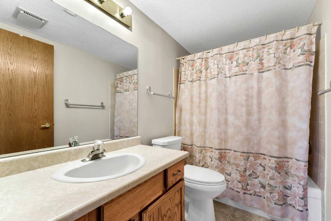
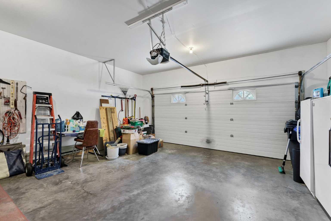
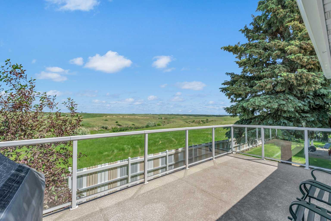
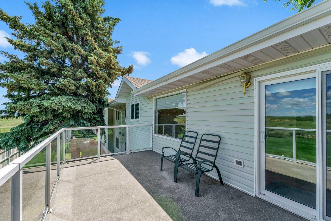
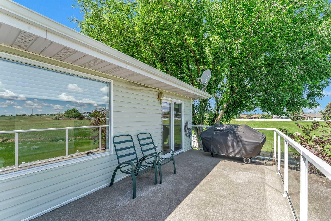
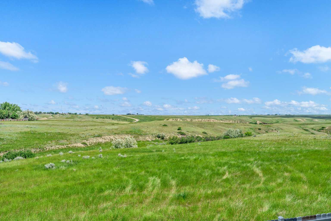
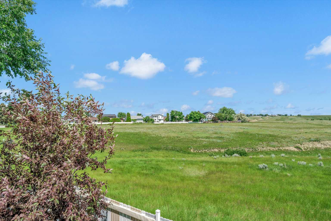
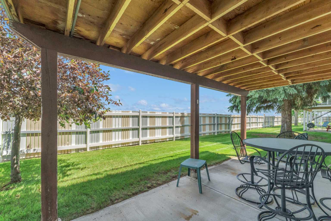
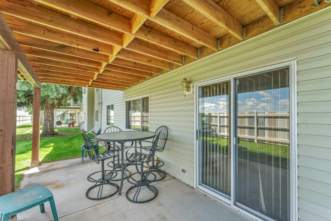
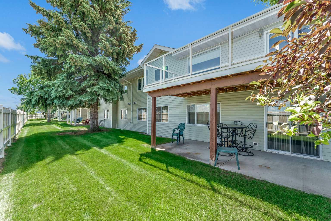
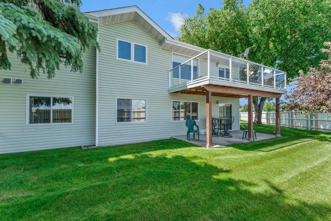
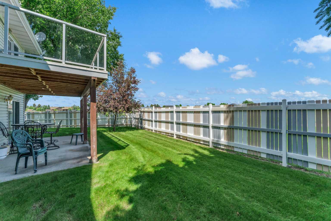
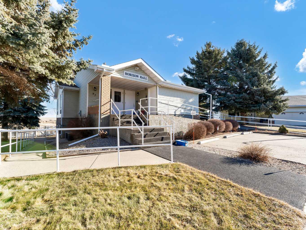
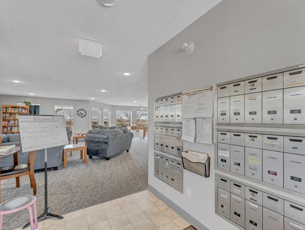
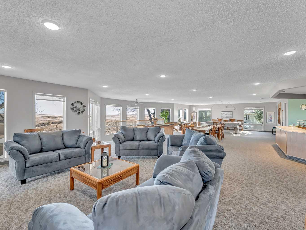
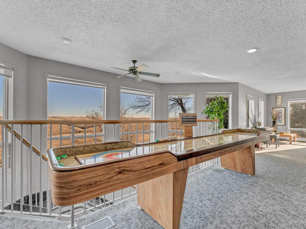
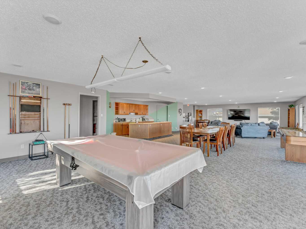
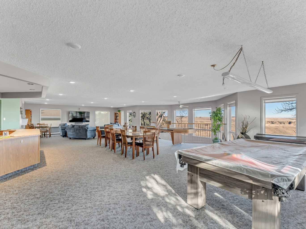
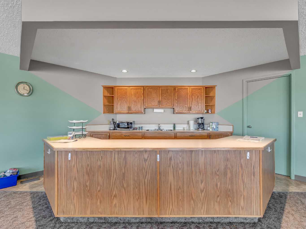
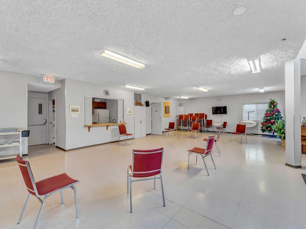
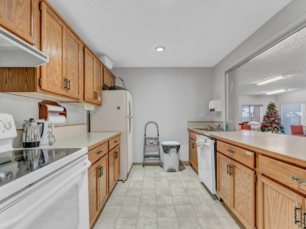
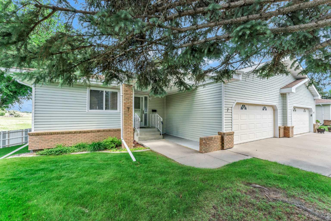
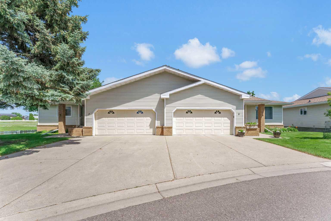
Start your next chapter in this exceptional 55+ community ! This spacious WALK-OUT BUNGALOW is located on the outside ring giving it exceptional coulee views. Enjoy the morning sun and watch the wildlife roam! The main floor consists of a large entryway that opens up to a spacious living / dining area with beautiful hardwood floors , the kitchen and breakfast nook to the left , and the 2 main floor bedrooms and a full guest bathroom to the right. The primary bedroom has an ensuite with a shower and ample closet space. The attached double garage has direct access to the inside. There is also room for 2 vehicles on the driveway. The upper deck has a gas line for the BBQ ( included ). Did I mention the view from here?! Downstairs holds a large bright family room with a walk-out to the yard, a 3rd bedroom, a full bathroom , and a large laundry room with a wash sink and plenty of additional storage space. This well kept property has a great layout, great location, fantastic views, full appliance package, and is available for quick possession. The Horizon Village Community also has an excellent clubhouse with numerous amenities. Condo fee is $445.00 / month ( 2026). Pets allowed with restrictions. Call your favourite REALTOR® and make an appointment to view your next home !
| Street Address: | 7, 459 Carry Drive SE |
| City: | Medicine Hat |
| Province/State: | Alberta |
| Postal Code: | N/A |
| County/Parish: | Medicine Hat |
| Subdivision: | Crestwood-Norwood |
| Country: | Canada |
| Latitude: | 50.02054150 |
| Longitude: | -110.63771372 |
| MLS® Number: | A2323630 |
| Price: | $458,000 |
| Property Area: | 1,250 Sq ft |
| Bedrooms: | 3 |
| Bathrooms Half: | 0 |
| Bathrooms Full: | 3 |
| Living Area: | 1,250 Sq ft |
| Building Area: | 0 Sq ft |
| Year Built: | 1987 |
| Listing Date: | Jun 25, 2026 |
| Garage Spaces: | 2 |
| Property Type: | Residential |
| Property Subtype: | Semi Detached (Half Duplex) |
| MLS Status: | Active |
Additional Details
| Flooring: | N/A |
| Construction: | Wood Frame |
| Parking: | Double Garage Attached,Driveway,Garage Faces Front |
| Appliances: | Other |
| Stories: | N/A |
| Zoning: | R-LD |
| Fireplace: | N/A |
| Amenities: | Clubhouse,Sidewalks,Street Lights,Walking/Bike Paths |
Utilities & Systems
| Heating: | Forced Air |
| Cooling: | Central Air |
| Property Type | Residential |
| Building Type | Semi Detached (Half Duplex) |
| Square Footage | 1,250 sqft |
| Community Name | Crestwood-Norwood |
| Subdivision Name | Crestwood-Norwood |
| Title | Fee Simple |
| Land Size | Unknown |
| Built in | 1987 |
| Annual Property Taxes | Contact listing agent |
| Parking Type | Garage |
| Time on MLS Listing | 15 days |
Bedrooms
| Above Grade | 2 |
Bathrooms
| Total | 3 |
| Partial | 0 |
Interior Features
| Appliances Included | Other |
| Flooring | Carpet, Hardwood, Linoleum |
Building Features
| Features | Central Vacuum, No Animal Home, No Smoking Home, See Remarks |
| Construction Material | Wood Frame |
| Building Amenities | Clubhouse, Recreation Facilities |
| Structures | Deck |
Heating & Cooling
| Cooling | Central Air |
| Heating Type | Forced Air |
Exterior Features
| Exterior Finish | Wood Frame |
Neighbourhood Features
| Community Features | Clubhouse, Sidewalks, Street Lights, Walking/Bike Paths |
| Pets Allowed | Restrictions |
| Amenities Nearby | Clubhouse, Sidewalks, Street Lights, Walking/Bike Paths |
Maintenance or Condo Information
| Maintenance Fees | $445 Monthly |
| Maintenance Fees Include | Amenities of HOA/Condo, Common Area Maintenance, Maintenance Grounds, Reserve Fund Contributions |
Parking
| Parking Type | Garage |
| Total Parking Spaces | 3 |
Interior Size
| Total Finished Area: | 1,250 sq ft |
| Total Finished Area (Metric): | 116.13 sq m |
Room Count
| Bedrooms: | 3 |
| Bathrooms: | 3 |
| Full Bathrooms: | 3 |
| Rooms Above Grade: | 5 |
Lot Information
- Central Vacuum
- No Animal Home
- No Smoking Home
- See Remarks
- Balcony
- Barbecue
- Private Entrance
- Other
- Clubhouse
- Recreation Facilities
- Full
- Sidewalks
- Street Lights
- Walking/Bike Paths
- Wood Frame
- Poured Concrete
- Back Yard
- Backs on to Park/Green Space
- Double Garage Attached
- Driveway
- Garage Faces Front
- Deck
Floor plan information is not available for this property.
Monthly Payment Breakdown
Loading Walk Score...
What's Nearby?
Powered by Yelp
REALTOR® Details
MURRAY SCHLENKER
- (403) 952-1697
- [email protected]
- RE/MAX MEDALTA REAL ESTATE