857 Blackfoot Terrace W, Lethbridge, Alberta
Residential For Sale in Lethbridge, Alberta
$309,900
-
Property Type
 Residential
-
Bedrooms
 3
3
-
Bath
 2
2
-
Garage
 0
0
-
Sq Ft
 660
660
-
Year Built
 2003
2003
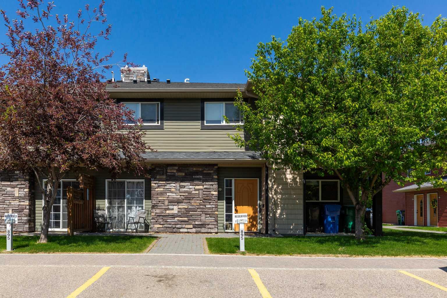
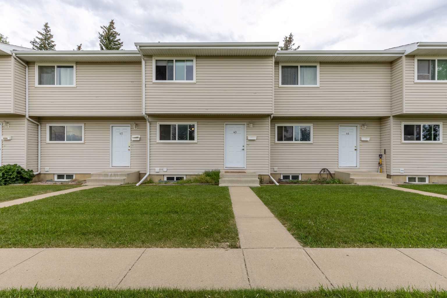
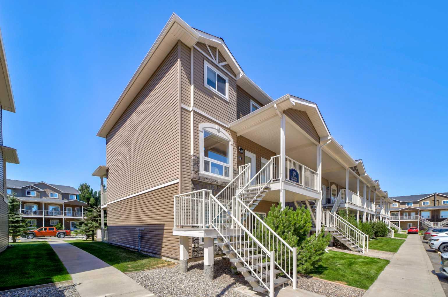
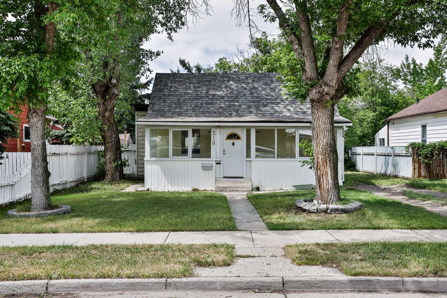
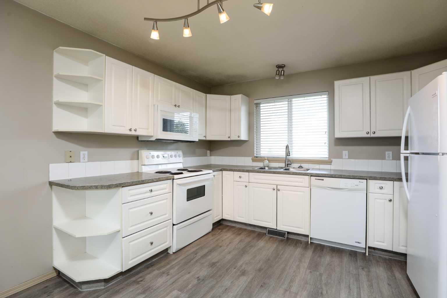
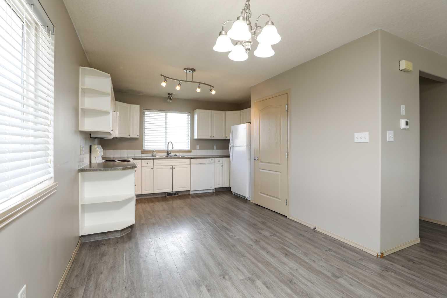
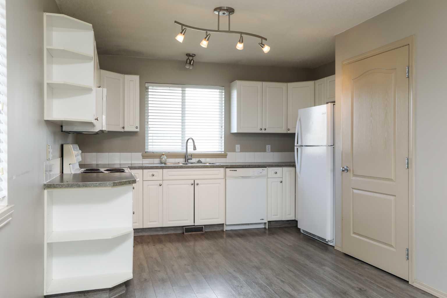
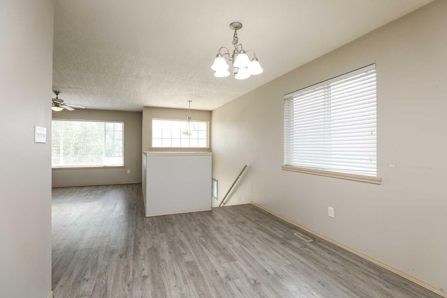
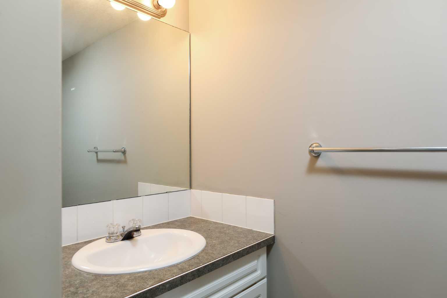
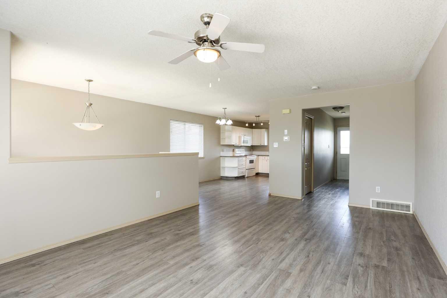
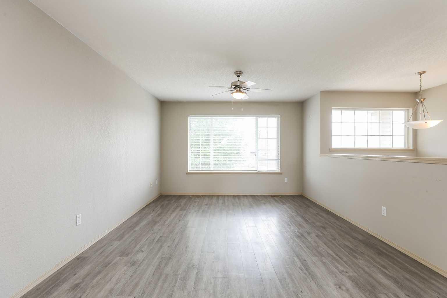
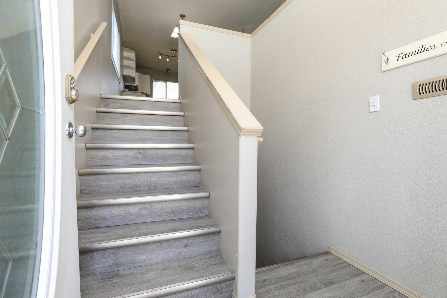
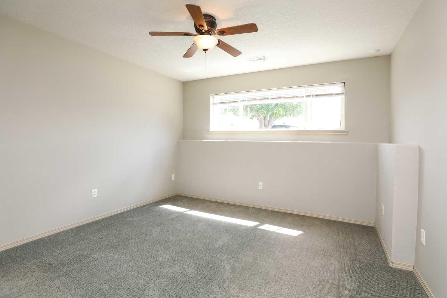
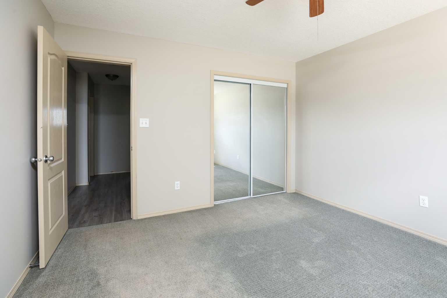
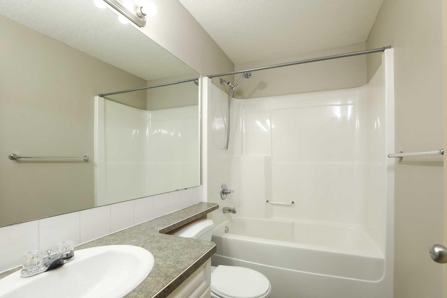
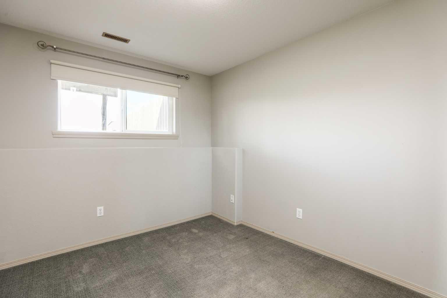
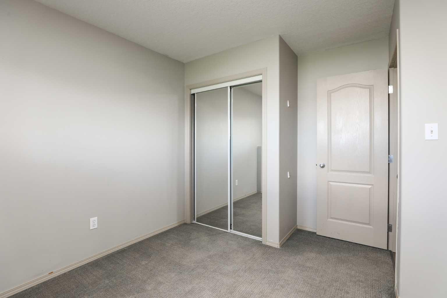
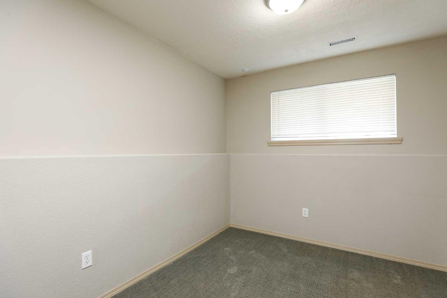
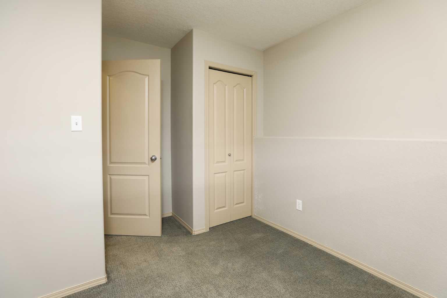
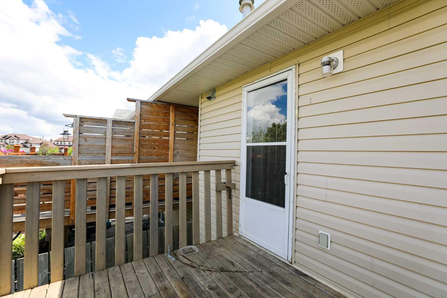
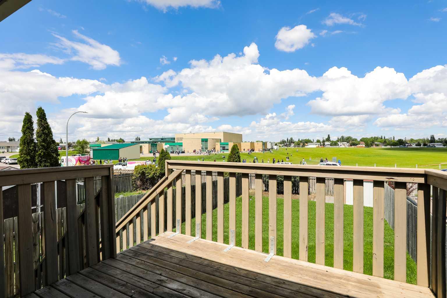
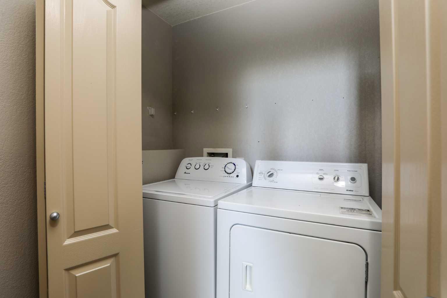
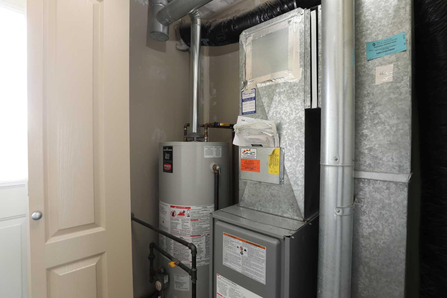
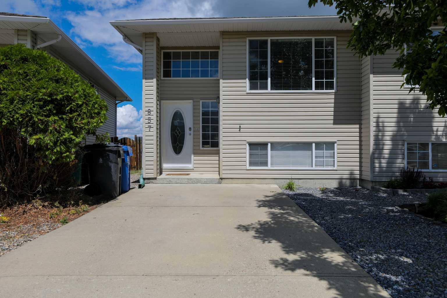
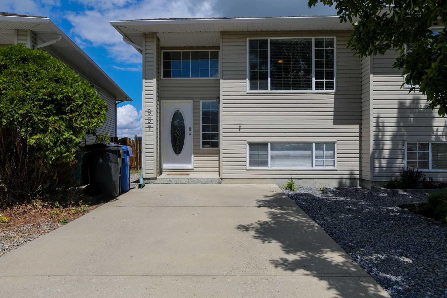
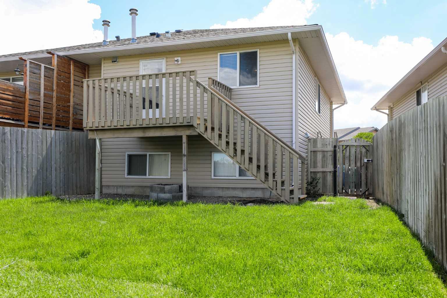
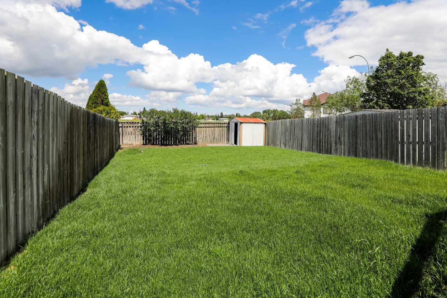
Clean, move-in ready 3-bedroom, 1.5-bath half duplex offering approximately 1276 sq ft of finished living space in a convenient West Lethbridge location!The bright main floor features an open-concept kitchen, dining, and living area, creating acomfortable space for everyday living and entertaining. Updated luxury vinyl flooring and many newer appliances make this home truly move-in ready. The fully developed lower level includes three bedrooms, a full bathroom, in-suite laundry, and additional storage, maximizing the home's functional living space. Outside, enjoy a fully fenced yard with new sod, perfect for children, pets, or relaxing outdoors. Located just one block from G.S. Lakie Middle School, within walking distance of Chinook High School, and offering quick access to Whoop-Up Drive, the University of Lethbridge, parks, walking paths, and transit stops. This home has been regularly maintained, with the roof and furnace recently inspected with excellent results. A great opportunity for first-time buyers, students, investors, downsizers, or anyone looking for affordable home ownership in a desirable west-side neighbourhood. Please ask your REALTOR® for the detailed list of updates and improvements. Some photos have been virtually staged to help you imagine the possibilities.
| Street Address: | 857 Blackfoot Terrace W |
| City: | Lethbridge |
| Province/State: | Alberta |
| Postal Code: | N/A |
| County/Parish: | Lethbridge |
| Subdivision: | Indian Battle Heights |
| Country: | Canada |
| Latitude: | 49.67654585 |
| Longitude: | -112.89473300 |
| MLS® Number: | A2322851 |
| Price: | $309,900 |
| Property Area: | 660 Sq ft |
| Bedrooms: | 3 |
| Bathrooms Half: | 1 |
| Bathrooms Full: | 1 |
| Living Area: | 660 Sq ft |
| Building Area: | 0 Sq ft |
| Year Built: | 2003 |
| Listing Date: | Jun 19, 2026 |
| Garage Spaces: | 0 |
| Property Type: | Residential |
| Property Subtype: | Semi Detached (Half Duplex) |
| MLS Status: | Active |
Additional Details
| Flooring: | N/A |
| Construction: | Vinyl Siding |
| Parking: | Off Street |
| Appliances: | Dishwasher,Dryer,Microwave,Refrigerator,Stove(s),Washer,Window Coverings |
| Stories: | N/A |
| Zoning: | R-L |
| Fireplace: | N/A |
| Amenities: | Playground,Schools Nearby,Sidewalks,Street Lights,Walking/Bike Paths |
Utilities & Systems
| Heating: | Forced Air |
| Cooling: | None |
| Property Type | Residential |
| Building Type | Semi Detached (Half Duplex) |
| Square Footage | 660 sqft |
| Community Name | Indian Battle Heights |
| Subdivision Name | Indian Battle Heights |
| Title | Fee Simple |
| Land Size | 3,091 sqft |
| Built in | 2003 |
| Annual Property Taxes | Contact listing agent |
| Parking Type | Off Street |
| Time on MLS Listing | 27 days |
Bedrooms
| Above Grade | 3 |
Bathrooms
| Total | 2 |
| Partial | 1 |
Interior Features
| Appliances Included | Dishwasher, Dryer, Microwave, Refrigerator, Stove(s), Washer, Window Coverings |
| Flooring | Carpet, Vinyl |
Building Features
| Features | Ceiling Fan(s), Laminate Counters, Primary Downstairs, Sump Pump(s) |
| Construction Material | Vinyl Siding |
| Structures | Deck |
Heating & Cooling
| Cooling | None |
| Heating Type | Forced Air |
Exterior Features
| Exterior Finish | Vinyl Siding |
Neighbourhood Features
| Community Features | Playground, Schools Nearby, Sidewalks, Street Lights, Walking/Bike Paths |
| Amenities Nearby | Playground, Schools Nearby, Sidewalks, Street Lights, Walking/Bike Paths |
Parking
| Parking Type | Off Street |
| Total Parking Spaces | 1 |
Interior Size
| Total Finished Area: | 660 sq ft |
| Total Finished Area (Metric): | 61.32 sq m |
Room Count
| Bedrooms: | 3 |
| Bathrooms: | 2 |
| Full Bathrooms: | 1 |
| Half Bathrooms: | 1 |
| Rooms Above Grade: | 3 |
Lot Information
| Lot Size: | 3,091 sq ft |
| Lot Size (Acres): | 0.07 acres |
| Frontage: | 27 ft |
Legal
| Legal Description: | PLAN 0311888 BLOCK 19 LOT 130 |
| Title to Land: | Fee Simple |
- Ceiling Fan(s)
- Laminate Counters
- Primary Downstairs
- Sump Pump(s)
- None
- Dishwasher
- Dryer
- Microwave
- Refrigerator
- Stove(s)
- Washer
- Window Coverings
- Full
- Playground
- Schools Nearby
- Sidewalks
- Street Lights
- Walking/Bike Paths
- Vinyl Siding
- Poured Concrete
- Back Yard
- Landscaped
- No Back Lane
- Off Street
- Deck
Floor plan information is not available for this property.
Monthly Payment Breakdown
Loading Walk Score...
What's Nearby?
Powered by Yelp