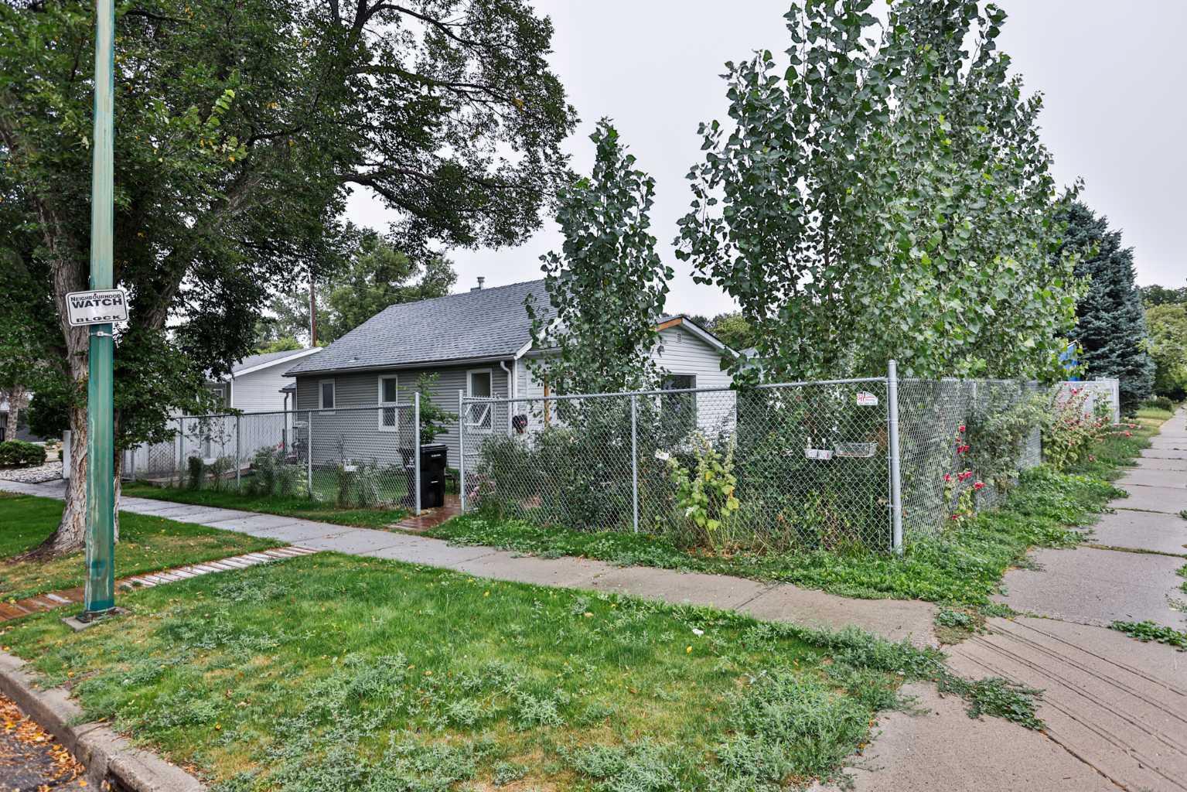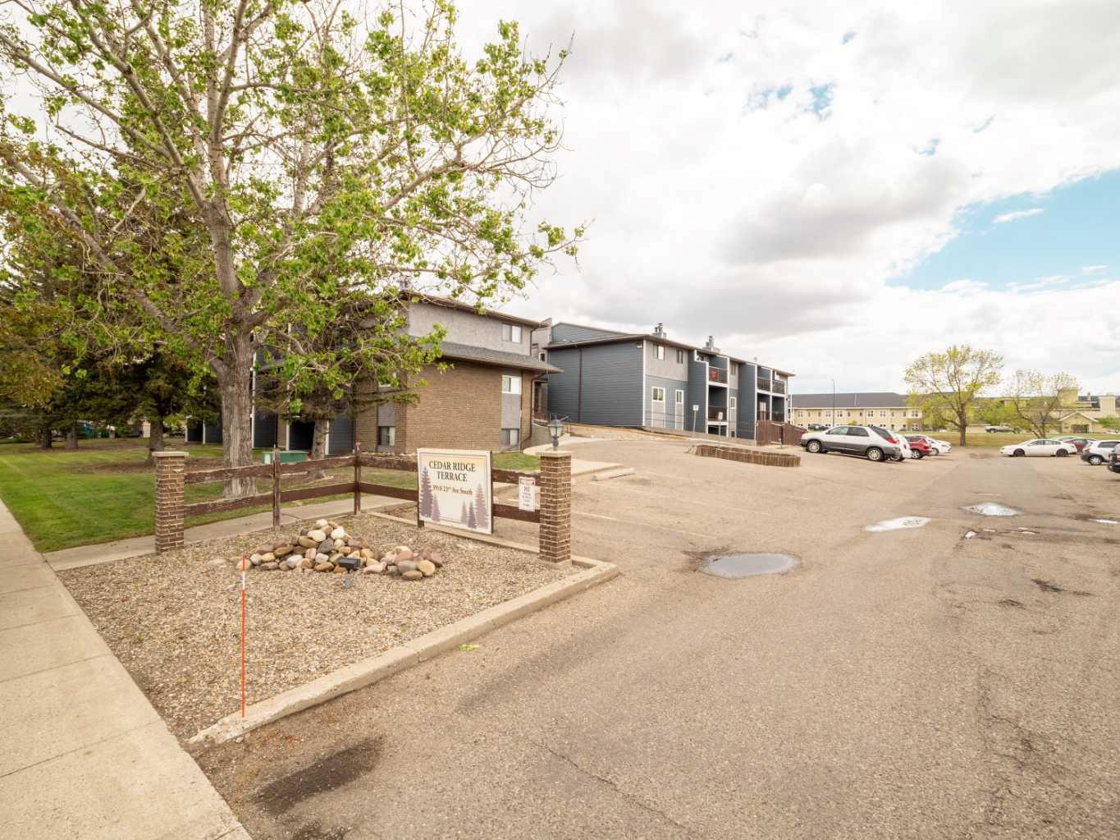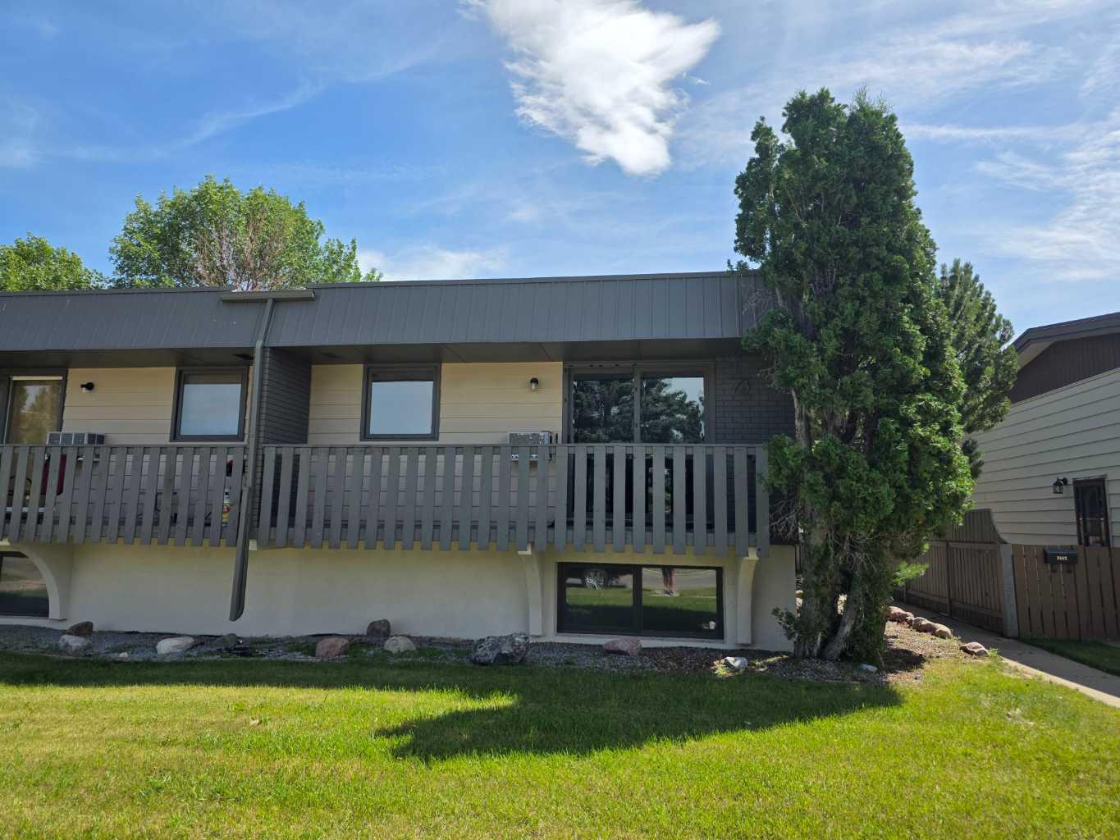
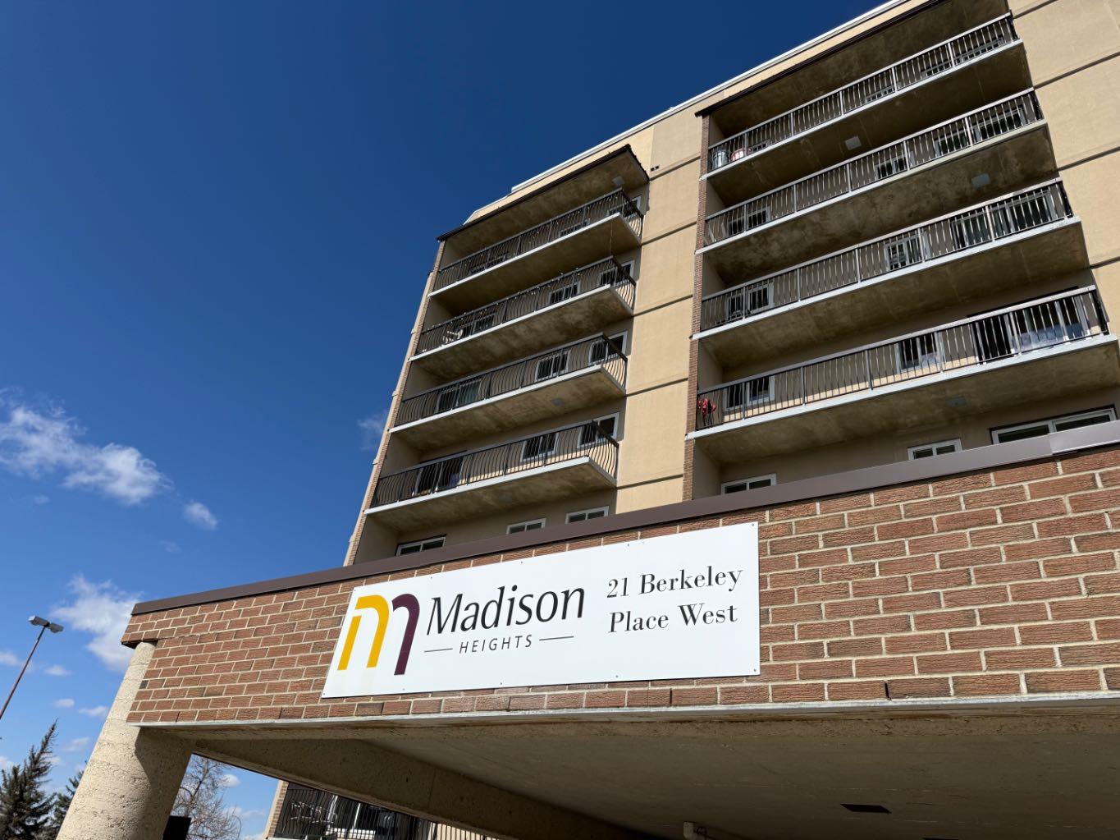
921, 21 Berkeley Place W, Lethbridge, Alberta
Condo For Sale in Lethbridge, Alberta
$245,000
-
Property Type
 Condo
Condo
-
Bedrooms
 3
3
-
Bath
 2
2
-
Garage
 0
0
-
Sq Ft
 1,427
1,427
-
Year Built
 1982
1982
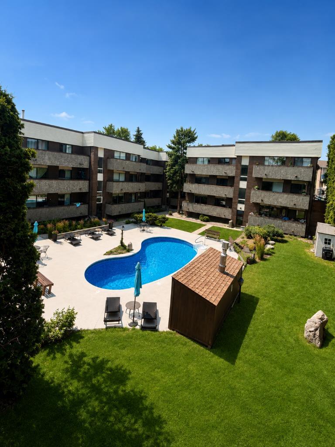
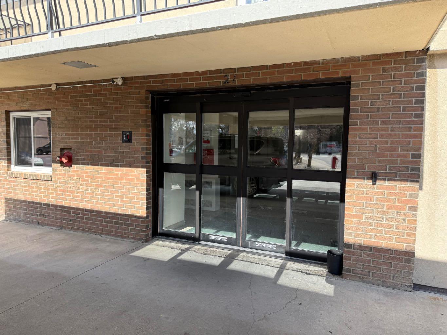
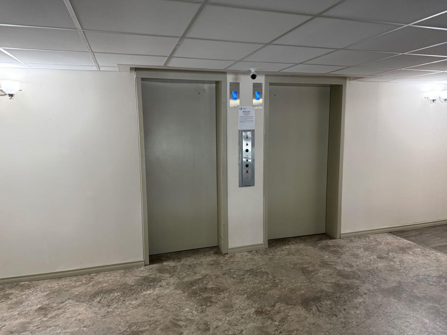
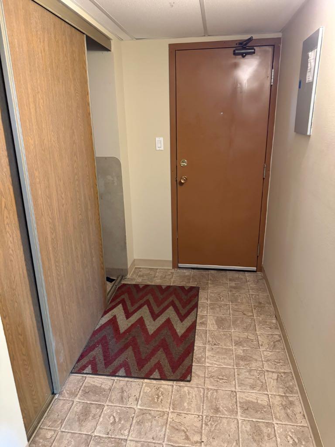
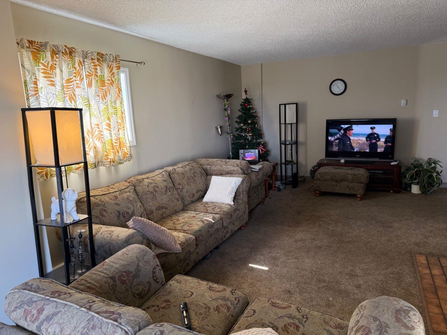
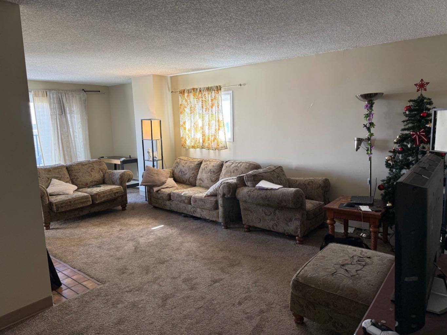
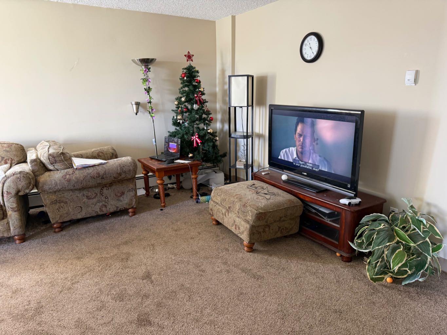
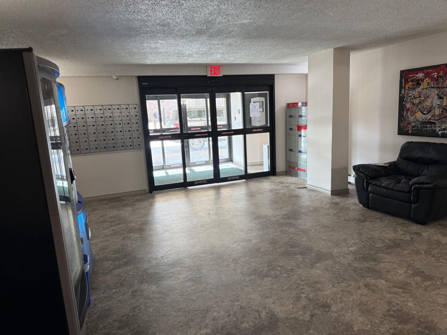
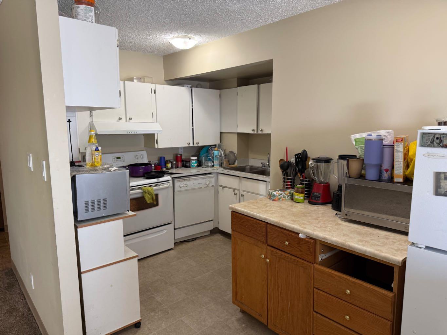
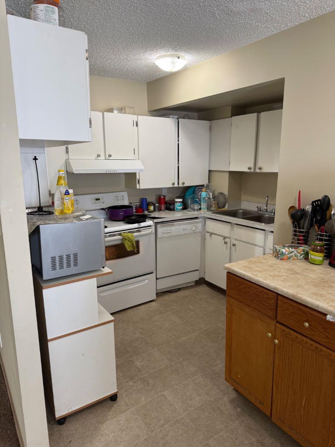
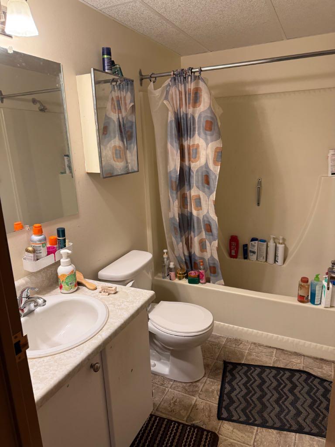
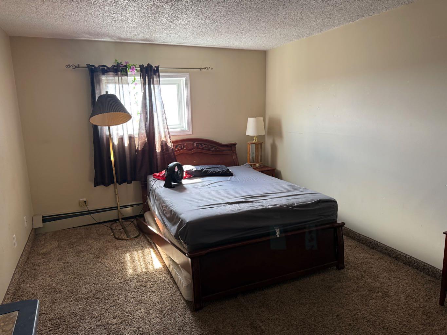
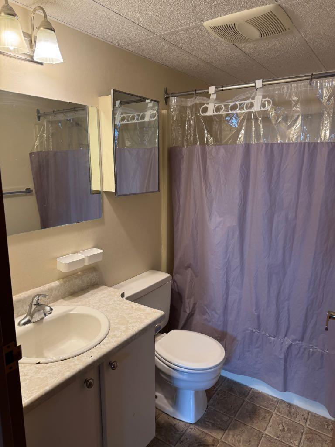
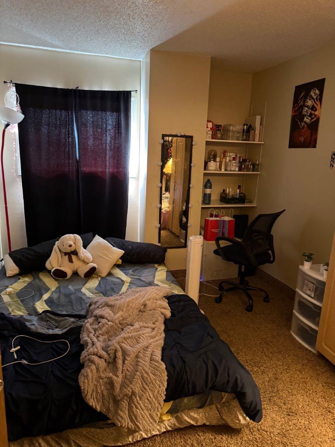
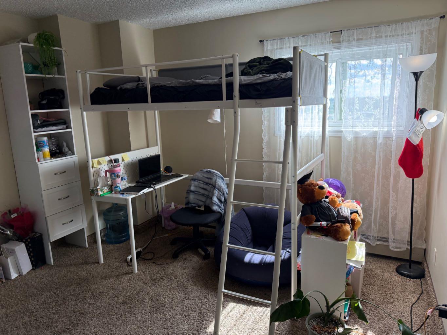
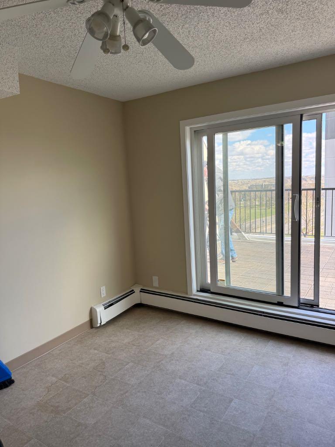
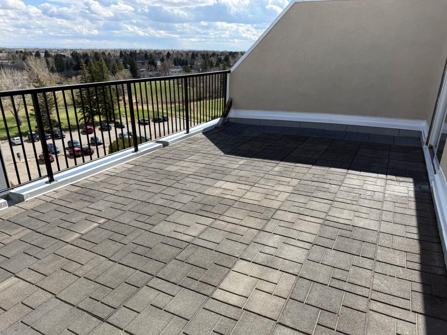
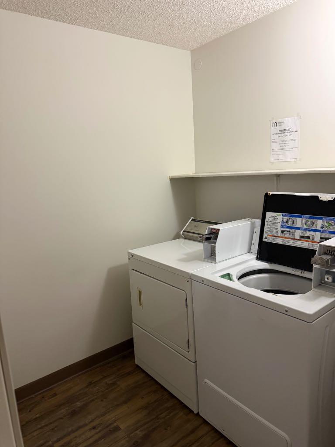
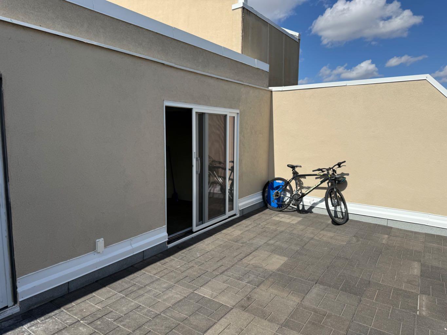
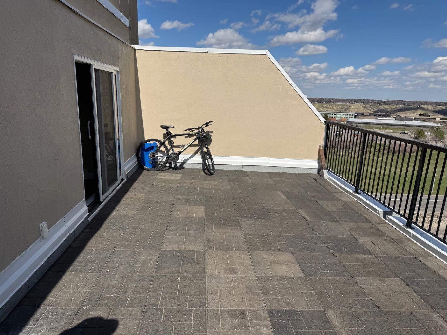
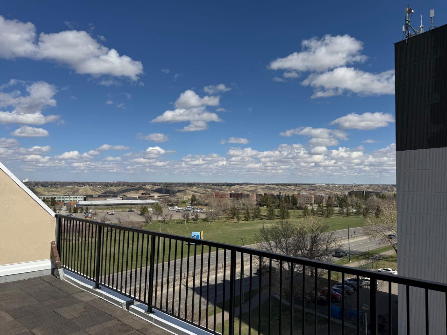
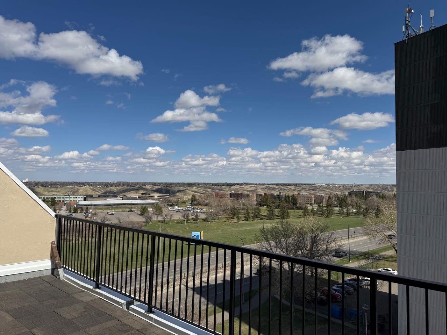
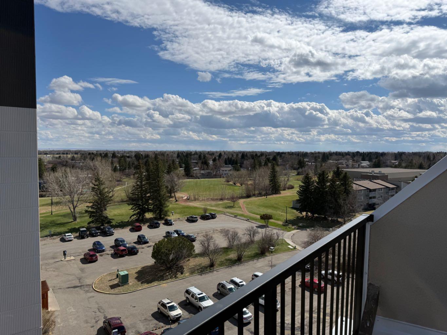
VACANT POSSESSION END OF AUGUST....The "PENTHOUSE SUITE" ,Situated on the top floor of Madison Heights across the street from the UNIVERSITY OF LETHBRIDGE!!! Ideal Rental with 3 Massive bedrooms, 2 bathrooms including ,ensuite, and sprawling floor plan. Awesome views with a massive balcony with a southeast view of the river bottom and Nicolas Sheran Park. This condo features the largest footprint of space with 1427 Sq .Ft., and a rare 3 bedrooms, that are all huge ! Top floor laundry for all 9th floor occupants .All amenities near by including Nicolas Sheran Rec Centre, convience, and eating establishments. Condo fees include heat, water, sewer, garbage & recycling. Complete turn key!!!
| Street Address: | 921, 21 Berkeley Place W |
| City: | Lethbridge |
| Province/State: | Alberta |
| Postal Code: | N/A |
| County/Parish: | Lethbridge |
| Subdivision: | West Lethbridge Ph2 - West |
| Country: | Canada |
| Latitude: | 49.67657444 |
| Longitude: | -112.87201316 |
| MLS® Number: | A2287216 |
| Price: | $245,000 |
| Property Area: | 1,427 Sq ft |
| Bedrooms: | 3 |
| Bathrooms Half: | 0 |
| Bathrooms Full: | 2 |
| Living Area: | 1,427 Sq ft |
| Building Area: | 0 Sq ft |
| Year Built: | 1982 |
| Listing Date: | Apr 28, 2026 |
| Garage Spaces: | 0 |
| Property Type: | Residential |
| Property Subtype: | Apartment |
| MLS Status: | Active |
Additional Details
| Flooring: | N/A |
| Construction: | Concrete,Post & Beam |
| Parking: | Stall |
| Appliances: | Dishwasher,Range Hood,Refrigerator,Stove(s) |
| Stories: | N/A |
| Zoning: | R-150 |
| Fireplace: | N/A |
| Amenities: | None |
Utilities & Systems
| Heating: | Baseboard,Boiler |
| Cooling: | None |
| Property Type | Residential |
| Building Type | Apartment |
| Storeys | 9 |
| Square Footage | 1,427 sqft |
| Community Name | West Lethbridge Ph2 - West |
| Subdivision Name | West Lethbridge Ph2 - West |
| Title | Fee Simple |
| Land Size | Unknown |
| Built in | 1982 |
| Annual Property Taxes | Contact listing agent |
| Parking Type | Stall |
| Time on MLS Listing | 87 days |
Bedrooms
| Above Grade | 3 |
Bathrooms
| Total | 2 |
| Partial | 0 |
Interior Features
| Appliances Included | Dishwasher, Range Hood, Refrigerator, Stove(s) |
| Flooring | Carpet, Linoleum |
Building Features
| Features | Open Floorplan |
| Style | Attached |
| Construction Material | Concrete, Post & Beam |
| Building Amenities | Coin Laundry, Storage |
| Structures | Patio |
Heating & Cooling
| Cooling | None |
| Heating Type | Baseboard, Boiler |
Exterior Features
| Exterior Finish | Concrete, Post & Beam |
Neighbourhood Features
| Community Features | None |
| Pets Allowed | Restrictions, Yes |
| Amenities Nearby | None |
Maintenance or Condo Information
| Maintenance Fees | $820 Monthly |
| Maintenance Fees Include | Common Area Maintenance, Heat, Interior Maintenance, Maintenance Grounds, Parking, Sewer, Trash, Water |
Parking
| Parking Type | Stall |
| Total Parking Spaces | 1 |
Interior Size
| Total Finished Area: | 1,427 sq ft |
| Total Finished Area (Metric): | 132.57 sq m |
Room Count
| Bedrooms: | 3 |
| Bathrooms: | 2 |
| Full Bathrooms: | 2 |
| Rooms Above Grade: | 7 |
Lot Information
- Open Floorplan
- Balcony
- Dishwasher
- Range Hood
- Refrigerator
- Stove(s)
- Coin Laundry
- Storage
- None
- Concrete
- Post & Beam
- Wood Burning
- Pillar/Post/Pier
- Poured Concrete
- Stall
- Patio
Floor plan information is not available for this property.
Monthly Payment Breakdown
Loading Walk Score...
What's Nearby?
Powered by Yelp
REALTOR® Details
Bryce Evans
- (403) 894-7253
- [email protected]
- RE/MAX REAL ESTATE - LETHBRIDGE