2, 895 Mt Sundance Manor W, Lethbridge, Alberta
Condo For Sale in Lethbridge, Alberta
$249,900
-
Property Type
 Condo
Condo
-
Bedrooms
 2
2
-
Bath
 1
1
-
Garage
 0
0
-
Sq Ft
 912
912
-
Year Built
 2009
2009
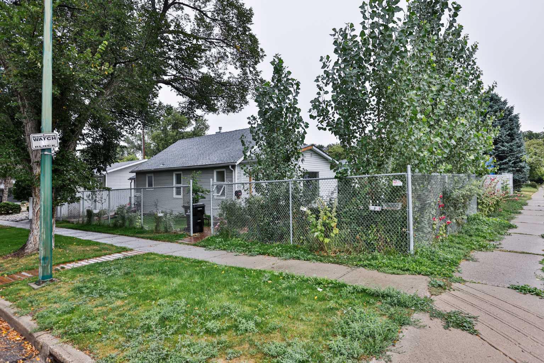
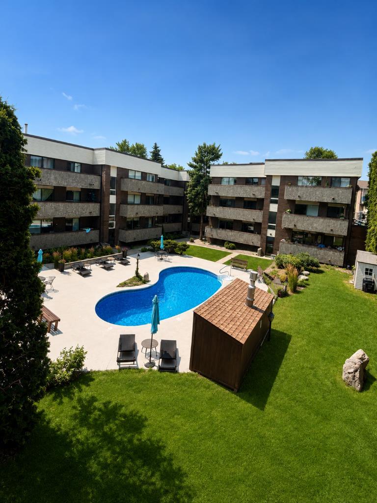
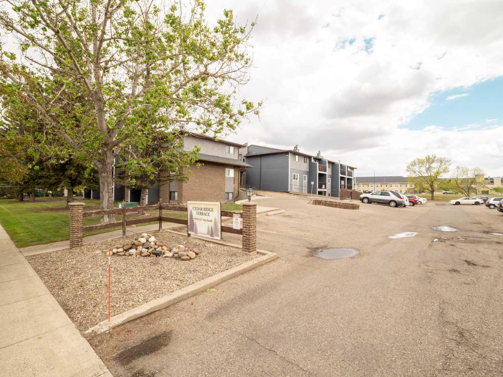
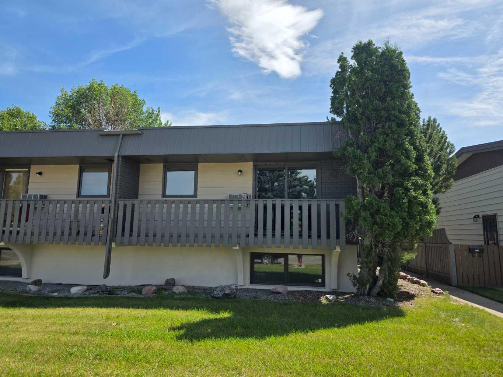
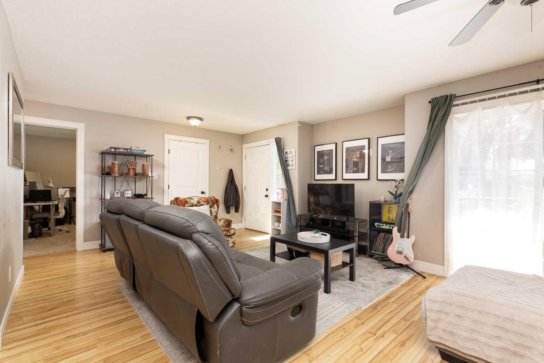
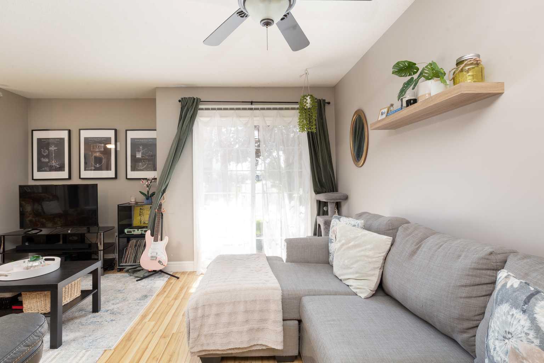
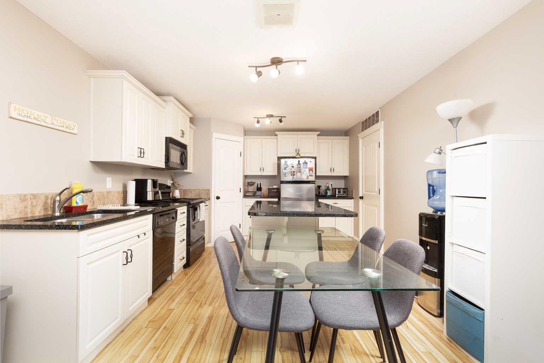
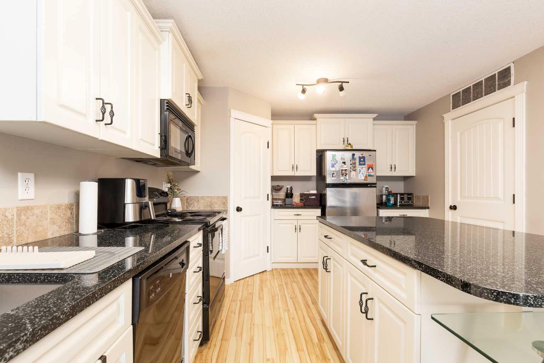
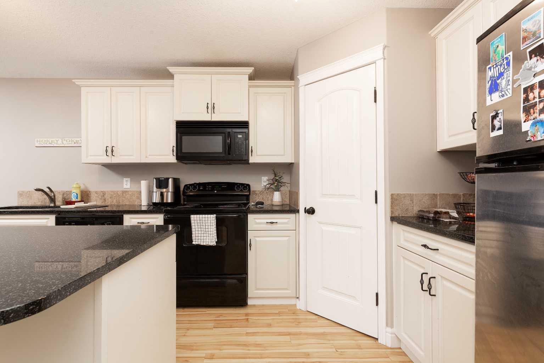
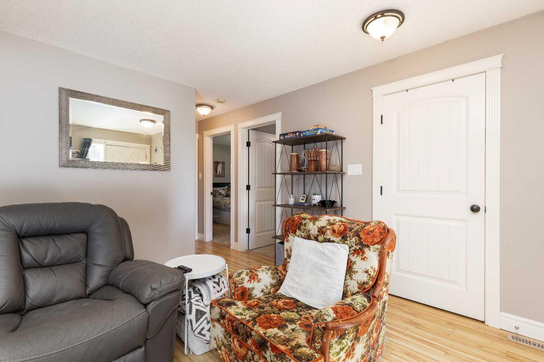
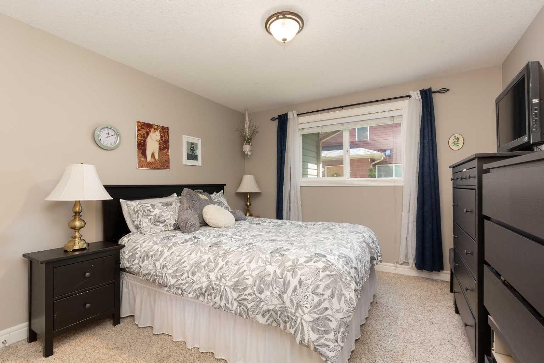
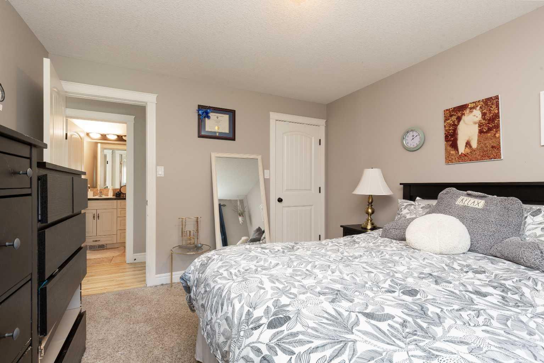
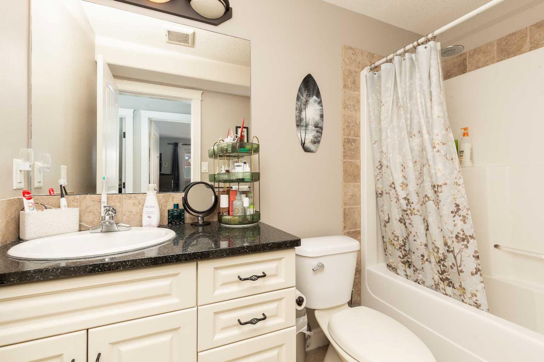
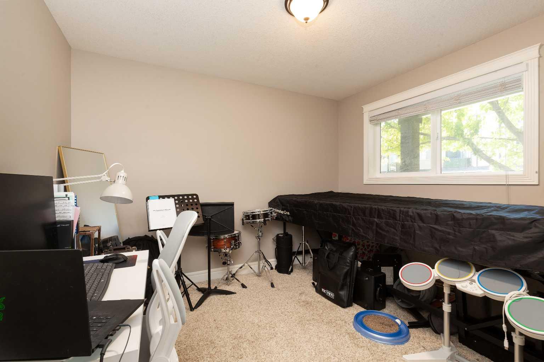
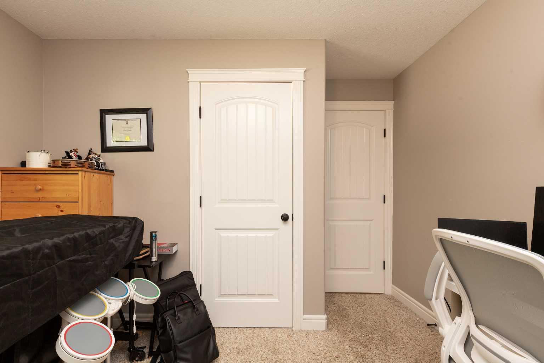
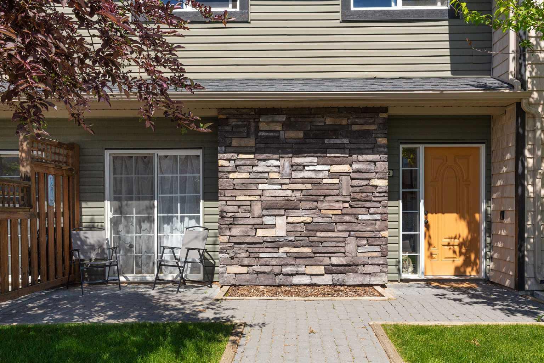
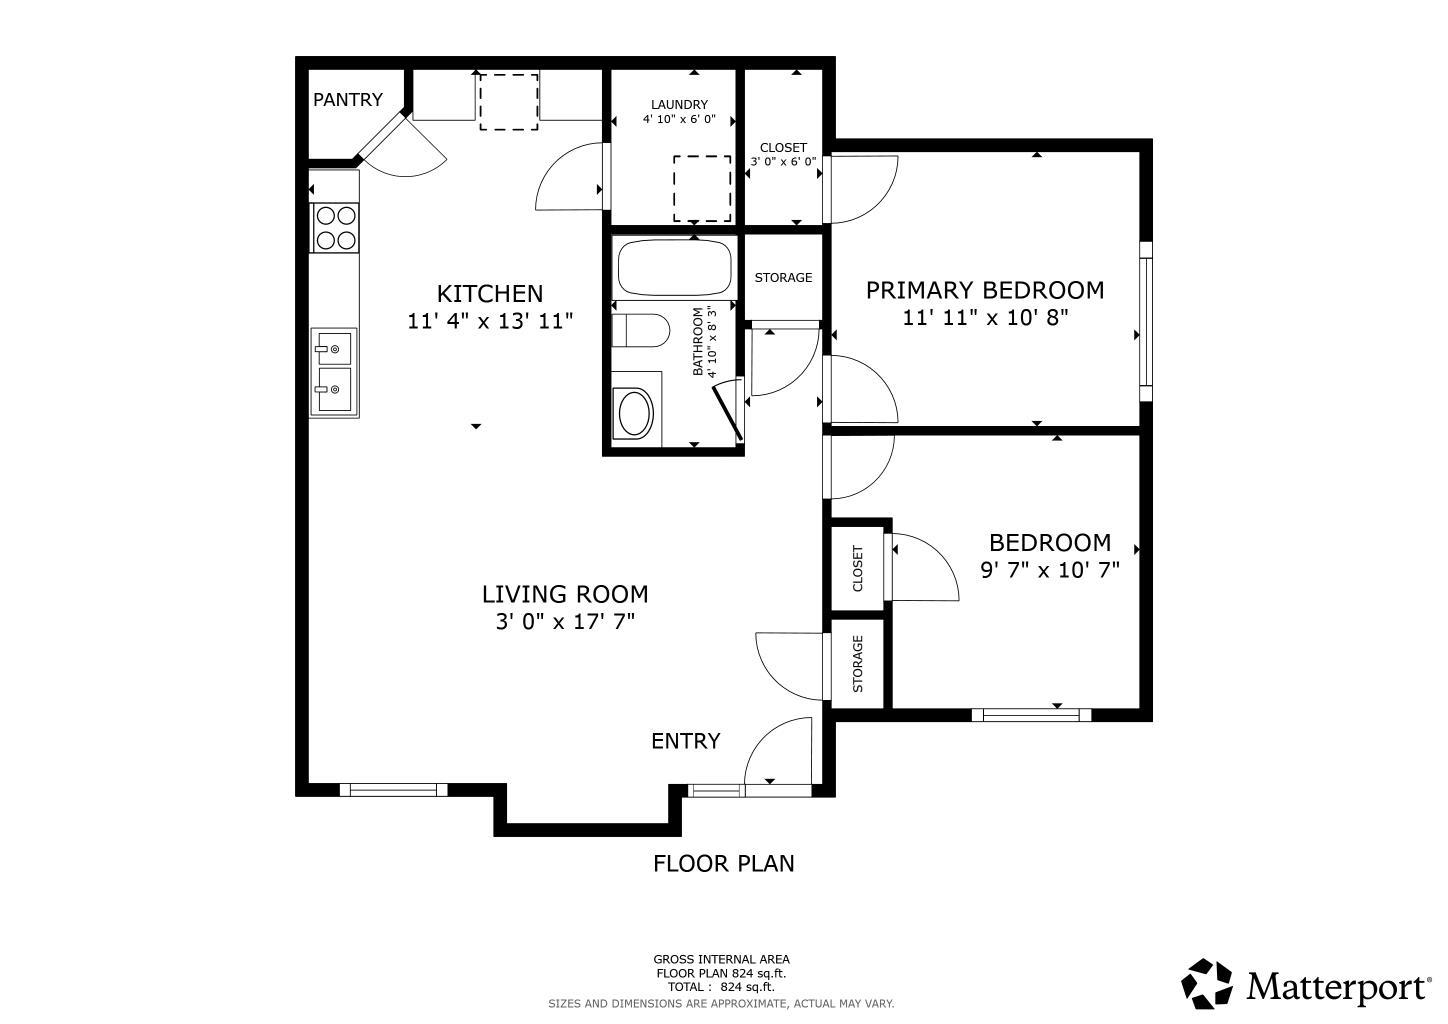
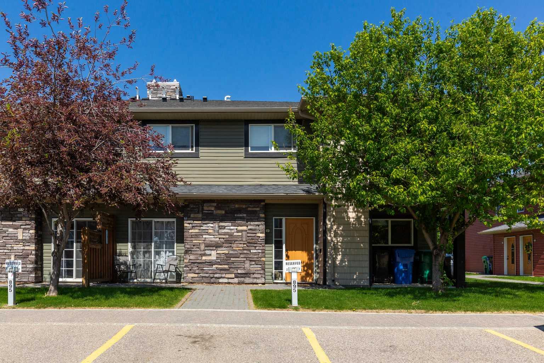
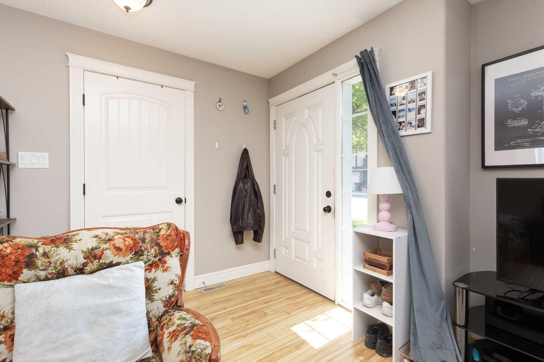
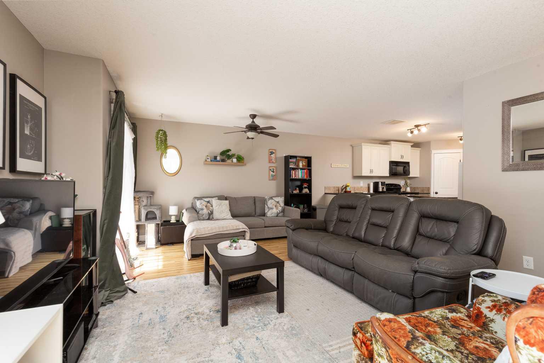
Located in Lethbridge's Sunridge, this well-maintained condo offers comfortable living with great amenities. The kitchen features stainless steel appliances, an island, and solid-surface countertops. The living area is open to the kitchen and filled with natural light. Two bedrooms and a four-piece bathroom are also included. All exterior maintenance, including snow removal and lawn care, is taken care of, making this property perfect for students, investors, or first-time buyers.
| Street Address: | 2, 895 Mt Sundance Manor W |
| City: | Lethbridge |
| Province/State: | Alberta |
| Postal Code: | N/A |
| County/Parish: | Lethbridge |
| Subdivision: | Sunridge |
| Country: | Canada |
| Latitude: | 49.65243234 |
| Longitude: | -112.87076244 |
| MLS® Number: | A2324324 |
| Price: | $249,900 |
| Property Area: | 912 Sq ft |
| Bedrooms: | 2 |
| Bathrooms Half: | 0 |
| Bathrooms Full: | 1 |
| Living Area: | 912 Sq ft |
| Building Area: | 0 Sq ft |
| Year Built: | 2009 |
| Listing Date: | Jun 27, 2026 |
| Garage Spaces: | 0 |
| Property Type: | Residential |
| Property Subtype: | Apartment |
| MLS Status: | Active |
Additional Details
| Flooring: | N/A |
| Construction: | Mixed,Vinyl Siding,Wood Frame |
| Parking: | Off Street,Stall |
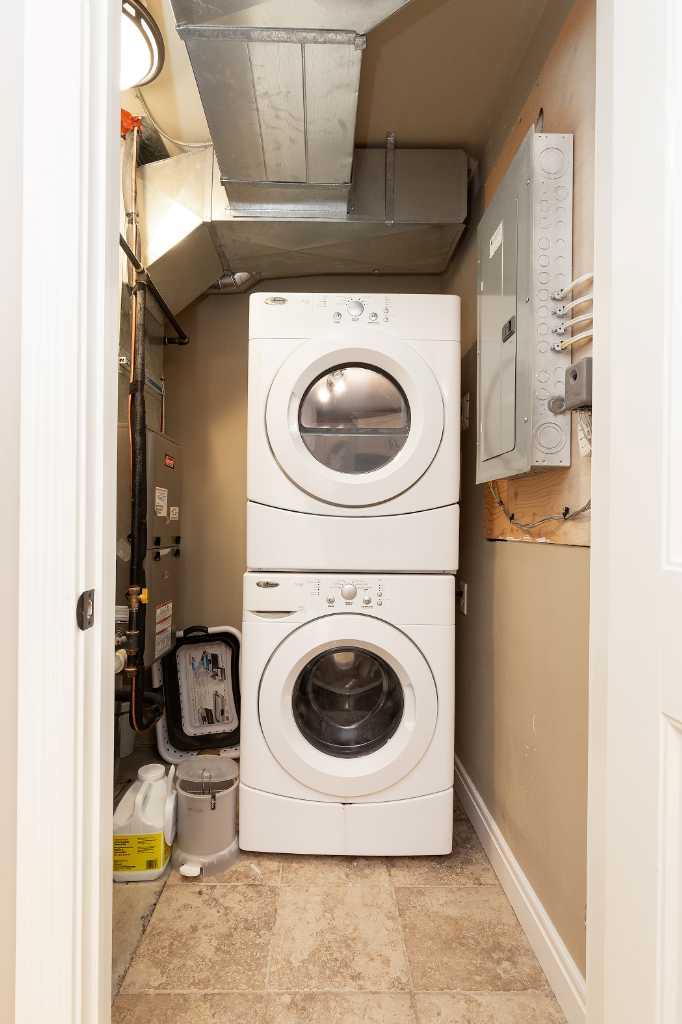
| Appliances: | Dishwasher,Dryer,Refrigerator,Stove(s),Washer,Window Coverings |
| Stories: | N/A |
| Zoning: | R-50 |
| Fireplace: | N/A |
| Amenities: | Lake,Park,Schools Nearby,Shopping Nearby,Sidewalks,Street Lights,Walking/Bike Paths |
Utilities & Systems
| Heating: | Forced Air |
| Cooling: | Full |
| Property Type | Residential |
| Building Type | Apartment |
| Storeys | 2 |
| Square Footage | 912 sqft |
| Community Name | Sunridge |
| Subdivision Name | Sunridge |
| Title | Fee Simple |
| Land Size | 10,150 sqft |
| Built in | 2009 |
| Annual Property Taxes | Contact listing agent |
| Parking Type | Off Street |
| Time on MLS Listing | 54 days |
Bedrooms
| Above Grade | 2 |
Bathrooms
| Total | 1 |
| Partial | 0 |
Interior Features
| Appliances Included | Dishwasher, Dryer, Refrigerator, Stove(s), Washer, Window Coverings |
| Flooring | Carpet, Laminate |
Building Features
| Features | Closet Organizers, Kitchen Island, Open Floorplan, Vinyl Windows |
| Style | Attached |
| Construction Material | Mixed, Vinyl Siding, Wood Frame |
| Building Amenities | Parking, Snow Removal, Visitor Parking |
| Structures | Patio |
Heating & Cooling
| Cooling | Full |
| Heating Type | Forced Air |
Exterior Features
| Exterior Finish | Mixed, Vinyl Siding, Wood Frame |
Neighbourhood Features
| Community Features | Lake, Park, Schools Nearby, Shopping Nearby, Sidewalks, Street Lights, Walking/Bike Paths |
| Pets Allowed | Restrictions, Yes |
| Amenities Nearby | Lake, Park, Schools Nearby, Shopping Nearby, Sidewalks, Street Lights, Walking/Bike Paths |
Maintenance or Condo Information
| Maintenance Fees | $210 Monthly |
| Maintenance Fees Include | Common Area Maintenance, Professional Management, Reserve Fund Contributions, Snow Removal |
Parking
| Parking Type | Off Street |
| Total Parking Spaces | 1 |
Interior Size
| Total Finished Area: | 912 sq ft |
| Total Finished Area (Metric): | 84.73 sq m |
Room Count
| Bedrooms: | 2 |
| Bathrooms: | 1 |
| Full Bathrooms: | 1 |
| Rooms Above Grade: | 4 |
Lot Information
| Lot Size: | 10,150 sq ft |
| Lot Size (Acres): | 0.23 acres |
| Frontage: | 0 ft |
Legal
| Legal Description: | CONDOMINIUM PLAN 1011591 UNIT 66 |
| Title to Land: | Fee Simple |
- Closet Organizers
- Kitchen Island
- Open Floorplan
- Vinyl Windows
- None
- Dishwasher
- Dryer
- Refrigerator
- Stove(s)
- Washer
- Window Coverings
- Parking
- Snow Removal
- Visitor Parking
- Lake
- Park
- Schools Nearby
- Shopping Nearby
- Sidewalks
- Street Lights
- Walking/Bike Paths
- Mixed
- Vinyl Siding
- Wood Frame
- Off Street
- Stall
- Patio
Floor plan information is not available for this property.
Monthly Payment Breakdown
Principal & Interest:
$0
Property Tax:
$0
Home Insurance:
$0
HOA Fees:
$0
PMI:
$0
Total Monthly Payment:
$0
Chart Mortgage:
Loading Walk Score...
What's Nearby?
Powered by Yelp
REALTOR® Details
MITCH HARTY
- (403) 327-8001
- [email protected]
- Lethbridge Real Estate.com