1218 13 Street N, Lethbridge, Alberta
Residential For Sale in Lethbridge, Alberta
$250,000
-
Property Type
 Residential
-
Bedrooms
 3
3
-
Bath
 1
1
-
Garage
 0
0
-
Sq Ft
 1,219
1,219
-
Year Built
 1890
1890
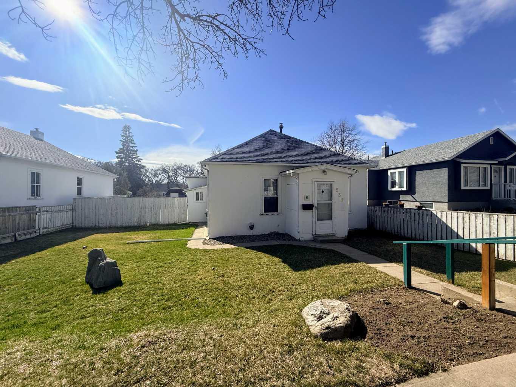
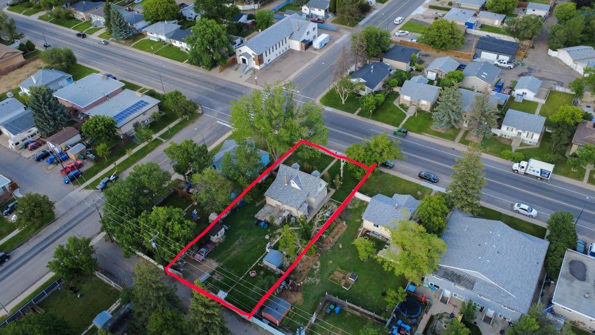
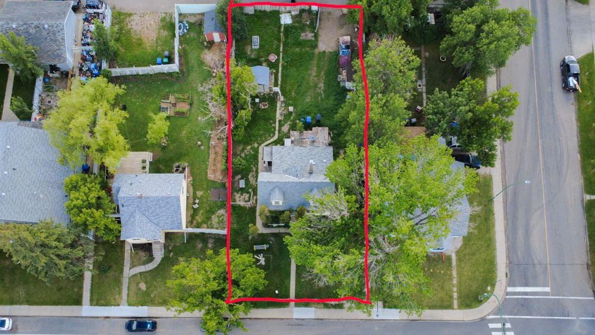
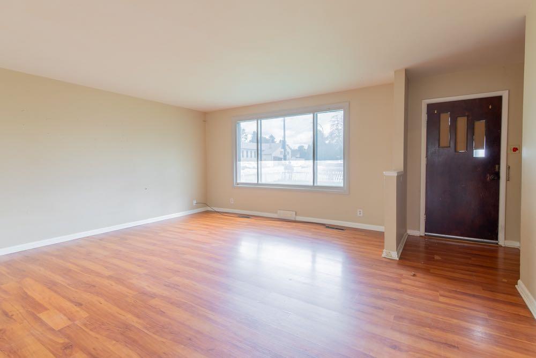
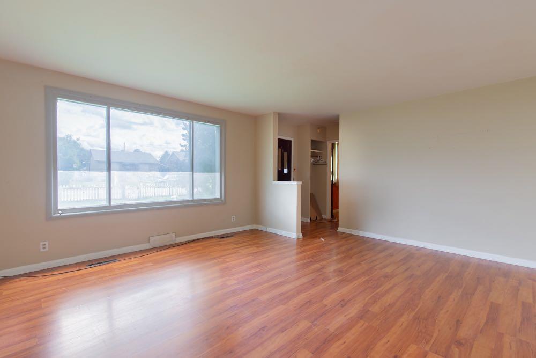
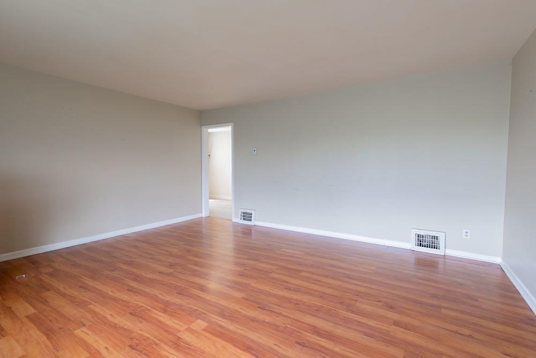
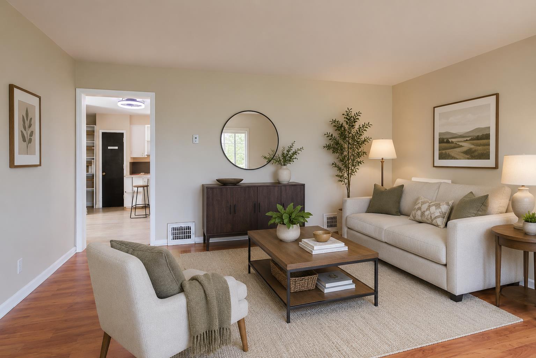
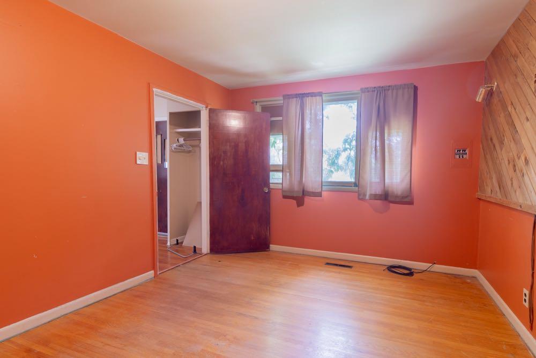
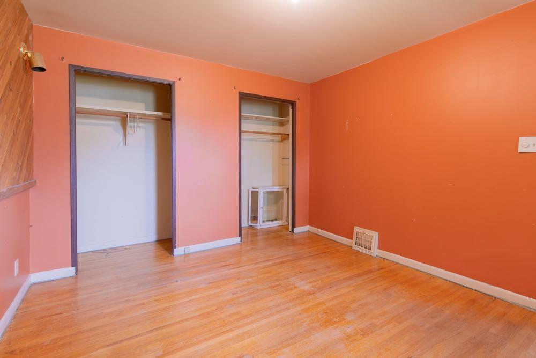
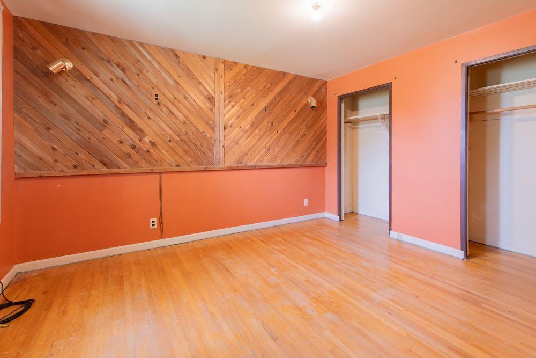
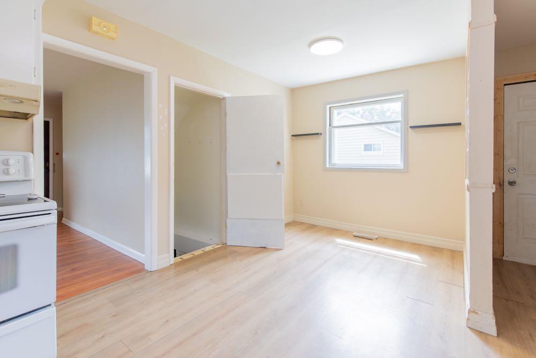
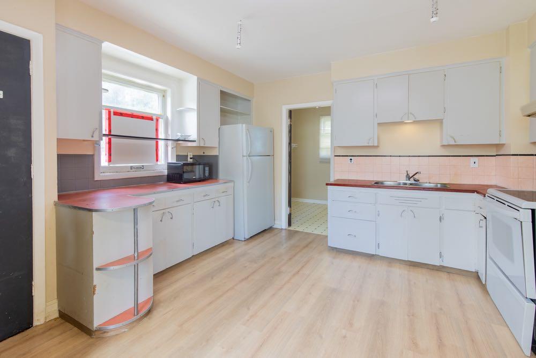
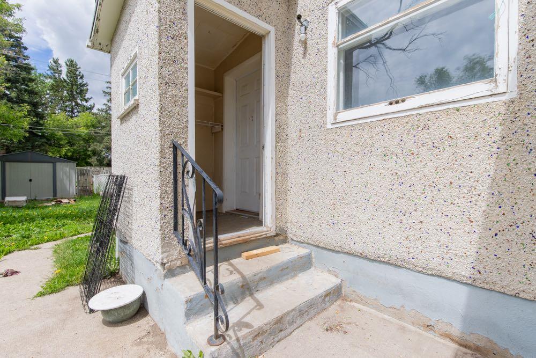
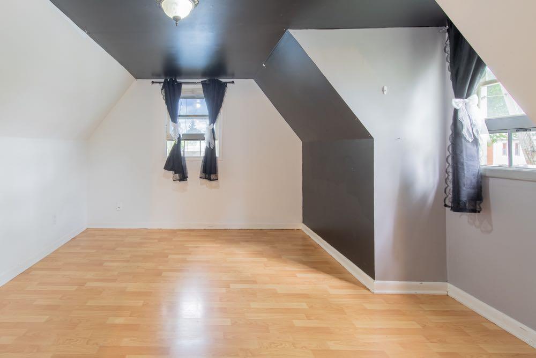
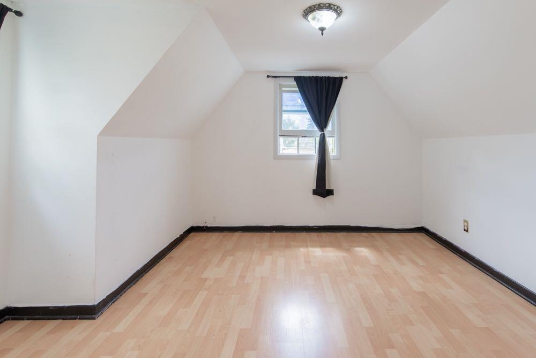
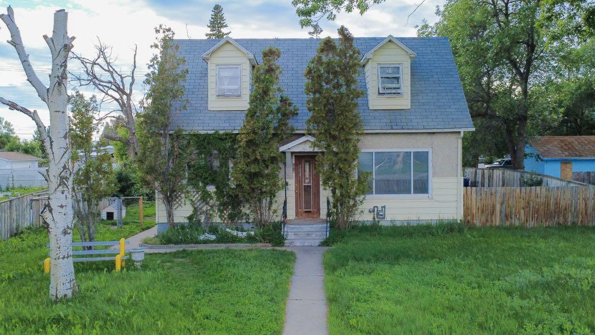
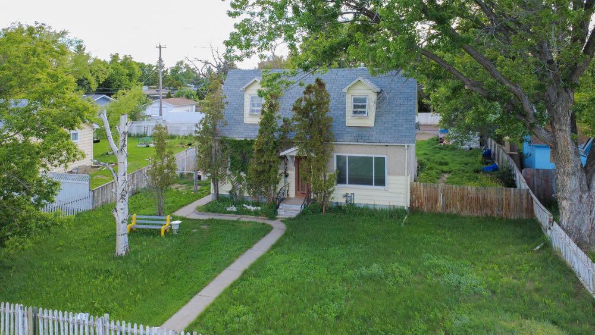
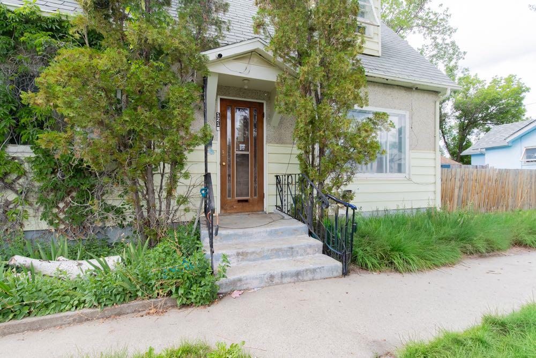
Rare opportunity to own a MASSIVE 10,032 sq ft lot in the heart of a mature neighborhood. Character-filled property offers a functional main floor and a huge backyard with endless possibilities. Close to schools, parks, transit and major routes, this is a unique opportunity. Reach out to your favorite realtor to take a look today.
| Street Address: | 1218 13 Street N |
| City: | Lethbridge |
| Province/State: | Alberta |
| Postal Code: | N/A |
| County/Parish: | Lethbridge |
| Subdivision: | St Edwards |
| Country: | Canada |
| Latitude: | 49.71618950 |
| Longitude: | -112.82448910 |
| MLS® Number: | A2322323 |
| Price: | $250,000 |
| Property Area: | 1,219 Sq ft |
| Bedrooms: | 3 |
| Bathrooms Half: | 0 |
| Bathrooms Full: | 1 |
| Living Area: | 1,219 Sq ft |
| Building Area: | 0 Sq ft |
| Year Built: | 1890 |
| Listing Date: | Jun 18, 2026 |
| Garage Spaces: | 0 |
| Property Type: | Residential |
| Property Subtype: | Detached |
| MLS Status: | Active |
Additional Details
| Flooring: | N/A |
| Construction: | Stucco,Vinyl Siding |
| Parking: | Off Street |
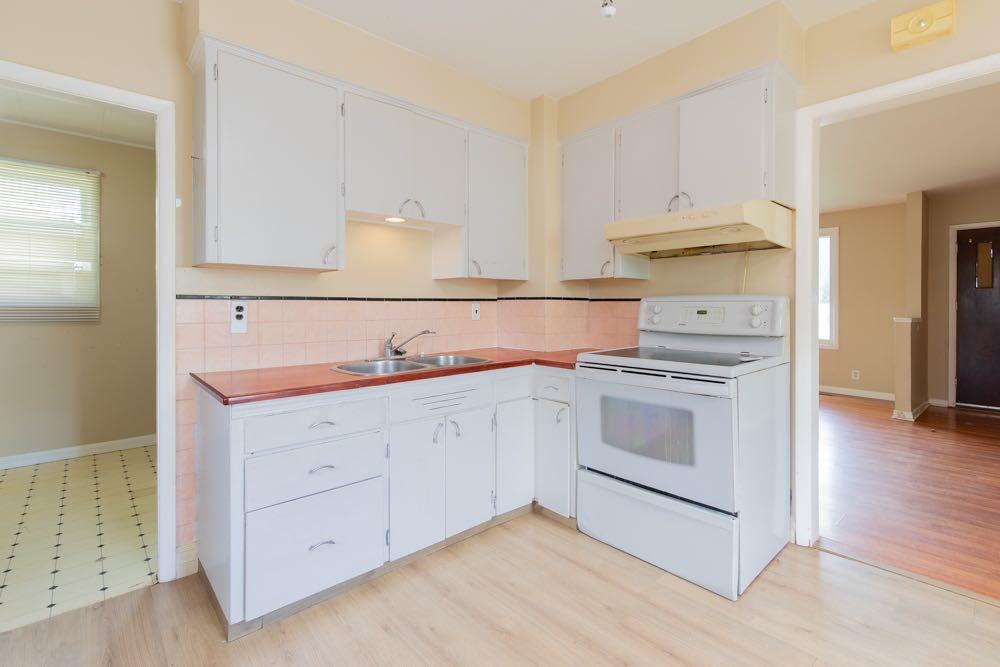
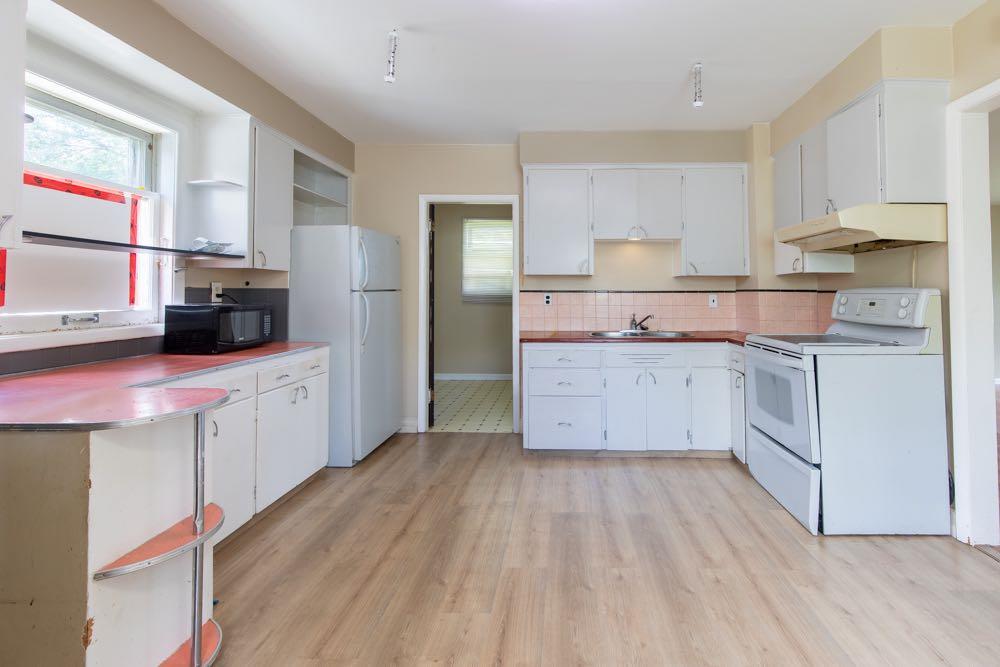
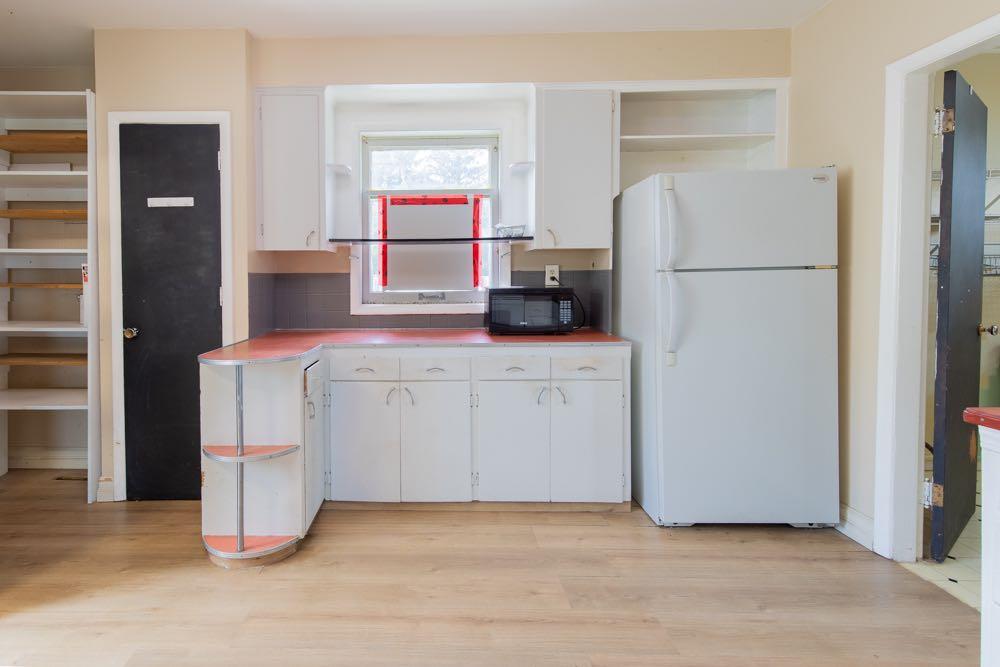
| Appliances: | Electric Stove,Microwave,Refrigerator |
| Stories: | N/A |
| Zoning: | R-L |
| Fireplace: | N/A |
| Amenities: | None |
Utilities & Systems
| Heating: | Forced Air |
| Cooling: | None |
| Property Type | Residential |
| Building Type | Detached |
| Square Footage | 1,219 sqft |
| Community Name | St Edwards |
| Subdivision Name | St Edwards |
| Title | Fee Simple |
| Land Size | 10,032 sqft |
| Built in | 1890 |
| Annual Property Taxes | Contact listing agent |
| Parking Type | Off Street |
Bedrooms
| Above Grade | 3 |
Bathrooms
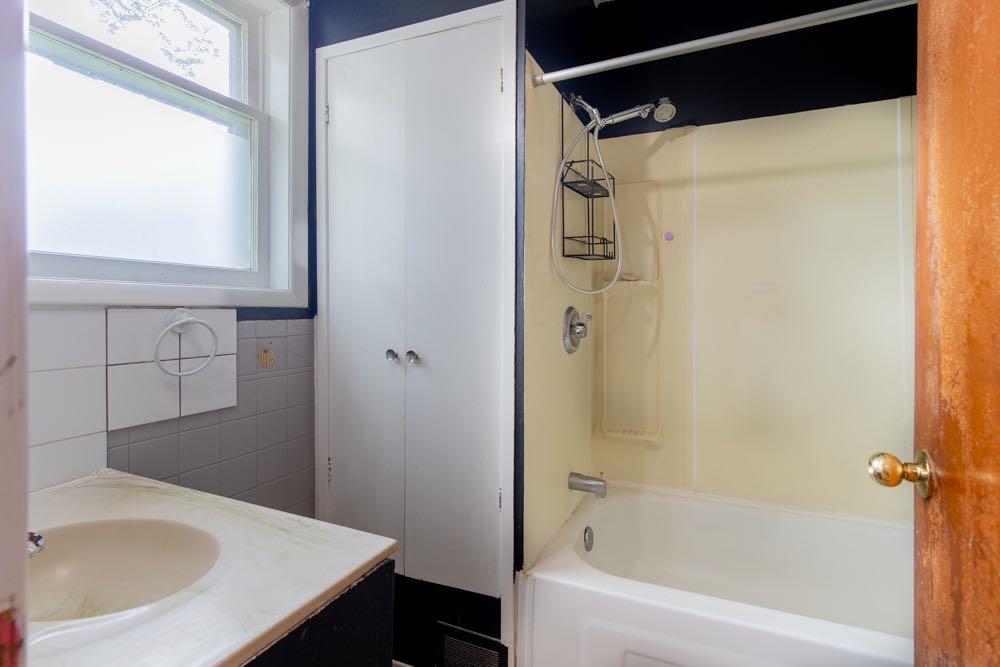
| Total | 1 |
| Partial | 0 |
Interior Features
| Appliances Included | Electric Stove, Microwave, Refrigerator |
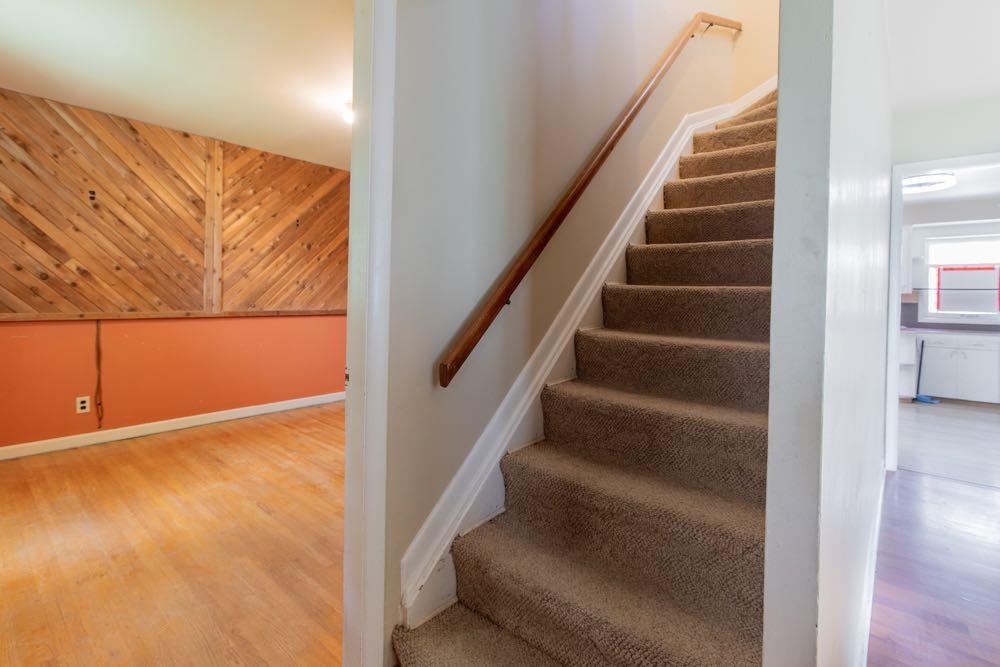
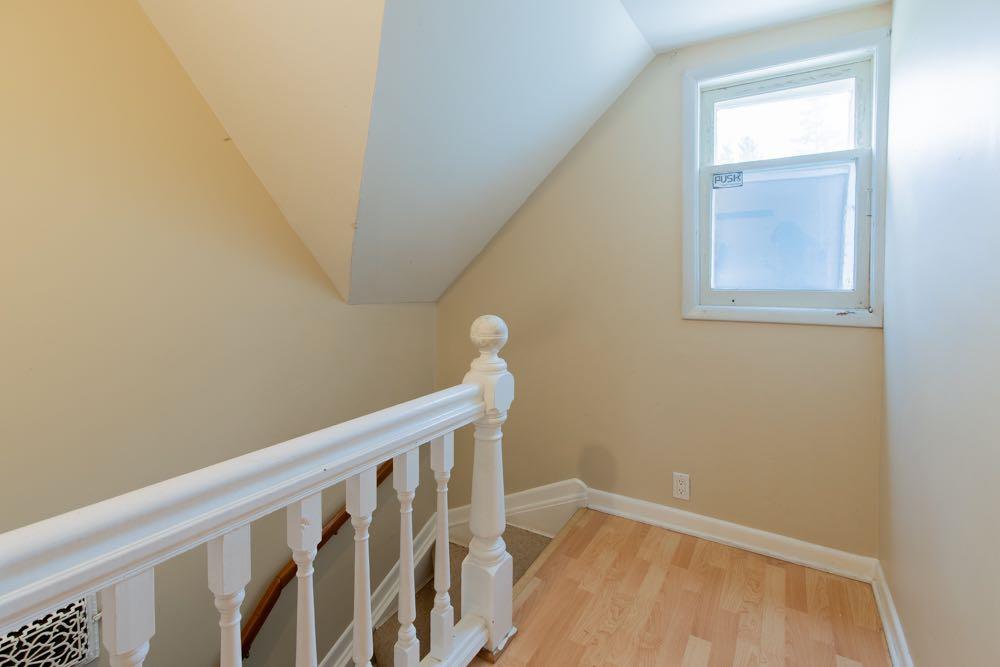
| Flooring | Carpet, Laminate, Linoleum |
Building Features
| Features | No Animal Home, No Smoking Home, Separate Entrance |
| Construction Material | Stucco, Vinyl Siding |
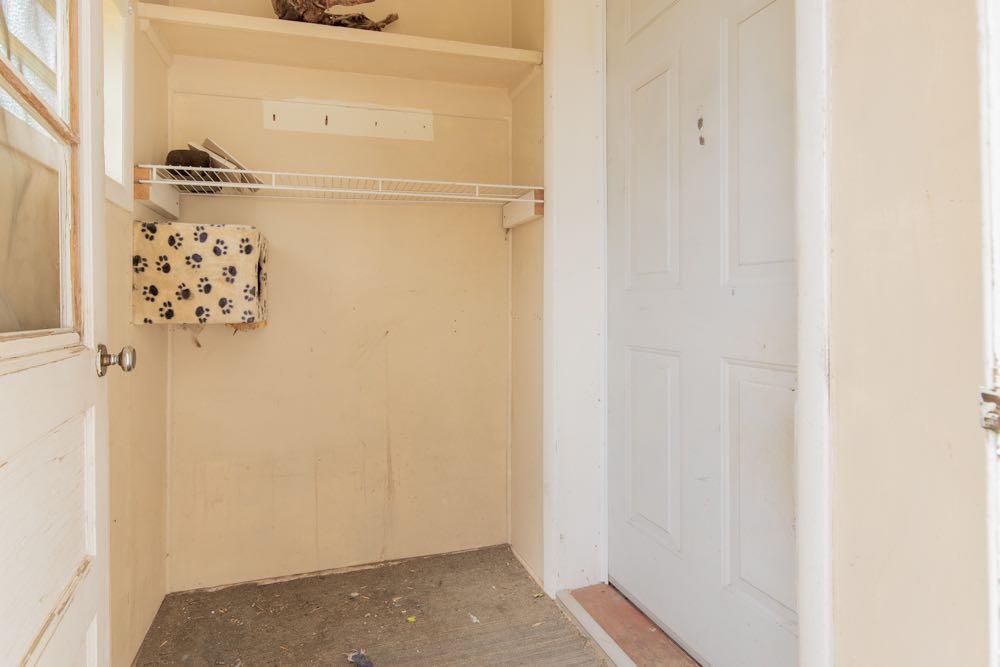
| Structures | Porch |
Heating & Cooling
| Cooling | None |
| Heating Type | Forced Air |
Exterior Features
| Exterior Finish | Stucco, Vinyl Siding |
Neighbourhood Features
| Community Features | None |
| Amenities Nearby | None |
Parking
| Parking Type | Off Street |
Interior Size
| Total Finished Area: | 1,219 sq ft |
| Total Finished Area (Metric): | 113.25 sq m |
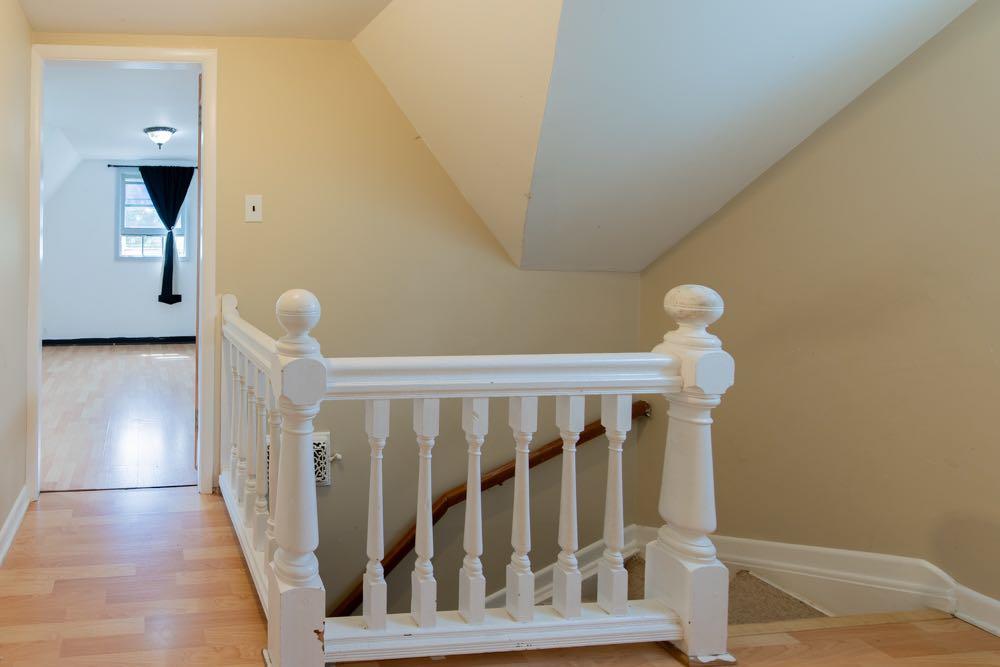
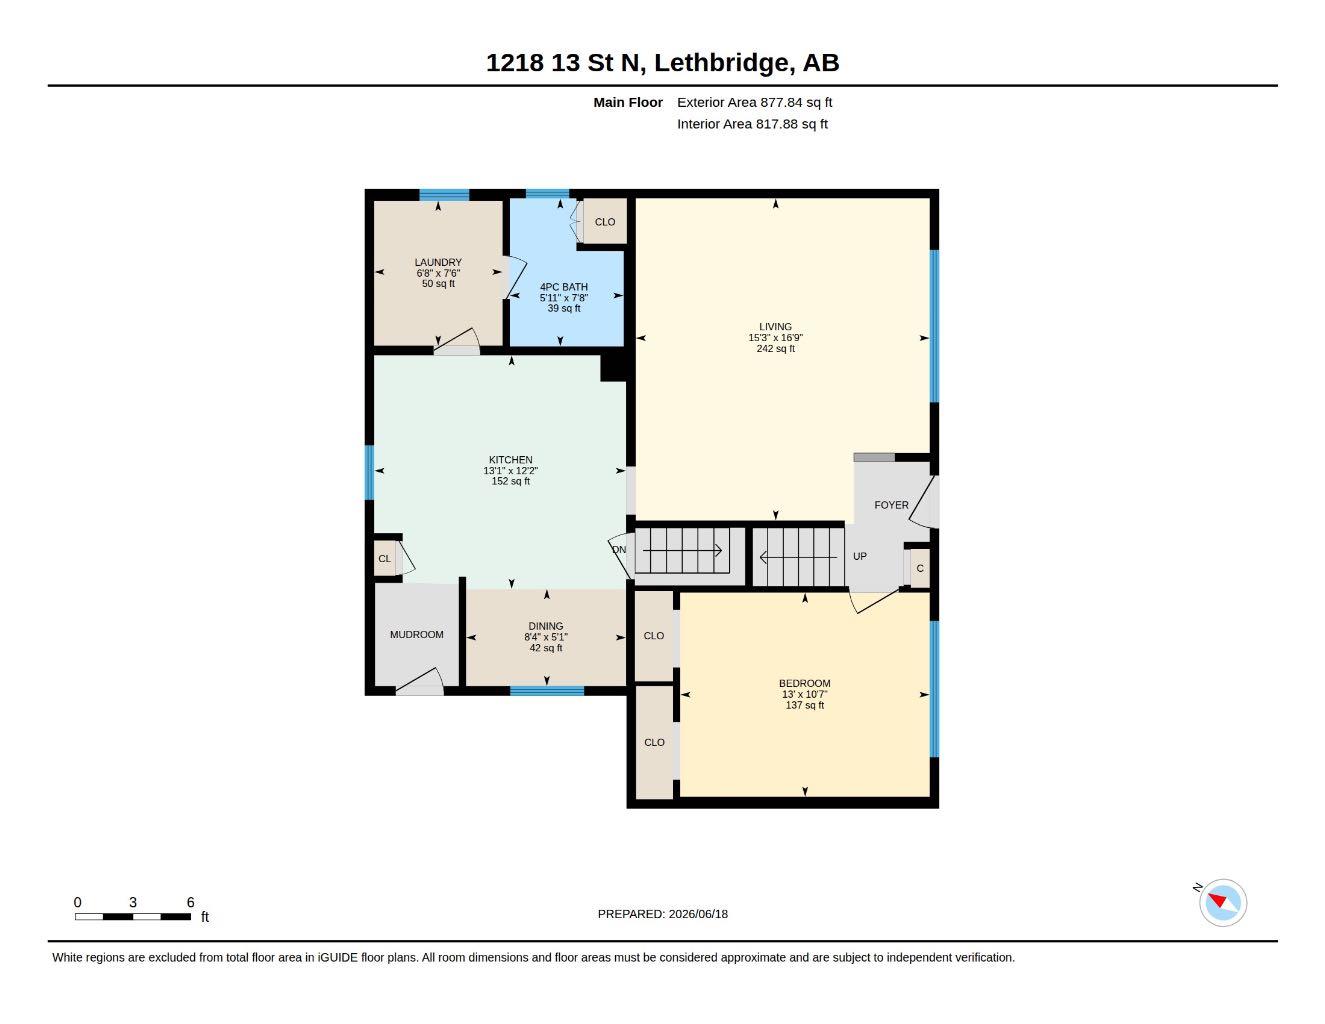
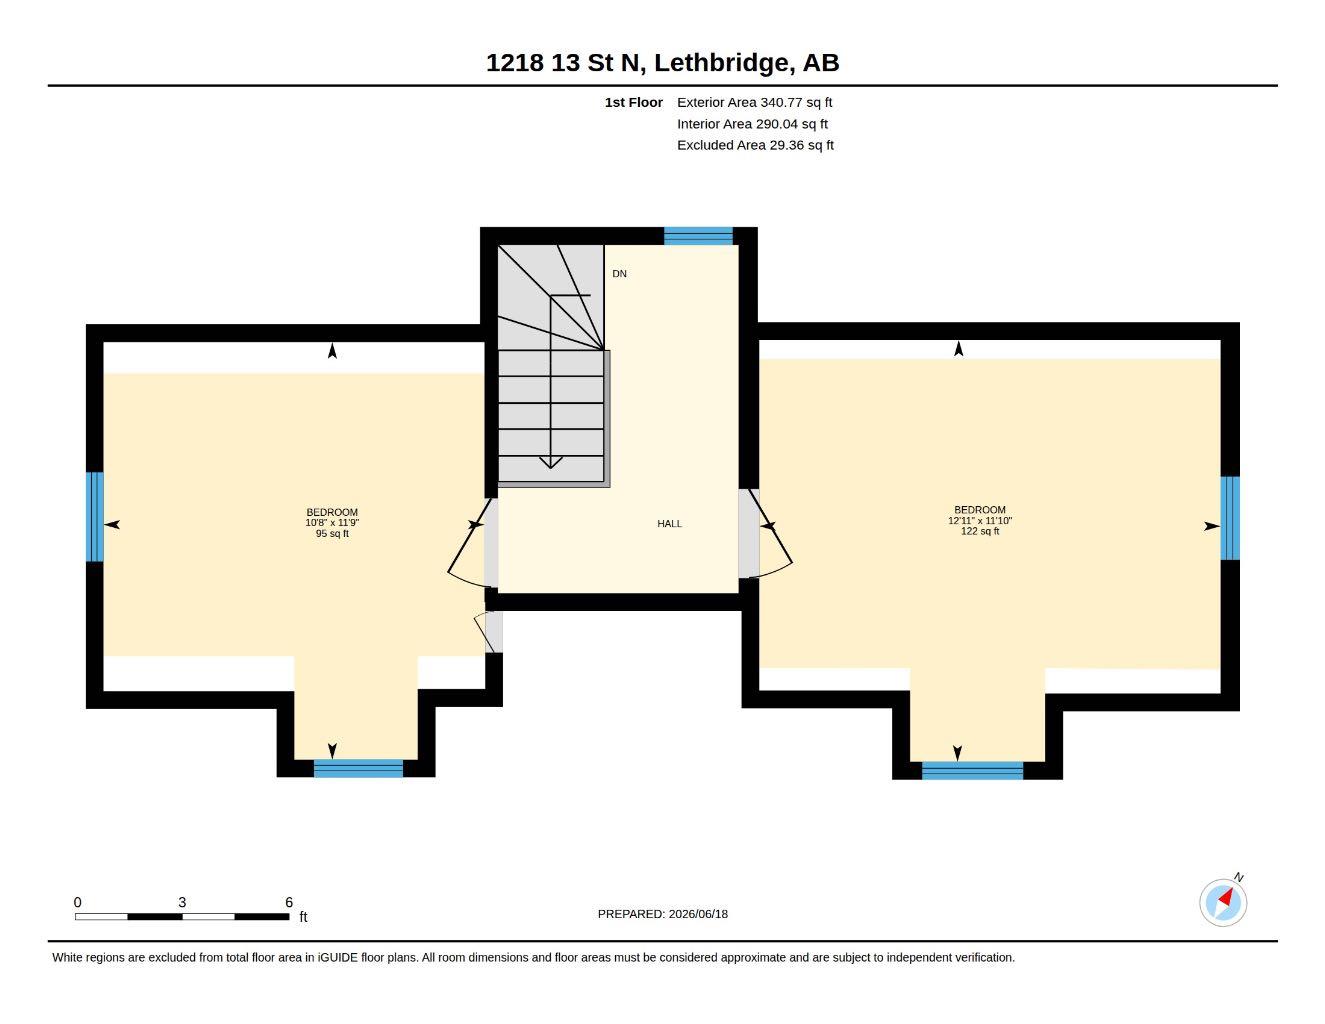
| Main Level: | 878 sq ft |
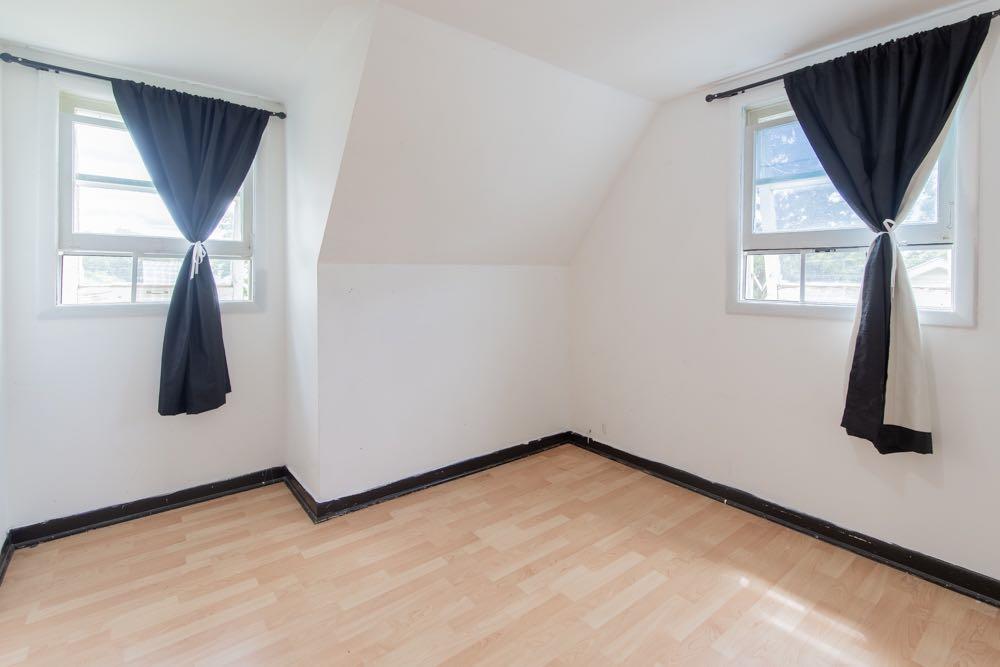
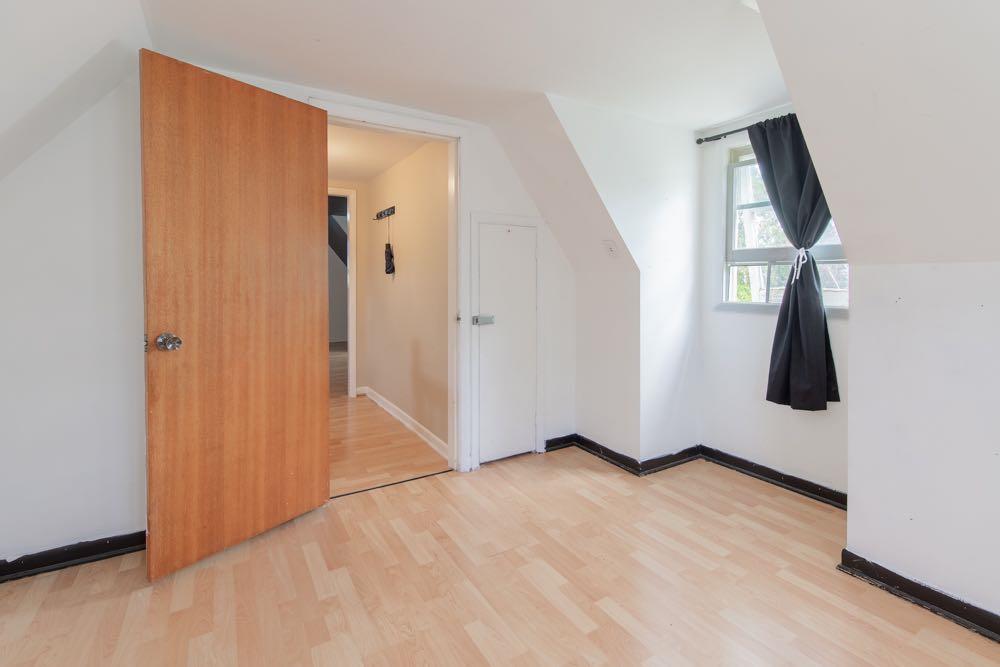
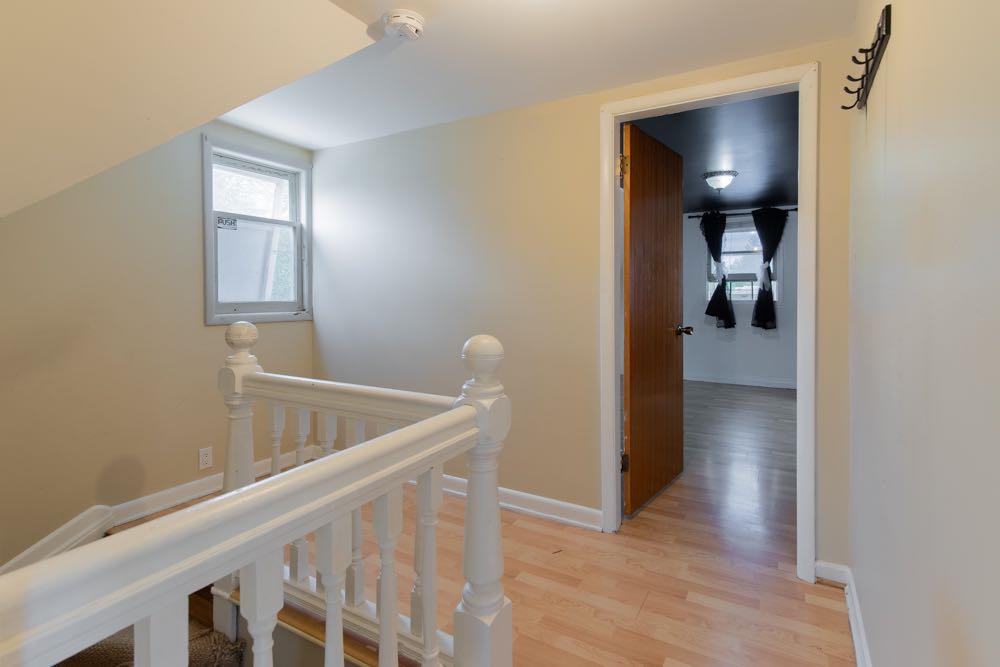
| Upper Level: | 341 sq ft |
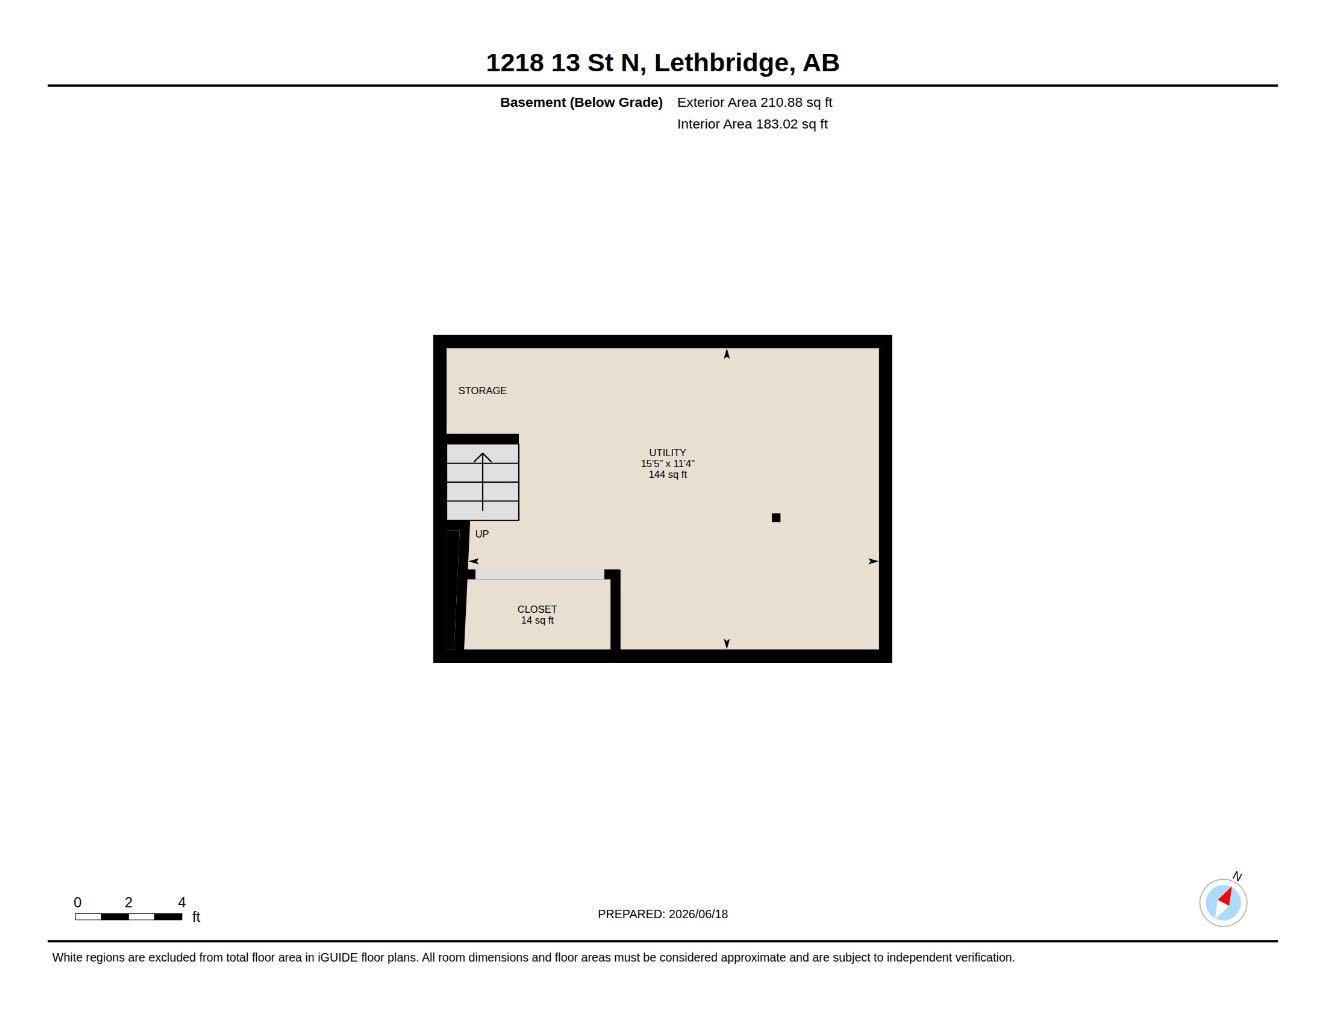
| Below Grade: | 211 sq ft |
Room Count
| Bedrooms: | 3 |
| Bathrooms: | 1 |
| Full Bathrooms: | 1 |
| Rooms Above Grade: | 6 |
Lot Information
| Lot Size: | 10,032 sq ft |
| Lot Size (Acres): | 0.23 acres |
| Frontage: | 66 ft |
- No Animal Home
- No Smoking Home
- Separate Entrance
- Private Entrance
- Private Yard
- Electric Stove
- Microwave
- Refrigerator
- Partial
- None
- Stucco
- Vinyl Siding
- Poured Concrete
- Back Lane
- Front Yard
- Lawn
- Off Street
- Porch
Floor plan information is not available for this property.
Monthly Payment Breakdown
Principal & Interest:
$0
Property Tax:
$0
Home Insurance:
$0
HOA Fees:
$0
PMI:
$0
Total Monthly Payment:
$0
Chart Mortgage:
Loading Walk Score...
What's Nearby?
Powered by Yelp
REALTOR® Details
Rebecca Akinde
- (403) 660-3830
- [email protected]
- MaxWell Capital Realty