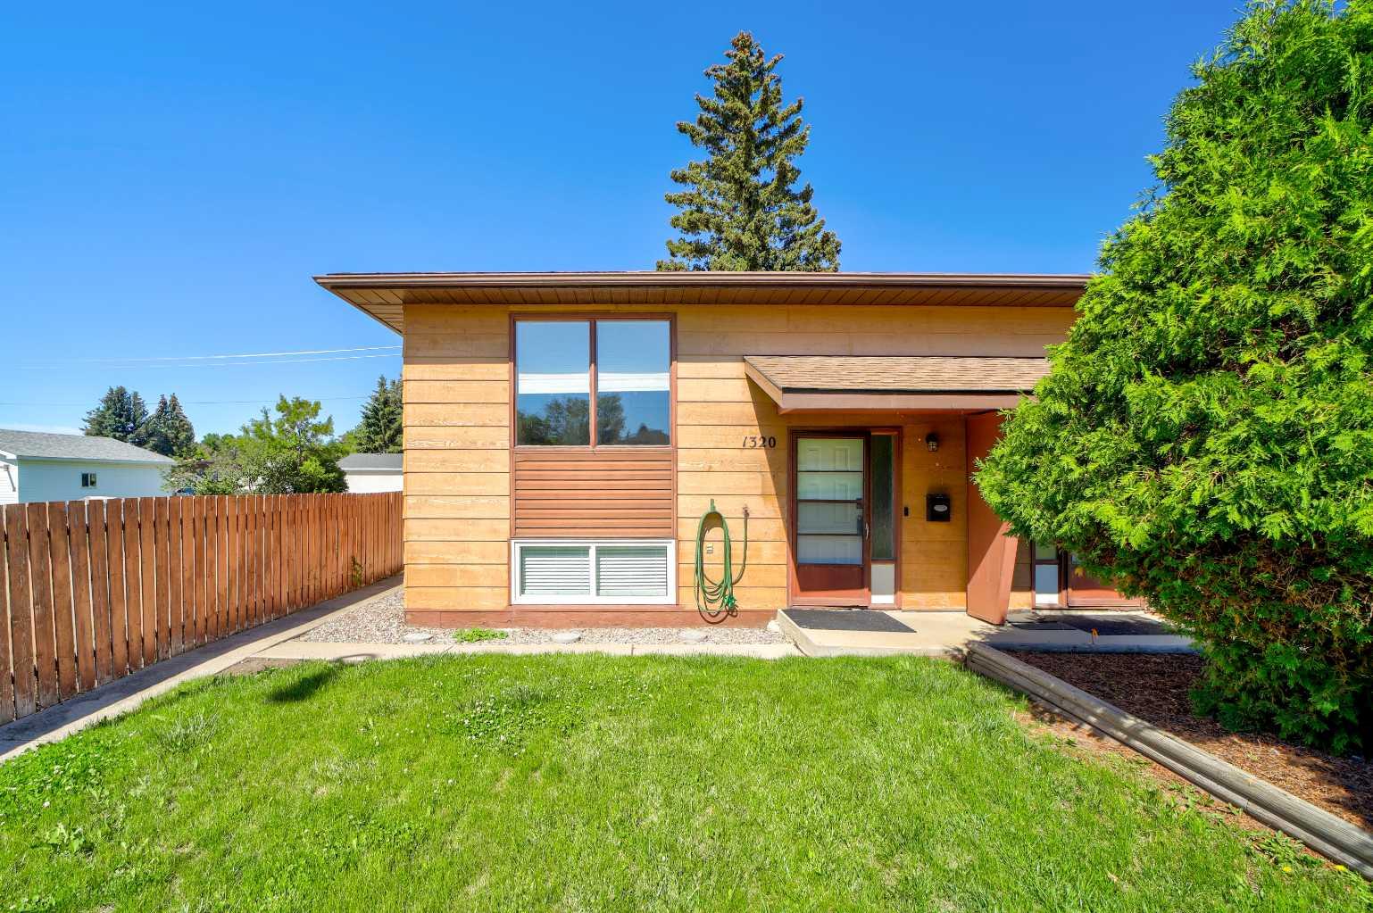
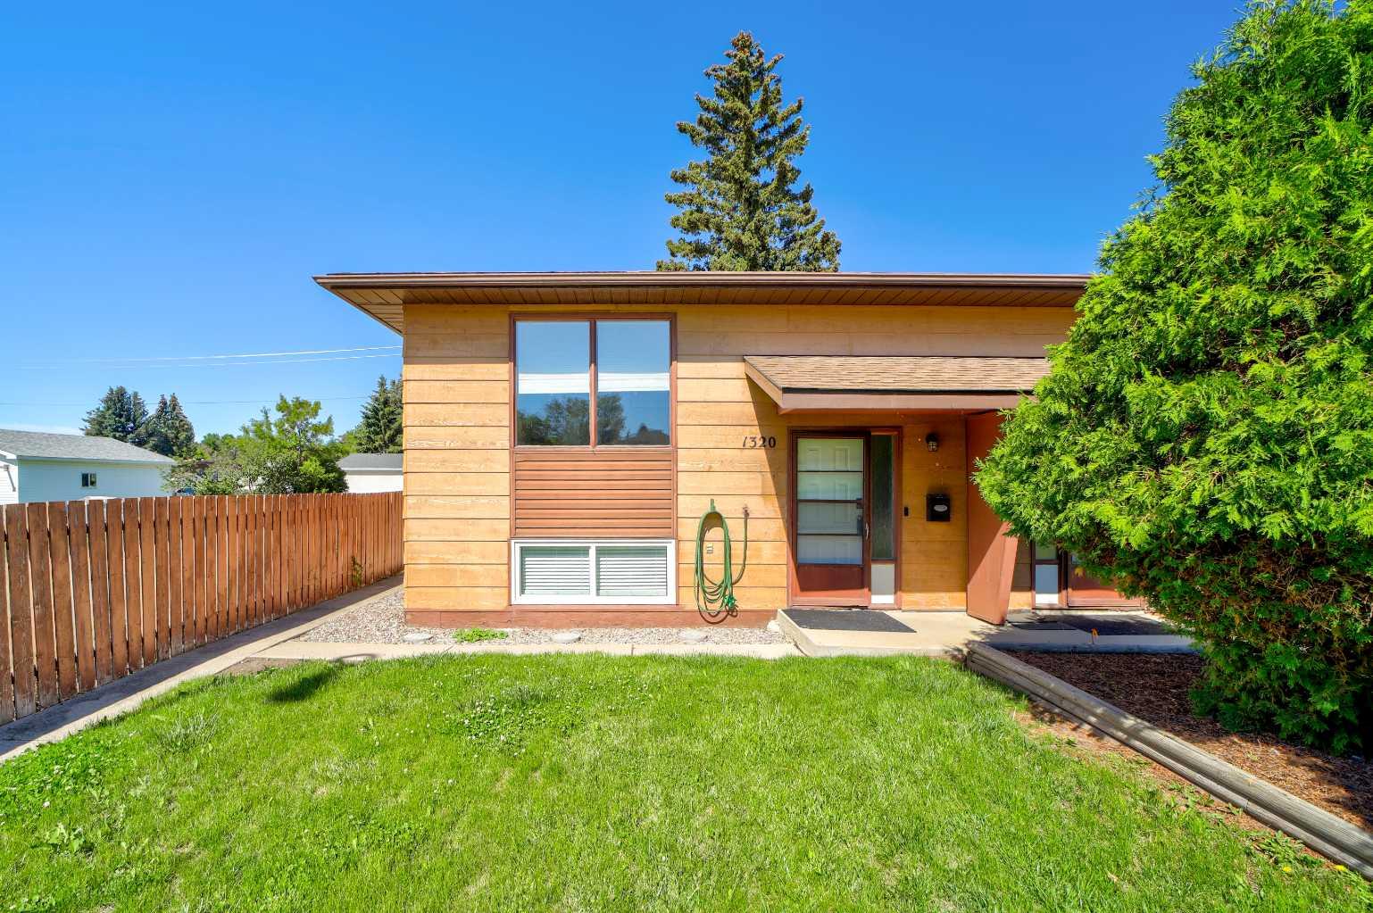
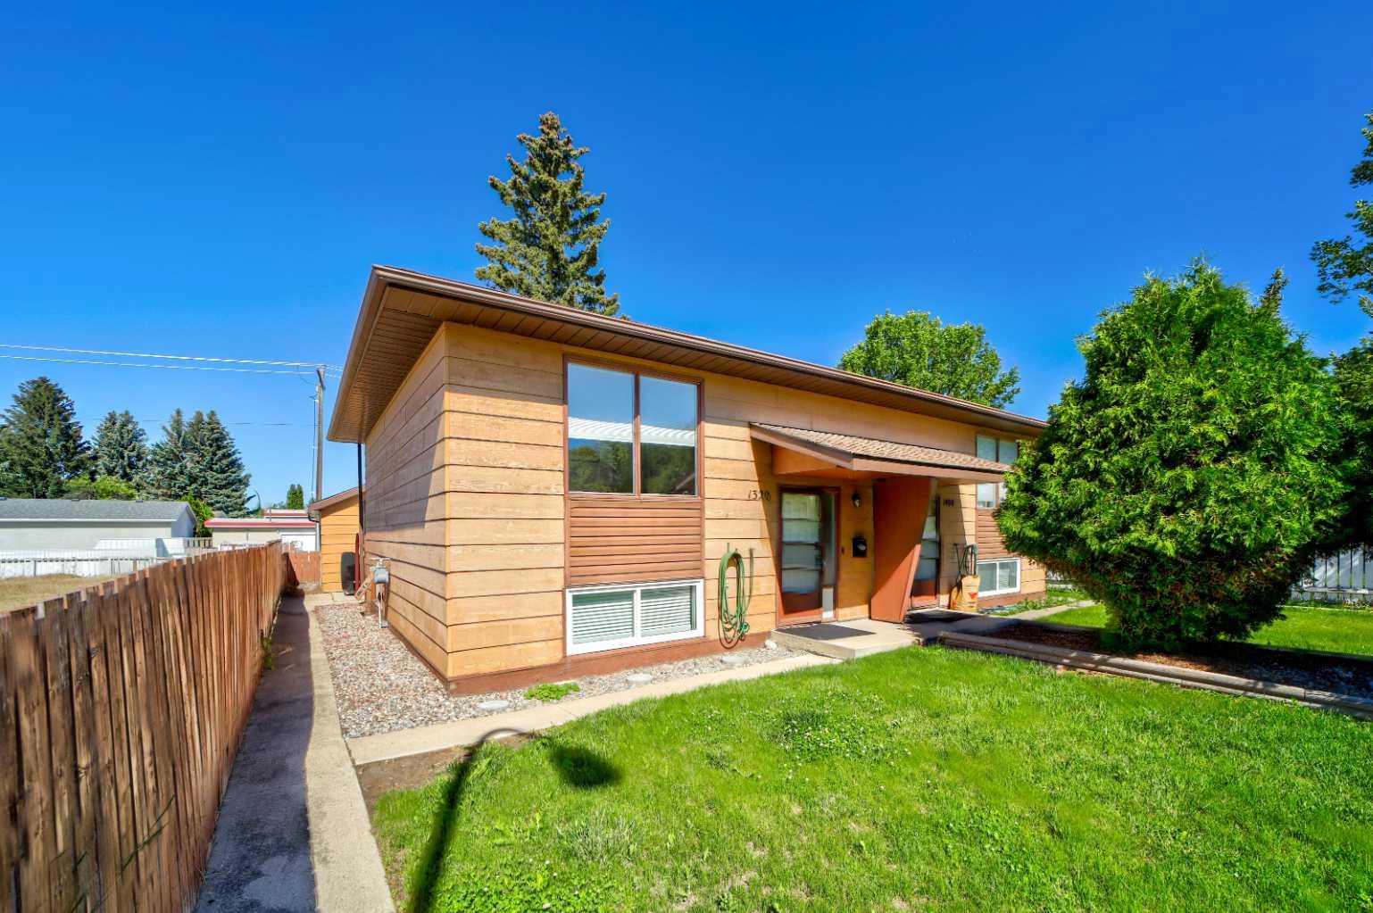
1320 13 Street N, Lethbridge, Alberta
Residential For Sale in Lethbridge, Alberta
$309,000
-
Property Type
 Residential
-
Bedrooms
 2
2
-
Bath
 2
2
-
Garage
 1
1
-
Sq Ft
 621
621
-
Year Built
 1985
1985
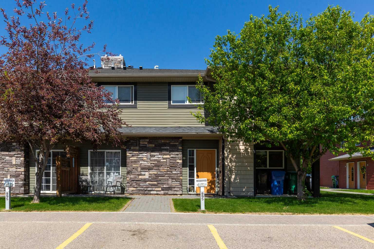
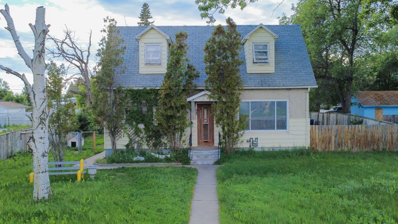
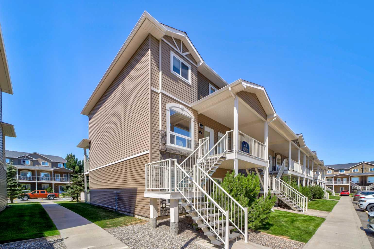
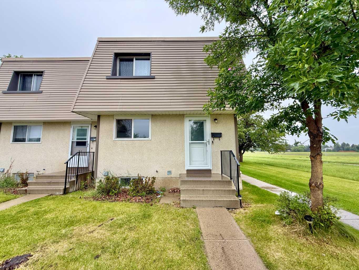
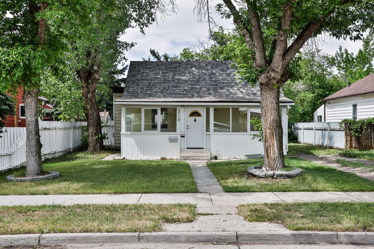
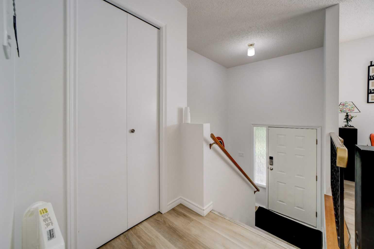
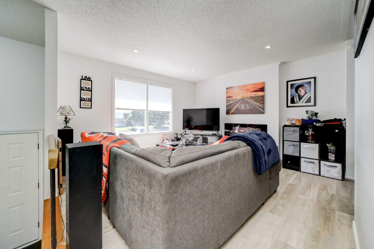
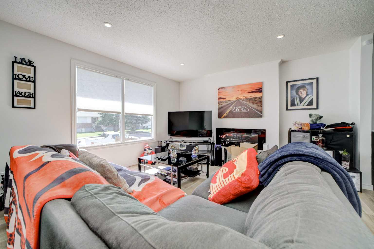
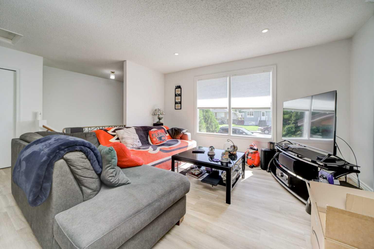
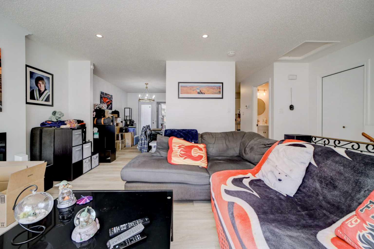
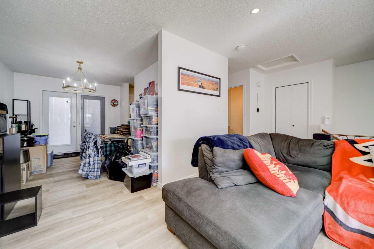
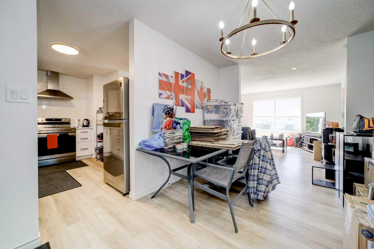
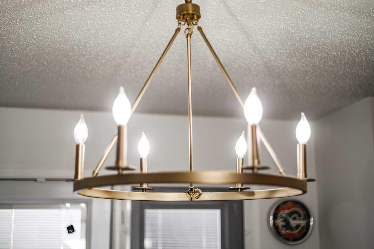
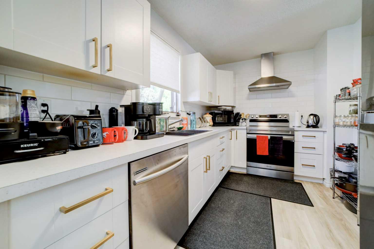
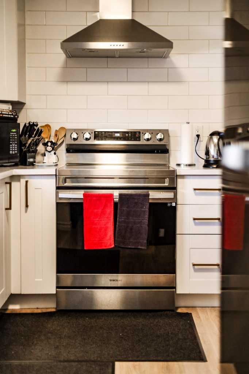
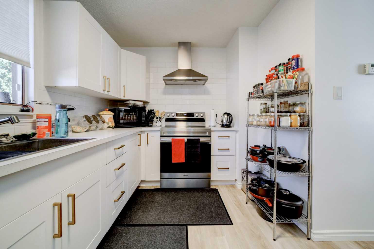
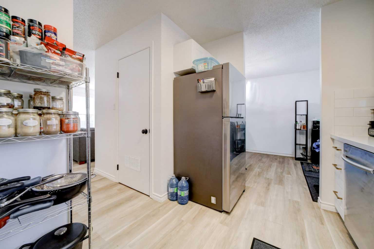
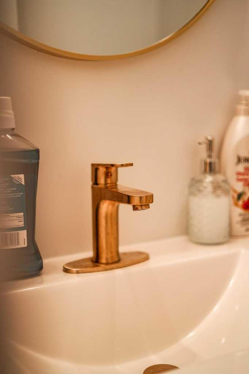
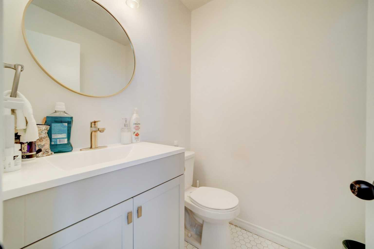
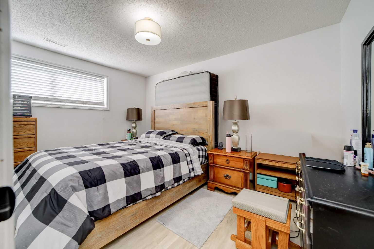
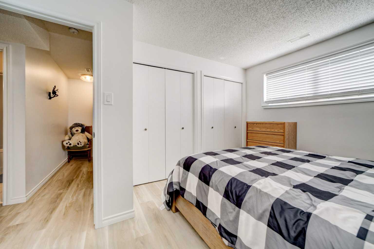
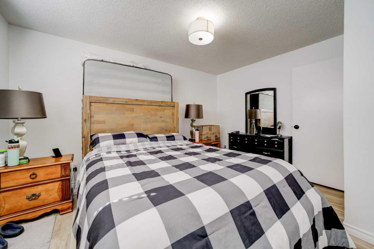
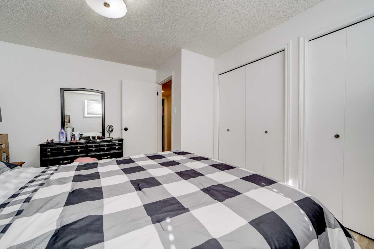
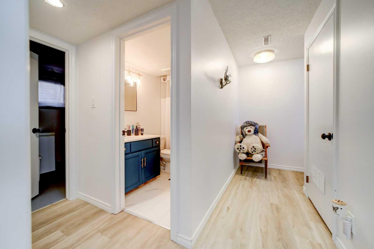
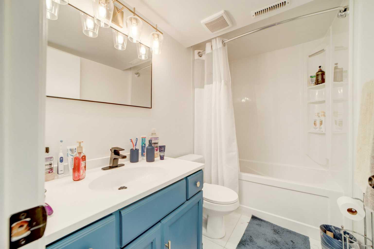
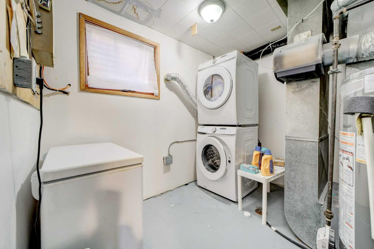
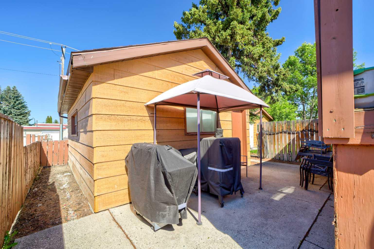
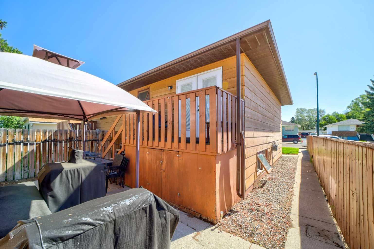
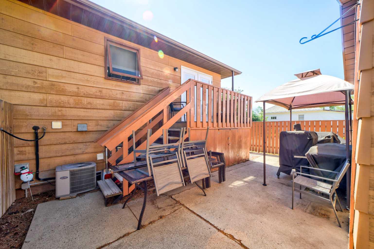
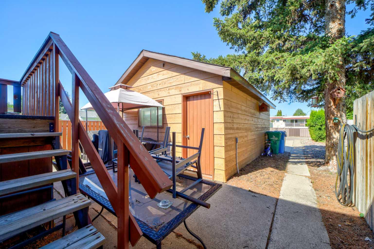
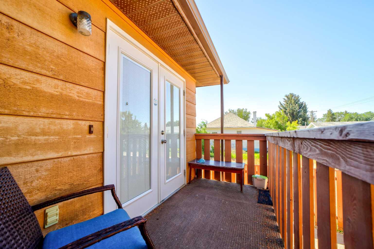
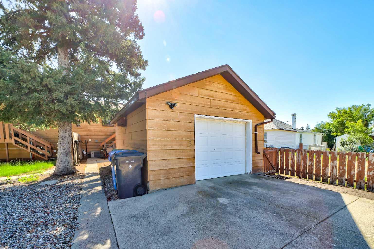
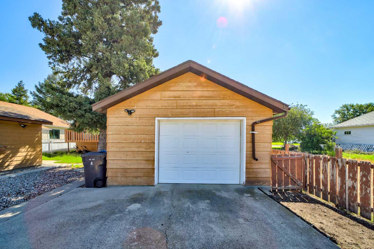
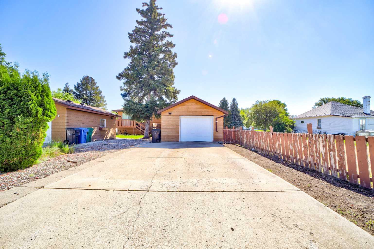
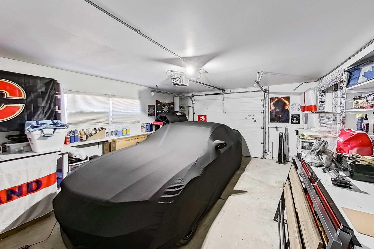
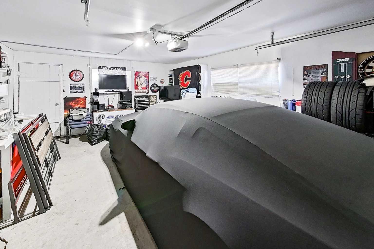
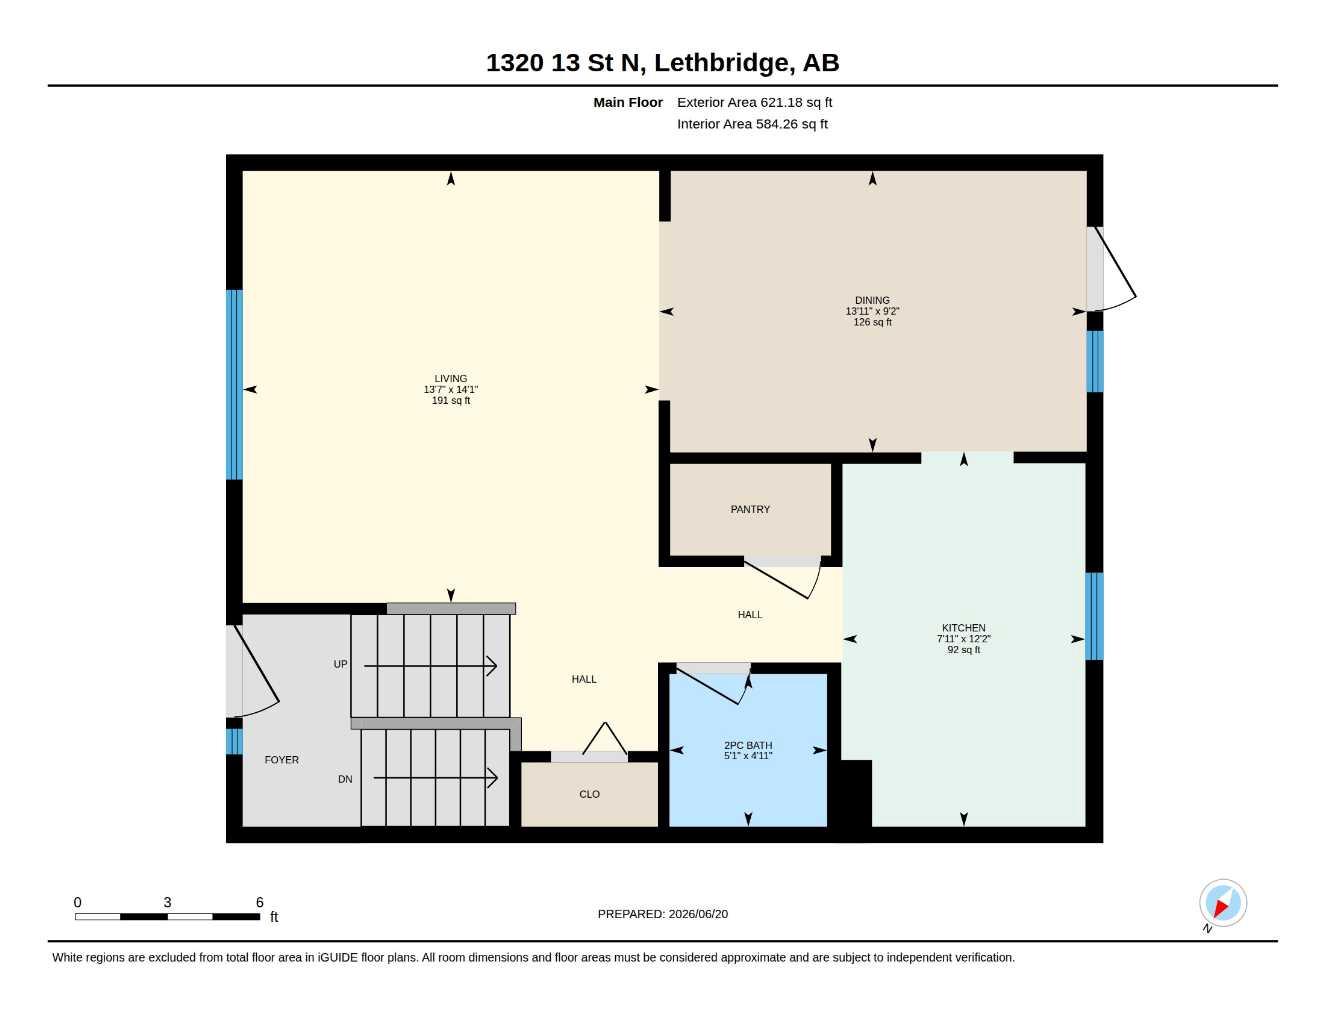
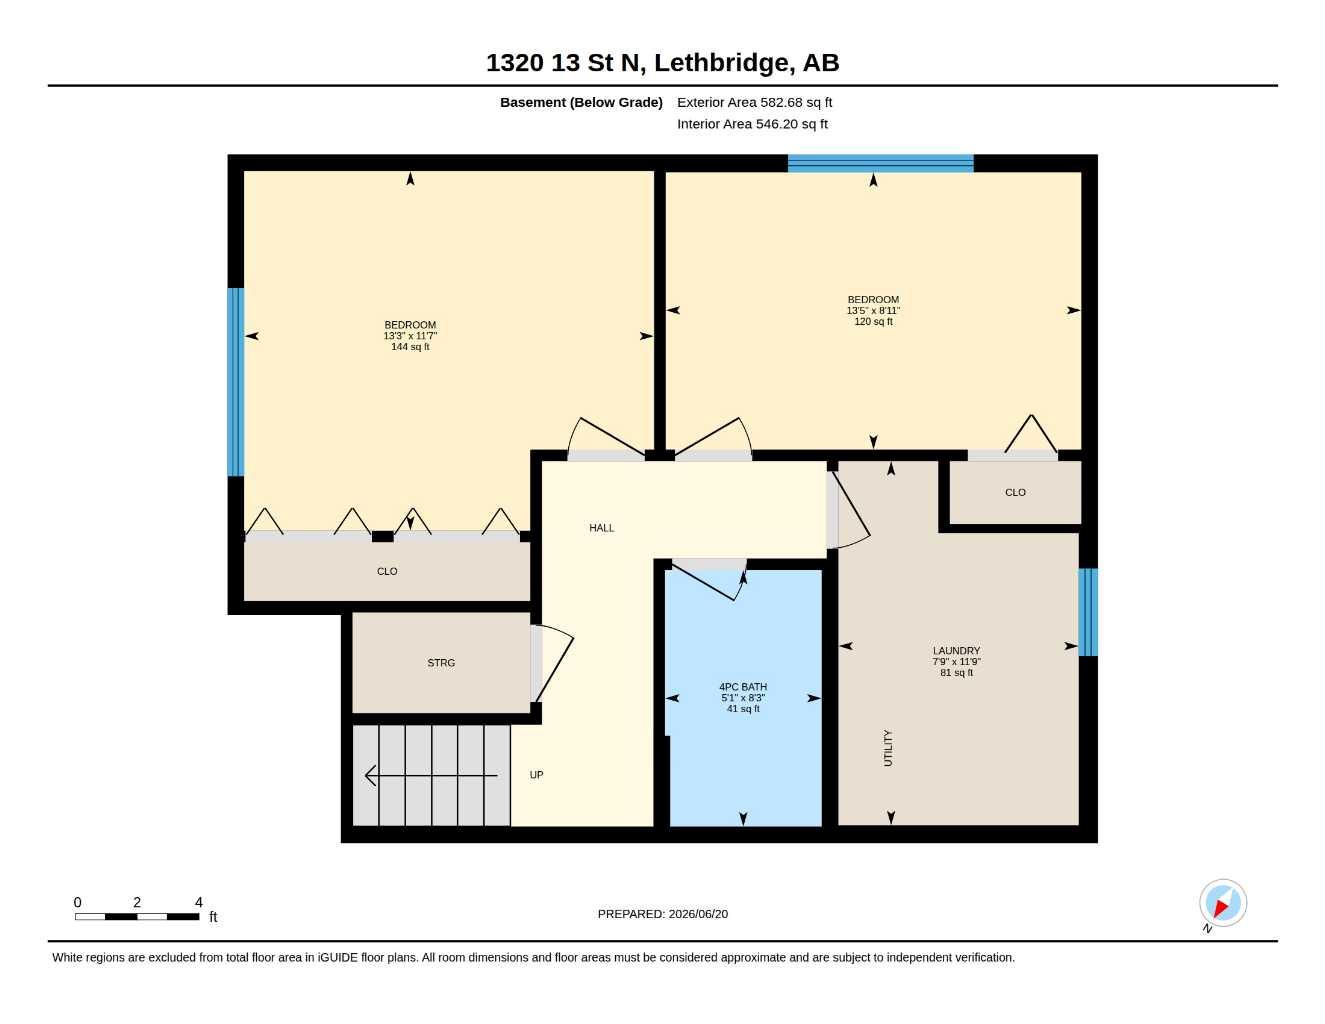
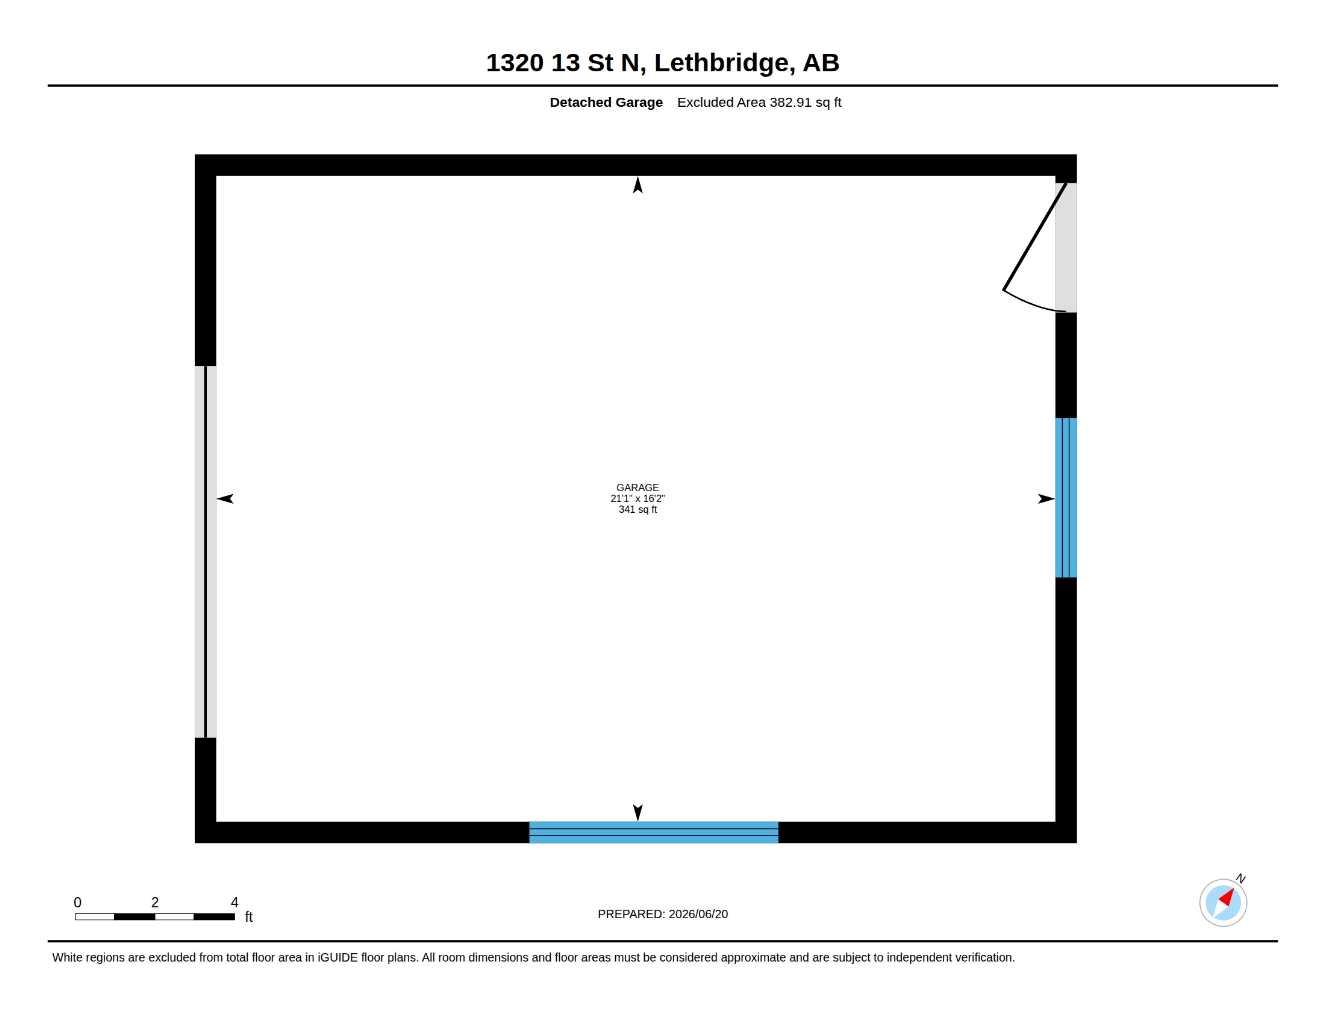
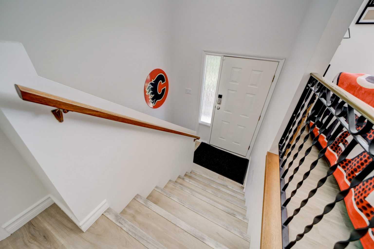
Completely renovated from top to bottom, this move-in ready half duplex offers stylish updates, functional living space, and an unbeatable North Lethbridge location close to schools, parks, shopping, the public pool, arena, and more. The bright bi-level design features a spacious living room with large windows and a new electric fireplace, a stunning brand-new kitchen with upgraded stainless steel appliances, ample pantry space, and a dining area with garden doors leading to the rear deck. This home was recently renovated top to bottom and renovations include new vinyl plank flooring, tile and carpet throughout, fresh paint, new baseboards, modern light fixtures, new blinds, and completely renovated bathrooms. The fully developed lower level offers two large bedrooms, a beautifully updated 4-piece bathroom, laundry/utility room, and additional storage. Outside, you'll appreciate the massive rear driveway with room for up to four vehicles, a 17' x 22' super single garage fully finished with functional built in shelving and work benches, landscaped yard spaces, and a private patio area between the home and garage. Additional features include central air conditioning, durable composite siding, and a Ring security system with video doorbells. An excellent opportunity for first-time buyers, downsizers, or investors looking for a turnkey property.
| Street Address: | 1320 13 Street N |
| City: | Lethbridge |
| Province/State: | Alberta |
| Postal Code: | N/A |
| County/Parish: | Lethbridge |
| Subdivision: | St Edwards |
| Country: | Canada |
| Latitude: | 49.71730070 |
| Longitude: | -112.82440230 |
| MLS® Number: | A2321917 |
| Price: | $309,000 |
| Property Area: | 621 Sq ft |
| Bedrooms: | 2 |
| Bathrooms Half: | 1 |
| Bathrooms Full: | 1 |
| Living Area: | 621 Sq ft |
| Building Area: | 0 Sq ft |
| Year Built: | 1985 |
| Listing Date: | Jun 20, 2026 |
| Garage Spaces: | 1 |
| Property Type: | Residential |
| Property Subtype: | Semi Detached (Half Duplex) |
| MLS Status: | Pending |
Additional Details
| Flooring: | N/A |
| Construction: | Composite Siding,Wood Frame |
| Parking: | Concrete Driveway,Insulated,Single Garage Detached |
| Appliances: | Dishwasher,Dryer,Electric Stove,Range Hood,Refrigerator,Washer |
| Stories: | N/A |
| Zoning: | R-L |
| Fireplace: | N/A |
| Amenities: | Park,Playground,Pool,Schools Nearby,Shopping Nearby,Sidewalks,Street Lights |
Utilities & Systems
| Heating: | Forced Air,Natural Gas |
| Cooling: | Central Air |
| Property Type | Residential |
| Building Type | Semi Detached (Half Duplex) |
| Square Footage | 621 sqft |
| Community Name | St Edwards |
| Subdivision Name | St Edwards |
| Title | Fee Simple |
| Land Size | 3,610 sqft |
| Built in | 1985 |
| Annual Property Taxes | Contact listing agent |
| Parking Type | Garage |
| Time on MLS Listing | 15 days |
Bedrooms
| Above Grade | 2 |
Bathrooms
| Total | 2 |
| Partial | 1 |
Interior Features
| Appliances Included | Dishwasher, Dryer, Electric Stove, Range Hood, Refrigerator, Washer |
| Flooring | Carpet, Linoleum |
Building Features
| Features | Pantry |
| Construction Material | Composite Siding, Wood Frame |
| Structures | Deck, Patio |
Heating & Cooling
| Cooling | Central Air |
| Heating Type | Forced Air, Natural Gas |
Exterior Features
| Exterior Finish | Composite Siding, Wood Frame |
Neighbourhood Features
| Community Features | Park, Playground, Pool, Schools Nearby, Shopping Nearby, Sidewalks, Street Lights |
| Amenities Nearby | Park, Playground, Pool, Schools Nearby, Shopping Nearby, Sidewalks, Street Lights |
Parking
| Parking Type | Garage |
| Total Parking Spaces | 4 |
Interior Size
| Total Finished Area: | 621 sq ft |
| Total Finished Area (Metric): | 57.69 sq m |
Room Count
| Bedrooms: | 2 |
| Bathrooms: | 2 |
| Full Bathrooms: | 1 |
| Half Bathrooms: | 1 |
| Rooms Above Grade: | 3 |
Lot Information
| Lot Size: | 3,610 sq ft |
| Lot Size (Acres): | 0.08 acres |
| Frontage: | 28 ft |
- Pantry
- None
- Dishwasher
- Dryer
- Electric Stove
- Range Hood
- Refrigerator
- Washer
- Full
- Park
- Playground
- Pool
- Schools Nearby
- Shopping Nearby
- Sidewalks
- Street Lights
- Composite Siding
- Wood Frame
- Wood
- Back Lane
- Landscaped
- Concrete Driveway
- Insulated
- Single Garage Detached
- Deck
- Patio
Floor plan information is not available for this property.
Monthly Payment Breakdown
Loading Walk Score...
What's Nearby?
Powered by Yelp
REALTOR® Details
KYLE LEBEAU
- (403) 635-2131
- [email protected]
- Century 21 Foothills South Real Estate