20, 115 Lafayette Boulevard W, Lethbridge, Alberta
Condo For Sale in Lethbridge, Alberta
$259,900
-
Property Type
 Condo
Condo
-
Bedrooms
 3
3
-
Bath
 2
2
-
Garage
 0
0
-
Sq Ft
 940
940
-
Year Built
 1977
1977
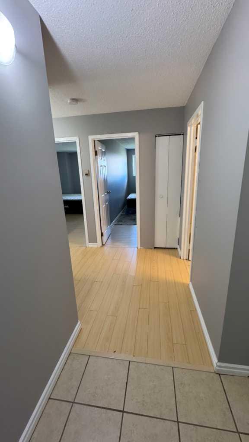
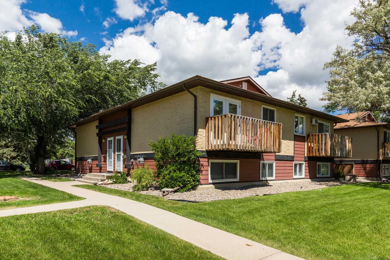
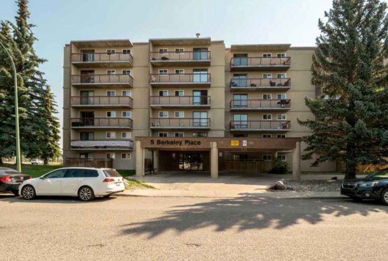
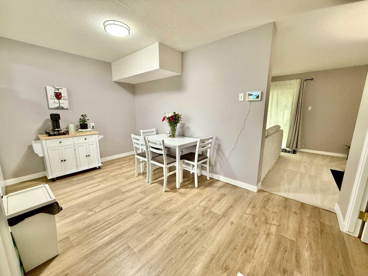
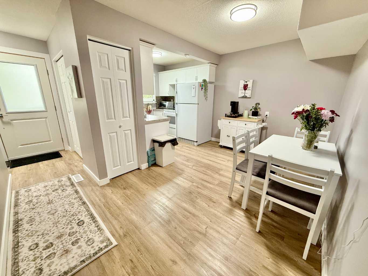
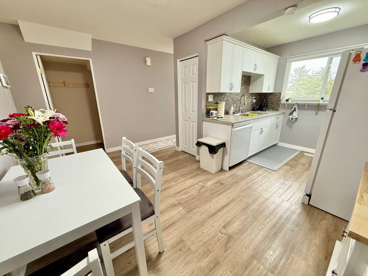
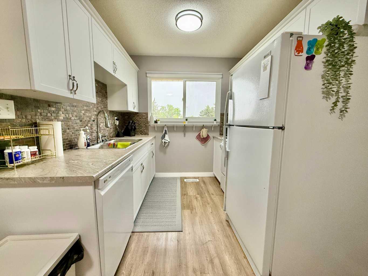
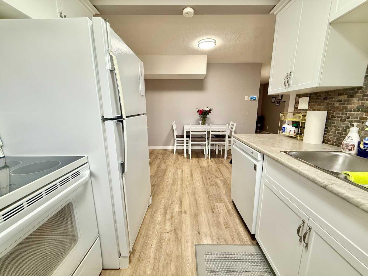
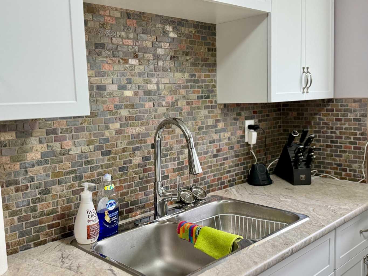
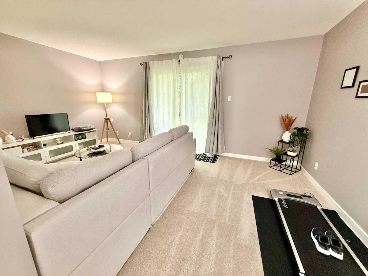
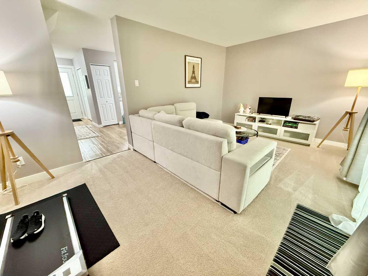
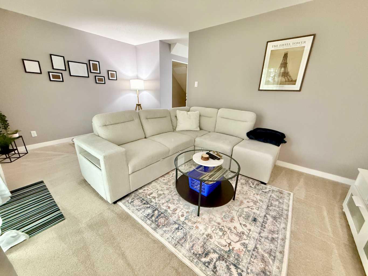
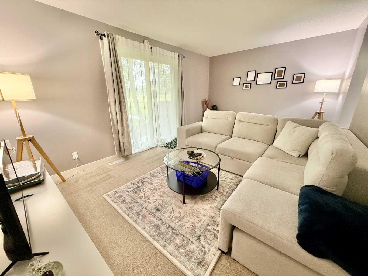
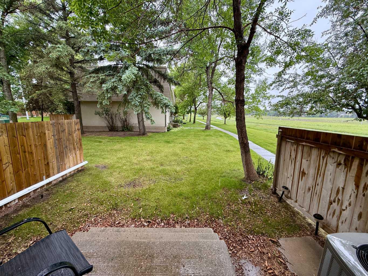
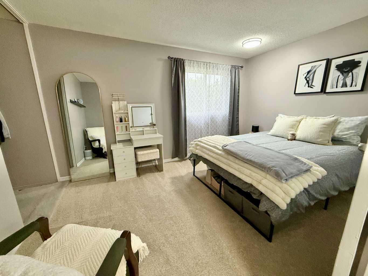
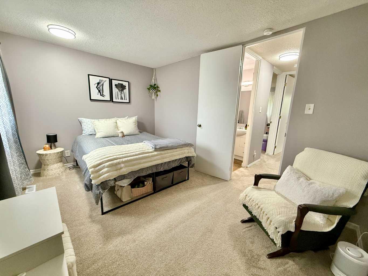
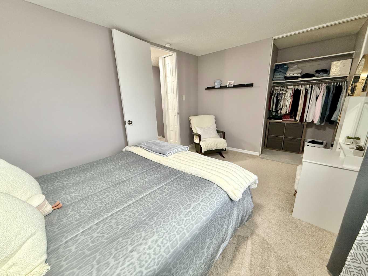
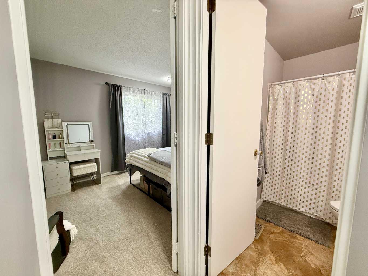
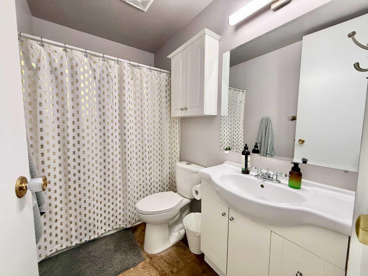
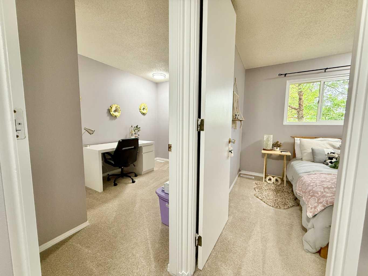
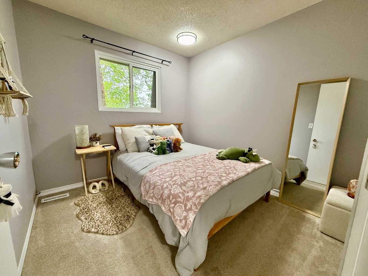
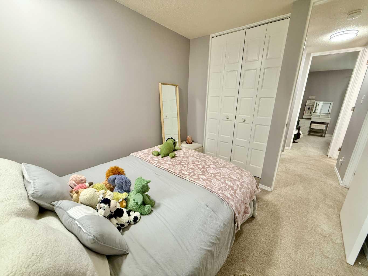
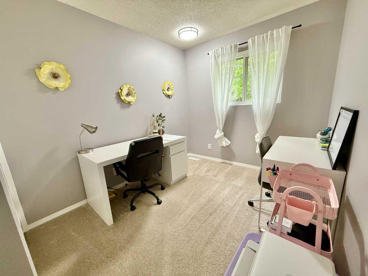
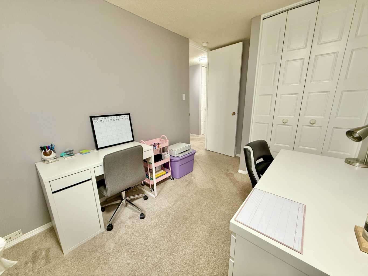
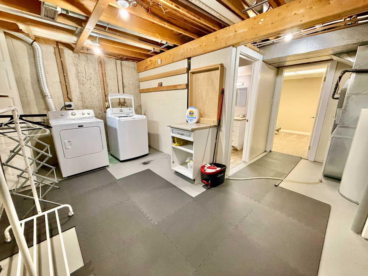
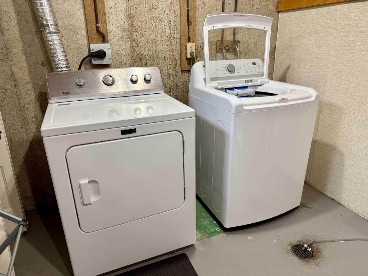
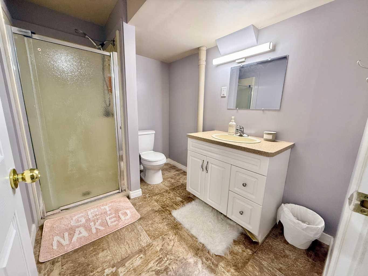
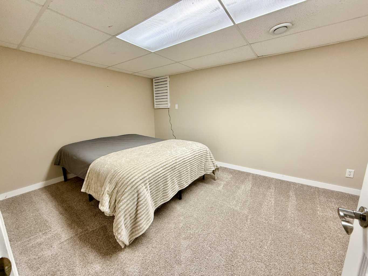
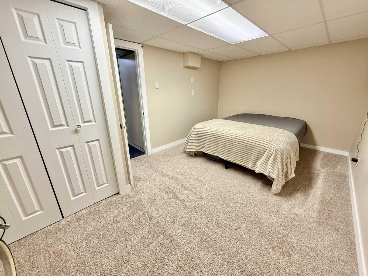
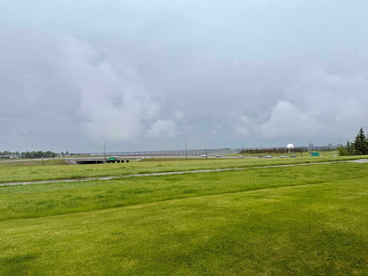
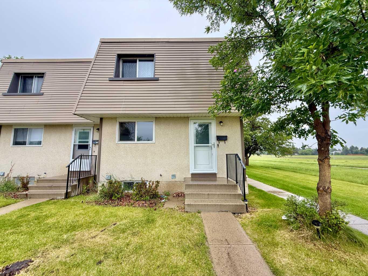
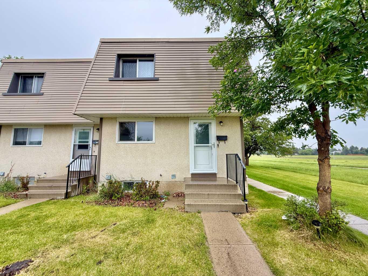
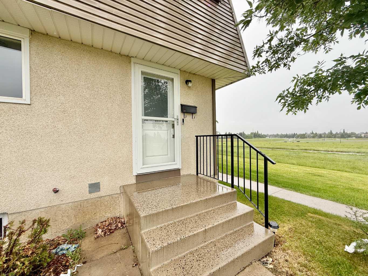
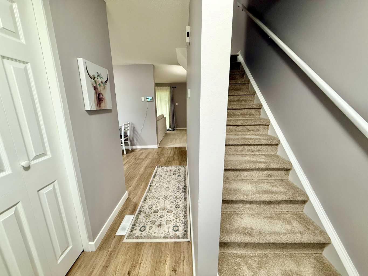
Welcome to this immaculate end-unit townhome ideally located just minutes from the University of Lethbridge, offering exceptional value, comfort, and a stunning uninterrupted view of the High Level Bridge right from your doorstep! This beautifully updated 3-bedroom, 2-bathroom home has been thoughtfully renovated throughout, featuring fresh paint, new luxury vinyl flooring, and new carpet. The bright and inviting main floor boasts a functional open-concept layout with a spacious living room, dining area, and a fully renovated kitchen complete with new cabinetry and modern finishes. Additional upgrades include a brand-new front entry door and new rear sliding patio door, enhancing both curb appeal and energy efficiency. Upstairs, you'll find three generous bedrooms, including a large primary bedroom, along with a well-appointed 4-piece bathroom. The lower level offers excellent flexibility with a 3-piece bathroom, in-suite laundry, and a versatile office, TV room, or bonus space that can easily be adapted to suit your needs. Comfort is assured year-round with central air conditioning, a newer furnace, and an updated hot water tank. Whether you're a first-time buyer, student, investor, or someone looking for a move-in-ready home in a fantastic location, this meticulously maintained property is one you won't want to miss. Don't miss out, contact your agent today!
| Street Address: | 20, 115 Lafayette Boulevard W |
| City: | Lethbridge |
| Province/State: | Alberta |
| Postal Code: | N/A |
| County/Parish: | Lethbridge |
| Subdivision: | Varsity Village |
| Country: | Canada |
| Latitude: | 49.67889861 |
| Longitude: | -112.87813485 |
| MLS® Number: | A2321190 |
| Price: | $259,900 |
| Property Area: | 940 Sq ft |
| Bedrooms: | 3 |
| Bathrooms Half: | 0 |
| Bathrooms Full: | 2 |
| Living Area: | 940 Sq ft |
| Building Area: | 0 Sq ft |
| Year Built: | 1977 |
| Listing Date: | Jun 15, 2026 |
| Garage Spaces: | 0 |
| Property Type: | Residential |
| Property Subtype: | Row/Townhouse |
| MLS Status: | Pending |
Additional Details
| Flooring: | N/A |
| Construction: | Stucco,Vinyl Siding |
| Parking: | Assigned,Stall |
| Appliances: | Dishwasher,Refrigerator,Stove(s),Washer/Dryer |
| Stories: | N/A |
| Zoning: | R-100 |
| Fireplace: | N/A |
| Amenities: | Lake,Park,Playground,Schools Nearby,Shopping Nearby,Sidewalks,Walking/Bike Paths |
Utilities & Systems
| Heating: | Forced Air |
| Cooling: | Central Air |
| Property Type | Residential |
| Building Type | Row/Townhouse |
| Square Footage | 940 sqft |
| Community Name | Varsity Village |
| Subdivision Name | Varsity Village |
| Title | Fee Simple |
| Land Size | 78,820 sqft |
| Built in | 1977 |
| Annual Property Taxes | Contact listing agent |
| Parking Type | Assigned |
| Time on MLS Listing | 3 days |
Bedrooms
| Above Grade | 3 |
Bathrooms
| Total | 2 |
| Partial | 0 |
Interior Features
| Appliances Included | Dishwasher, Refrigerator, Stove(s), Washer/Dryer |
| Flooring | Carpet, Vinyl Plank |
Building Features
| Features | Storage |
| Style | Attached |
| Construction Material | Stucco, Vinyl Siding |
| Building Amenities | Parking, Snow Removal, Trash |
| Structures | Rear Porch |
Heating & Cooling
| Cooling | Central Air |
| Heating Type | Forced Air |
Exterior Features
| Exterior Finish | Stucco, Vinyl Siding |
Neighbourhood Features
| Community Features | Lake, Park, Playground, Schools Nearby, Shopping Nearby, Sidewalks, Walking/Bike Paths |
| Pets Allowed | Restrictions |
| Amenities Nearby | Lake, Park, Playground, Schools Nearby, Shopping Nearby, Sidewalks, Walking/Bike Paths |
Maintenance or Condo Information
| Maintenance Fees | $300 Monthly |
| Maintenance Fees Include | Insurance, Maintenance Grounds, Parking, Professional Management, Reserve Fund Contributions, Snow Removal, Trash |
Parking
| Parking Type | Assigned |
| Total Parking Spaces | 1 |
Interior Size
| Total Finished Area: | 940 sq ft |
| Total Finished Area (Metric): | 87.33 sq m |
Room Count
| Bedrooms: | 3 |
| Bathrooms: | 2 |
| Full Bathrooms: | 2 |
| Rooms Above Grade: | 6 |
Lot Information
| Lot Size: | 78,820 sq ft |
| Lot Size (Acres): | 1.81 acres |
| Frontage: | 24 ft |
Legal
| Legal Description: | CONDOMINIUM PLAN 7710283 UNIT 20 |
| Title to Land: | Fee Simple |
- Storage
- None
- Dishwasher
- Refrigerator
- Stove(s)
- Washer/Dryer
- Parking
- Snow Removal
- Trash
- Partial
- Lake
- Park
- Playground
- Schools Nearby
- Shopping Nearby
- Sidewalks
- Walking/Bike Paths
- Stucco
- Vinyl Siding
- Poured Concrete
- Corner Lot
- Landscaped
- Lawn
- No Neighbours Behind
- Assigned
- Stall
- Rear Porch
Floor plan information is not available for this property.
Monthly Payment Breakdown
Loading Walk Score...
What's Nearby?
Powered by Yelp
REALTOR® Details
RAIDEN SEMACH
- (403) 308-1080
- [email protected]
- CLEARVIEW PROPERTY MANAGEMENT LTD.