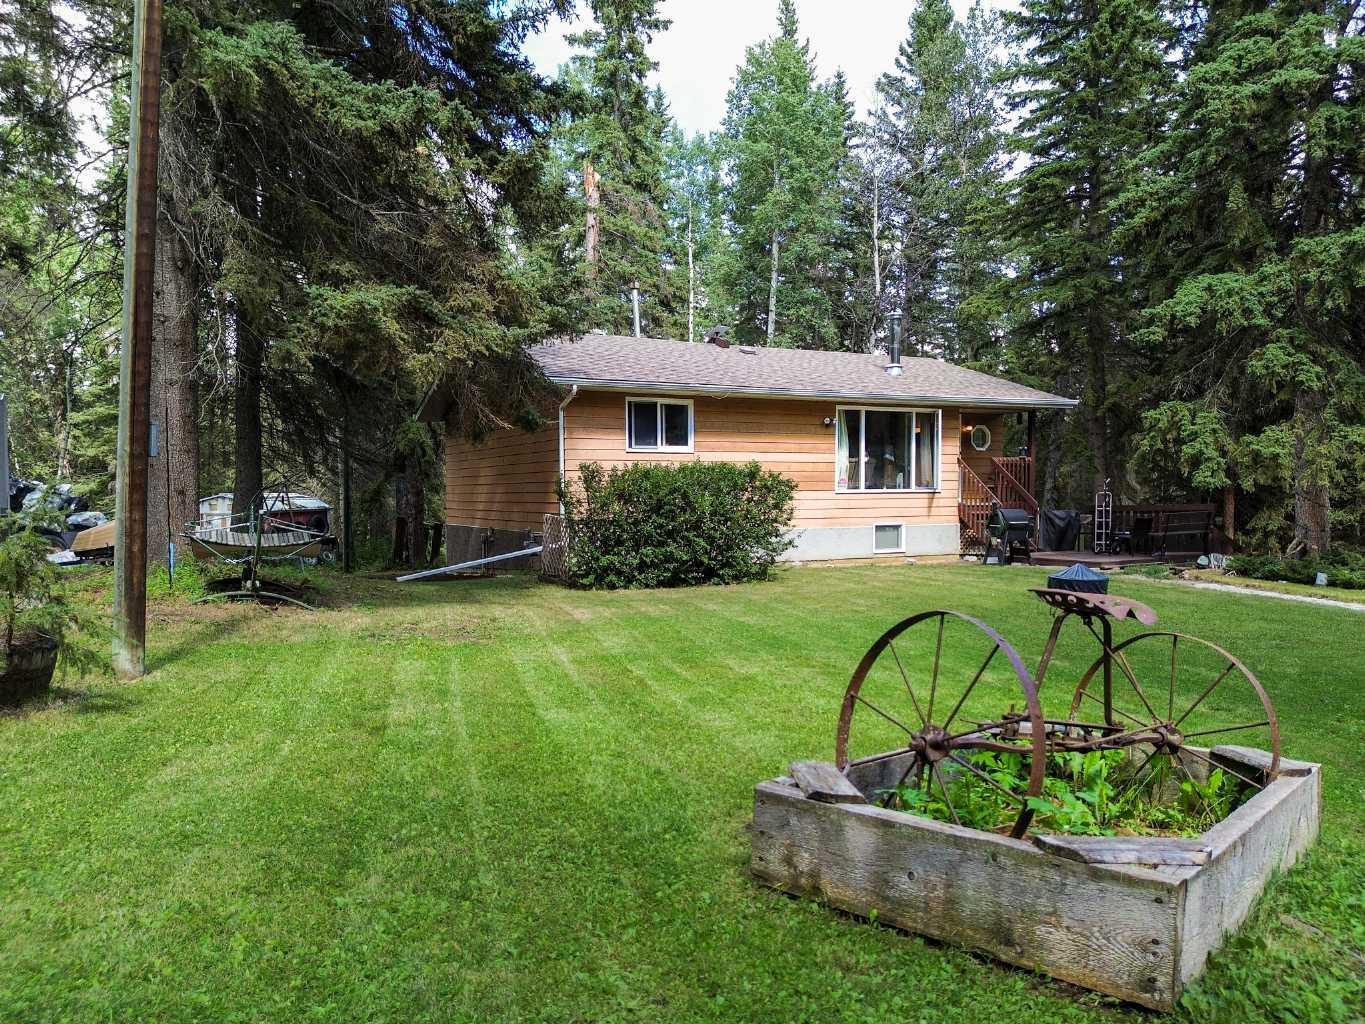
34545 Range Road 43 , Rural Red Deer County, Alberta
Residential For Sale in Rural Red Deer County, Alberta
$515,000
-
Property Type
 Residential
-
Bedrooms
 4
4
-
Bath
 2
2
-
Garage
 2
2
-
Sq Ft
 868
868
-
Year Built
 1987
1987
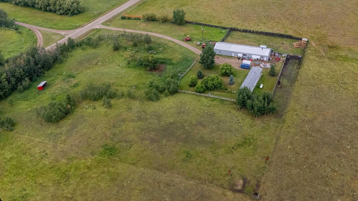
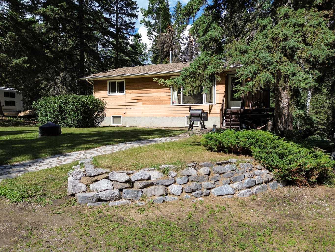
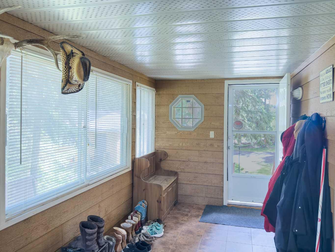
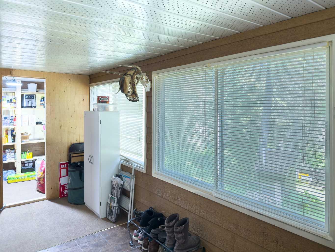
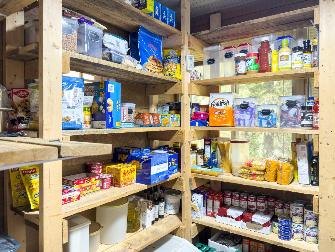
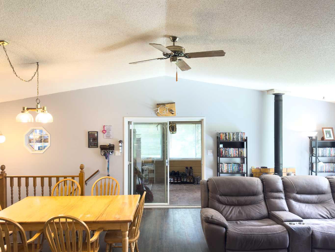
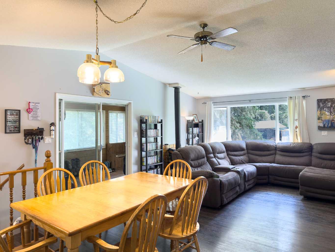
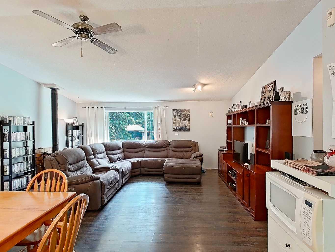
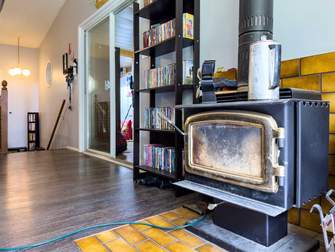
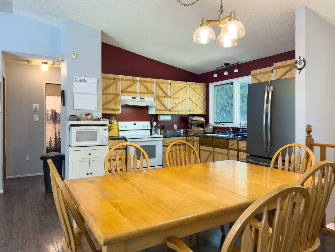
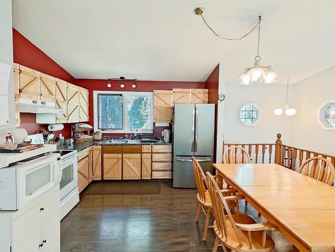
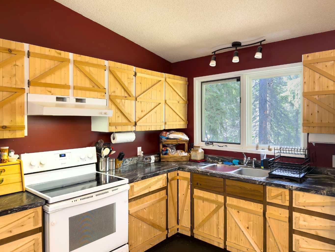
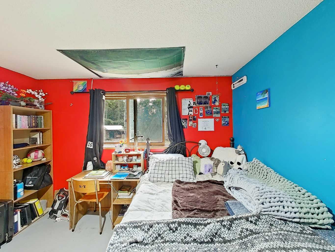
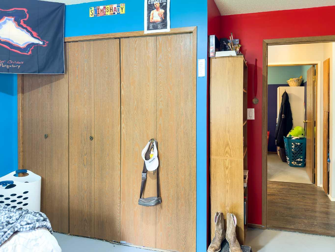
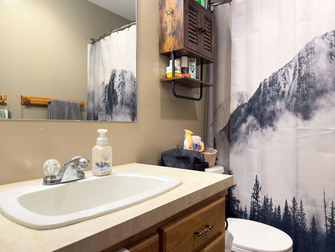
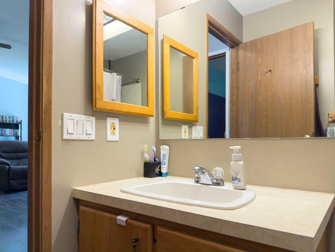
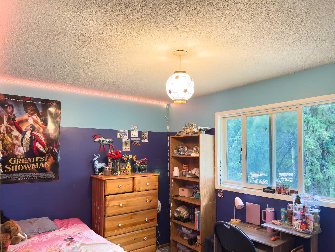
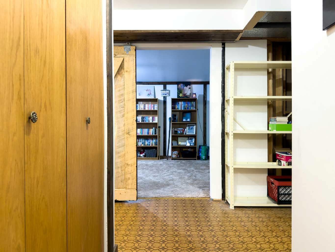
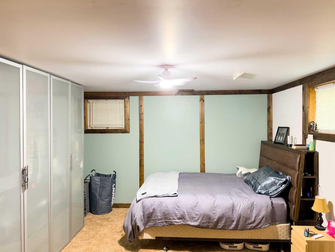
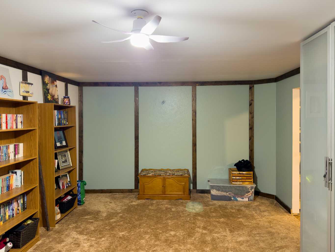
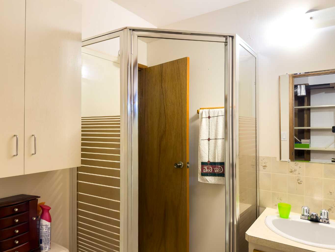
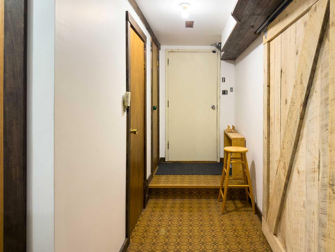
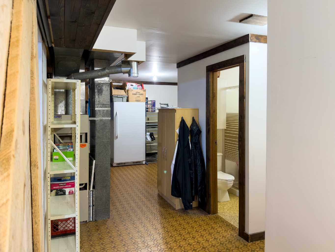
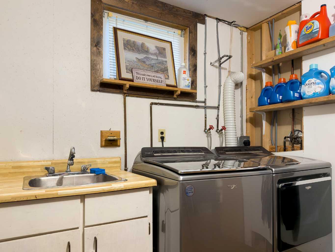
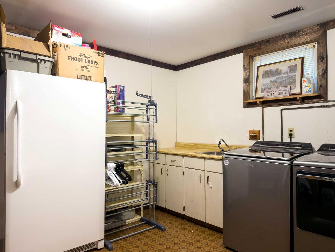
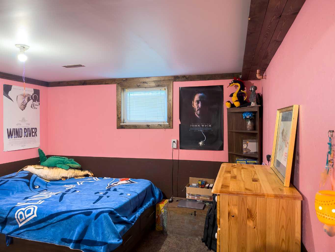
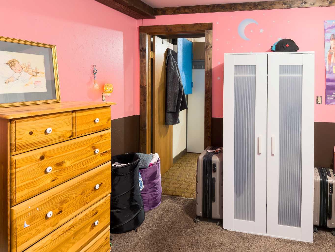
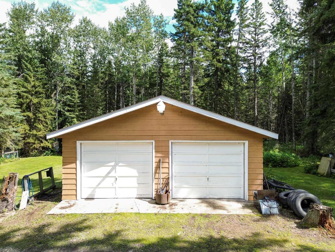
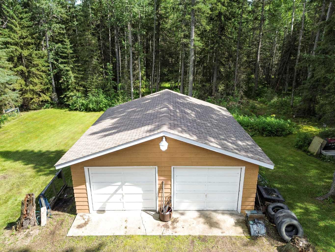
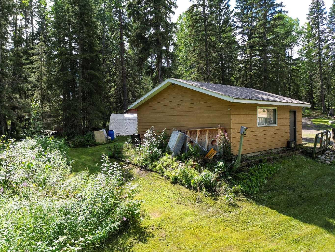
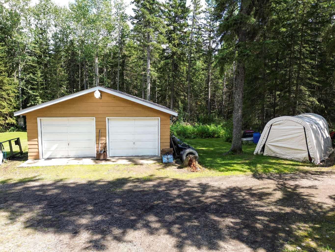
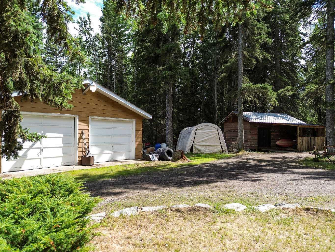
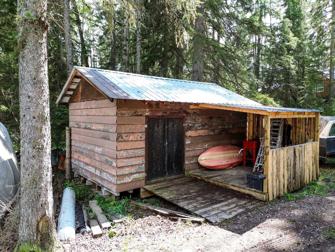
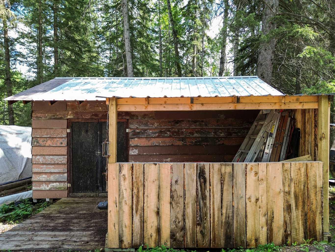
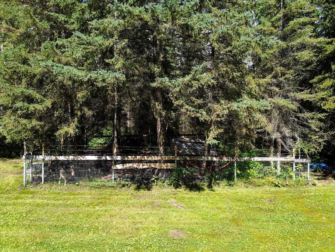
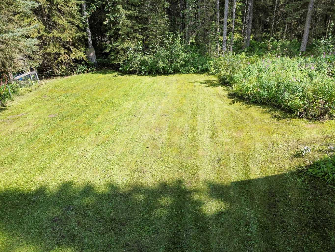
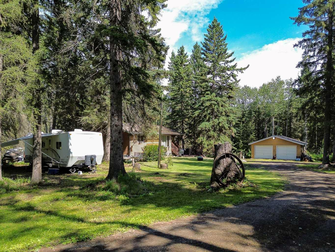
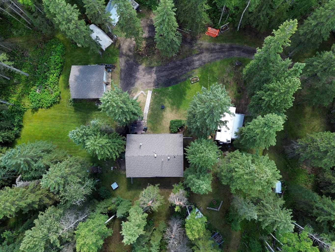
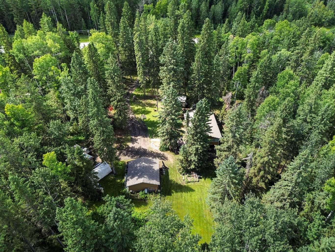
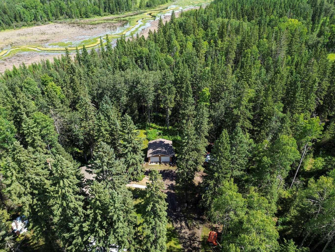
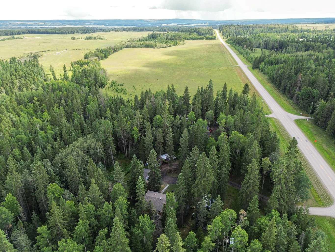
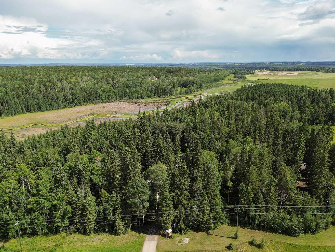
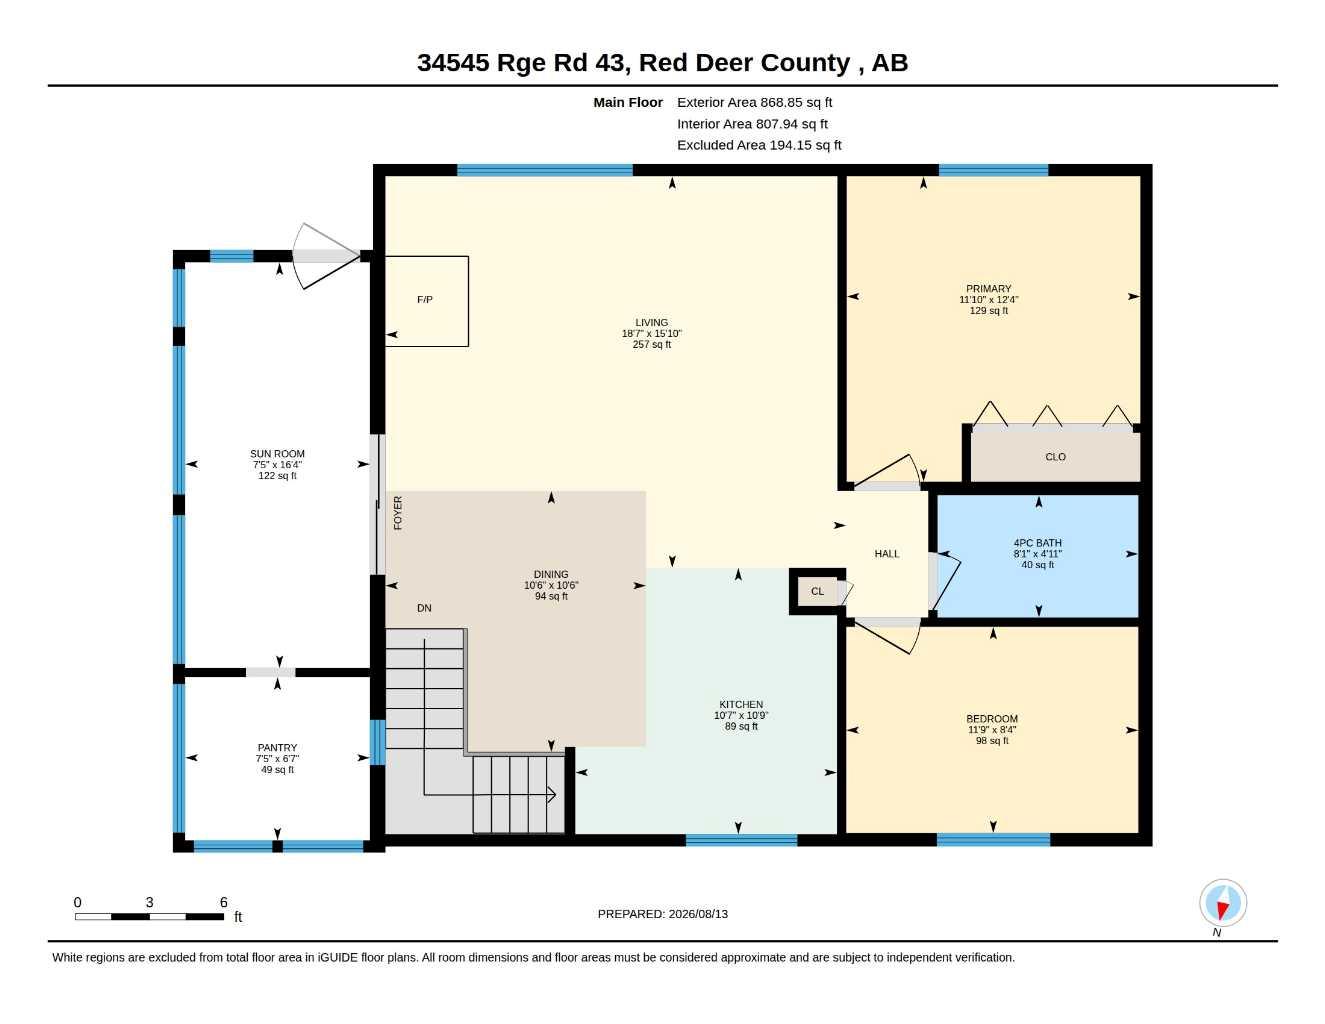
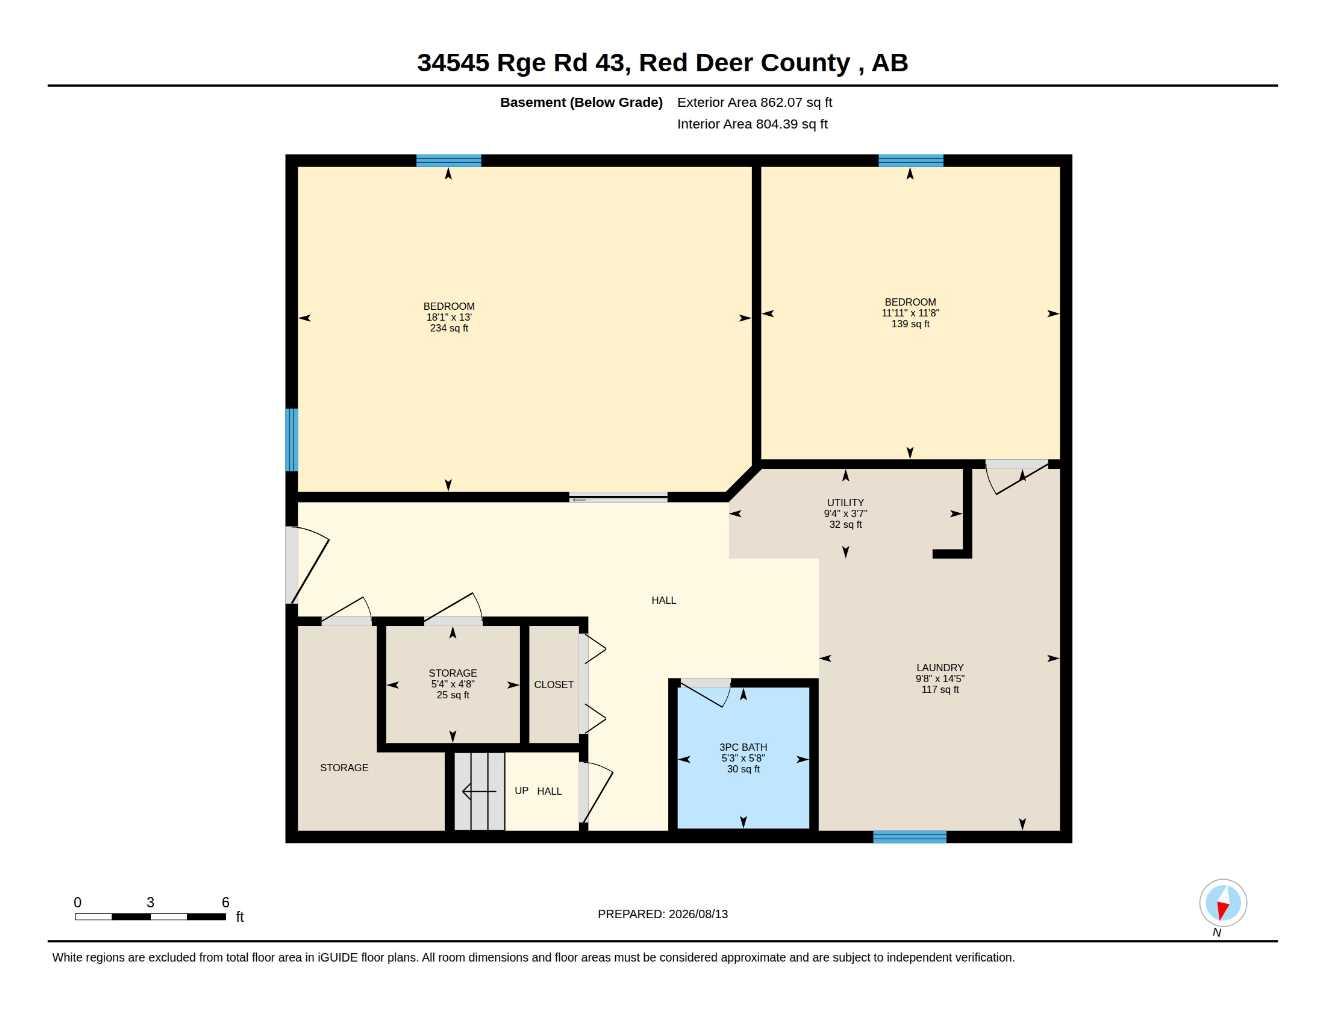
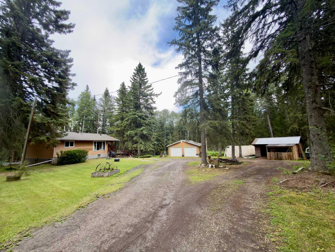
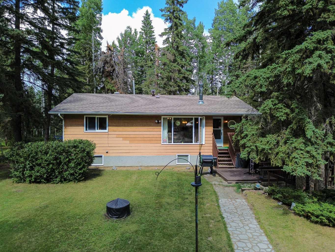
Treed 5.41 acres southwest of Spruce View and just off the Bowden Hwy on the paved Range Road 43. Tucked nicely in the trees this raised bungalow with offers a large front porch for boots and coats and a good sized pantry. The open kitchen and living area is central to the home with a free standing wood stove and large entertainment centre. Two bedrooms and a full bathroom on the main floor and in the lower level there's a walk out basement with two more bedrooms with wardrobes (one currently being used as the primary bedroom), a three piece bathroom with a shower and a large laundry/utility area. There's a double detached garage and storage sheds as well as a fenced dog run. The fridge, washer and dryer have been updated.
| Street Address: | 34545 Range Road 43 |
| City: | Rural Red Deer County |
| Province/State: | Alberta |
| Postal Code: | N/A |
| County/Parish: | Red Deer County |
| Subdivision: | NONE |
| Country: | Canada |
| Latitude: | 51.96332430 |
| Longitude: | -114.49664040 |
| MLS® Number: | A2337130 |
| Price: | $515,000 |
| Property Area: | 868 Sq ft |
| Bedrooms: | 4 |
| Bathrooms Half: | 0 |
| Bathrooms Full: | 2 |
| Living Area: | 868 Sq ft |
| Building Area: | 0 Sq ft |
| Year Built: | 1987 |
| Listing Date: | Aug 13, 2026 |
| Garage Spaces: | 2 |
| Property Type: | Residential |
| Property Subtype: | Detached |
| MLS Status: | Active |
Additional Details
| Flooring: | N/A |
| Construction: | Composite Siding,Wood Frame |
| Parking: | Double Garage Detached |
| Appliances: | Dryer,Freezer,Refrigerator,Stove(s),Washer,Window Coverings |
| Stories: | N/A |
| Zoning: | cr |
| Fireplace: | N/A |
| Amenities: | None |
Utilities & Systems
| Heating: | Forced Air,Natural Gas |
| Cooling: | None |
| Water Source: | Well |
| Sewer: | Open Discharge,Septic Tank |
| Property Type | Residential |
| Building Type | Detached |
| Square Footage | 868 sqft |
| Community Name | NONE |
| Subdivision Name | NONE |
| Title | Fee Simple |
| Land Size | 235,659 sqft |
| Built in | 1987 |
| Annual Property Taxes | Contact listing agent |
| Parking Type | Garage |
Bedrooms
| Above Grade | 2 |
Bathrooms
| Total | 2 |
| Partial | 0 |
Interior Features
| Appliances Included | Dryer, Freezer, Refrigerator, Stove(s), Washer, Window Coverings |
| Flooring | Laminate, Linoleum |
Building Features
| Features | Ceiling Fan(s), Pantry |
| Construction Material | Composite Siding, Wood Frame |
| Structures | Front Porch |
Heating & Cooling
| Cooling | None |
| Heating Type | Forced Air, Natural Gas |
Exterior Features
| Exterior Finish | Composite Siding, Wood Frame |
Neighbourhood Features
| Community Features | None |
| Amenities Nearby | None |
Parking
| Parking Type | Garage |
| Total Parking Spaces | 2 |
Interior Size
| Total Finished Area: | 868 sq ft |
| Total Finished Area (Metric): | 80.64 sq m |
| Main Level: | 868 sq ft |
| Below Grade: | 862 sq ft |
Room Count
| Bedrooms: | 4 |
| Bathrooms: | 2 |
| Full Bathrooms: | 2 |
| Rooms Above Grade: | 6 |
Lot Information
| Lot Size: | 235,659 sq ft |
| Lot Size (Acres): | 5.41 acres |
Legal
| Legal Description: | 7610191;1;2 |
| Title to Land: | Fee Simple |
- Ceiling Fan(s)
- Pantry
- Storage
- Dryer
- Freezer
- Refrigerator
- Stove(s)
- Washer
- Window Coverings
- Full
- None
- Composite Siding
- Wood Frame
- Free Standing
- Living Room
- Wood Burning
- Wood
- Irregular Lot
- Private
- Treed
- Double Garage Detached
- Front Porch
Floor plan information is not available for this property.
Monthly Payment Breakdown
Loading Walk Score...
What's Nearby?
Powered by Yelp
REALTOR® Details
Jody Saarela
- (403) 844-3030
- [email protected]
- RE/MAX real estate central alberta