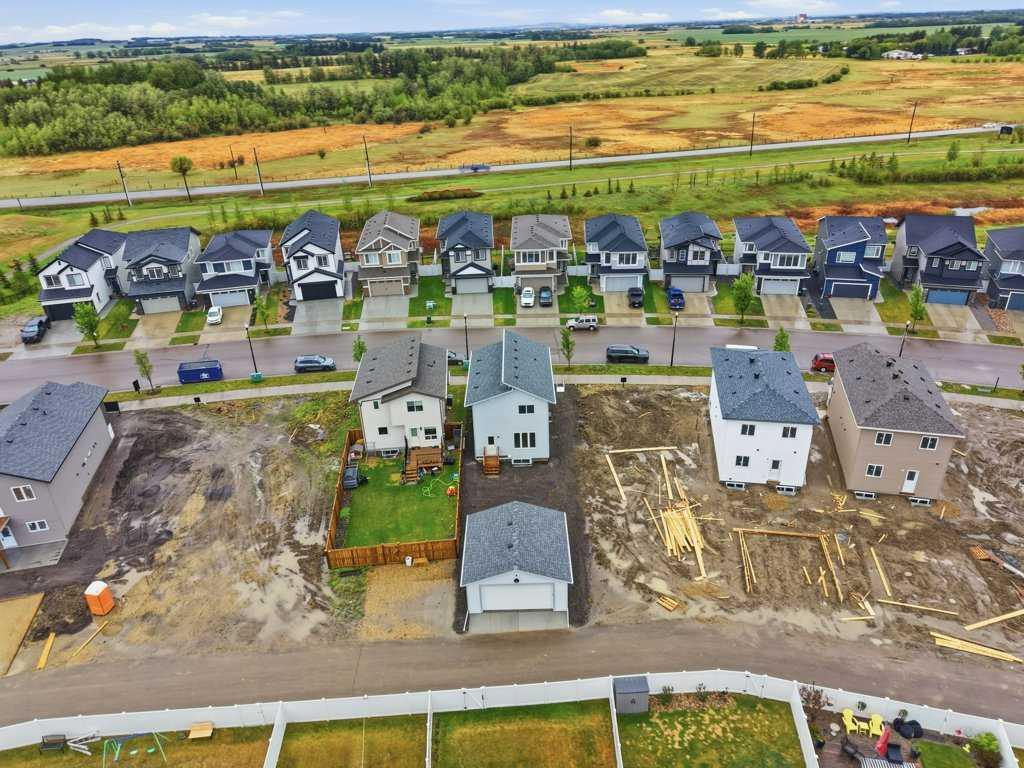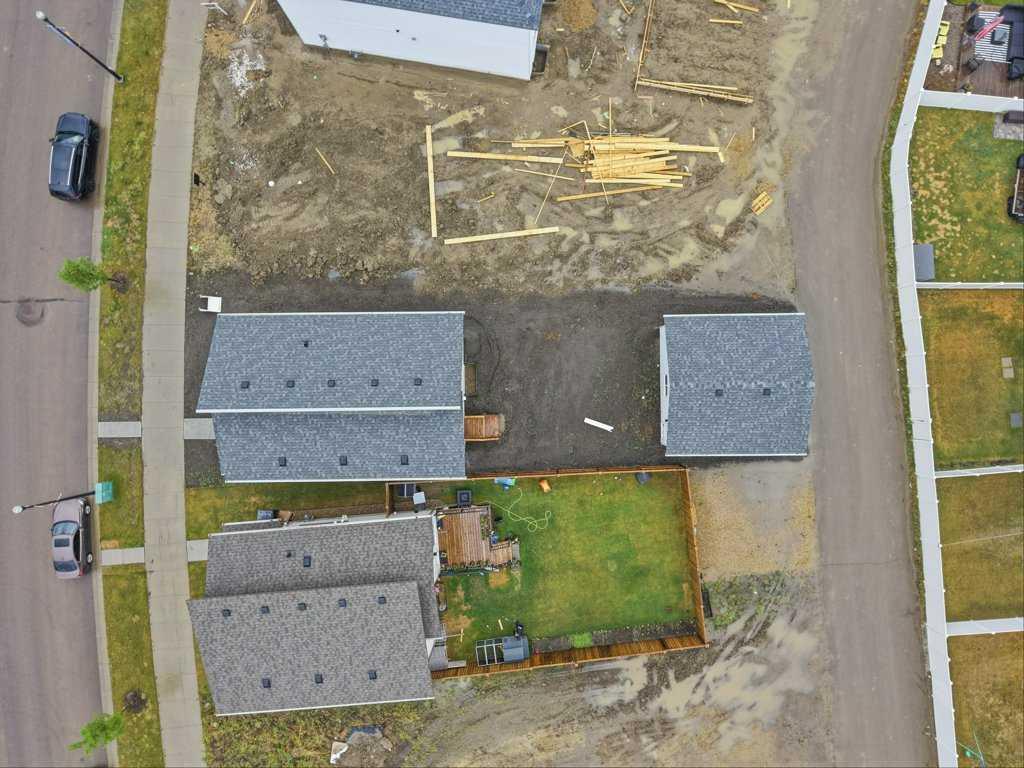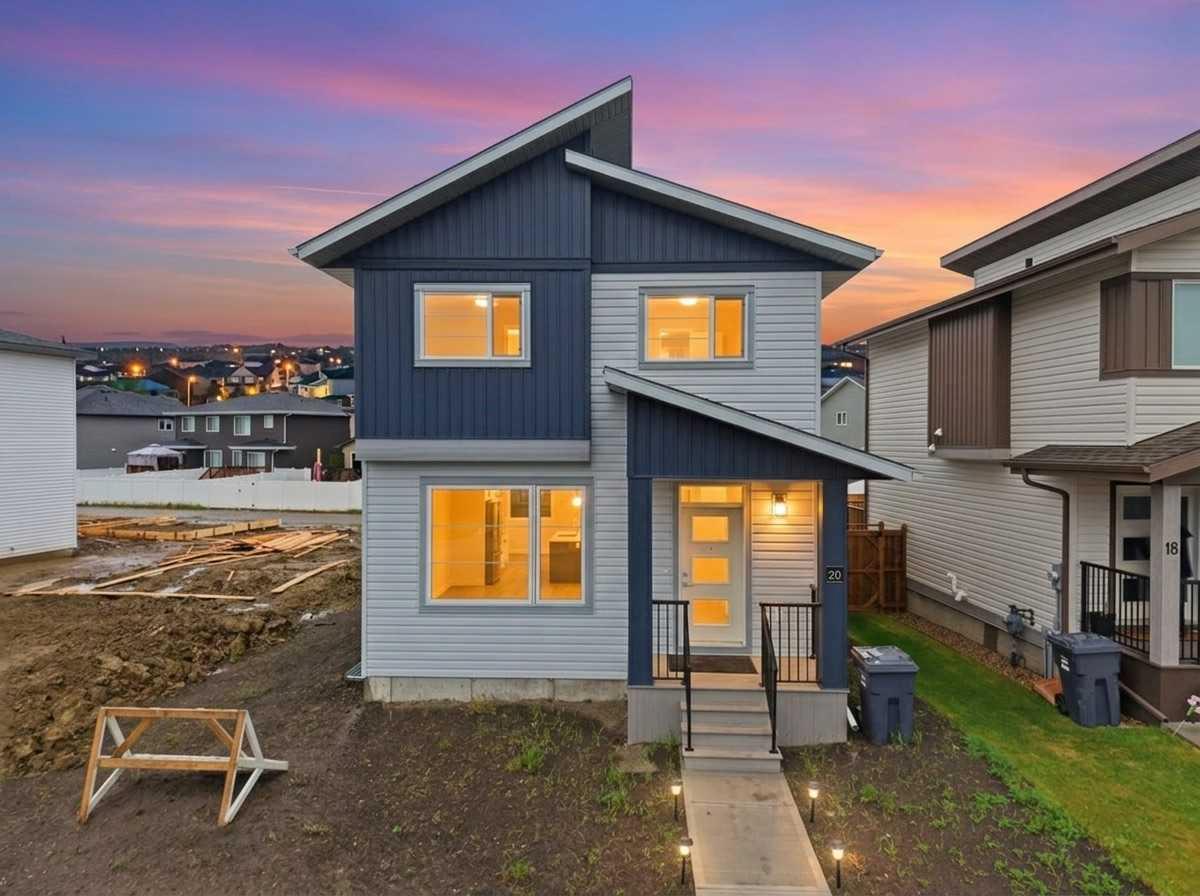
20 Memorial Parkway , Rural Red Deer County, Alberta
Residential For Sale in Rural Red Deer County, Alberta
$505,000
-
Property Type
 Residential
-
Bedrooms
 3
3
-
Bath
 3
3
-
Garage
 2
2
-
Sq Ft
 1,506
1,506
-
Year Built
 2025
2025
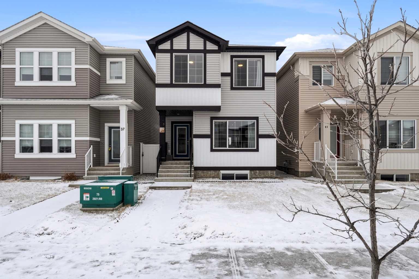
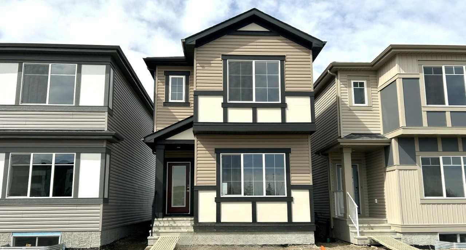
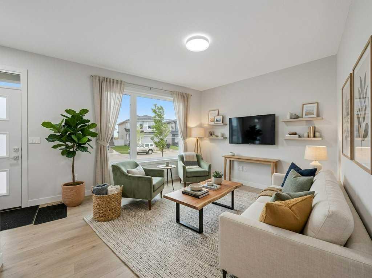
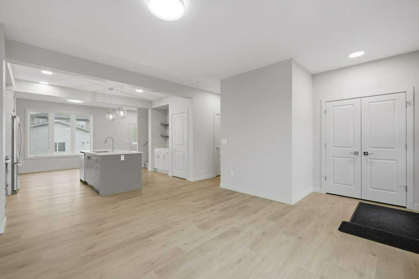
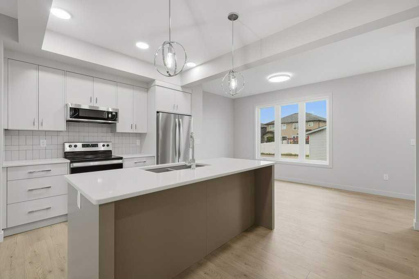
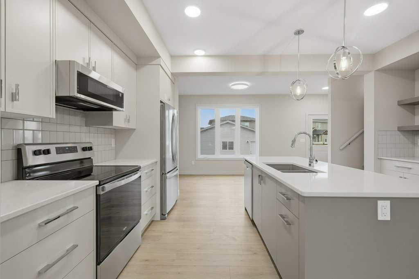
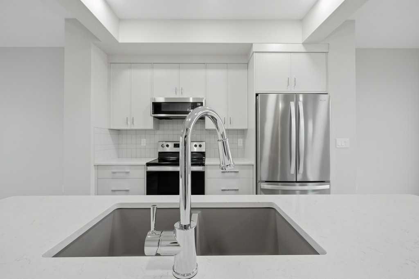
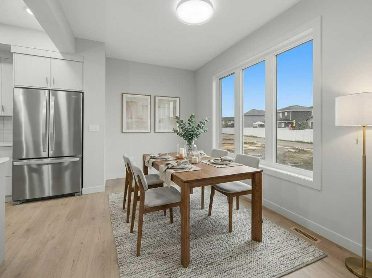
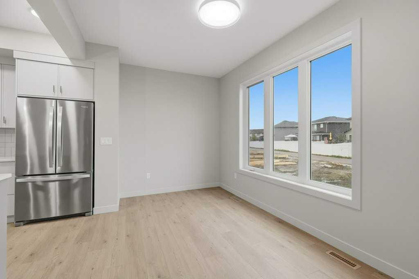
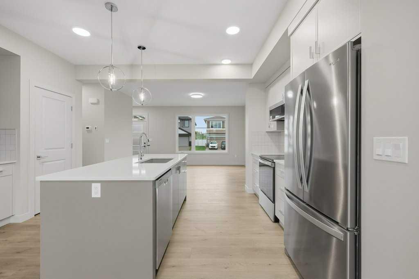
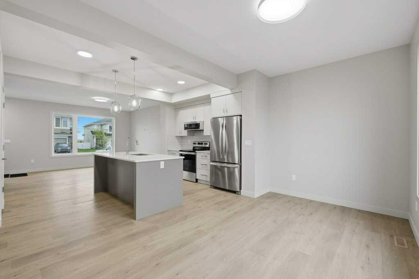
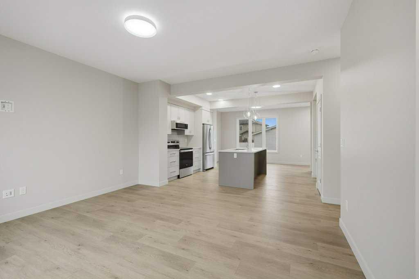
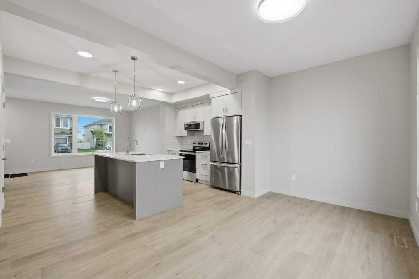
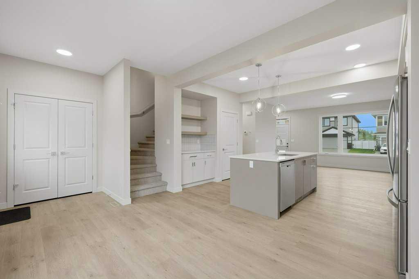
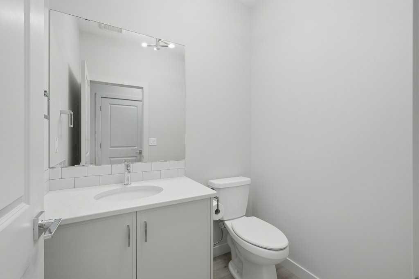
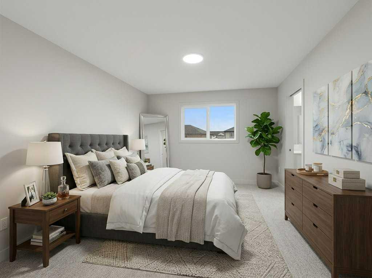
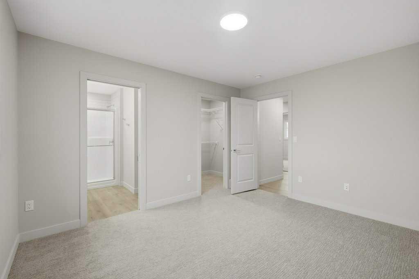
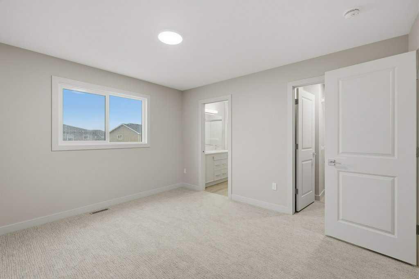
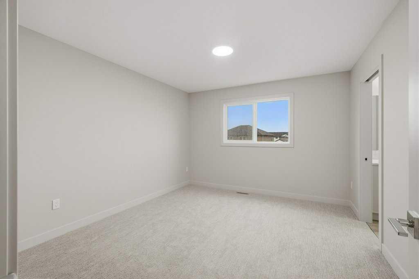
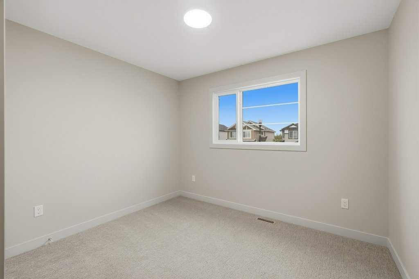
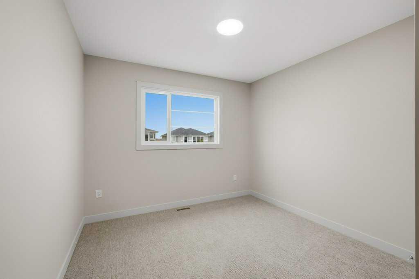
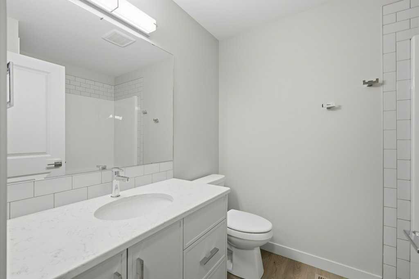
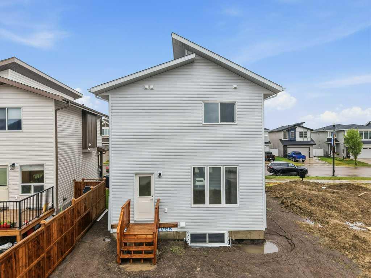
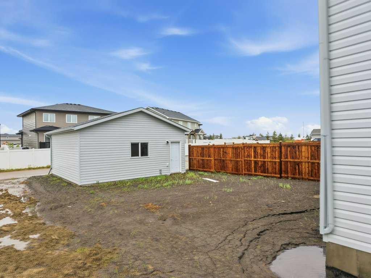
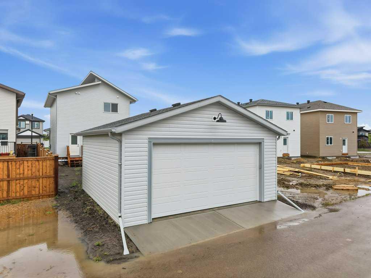
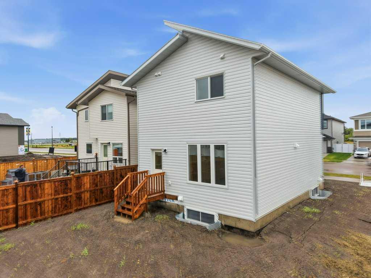
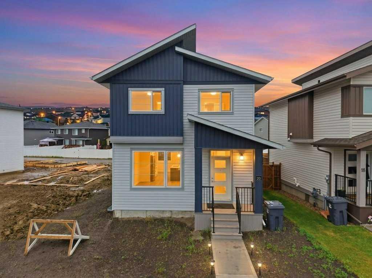
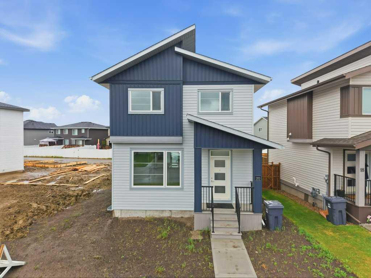
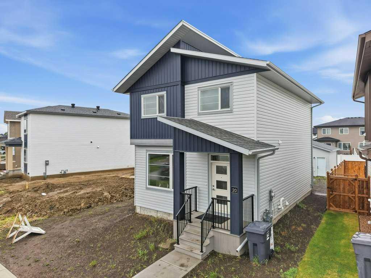
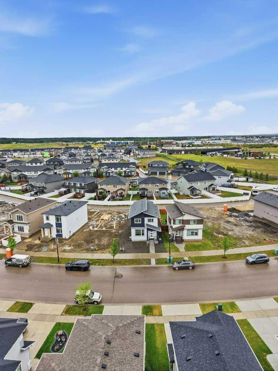
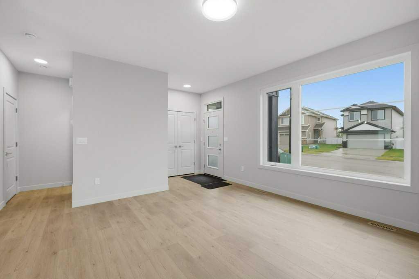
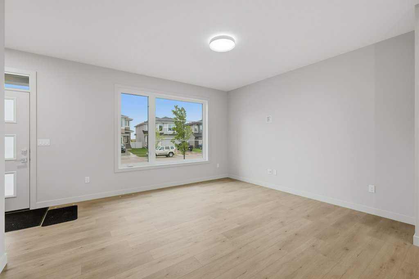
Welcome to 20 Memorial Parkway, where thoughtful design, modern finishes, and everyday functionality come together. Built by Somerset Homes, every detail has been carefully considered to create a home that is both beautiful and practical. The bright and inviting main floor is filled with natural light and features an open concept layout perfect for entertaining or relaxing with family. The stylish kitchen offers plenty of workspace, stainless steel appliances, and a dedicated coffee bar area, perfect for starting your mornings or hosting guests. Upstairs, you'll find three spacious bedrooms, including a comfortable primary retreat, along with the added convenience of upper floor laundry. Outside, the detached garage provides secure parking and extra storage, while the growing Liberty Landing community offers a fantastic place to call home. Located just minutes from Red Deer, this move in ready home delivers modern living, quality craftsmanship, and exceptional value. Every detail has been taken care of. Simply move in and enjoy.
| Street Address: | 20 Memorial Parkway |
| City: | Rural Red Deer County |
| Province/State: | Alberta |
| Postal Code: | N/A |
| County/Parish: | Red Deer County |
| Subdivision: | Liberty Landing |
| Country: | Canada |
| Latitude: | 52.20262261 |
| Longitude: | -113.82926966 |
| MLS® Number: | A2316760 |
| Price: | $505,000 |
| Property Area: | 1,506 Sq ft |
| Bedrooms: | 3 |
| Bathrooms Half: | 1 |
| Bathrooms Full: | 2 |
| Living Area: | 1,506 Sq ft |
| Building Area: | 0 Sq ft |
| Year Built: | 2025 |
| Listing Date: | Jun 05, 2026 |
| Garage Spaces: | 2 |
| Property Type: | Residential |
| Property Subtype: | Detached |
| MLS Status: | Active |
Additional Details
| Flooring: | N/A |
| Construction: | Concrete,Silent Floor Joists,Vinyl Siding,Wood Frame |
| Parking: | Alley Access,Double Garage Detached,Garage Faces Rear |
| Appliances: | Dishwasher,Garage Control(s),Microwave,Refrigerator,Stove(s) |
| Stories: | N/A |
| Zoning: | DCD-9A |
| Fireplace: | N/A |
| Amenities: | Park,Playground,Schools Nearby,Shopping Nearby,Sidewalks,Street Lights,Walking/Bike Paths |
Utilities & Systems
| Heating: | Forced Air,Natural Gas |
| Cooling: | None |
| Water Source: | Public |
| Sewer: | Public Sewer |
| Property Type | Residential |
| Building Type | Detached |
| Square Footage | 1,506 sqft |
| Community Name | Liberty Landing |
| Subdivision Name | Liberty Landing |
| Title | Fee Simple |
| Land Size | 4,022 sqft |
| Built in | 2025 |
| Annual Property Taxes | Contact listing agent |
| Parking Type | Garage |
| Time on MLS Listing | 97 days |
Bedrooms
| Above Grade | 3 |
Bathrooms
| Total | 3 |
| Partial | 1 |
Interior Features
| Appliances Included | Dishwasher, Garage Control(s), Microwave, Refrigerator, Stove(s) |
| Flooring | Carpet, Laminate |
Building Features
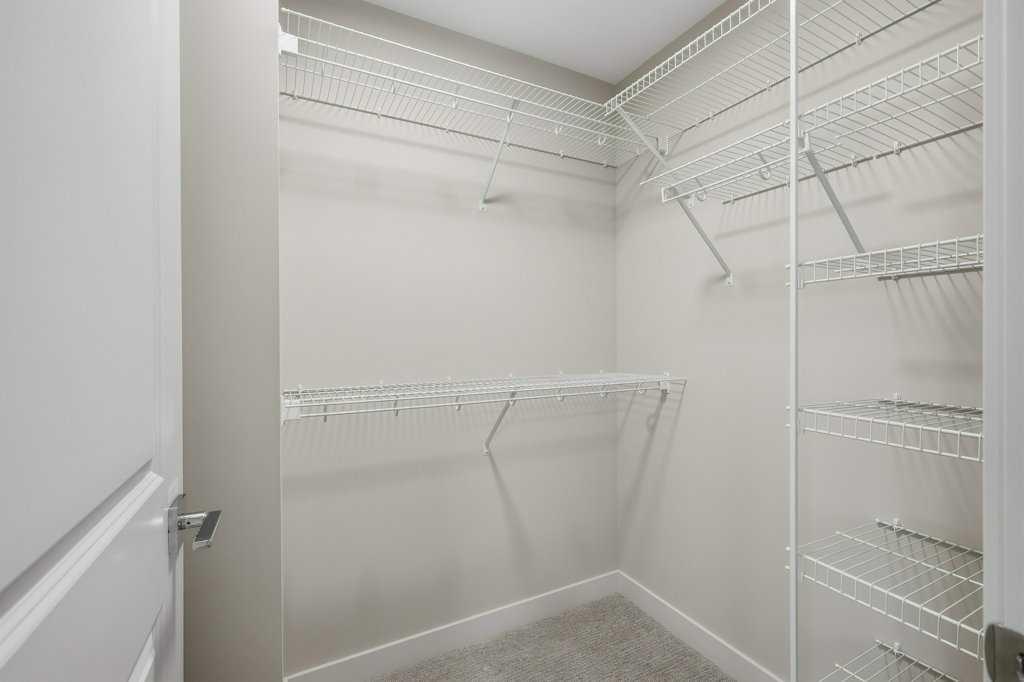
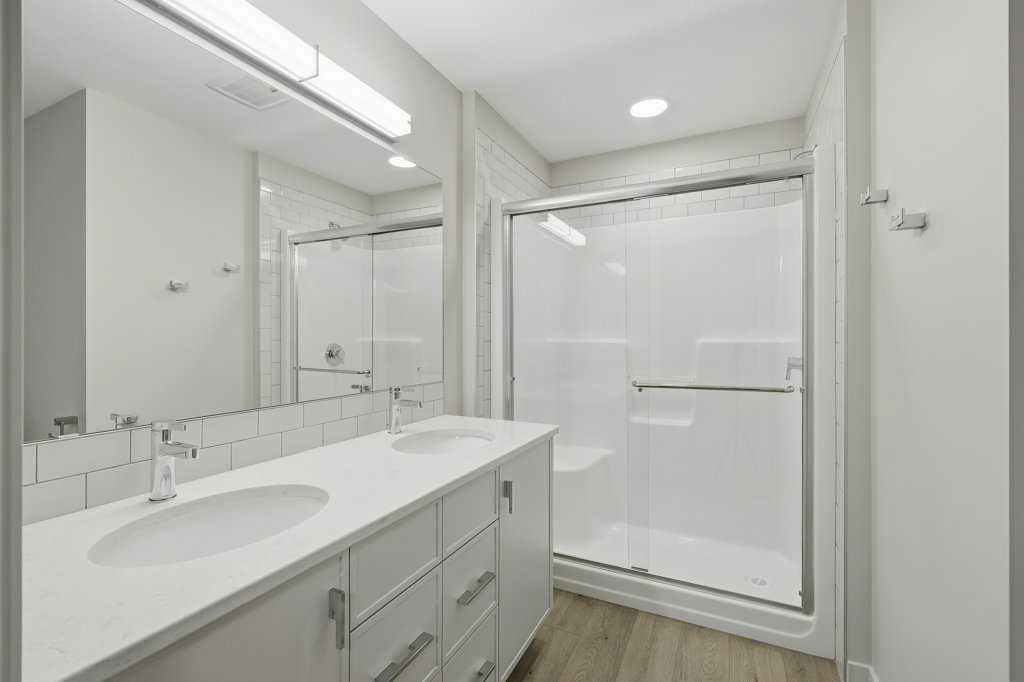
| Features | Closet Organizers, Double Vanity, Kitchen Island, Pantry, Walk-In Closet(s) |
| Construction Material | Concrete, Silent Floor Joists, Vinyl Siding, Wood Frame |
| Structures | Deck |
Heating & Cooling
| Cooling | None |
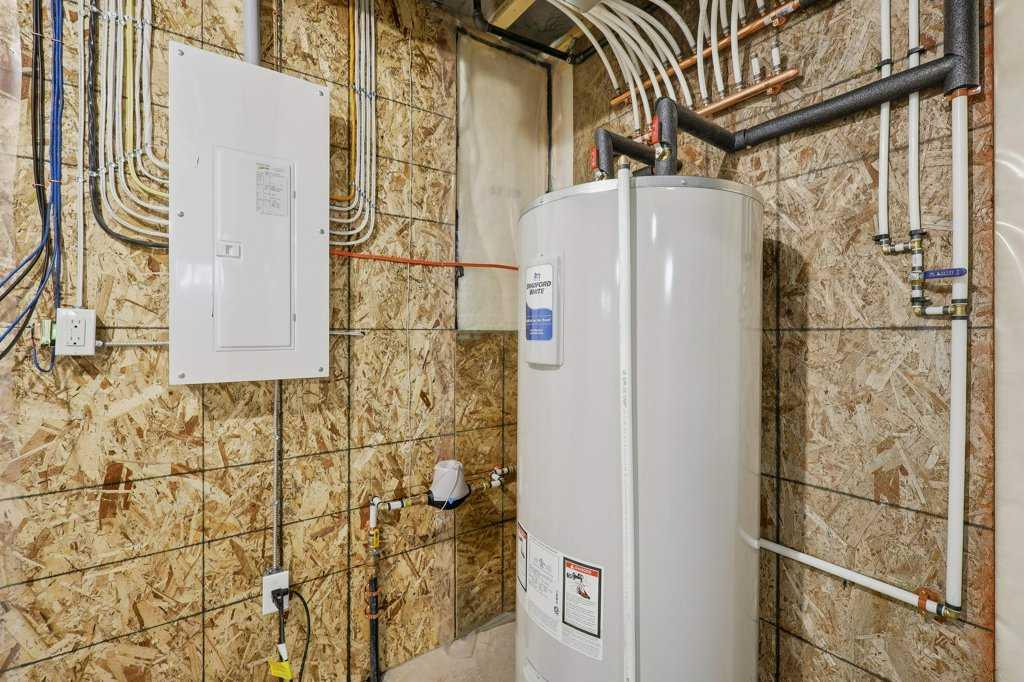
| Heating Type | Forced Air, Natural Gas |
Exterior Features
| Exterior Finish | Concrete, Silent Floor Joists, Vinyl Siding, Wood Frame |
Neighbourhood Features
| Community Features | Park, Playground, Schools Nearby, Shopping Nearby, Sidewalks, Street Lights, Walking/Bike Paths |
| Amenities Nearby | Park, Playground, Schools Nearby, Shopping Nearby, Sidewalks, Street Lights, Walking/Bike Paths |
Parking
| Parking Type | Garage |
| Total Parking Spaces | 2 |
Interior Size
| Total Finished Area: | 1,506 sq ft |
| Total Finished Area (Metric): | 139.89 sq m |
| Main Level: | 750 sq ft |
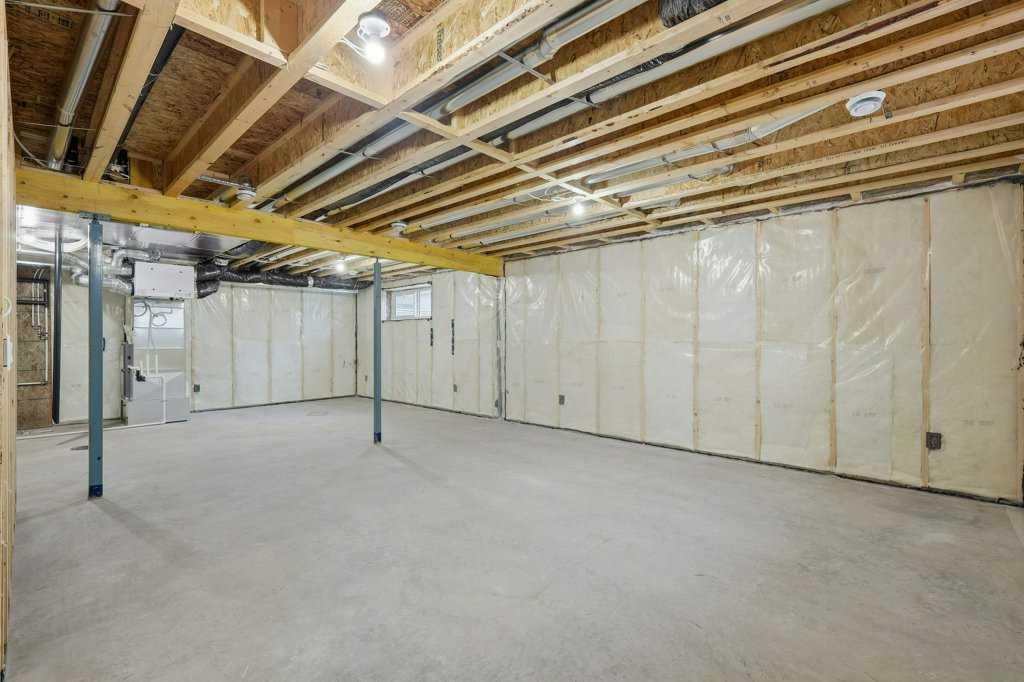
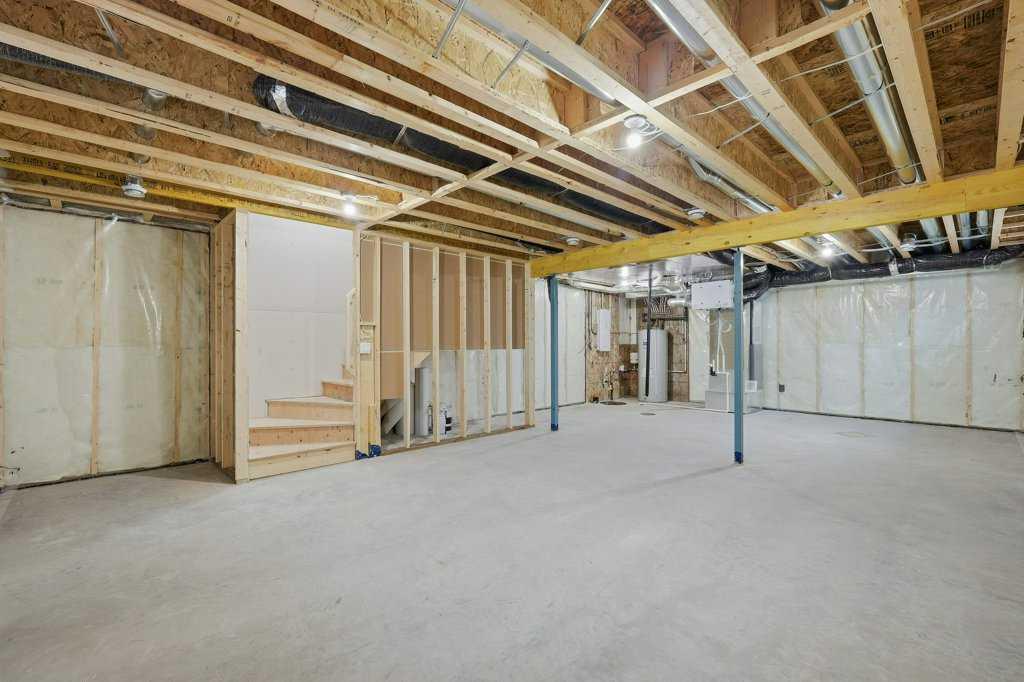
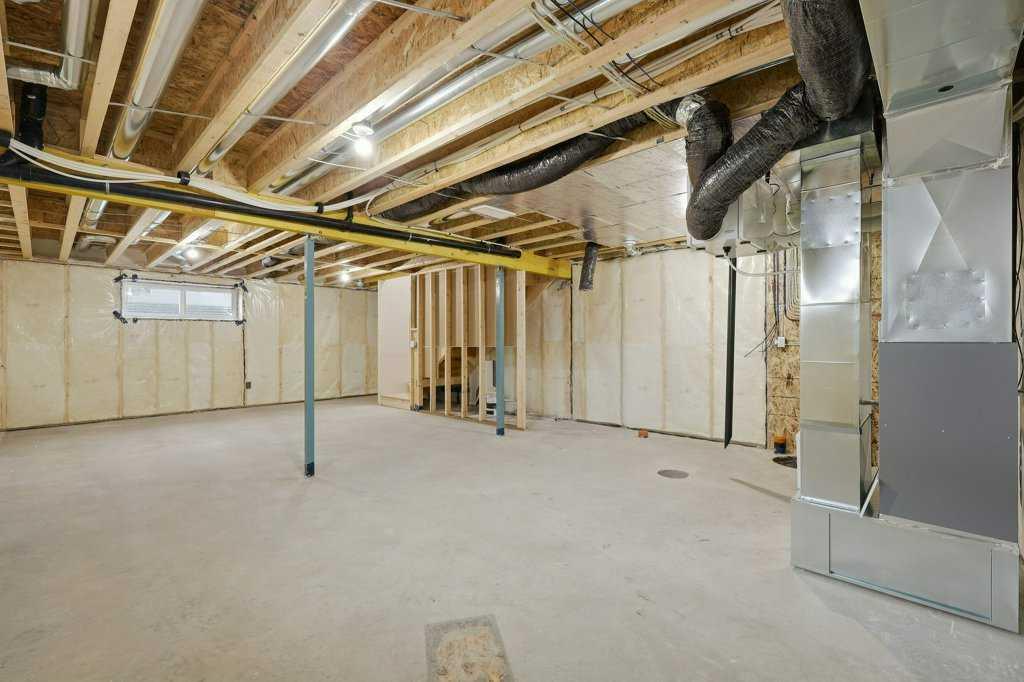
| Below Grade: | 697 sq ft |
Room Count
| Bedrooms: | 3 |
| Bathrooms: | 3 |
| Full Bathrooms: | 2 |
| Half Bathrooms: | 1 |
| Rooms Above Grade: | 6 |
Lot Information
| Lot Size: | 4,022 sq ft |
| Lot Size (Acres): | 0.09 acres |
| Frontage: | 39 ft |
- Closet Organizers
- Double Vanity
- Kitchen Island
- Pantry
- Walk-In Closet(s)
- None
- Dishwasher
- Garage Control(s)
- Microwave
- Refrigerator
- Stove(s)
- Full
- Park
- Playground
- Schools Nearby
- Shopping Nearby
- Sidewalks
- Street Lights
- Walking/Bike Paths
- Concrete
- Silent Floor Joists
- Vinyl Siding
- Wood Frame
- Poured Concrete
- Back Lane
- Alley Access
- Double Garage Detached
- Garage Faces Rear
- Deck
Floor plan information is not available for this property.
Monthly Payment Breakdown
Loading Walk Score...
What's Nearby?
Powered by Yelp
REALTOR® Details
Cassie Orlando
- (403) 392-8488
- [email protected]
- Coldwell Banker OnTrack Realty