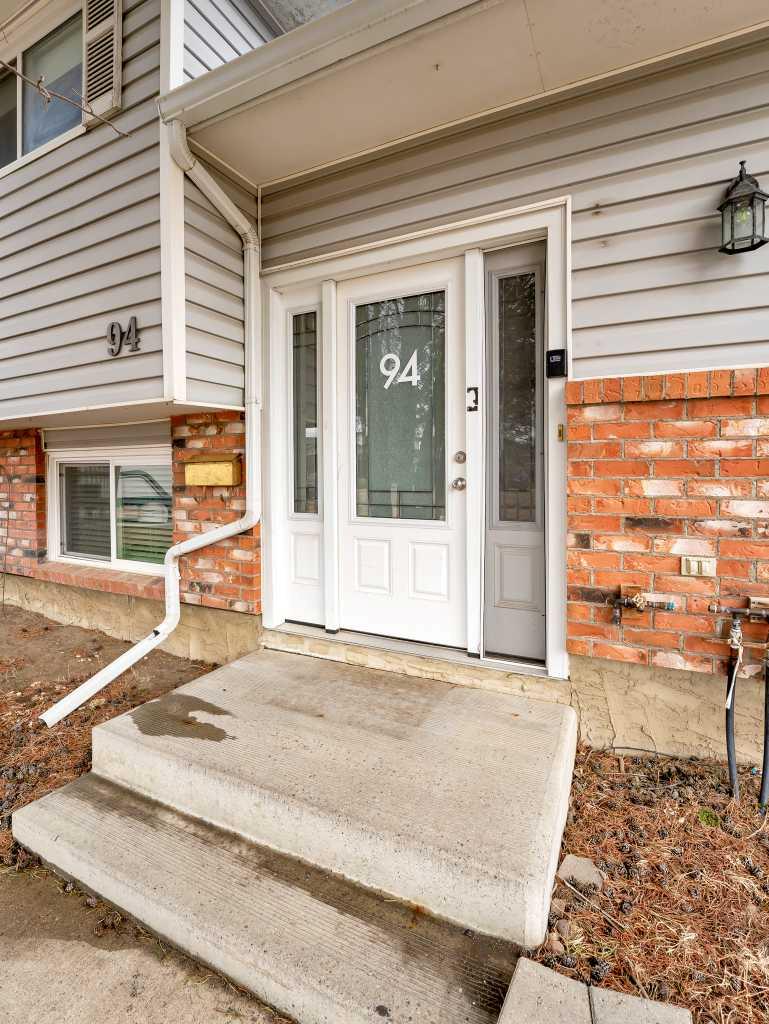
94 Milne Place SE, Medicine Hat, Alberta
Residential For Sale in Medicine Hat, Alberta
$399,900
-
Property Type
 Residential
-
Bedrooms
 4
4
-
Bath
 3
3
-
Garage
 2
2
-
Sq Ft
 1,175
1,175
-
Year Built
 1974
1974
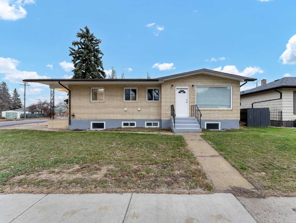
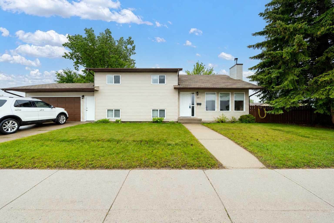
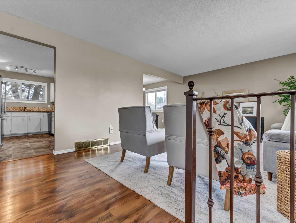
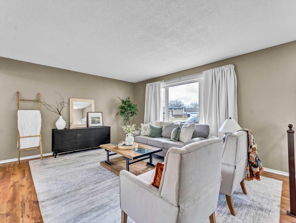
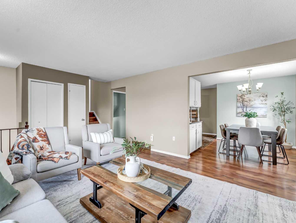
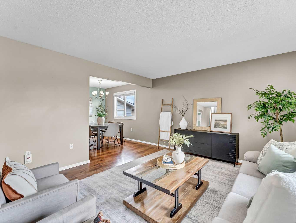
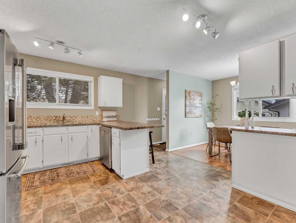
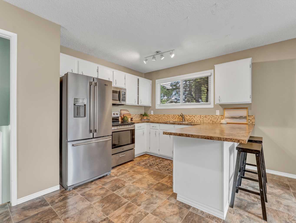
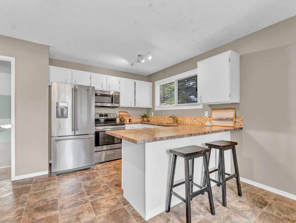
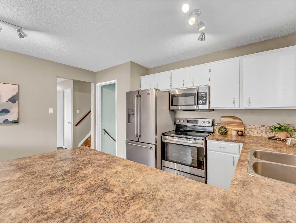
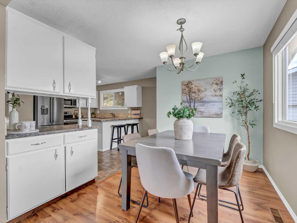
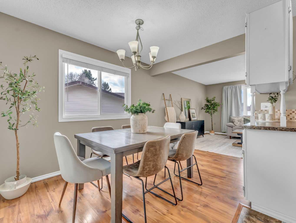
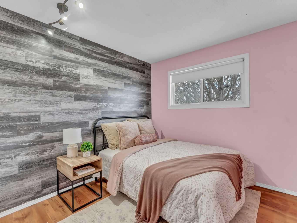
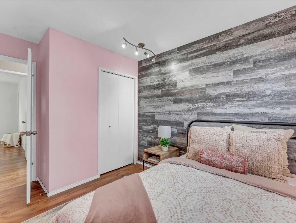
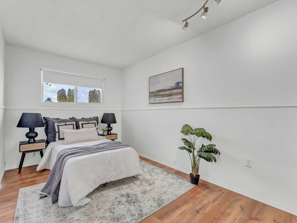
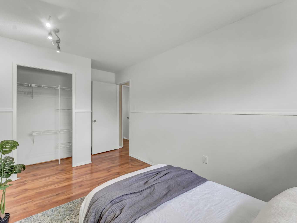
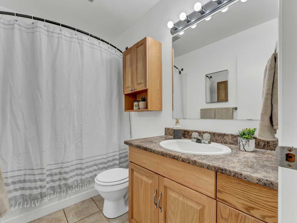
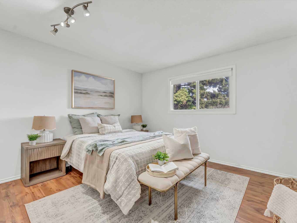
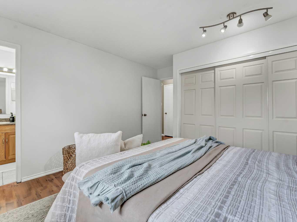
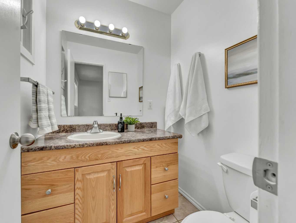
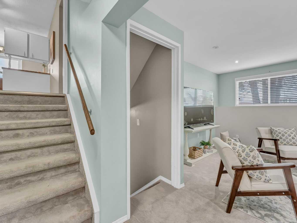
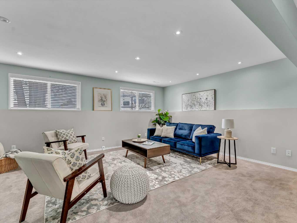
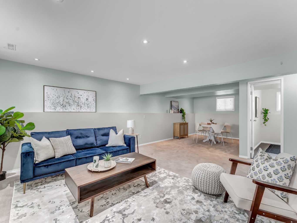
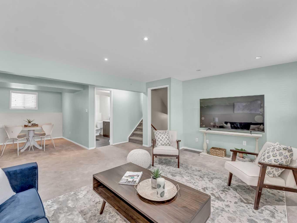
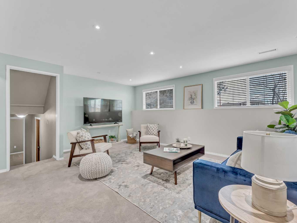
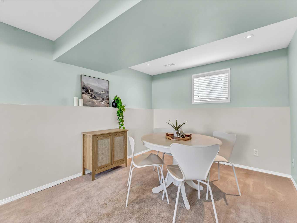
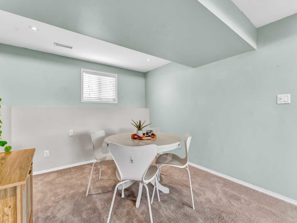
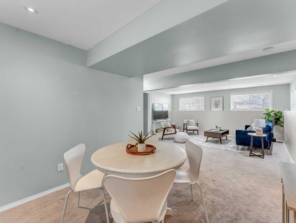
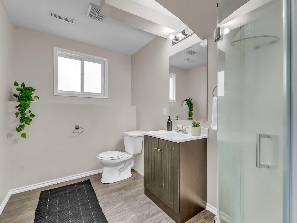
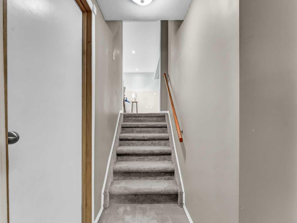
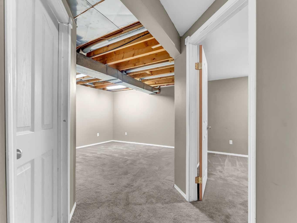
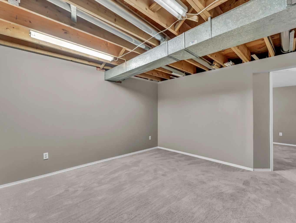
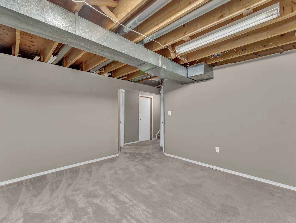
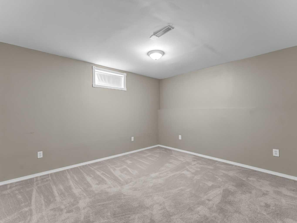
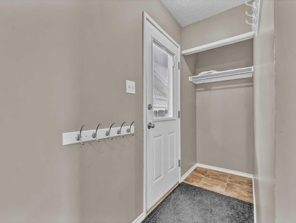
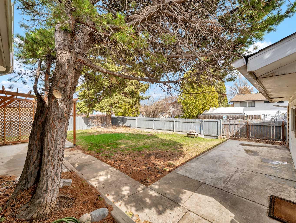
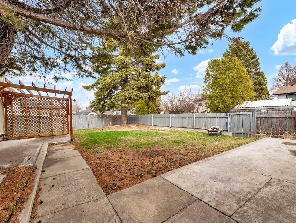
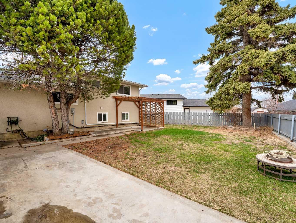
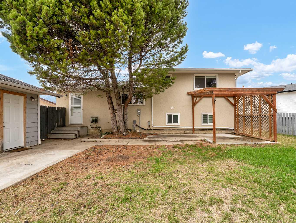
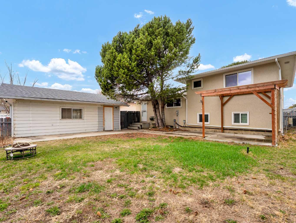
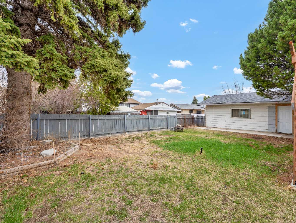
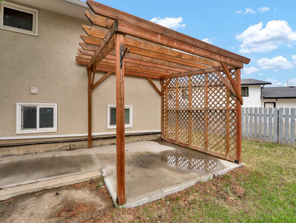
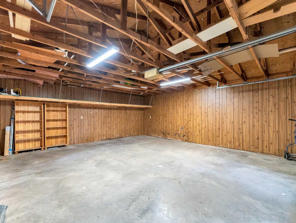
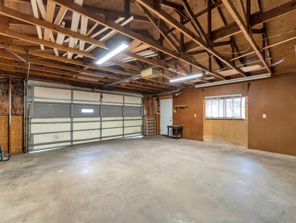
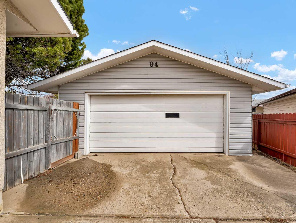
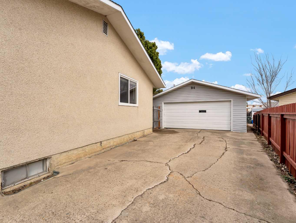
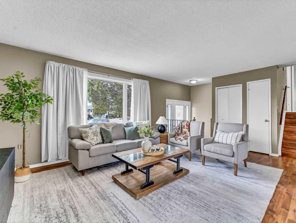
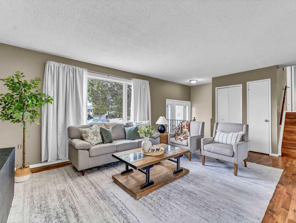
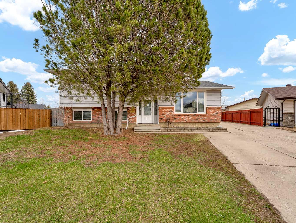
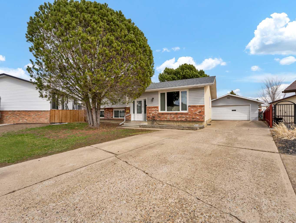
Wonderful family home in great court location in the Connaught area near paths, parks and central to many other amenities! This great 4 level split offers 3 bedrooms up, a bright 4 piece bathrooms and a master bedrooms with a 2 piece ensuite. The main floor has bright natural light and boasts a functional kitchen space with ample counter space including seating off the peninsula, and open flow to your dining that circulates into your large front living room area. Off the back of the home there is a small boot room space and access out to your private backyard. The third level offers a bright, spacious family room with a great flex nook perfect for a kids play area, desk station, yoga and workout space to name a few great uses and is finished off with an updated 3 piece bathroom. The 4th level is home to a 4th bedroom, a den, great storage space and the laundry/utility room. Out back enjoy the multiple patio spaces each offering different vibes, ample space to make your own or let the kids run free. The front and back yard are equipped with manual underground sprinklers, while the lengthy front drive duals as RV parking and access to your 22x24 detached garage. Brand new roof, just completed.
| Street Address: | 94 Milne Place SE |
| City: | Medicine Hat |
| Province/State: | Alberta |
| Postal Code: | N/A |
| County/Parish: | Medicine Hat |
| Subdivision: | Connaught |
| Country: | Canada |
| Latitude: | 50.02001633 |
| Longitude: | -110.67723196 |
| MLS® Number: | A2321503 |
| Price: | $399,900 |
| Property Area: | 1,175 Sq ft |
| Bedrooms: | 4 |
| Bathrooms Half: | 1 |
| Bathrooms Full: | 2 |
| Living Area: | 1,175 Sq ft |
| Building Area: | 0 Sq ft |
| Year Built: | 1974 |
| Listing Date: | Jun 16, 2026 |
| Garage Spaces: | 2 |
| Property Type: | Residential |
| Property Subtype: | Detached |
| MLS Status: | Active |
Additional Details
| Flooring: | N/A |
| Construction: | Mixed |
| Parking: | Concrete Driveway,Double Garage Detached,Garage Door Opener,Garage Faces Front,Off Street,RV Access/Parking |
| Appliances: | Central Air Conditioner,Dishwasher,Electric Stove,Garage Control(s),Microwave,Refrigerator,Washer/Dryer,Window Coverings |
| Stories: | N/A |
| Zoning: | R-LD |
| Fireplace: | N/A |
| Amenities: | Golf,Park,Playground,Pond,Schools Nearby,Shopping Nearby,Sidewalks,Street Lights,Walking/Bike Paths |
Utilities & Systems
| Heating: | Forced Air |
| Cooling: | Central Air |
| Property Type | Residential |
| Building Type | Detached |
| Square Footage | 1,175 sqft |
| Community Name | Connaught |
| Subdivision Name | Connaught |
| Title | Fee Simple |
| Land Size | 5,000 sqft |
| Built in | 1974 |
| Annual Property Taxes | Contact listing agent |
| Parking Type | Garage |
| Time on MLS Listing | 7 days |
Bedrooms
| Above Grade | 3 |
Bathrooms
| Total | 3 |
| Partial | 1 |
Interior Features
| Appliances Included | Central Air Conditioner, Dishwasher, Electric Stove, Garage Control(s), Microwave, Refrigerator, Washer/Dryer, Window Coverings |
| Flooring | Carpet, Ceramic Tile, Laminate, Linoleum, Vinyl |
Building Features
| Features | Sump Pump(s), Vinyl Windows |
| Construction Material | Mixed |
| Structures | Patio |
Heating & Cooling
| Cooling | Central Air |
| Heating Type | Forced Air |
Exterior Features
| Exterior Finish | Mixed |
Neighbourhood Features
| Community Features | Golf, Park, Playground, Pond, Schools Nearby, Shopping Nearby, Sidewalks, Street Lights, Walking/Bike Paths |
| Amenities Nearby | Golf, Park, Playground, Pond, Schools Nearby, Shopping Nearby, Sidewalks, Street Lights, Walking/Bike Paths |
Parking
| Parking Type | Garage |
| Total Parking Spaces | 2 |
Interior Size
| Total Finished Area: | 1,175 sq ft |
| Total Finished Area (Metric): | 109.16 sq m |
| Below Grade: | 1,043 sq ft |
Room Count
| Bedrooms: | 4 |
| Bathrooms: | 3 |
| Full Bathrooms: | 2 |
| Half Bathrooms: | 1 |
| Rooms Above Grade: | 6 |
Lot Information
| Lot Size: | 5,000 sq ft |
| Lot Size (Acres): | 0.11 acres |
| Frontage: | 44 ft |
- Sump Pump(s)
- Vinyl Windows
- Other
- Central Air Conditioner
- Dishwasher
- Electric Stove
- Garage Control(s)
- Microwave
- Refrigerator
- Washer/Dryer
- Window Coverings
- Full
- Golf
- Park
- Playground
- Pond
- Schools Nearby
- Shopping Nearby
- Sidewalks
- Street Lights
- Walking/Bike Paths
- Mixed
- Poured Concrete
- Back Lane
- Concrete Driveway
- Double Garage Detached
- Garage Door Opener
- Garage Faces Front
- Off Street
- RV Access/Parking
- Patio
Floor plan information is not available for this property.
Monthly Payment Breakdown
Loading Walk Score...
What's Nearby?
Powered by Yelp
REALTOR® Details
BROOKLYN KALISTA
- (403) 977-8886
- [email protected]
- ROYAL LEPAGE COMMUNITY REALTY