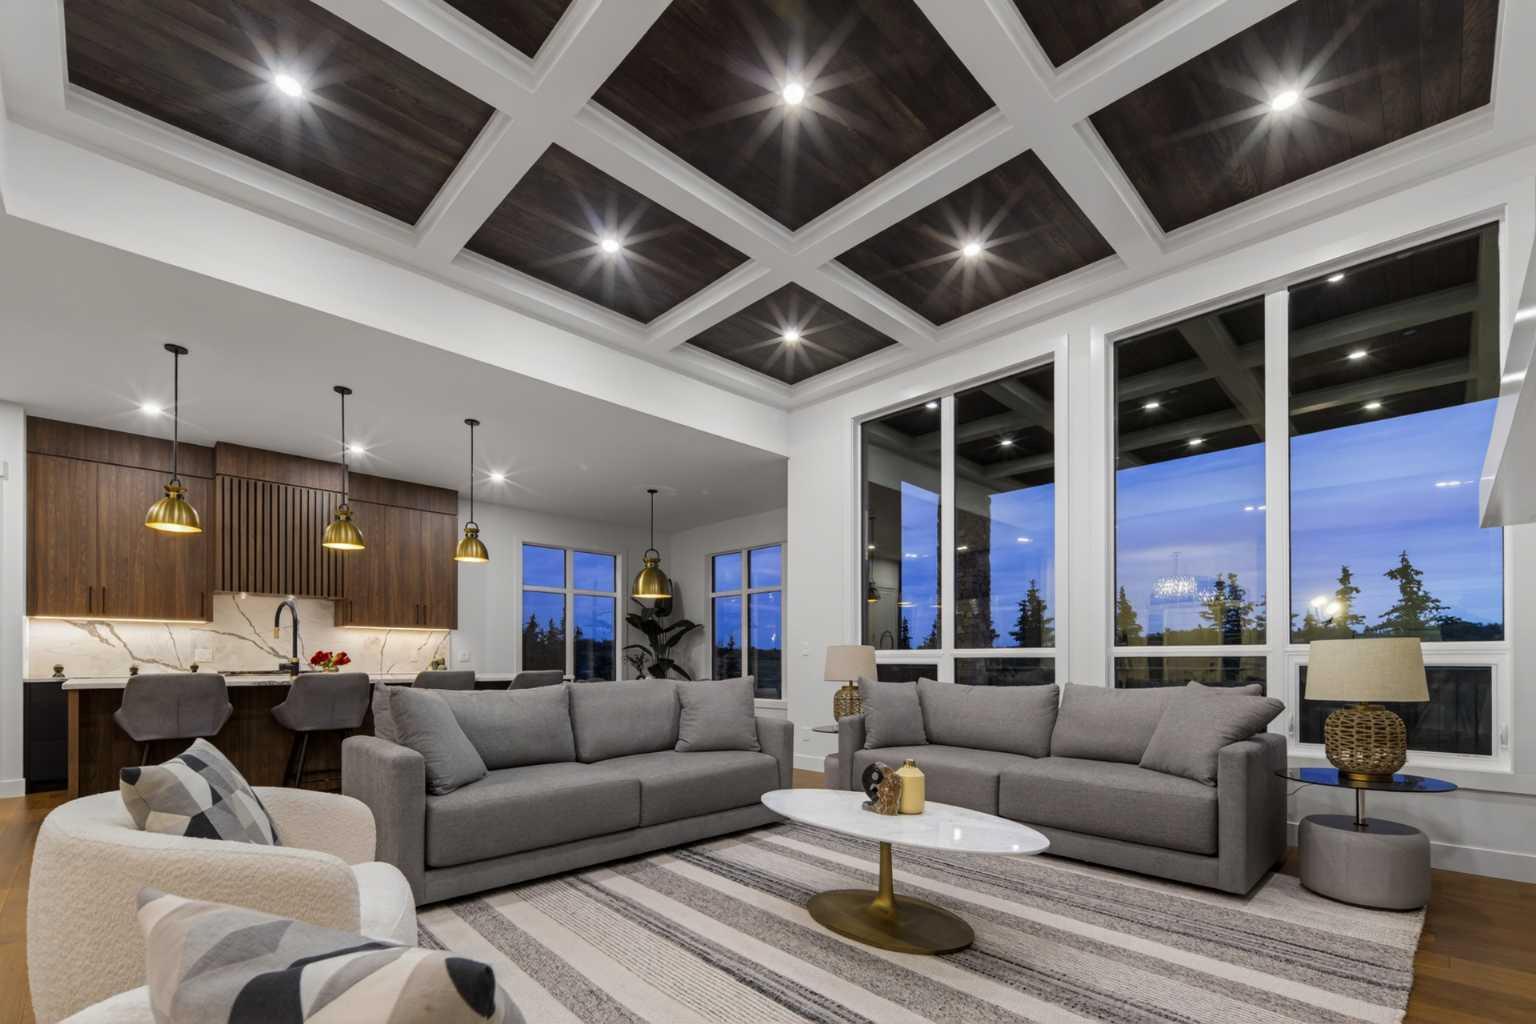
17 Silverhorn Park , Rural Rocky View County, Alberta
Residential For Sale in Rural Rocky View County, Alberta
$2,150,000
-
Property Type
 Residential
-
Bedrooms
 5
5
-
Bath
 3
3
-
Garage
 3
3
-
Sq Ft
 2,449
2,449
-
Year Built
 2024
2024
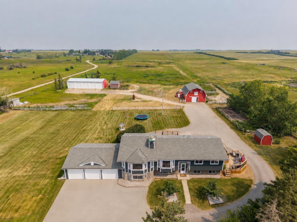
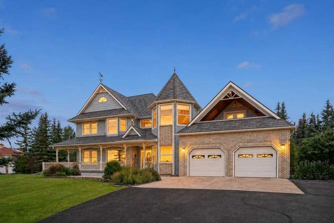
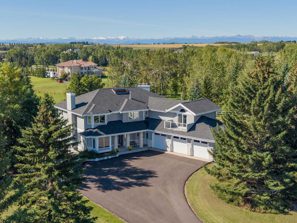
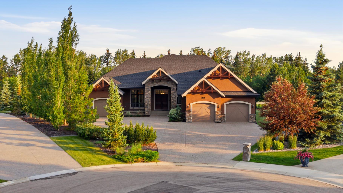
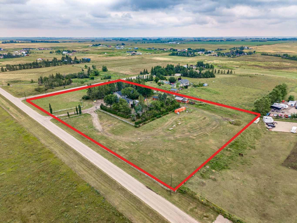
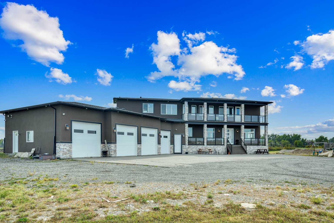
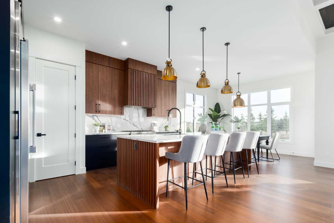
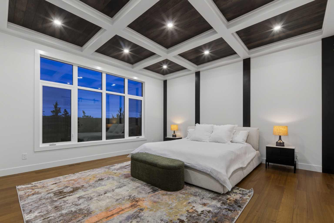
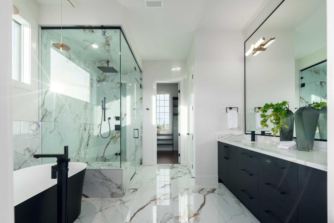
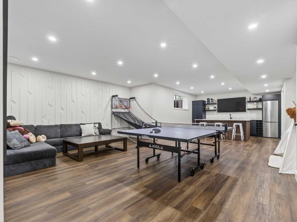
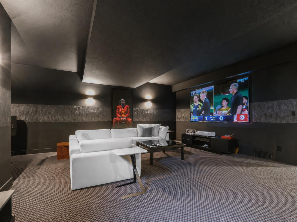
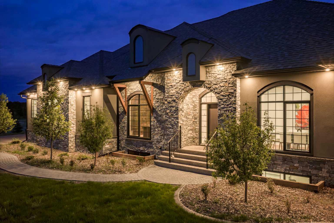
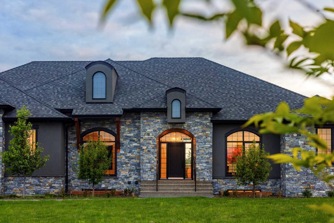
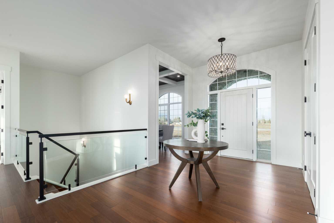
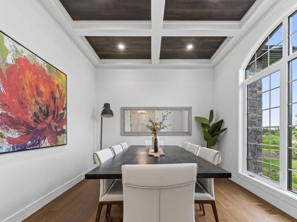
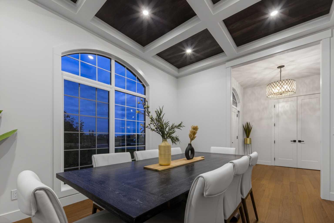
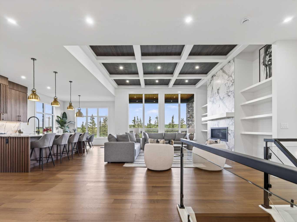
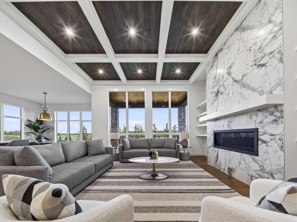
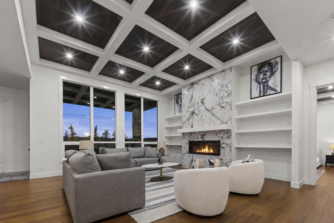
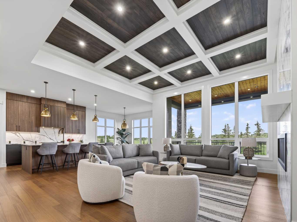
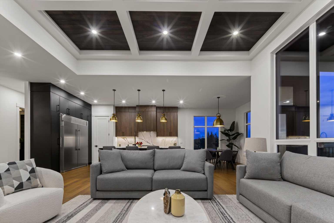
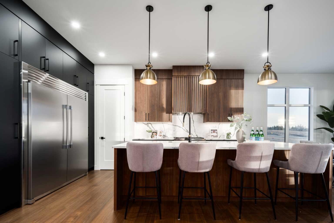
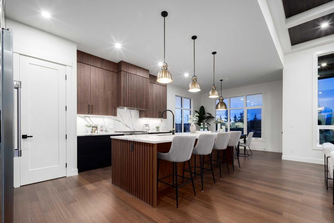
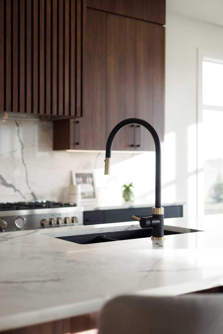
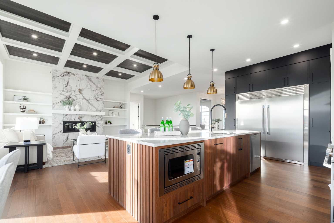
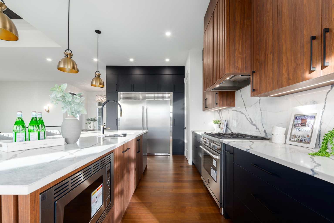
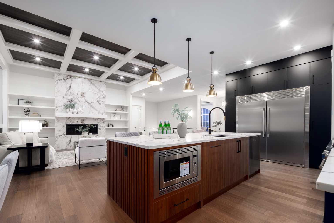
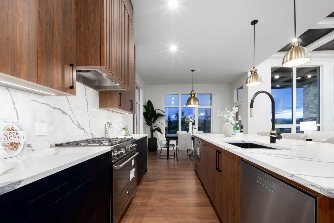
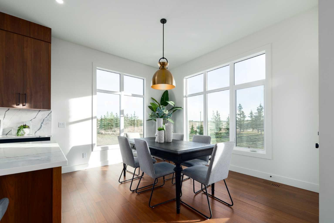
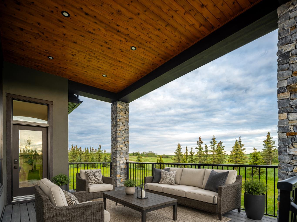
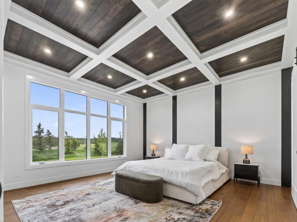
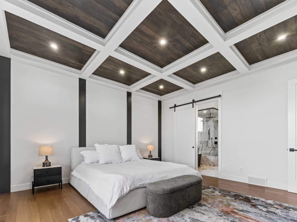
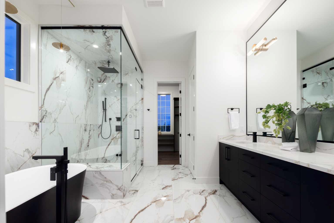
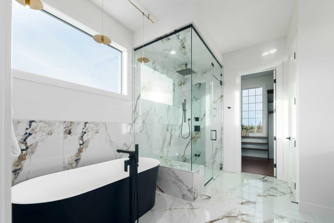
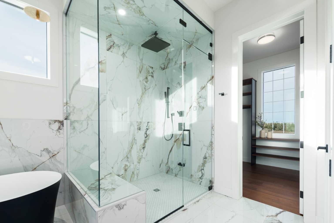
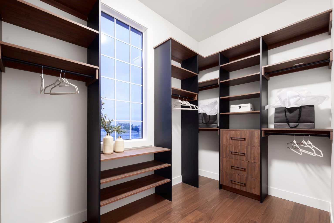
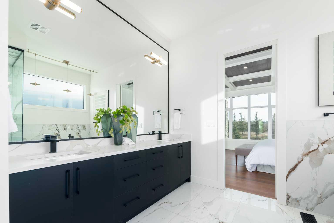
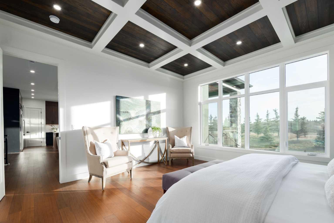
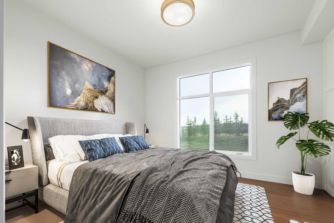
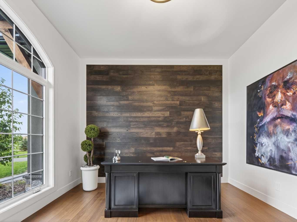
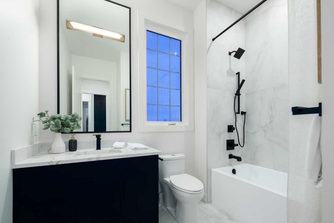
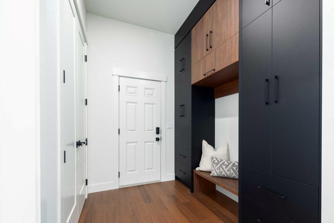
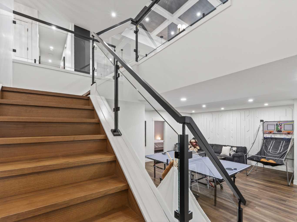
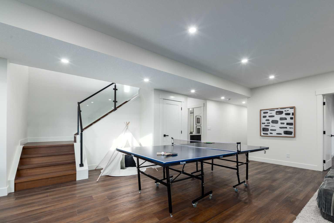
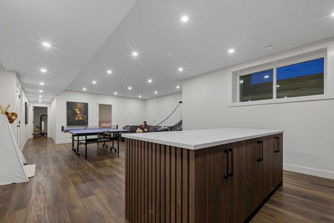
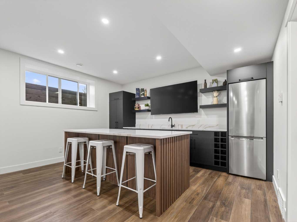
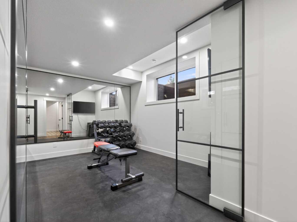
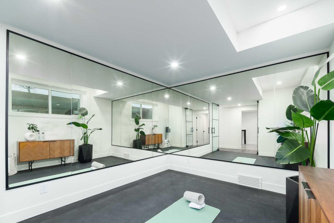
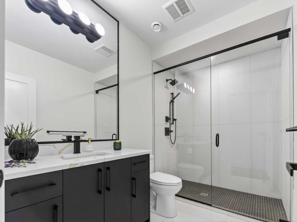
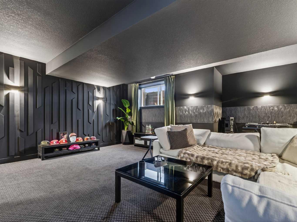
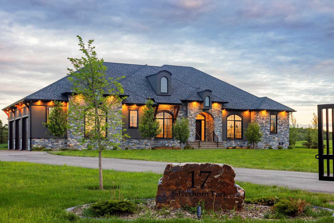
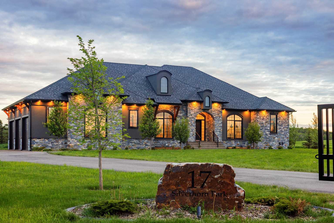
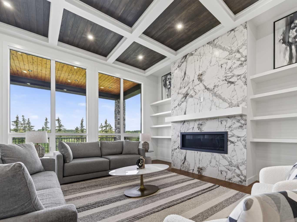
This stunning bungalow in the prestigious Silverhorn community offers over 4,500 square feet of luxury living on a stunning acreage. With five spacious bedrooms, including a main-level primary suite, guest bedroom and office that can easily function as another bedroom, this home is designed for both functionality and style. The open-concept floor plan features a stunning kitchen with floor-to-ceiling cabinetry, a large island, and high-end stainless-steel appliances, including a gas range with six burners and full-sized fridge and freezer. Entertain with ease in the expansive lower level, complete with a wet bar, theatre room, gym, and plenty of space for a games room and family room. The home’s large windows fill the space with natural light, offering beautiful South-facing views and seamless indoor-outdoor living with a covered deck and exposed aggregate patio. Enjoy the convenience of a triple-car heated garage, high ceilings, designer lighting, and exquisite finishes throughout, including a spa-like primary ensuite with a steam shower, soaker tub, and a massive walk-in closet. Located just under 30 minutes to downtown, this home is a rare move-in-ready gem in a sought-after location.
| Street Address: | 17 Silverhorn Park |
| City: | Rural Rocky View County |
| Province/State: | Alberta |
| Postal Code: | N/A |
| County/Parish: | Rocky View County |
| Subdivision: | Bearspaw_Calg |
| Country: | Canada |
| Latitude: | 51.21296347 |
| Longitude: | -114.31484502 |
| MLS® Number: | A2321168 |
| Price: | $2,150,000 |
| Property Area: | 2,449 Sq ft |
| Bedrooms: | 5 |
| Bathrooms Half: | 0 |
| Bathrooms Full: | 3 |
| Living Area: | 2,449 Sq ft |
| Building Area: | 0 Sq ft |
| Year Built: | 2024 |
| Listing Date: | Jun 15, 2026 |
| Garage Spaces: | 3 |
| Property Type: | Residential |
| Property Subtype: | Detached |
| MLS Status: | Active |
Additional Details
| Flooring: | N/A |
| Construction: | Concrete,Mixed,Stone,Stucco |
| Parking: | Electric Gate,Garage Door Opener,Garage Faces Side,Gated,Heated Garage,Triple Garage Attached |
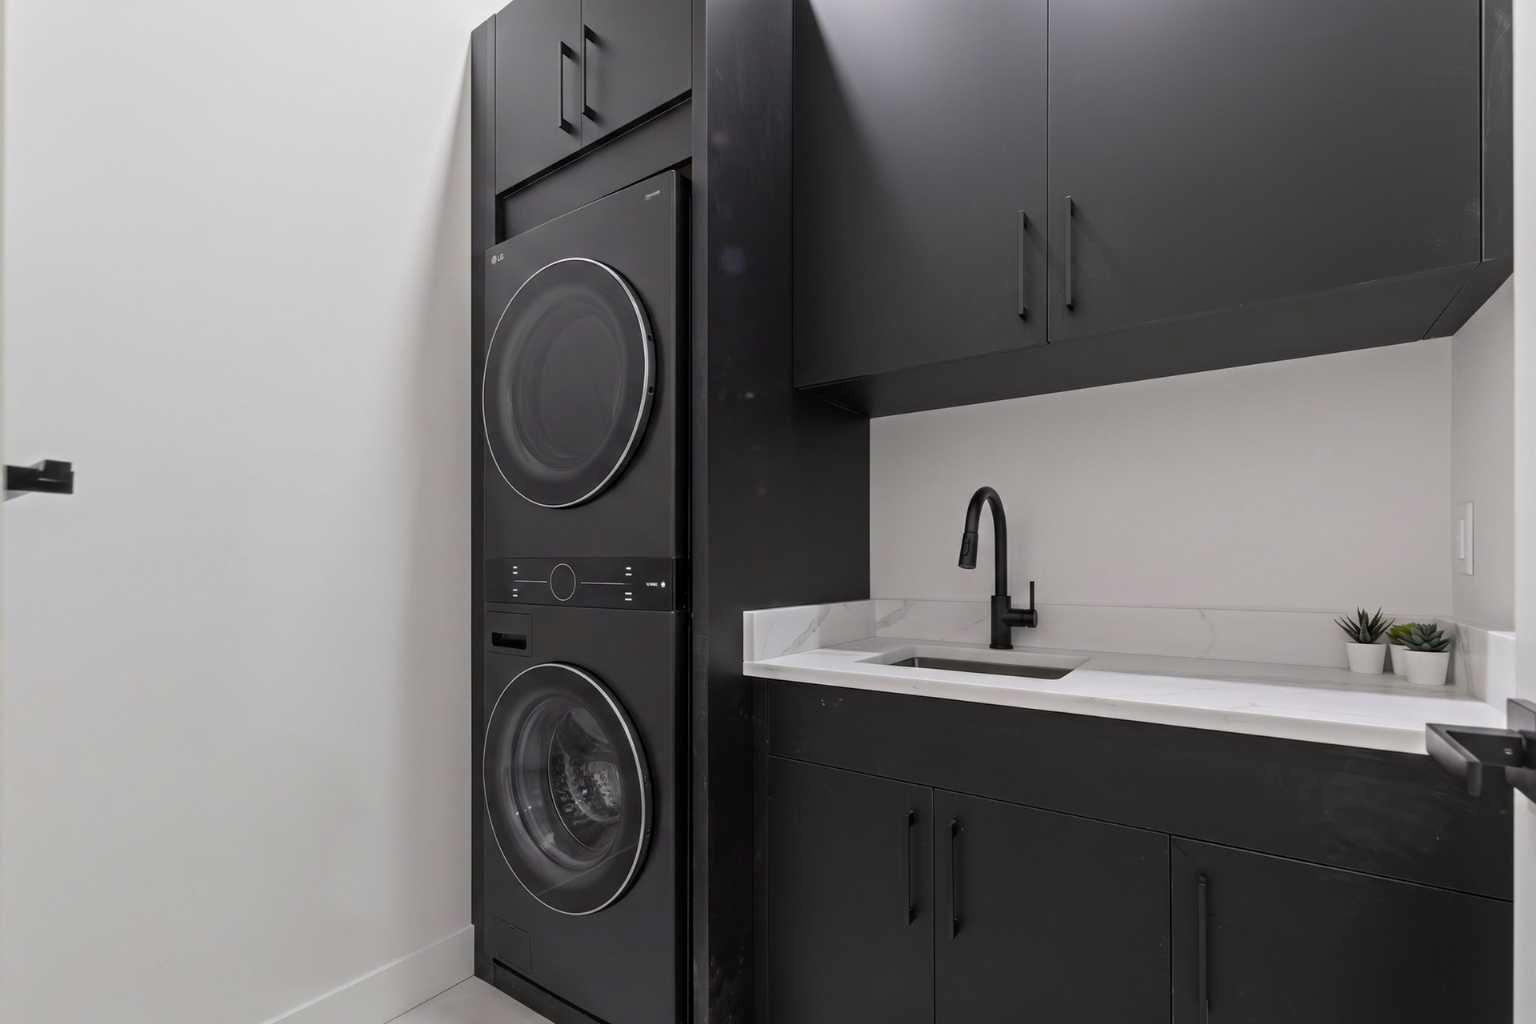
| Appliances: | Bar Fridge,Dishwasher,Garage Control(s),Gas Range,Microwave,Range Hood,Refrigerator,Washer/Dryer,Washer/Dryer Stacked |
| Stories: | N/A |
| Zoning: | R-1 |
| Fireplace: | N/A |
| Amenities: | Gated,Park,Schools Nearby,Street Lights |
Utilities & Systems
| Heating: | In Floor,Fireplace(s),Forced Air,Radiant |
| Cooling: | Rough-In |
| Water Source: | Co-operative |
| Sewer: | Septic Tank |
| Property Type | Residential |
| Building Type | Detached |
| Square Footage | 2,449 sqft |
| Community Name | Bearspaw_Calg |
| Subdivision Name | Bearspaw_Calg |
| Title | Fee Simple |
| Land Size | 63,597 sqft |
| Built in | 2024 |
| Annual Property Taxes | Contact listing agent |
| Parking Type | Garage |
| Time on MLS Listing | 77 days |
Bedrooms
| Above Grade | 3 |
Bathrooms
| Total | 3 |
| Partial | 0 |
Interior Features
| Appliances Included | Bar Fridge, Dishwasher, Garage Control(s), Gas Range, Microwave, Range Hood, Refrigerator, Washer/Dryer, Washer/Dryer Stacked |
| Flooring | Carpet, Hardwood, Tile, Vinyl |
Building Features
| Features | Bar, Built-in Features, Closet Organizers, Double Vanity, High Ceilings, Kitchen Island, No Animal Home, No Smoking Home, Open Floorplan, Recessed Lighting, See Remarks, Soaking Tub, Storage, Walk-In Closet(s), Wet Bar |
| Construction Material | Concrete, Mixed, Stone, Stucco |
| Building Amenities | Other, Park |
| Structures | Deck, Other, See Remarks |
Heating & Cooling
| Cooling | Rough-In |
| Heating Type | In Floor, Fireplace(s), Forced Air, Radiant |
Exterior Features
| Exterior Finish | Concrete, Mixed, Stone, Stucco |
Neighbourhood Features
| Community Features | Gated, Park, Schools Nearby, Street Lights |
| Amenities Nearby | Gated, Park, Schools Nearby, Street Lights |
Parking
| Parking Type | Garage |
| Total Parking Spaces | 10 |
Interior Size
| Total Finished Area: | 2,449 sq ft |
| Total Finished Area (Metric): | 227.51 sq m |
| Main Level: | 2,449 sq ft |
| Below Grade: | 2,140 sq ft |
Room Count
| Bedrooms: | 5 |
| Bathrooms: | 3 |
| Full Bathrooms: | 3 |
| Rooms Above Grade: | 6 |
Lot Information
| Lot Size: | 63,597 sq ft |
| Lot Size (Acres): | 1.46 acres |
| Frontage: | 103 ft |
- Bar
- Built-in Features
- Closet Organizers
- Double Vanity
- High Ceilings
- Kitchen Island
- No Animal Home
- No Smoking Home
- Open Floorplan
- Recessed Lighting
- See Remarks
- Soaking Tub
- Storage
- Walk-In Closet(s)
- Wet Bar
- Lighting
- Bar Fridge
- Dishwasher
- Garage Control(s)
- Gas Range
- Microwave
- Range Hood
- Refrigerator
- Washer/Dryer
- Washer/Dryer Stacked
- Other
- Park
- Full
- Gated
- Schools Nearby
- Street Lights
- Concrete
- Mixed
- Stone
- Stucco
- Gas
- Great Room
- Poured Concrete
- Back Yard
- Landscaped
- Open Lot
- Private
- Electric Gate
- Garage Door Opener
- Garage Faces Side
- Heated Garage
- Triple Garage Attached
- Deck
Floor plan information is not available for this property.
Monthly Payment Breakdown
Loading Walk Score...
What's Nearby?
Powered by Yelp