271165 Range Road 60 , Rural Rocky View County, Alberta
Residential For Sale in Rural Rocky View County, Alberta
$1,649,000
-
Property Type
 Residential
-
Bedrooms
 5
5
-
Bath
 4
4
-
Garage
 2
2
-
Sq Ft
 2,458
2,458
-
Year Built
 2000
2000
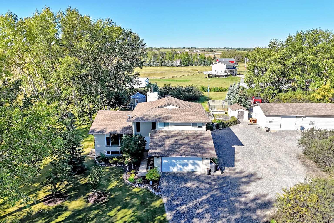
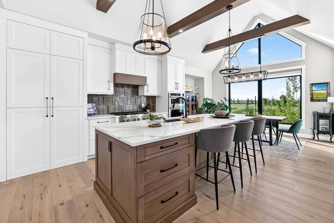
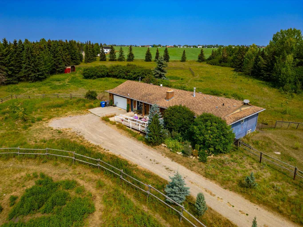
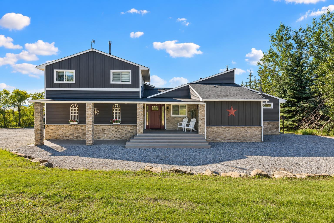
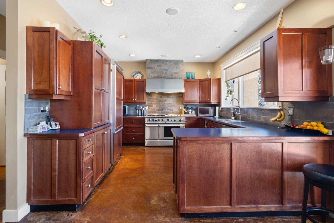
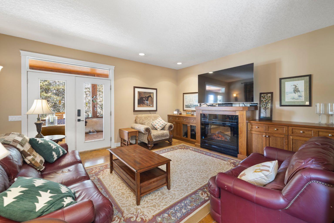
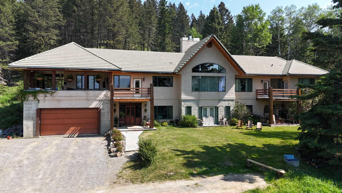
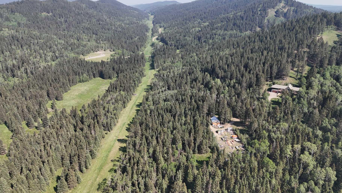
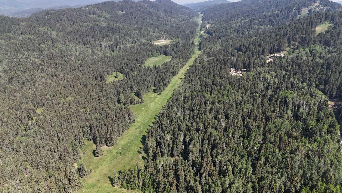
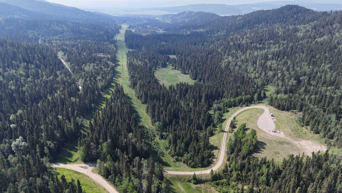
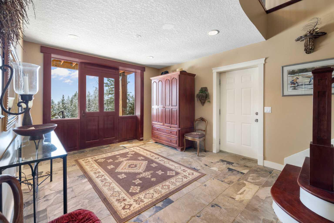
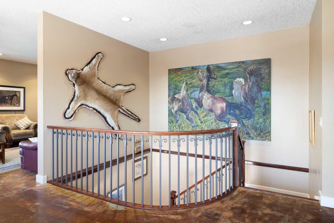
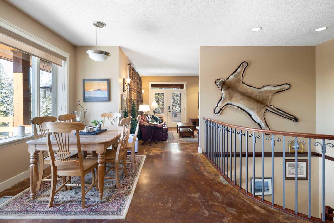
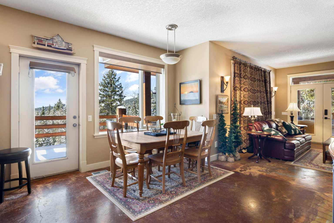
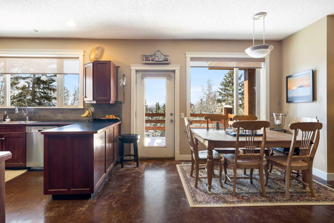
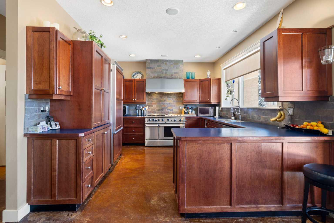
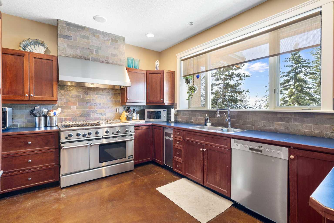
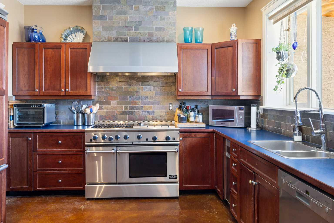
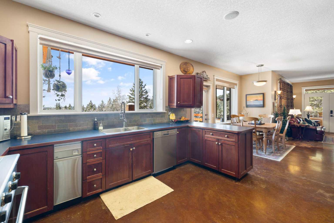
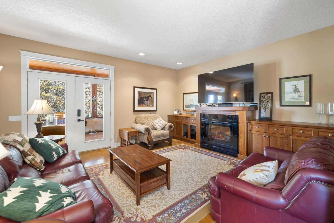
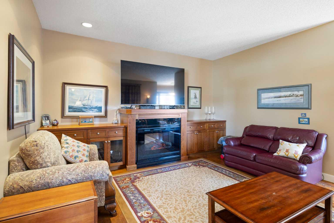
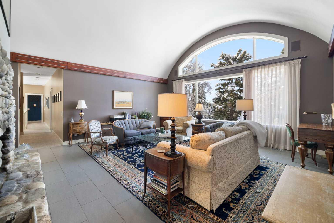
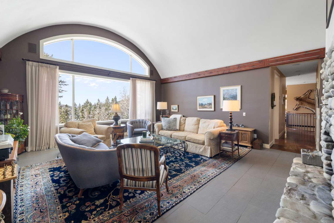
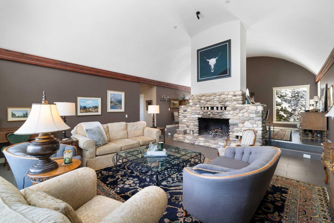
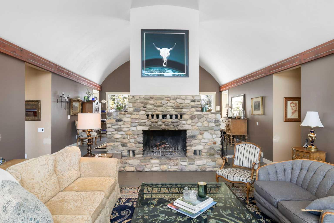
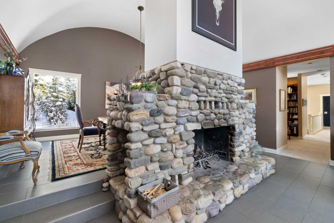
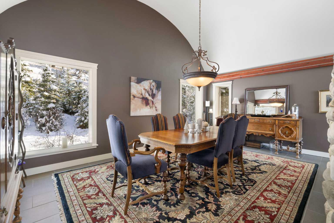
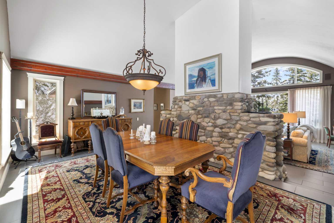
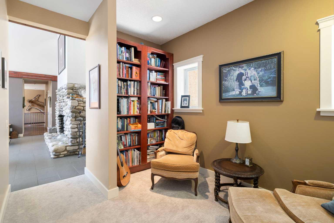
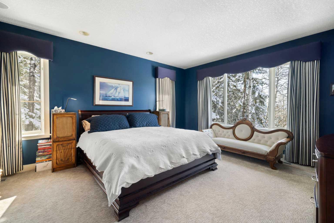
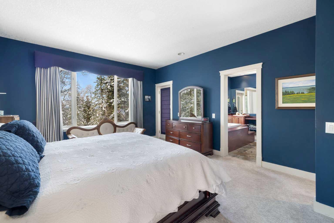
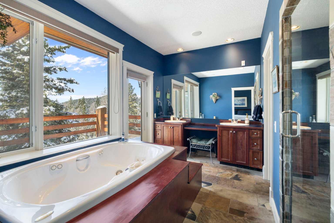
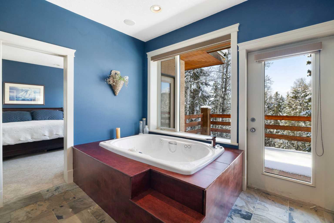
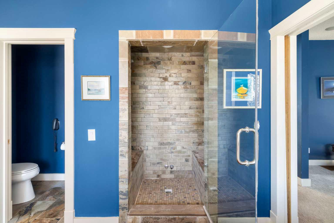
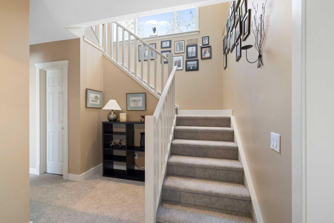
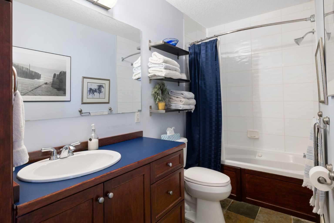
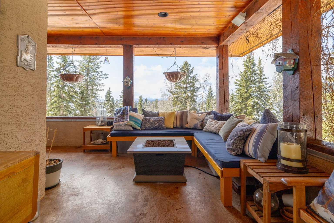
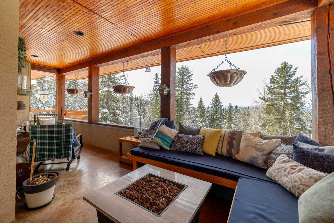
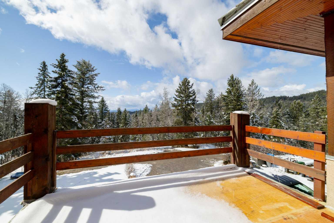
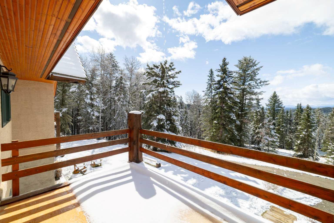
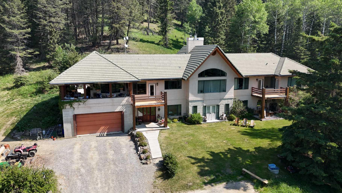
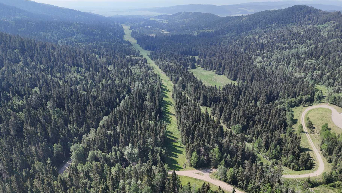
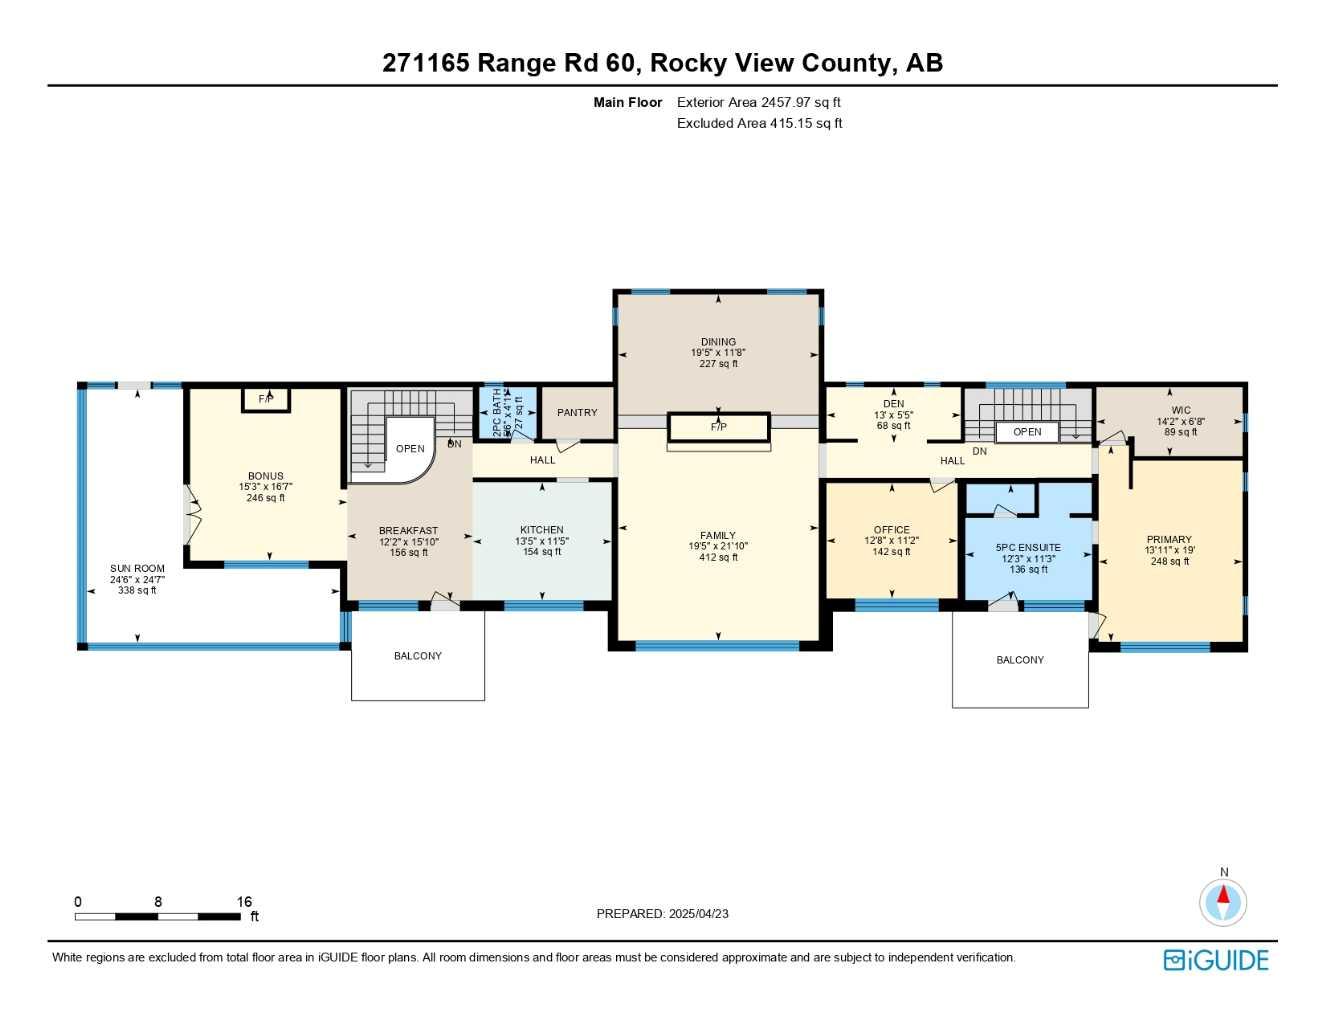
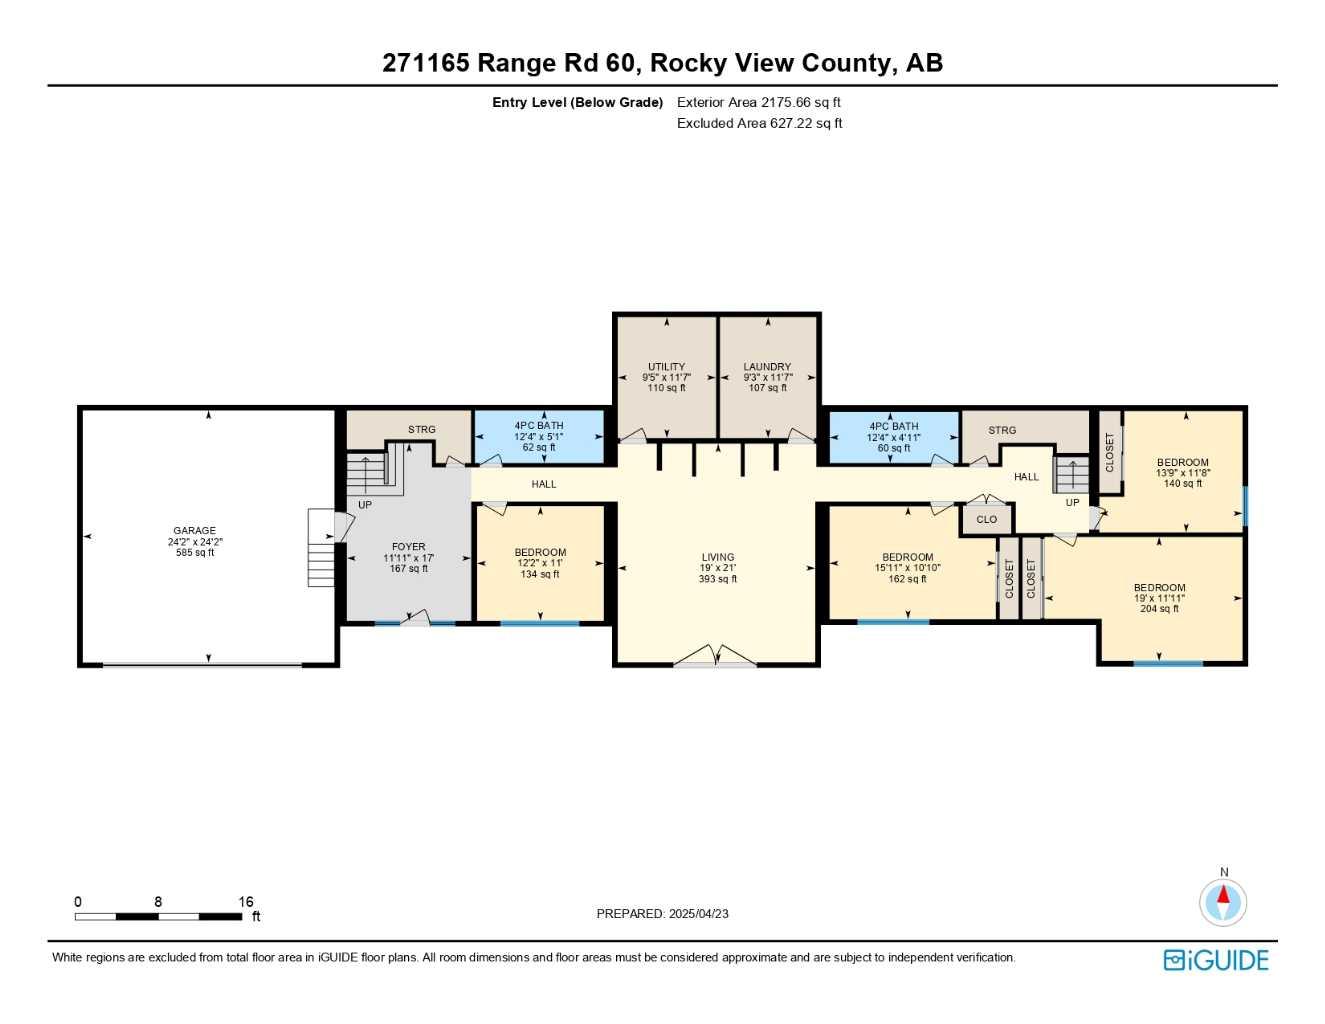
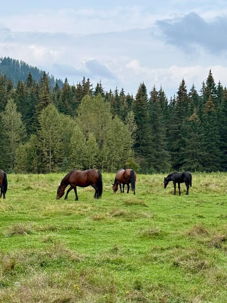
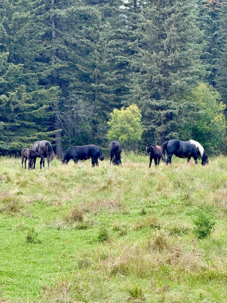
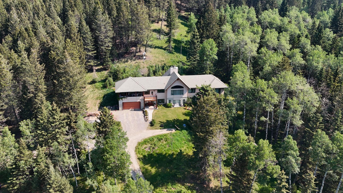
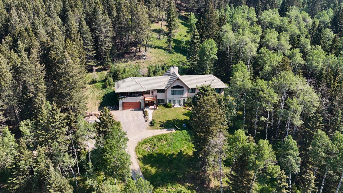
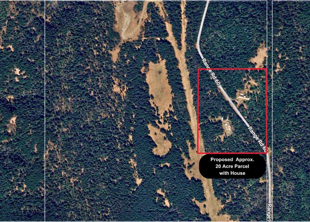
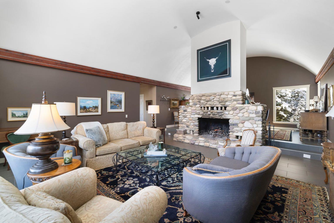
Welcome to 20 acres of paradise with trees, wide open meadows, riding/walking trails tucked away from any neighbors with mountain views , secluded and private yet conveniently located 20 minutes NW from Cochrane. It feels like your living in a national park with the trees and views, but it could be your own private land. You are sure to be impressed with this reverse walk-out Bungalow built into the hillside with over 4600 sq ft of living space, attached oversized double garage plus shop. Incredibly well build starting with ICF foundation walls right up to the rafters. Poured concrete floors on each level with in-floor heat and concrete tile roof. The main floor features a massive wood burning rock facing fireplace that warms up the Great room with the tall barreled ceiling and enjoys the mountain views. Tucked behind the fireplace is the dining room. The kitchen features lots of cabinets and counters and a commercial gas Stove with a double oven. Breakfast nook overlooks the deck and views. Next is the Bonus room with electric fireplace and wall units making this a great TV room. From here step out onto the incredible wrap-around covered deck. On the south side enjoy the mountain views and overlook your own paradise. Trust me this is a special place to relax and enjoy nature as it unfolds before your eyes. On the north side step down onto the massive patio area to enjoy large family gatherings. Back in the house past the Great room, the private master suite is separate from the other bedrooms except one other main floor room which could be used as that or a den/office. This makes it perfect for use requiring private/public spaces. Check out the ensuite featuring a large jetted soaker tub and tiled steam shower and double sinks. Lower level is fully developed with a very spacious entry, four bedrooms, two full bathrooms, a family room, laundry and furnace room. The oversized heated double attached garage with high ceilings makes a great hobby room or park two vehicles in the 24 x 24 ft space. Check out the 32 x 24 ft heated shop with cement floor that could easily be converted to barn stalls, upper mezzanine and wood stove. 80 x 120 riding ring with hockey rink at one end. Tach shed. There is a wedding site with benches for 100 guests. This property would make an ideal retreat, Equestrian, yoga or recovery center, or a home base for Norquay ski Resort in Banff, Sunshine Ski Resort or Lake Louise skiing. Call for your personal viewing today!
| Street Address: | 271165 Range Road 60 |
| City: | Rural Rocky View County |
| Province/State: | Alberta |
| Postal Code: | N/A |
| County/Parish: | Rocky View County |
| Subdivision: | NONE |
| Country: | Canada |
| Latitude: | 51.29685308 |
| Longitude: | -114.70617680 |
| MLS® Number: | A2323352 |
| Price: | $1,649,000 |
| Property Area: | 2,458 Sq ft |
| Bedrooms: | 5 |
| Bathrooms Half: | 1 |
| Bathrooms Full: | 3 |
| Living Area: | 2,458 Sq ft |
| Building Area: | 0 Sq ft |
| Year Built: | 2000 |
| Listing Date: | Jun 22, 2026 |
| Garage Spaces: | 2 |
| Property Type: | Residential |
| Property Subtype: | Detached |
| MLS Status: | Active |
Additional Details
| Flooring: | N/A |
| Construction: | Stucco |
| Parking: | Double Garage Attached |
| Appliances: | Dishwasher,Gas Stove,Range Hood,Refrigerator,Satellite TV Dish,Washer/Dryer |
| Stories: | N/A |
| Zoning: | A-SML |
| Fireplace: | N/A |
| Amenities: | None |
Utilities & Systems
| Heating: | Boiler,In Floor,Natural Gas |
| Cooling: | None |
| Water Source: | Well |
| Sewer: | Open Discharge,Septic Tank |
| Property Type | Residential |
| Building Type | Detached |
| Square Footage | 2,458 sqft |
| Community Name | NONE |
| Subdivision Name | NONE |
| Title | Fee Simple |
| Land Size | 871,200 sqft |
| Built in | 2000 |
| Annual Property Taxes | Contact listing agent |
| Parking Type | Garage |
| Time on MLS Listing | 72 days |
Bedrooms
| Above Grade | 1 |
Bathrooms
| Total | 4 |
| Partial | 1 |
Interior Features
| Appliances Included | Dishwasher, Gas Stove, Range Hood, Refrigerator, Satellite TV Dish, Washer/Dryer |
| Flooring | Carpet, Ceramic Tile, Hardwood, Slate |
Building Features
| Features | Central Vacuum, Double Vanity, French Door, High Ceilings, Jetted Tub, Steam Room |
| Construction Material | Stucco |
| Structures | Balcony(s), Covered, Deck, See Remarks, Wrap Around |
Heating & Cooling
| Cooling | None |
| Heating Type | Boiler, In Floor, Natural Gas |
Exterior Features
| Exterior Finish | Stucco |
Neighbourhood Features
| Community Features | None |
| Amenities Nearby | None |
Parking
| Parking Type | Garage |
| Total Parking Spaces | 6 |
Interior Size
| Total Finished Area: | 2,458 sq ft |
| Total Finished Area (Metric): | 228.35 sq m |
| Main Level: | 2,457 sq ft |
| Below Grade: | 2,175 sq ft |
Room Count
| Bedrooms: | 5 |
| Bathrooms: | 4 |
| Full Bathrooms: | 3 |
| Half Bathrooms: | 1 |
| Rooms Above Grade: | 8 |
Lot Information
| Lot Size: | 871,200 sq ft |
| Lot Size (Acres): | 20.00 acres |
- Central Vacuum
- Double Vanity
- French Door
- High Ceilings
- Jetted Tub
- Steam Room
- Balcony
- Courtyard
- Fire Pit
- Private Yard
- Storage
- Dishwasher
- Gas Stove
- Range Hood
- Refrigerator
- Satellite TV Dish
- Washer/Dryer
- Other
- None
- Stucco
- Electric
- Great Room
- Raised Hearth
- Stone
- Wood Burning
- ICF Block
- Creek/River/Stream/Pond
- Gentle Sloping
- Treed
- Double Garage Attached
- Balcony(s)
- Covered
- Deck
- See Remarks
- Wrap Around
Floor plan information is not available for this property.
Monthly Payment Breakdown
Loading Walk Score...
What's Nearby?
Powered by Yelp
REALTOR® Details
Ken Morris
- (403) 253-1901
- kenmorris@royallepage.ca
- Royal LePage Benchmark