273132 Range Road 275 , Rural Rocky View County, Alberta
Residential For Sale in Rural Rocky View County, Alberta
$1,649,000
-
Property Type
 Residential
-
Bedrooms
 5
-
Bath
 4
-
Garage
 2
-
Sq Ft
 2,163
-
Year Built
 1992
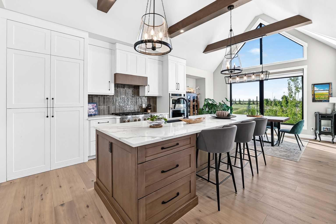
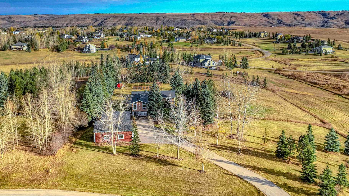
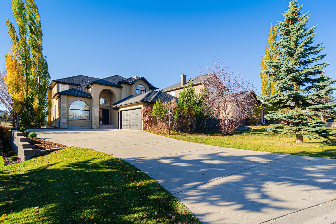
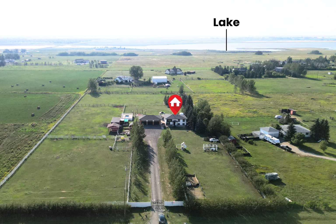
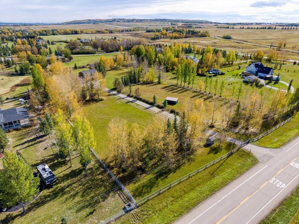
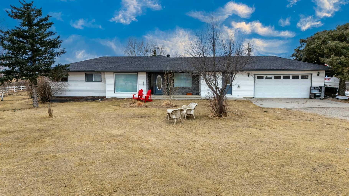
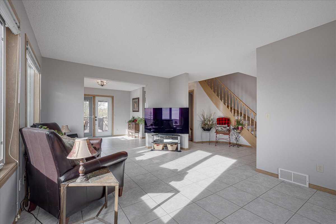
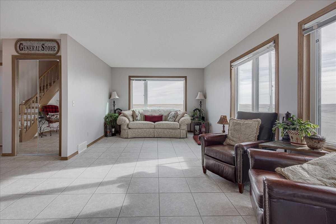
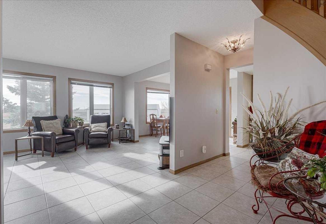
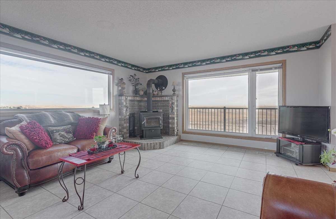
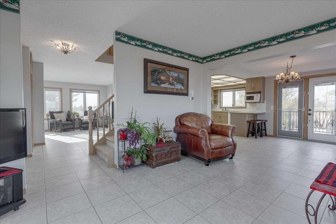
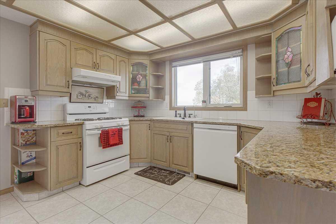
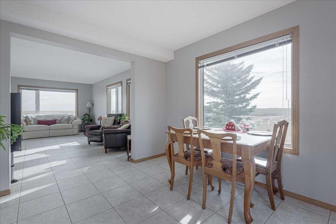
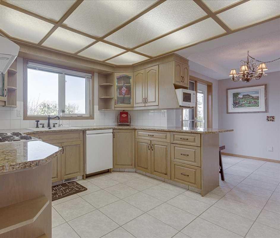
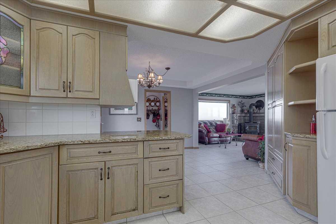
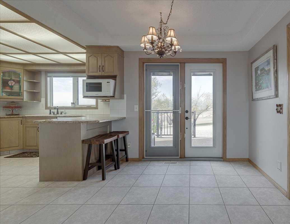
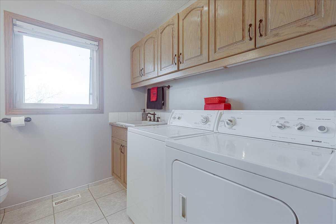
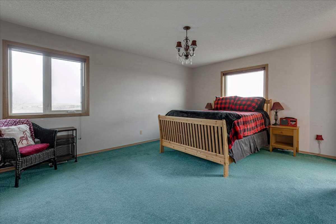
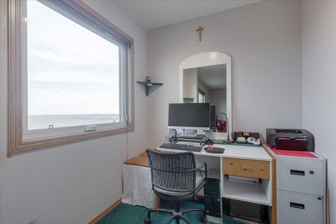
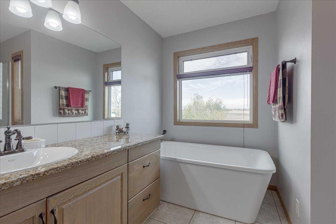
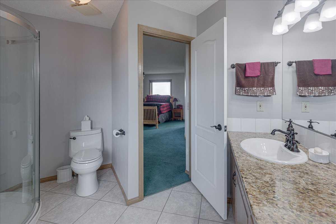
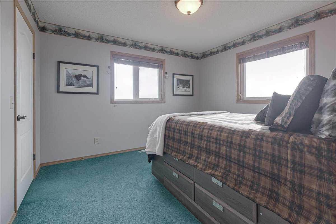
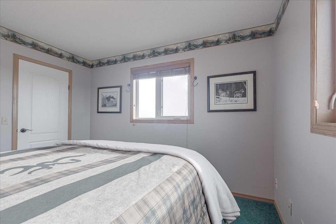
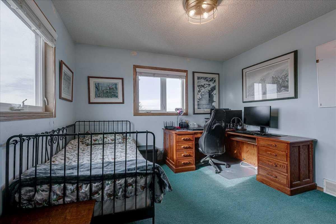
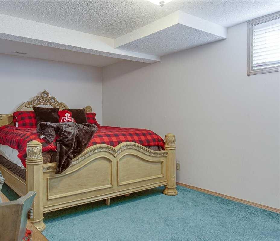
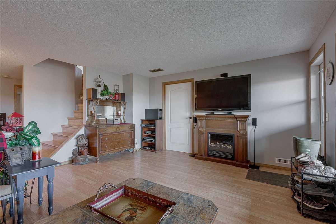
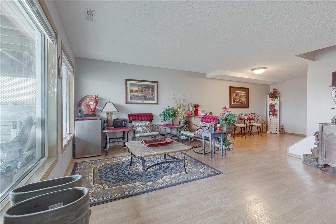
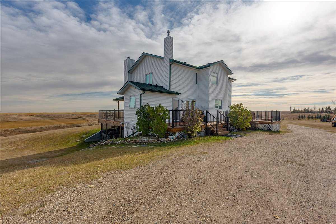
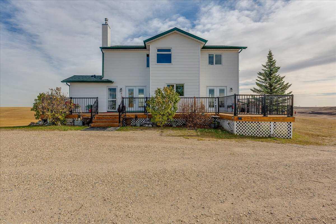
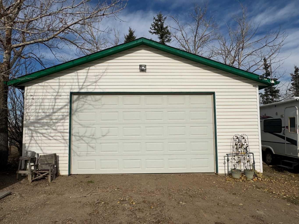
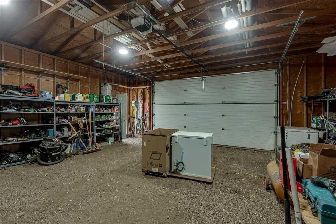
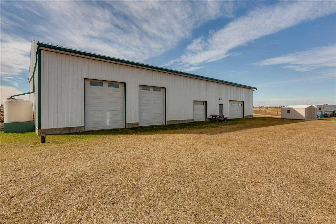
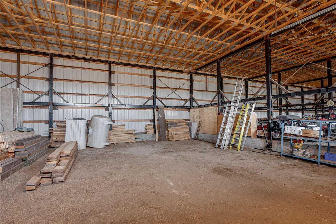
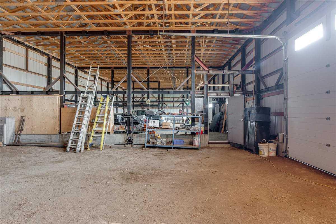
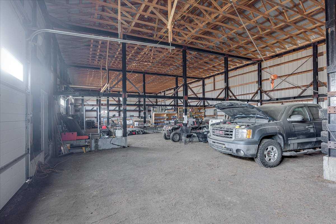
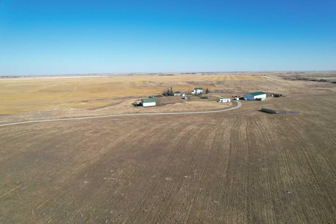
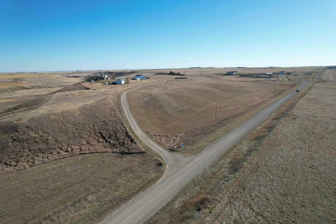
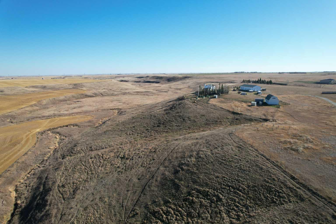
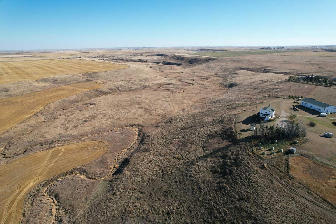
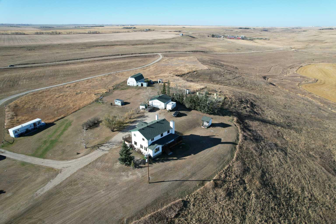
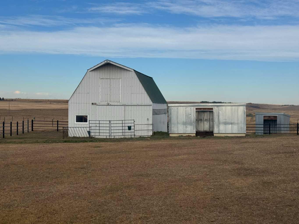
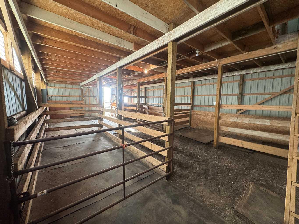
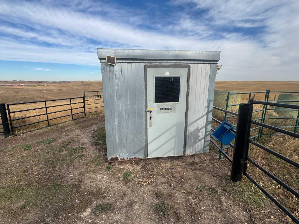
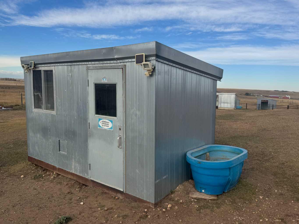
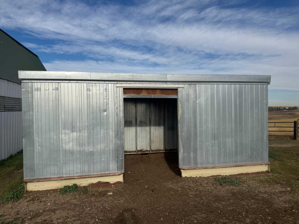
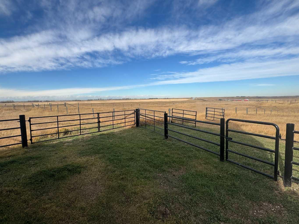
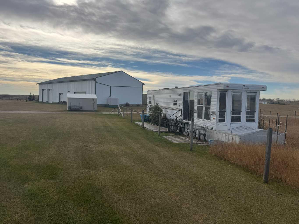
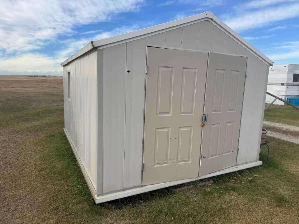
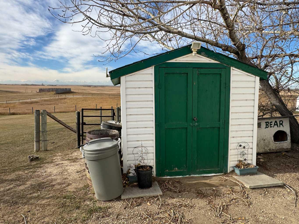
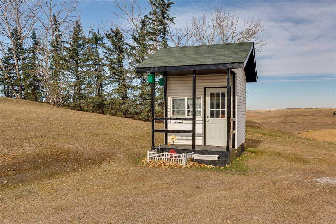
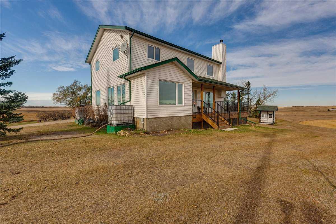
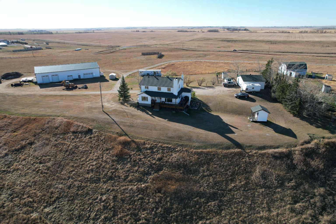
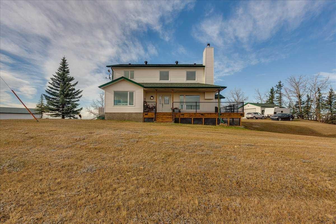
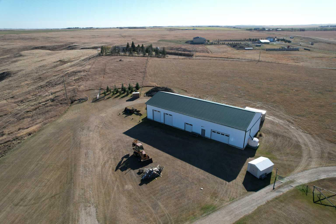
Get ready to take in the stunning prairie and ravine landscapes views & enjoy the good life on this well-kept 63.40-acre property. Nestled high on a quiet ridge above the creek, this is the perfect setup for anyone looking for true rural living while staying just a short, easy drive from the services and amenities in Airdrie and Calgary. The property is accessed by a long, private driveway that leads you well off the road to a solid, well-maintained 2-storey home. Designed to be both comfortable and efficient, the house features double-insulated walls, a high-efficiency furnace, and updated triple-pane windows that flood the home with light and offer panoramic views of the countryside. Inside, you’ll find a cozy wood stove in the living room for winter evenings, a practical layout with a curved staircase, and a finished walk-out basement. The primary suite is a great retreat after a day of working the land, complete with a generous walk-in closet. Outside, the front porch and rear deck are perfect for taking in the sun or shade all day long. If you’re looking for a turn-key hobby farm, this place is ready to work. The land is fenced and optimized for horses and other livestock. Key features include: Horse/Livestock Ready: Welded steel paddocks, metal water sheds/feed & tack storage with heat/power, and steel-sided livestock shelters. Barn: 36x42 steel sided barn with power, box stalls, and full loft. Infrastructure: Huge 41x100 heavy duty steel-frame/sided shop on a concrete pony wall foundation. Includes a man-door and four roll-up doors (2-12x10, 1-8x8, 1-16x9) with openers. Extras: 26x30 double car garage with power, two garden sheds, an older RV set up as a "she-shed"/storage, and a wind fence shelter. The Land: Productive hayfields and pasture land, ready for your haying and grazing operation. With a new septic tank recently installed, great water well (15 gpm) w/ water filtration system, and reliable infrastructure already in place, this property offers a straightforward, honest, and comfortable lifestyle. Whether you are running a few horses, managing multi-species of livestock, or require a massive shop for your equipment, vehicles, toys, or home-based business, this place is set up to handle it. Come see for yourself how this hobby farm could be the perfect fit for you & your family.
| Street Address: | 273132 Range Road 275 |
| City: | Rural Rocky View County |
| Province/State: | Alberta |
| Postal Code: | N/A |
| County/Parish: | Rocky View County |
| Subdivision: | NONE |
| Country: | Canada |
| Latitude: | 51.32319456 |
| Longitude: | -113.77511062 |
| MLS® Number: | A2353451 |
| Price: | $1,649,000 |
| Property Area: | 2,163 Sq ft |
| Bedrooms: | 5 |
| Bathrooms Half: | 0 |
| Bathrooms Full: | 4 |
| Living Area: | 2,163 Sq ft |
| Building Area: | 0 Sq ft |
| Year Built: | 1992 |
| Listing Date: | Oct 19, 2026 |
| Garage Spaces: | 2 |
| Property Type: | Residential |
| Property Subtype: | Detached |
| MLS Status: | Active |
Additional Details
| Flooring: | N/A |
| Construction: | Wood Frame |
| Parking: | Double Garage Detached |
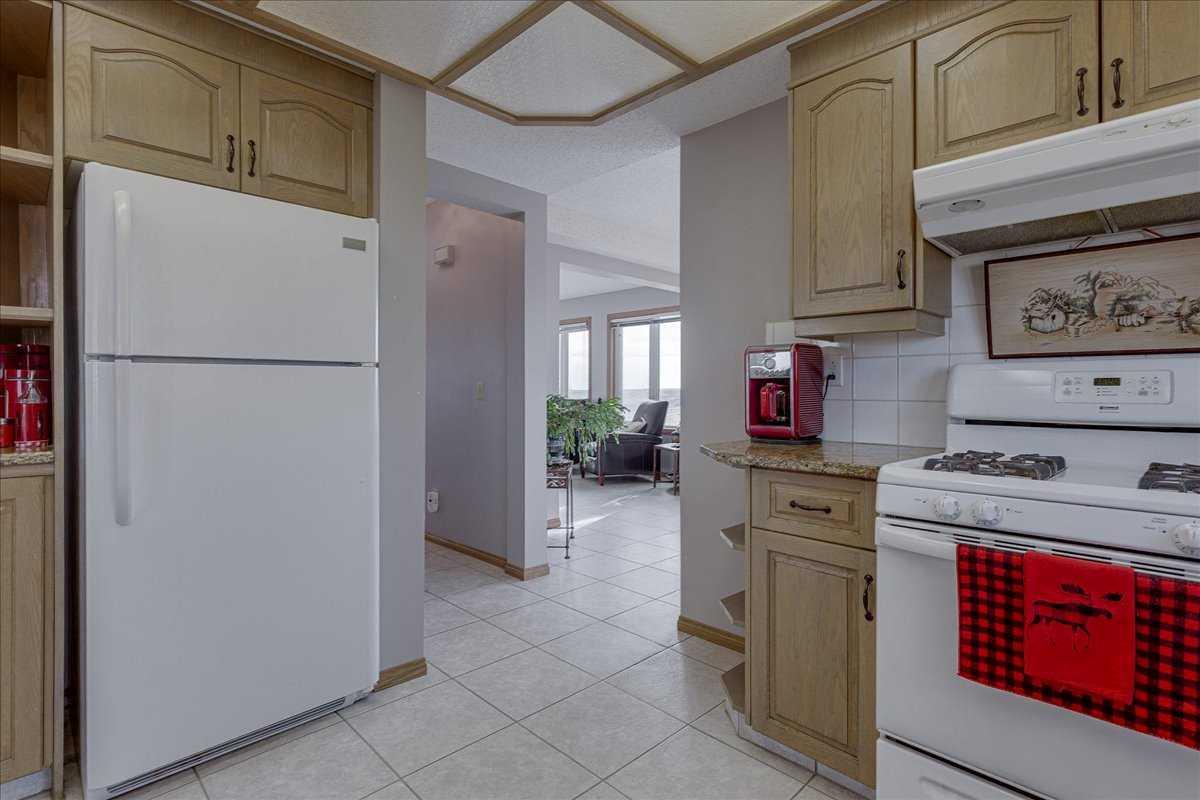
| Appliances: | Dishwasher,Gas Stove,Refrigerator |
| Stories: | N/A |
| Zoning: | AG |
| Fireplace: | N/A |
| Amenities: | None |
Utilities & Systems
| Heating: | Forced Air,Natural Gas |
| Cooling: | None |
| Water Source: | Well |
| Sewer: | Septic Field,Septic Tank |
| Property Type | Residential |
| Building Type | Detached |
| Square Footage | 2,163 sqft |
| Community Name | NONE |
| Subdivision Name | NONE |
| Title | Fee Simple |
| Land Size | 2,761,704 sqft |
| Built in | 1992 |
| Annual Property Taxes | Contact listing agent |
| Parking Type | Garage |
| Time on MLS Listing | 31 days |
Bedrooms
| Above Grade | 3 |
Bathrooms
| Total | 4 |
| Partial | 0 |
Interior Features
| Appliances Included | Dishwasher, Gas Stove, Refrigerator |
| Flooring | Carpet, Ceramic Tile, Laminate, Linoleum |
Building Features
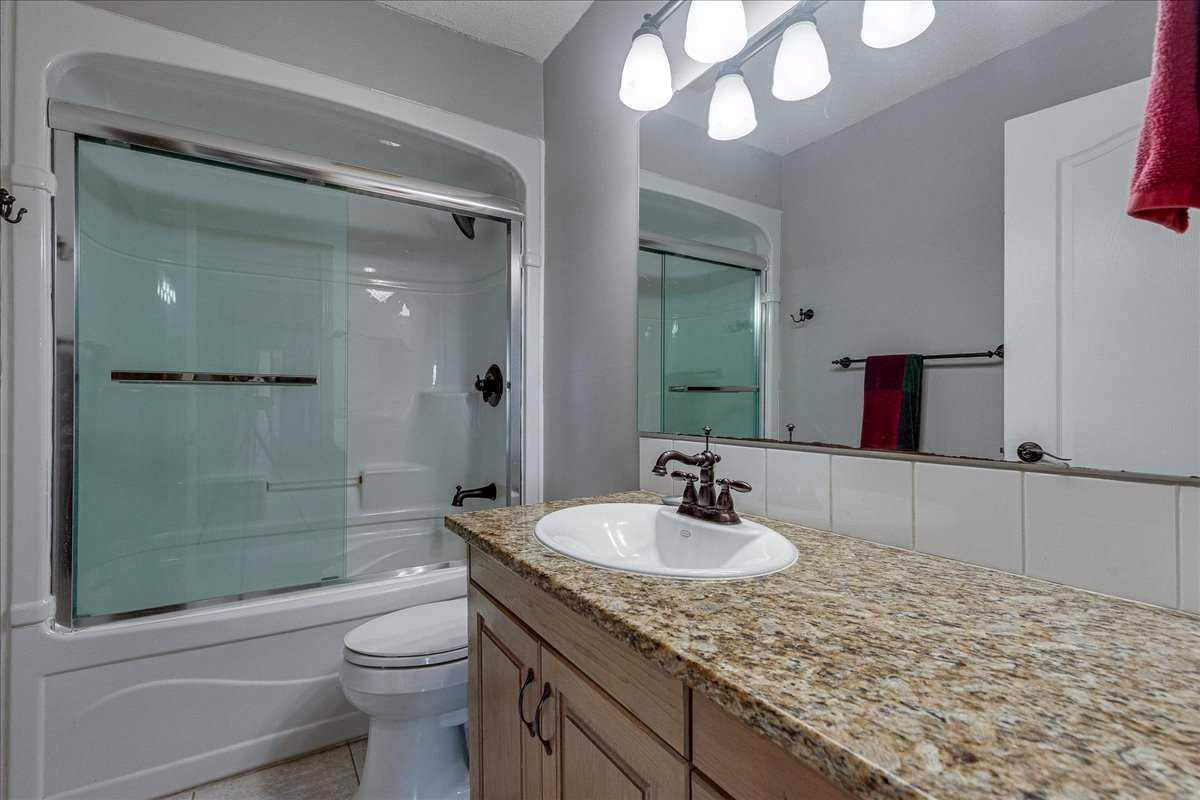
| Features | Central Vacuum, French Door, Granite Counters |
| Construction Material | Wood Frame |
| Structures | Deck, Front Porch, See Remarks, Wrap Around |
Heating & Cooling
| Cooling | None |
| Heating Type | Forced Air, Natural Gas |
Exterior Features
| Exterior Finish | Wood Frame |
Neighbourhood Features
| Community Features | None |
| Amenities Nearby | None |
Parking
| Parking Type | Garage |
| Total Parking Spaces | 2 |
Interior Size
| Total Finished Area: | 2,163 sq ft |
| Total Finished Area (Metric): | 200.95 sq m |
| Below Grade: | 1,029 sq ft |
Room Count
| Bedrooms: | 5 |
| Bathrooms: | 4 |
| Full Bathrooms: | 4 |
| Rooms Above Grade: | 7 |
Lot Information
| Lot Size: | 2,761,704 sq ft |
| Lot Size (Acres): | 63.40 acres |
- Central Vacuum
- French Door
- Granite Counters
- Private Yard
- Storage
- Dishwasher
- Gas Stove
- Refrigerator
- Full
- None
- Wood Frame
- Free Standing
- Living Room
- Wood Burning Stove
- Preserved Wood
- Landscaped
- Pasture
- Sloped
- Views
- Double Garage Detached
- Deck
- Front Porch
- See Remarks
- Wrap Around
Floor plan information is not available for this property.
Monthly Payment Breakdown
Loading Walk Score...
What's Nearby?
Powered by Yelp