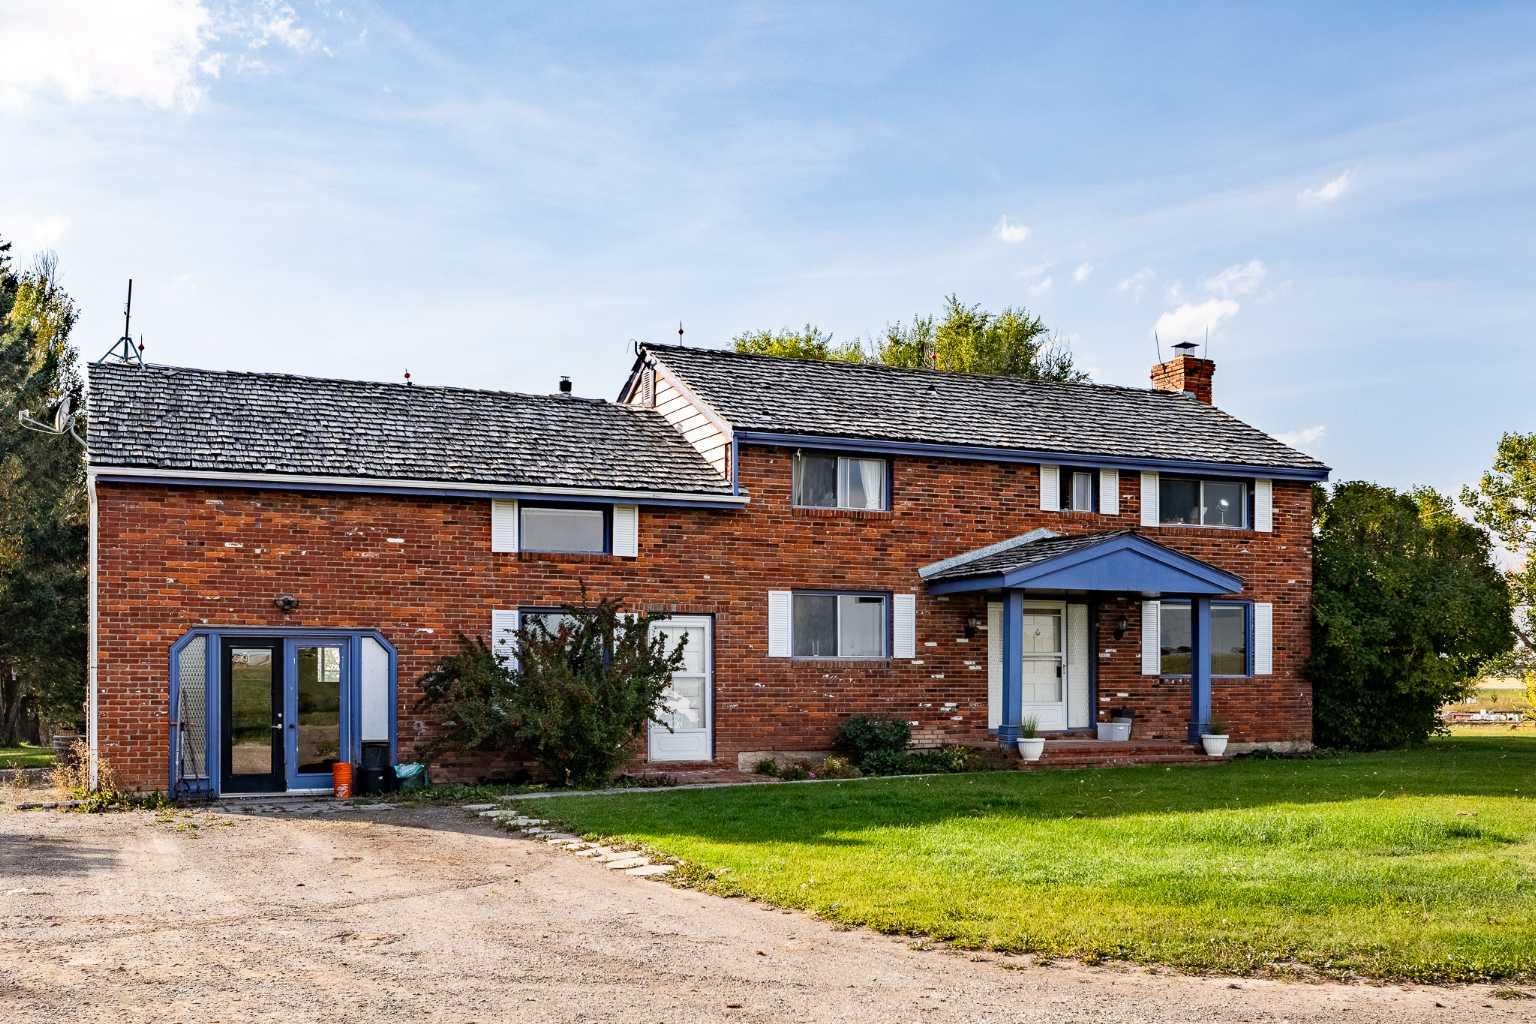
21041 Big Hill Springs Road , Rural Rocky View County, Alberta
Residential For Sale in Rural Rocky View County, Alberta
$1,700,000
-
Property Type
 Residential
-
Bedrooms
 4
-
Bath
 2
-
Garage
 0
-
Sq Ft
 2,731
-
Year Built
 1976
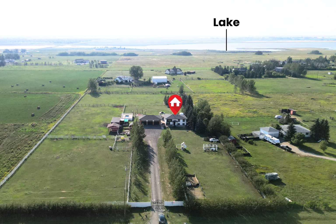
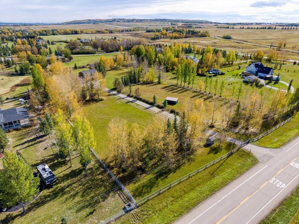
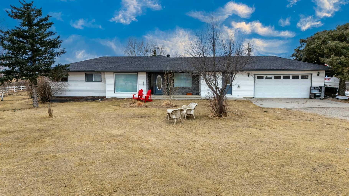
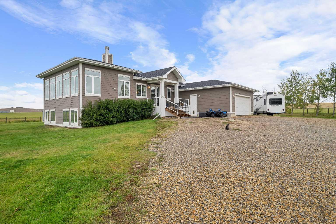
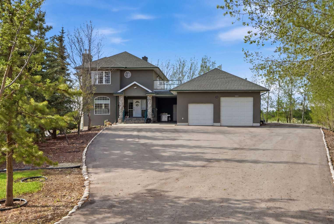
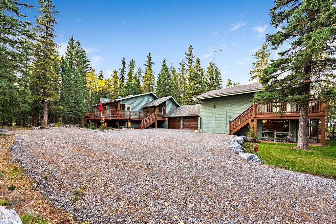
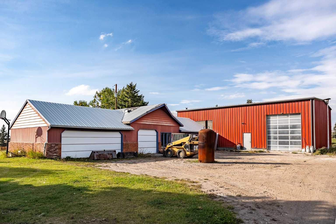
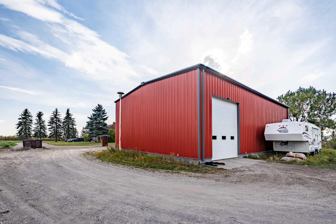
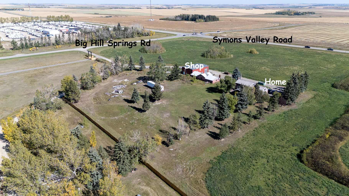
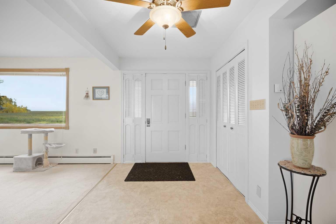
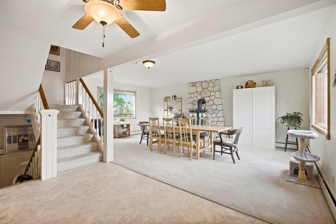
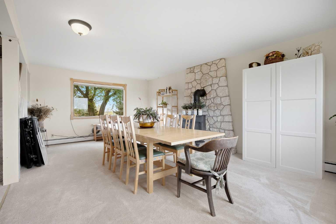
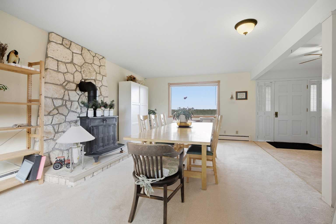
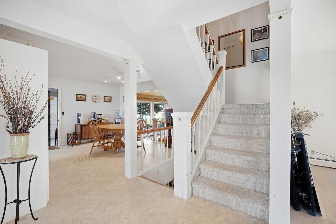
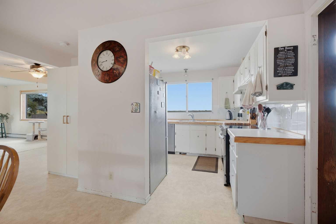
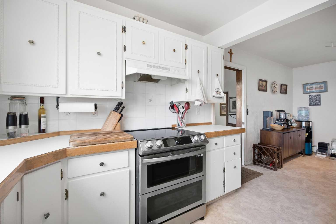
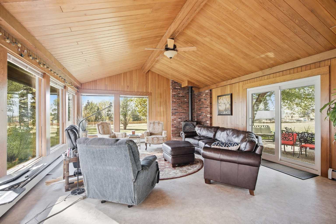
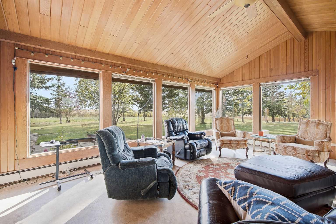
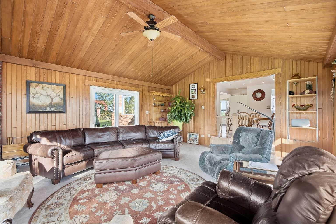
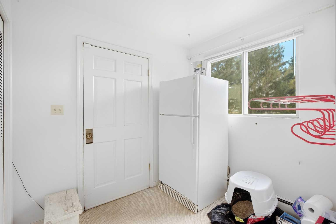
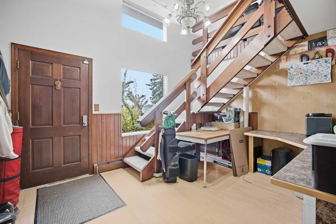
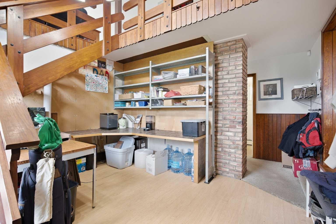
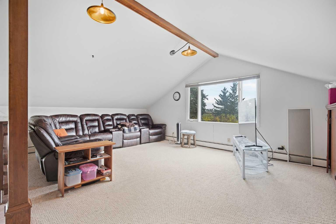
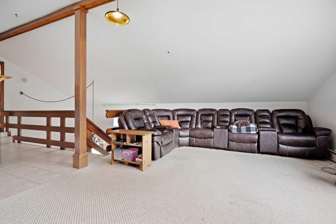
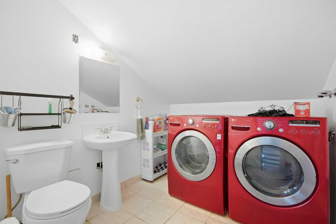
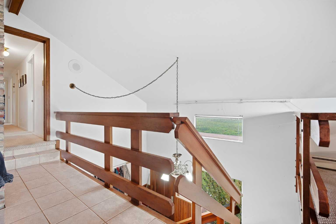
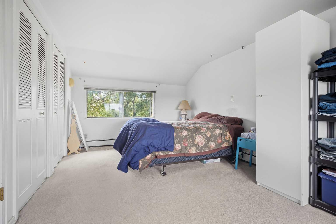
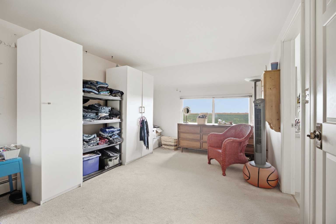
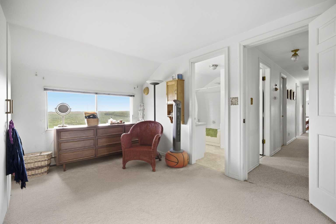
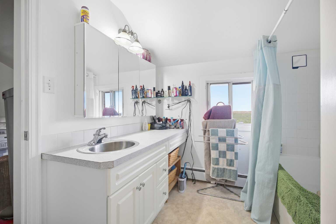
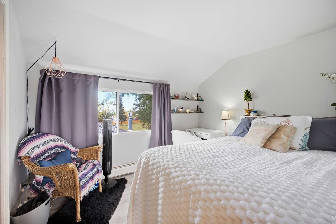
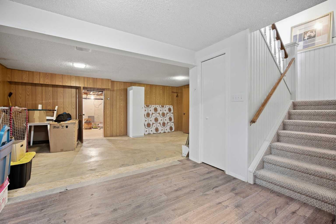
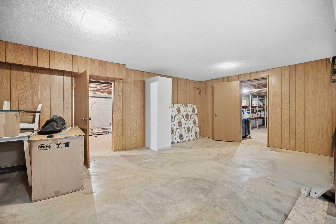
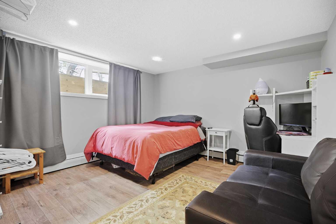
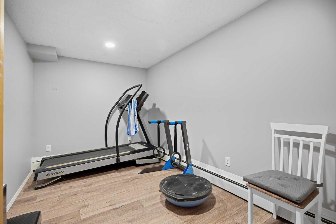
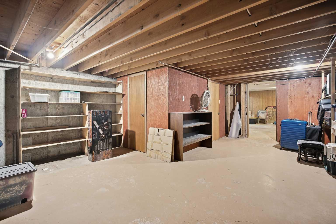
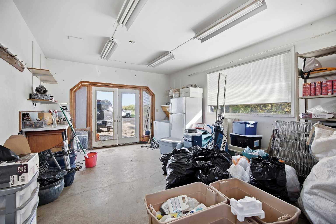
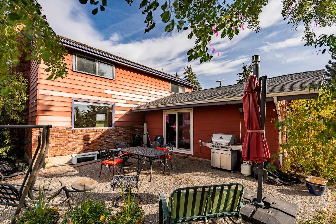
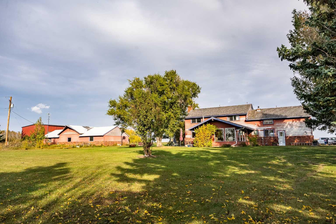
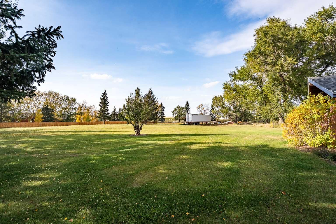
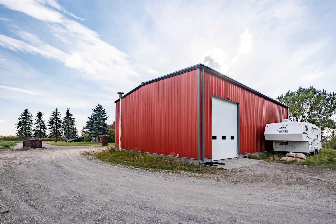
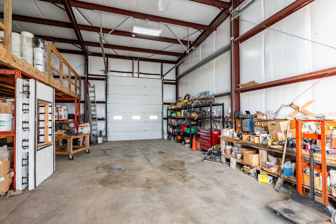
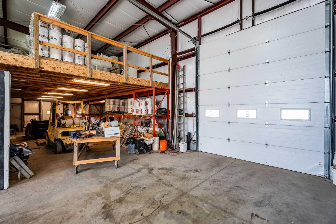
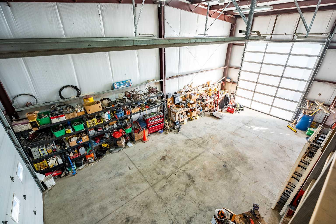
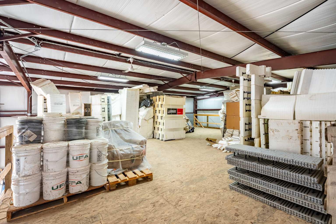
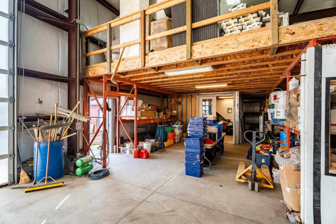
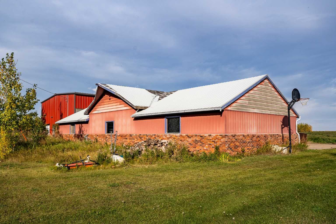
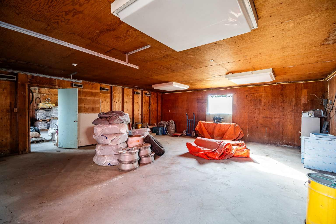
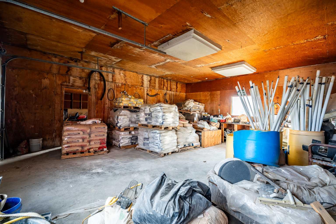
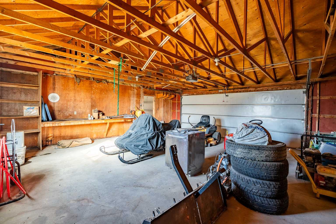
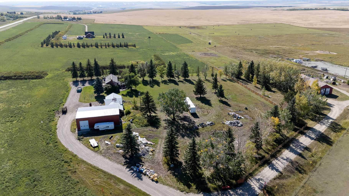
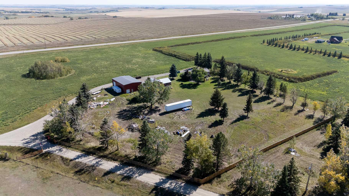
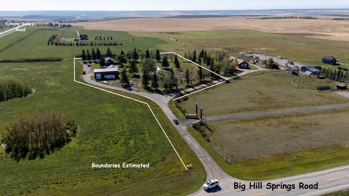
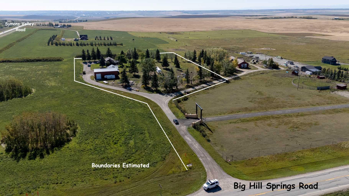
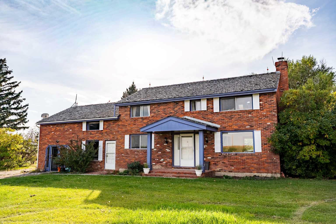
5+ Acres 2,400 sq.ft. Heated Shop, Storage building, and Home; on Pavement Minutes to Airdrie, Calgary, Balzac. Nestled within Rural Rocky View County, this expansive property offers a rare opportunity to live, work, and play amidst breathtaking mountain views. Situated close to Airdrie, Calgary, and Balzac, while maintaining a tranquil rural setting, this 2-storey home is distinguished by its brick feature and shake roof and spans 2,731 square feet. Situated upon a generous 5+ acre lot, beautifully treed and landscaped with mature trees and a thriving garden. Inside, the home unfolds with 4 bedrooms—three above grade and one below—and two bathrooms, complemented by upper laundry room and vaulted ceilings in the spacious loft. You'll love family time in the custom family room with the wood burning fireplace and beautiful panoramic country views. Beyond the residence, discover an exceptional asset: a heated 2,400 square foot shop with oversize drive-through doors and pallet racking, ideal for hobbies, workshops, or business, and accompanied by a separate 1,800 sqft storage building. Conveniently located at paved Big Hill Springs Road and Symons Valley Road ensures easy access and connectivity, making this property a truly remarkable find for those seeking space, serenity, and an exceptional lifestyle. Age of home is estimated. Come and see today!
| Street Address: | 21041 Big Hill Springs Road |
| City: | Rural Rocky View County |
| Province/State: | Alberta |
| Postal Code: | N/A |
| County/Parish: | Rocky View County |
| Subdivision: | NONE |
| Country: | Canada |
| Latitude: | 51.26940010 |
| Longitude: | -114.16831091 |
| MLS® Number: | A2343697 |
| Price: | $1,700,000 |
| Property Area: | 2,731 Sq ft |
| Bedrooms: | 4 |
| Bathrooms Half: | 1 |
| Bathrooms Full: | 1 |
| Living Area: | 2,731 Sq ft |
| Building Area: | 0 Sq ft |
| Year Built: | 1976 |
| Listing Date: | Oct 26, 2026 |
| Garage Spaces: | 0 |
| Property Type: | Residential |
| Property Subtype: | Detached |
| MLS Status: | Active |
Additional Details
| Flooring: | N/A |
| Construction: | Brick,Metal Siding ,Wood Frame,Wood Siding |
| Parking: | Quad or More Detached |
| Appliances: | Dishwasher,Electric Stove,Range Hood,Refrigerator,Washer/Dryer |
| Stories: | N/A |
| Zoning: | A-GEN (R-RUR) |
| Fireplace: | N/A |
| Amenities: | None |
Utilities & Systems
| Heating: | Baseboard,Boiler,Natural Gas |
| Cooling: | None |
| Water Source: | Well |
| Sewer: | Septic Field,Septic Tank |
| Property Type | Residential |
| Building Type | Detached |
| Square Footage | 2,731 sqft |
| Community Name | NONE |
| Subdivision Name | NONE |
| Title | Fee Simple |
| Land Size | 219,542 sqft |
| Built in | 1976 |
| Annual Property Taxes | Contact listing agent |
| Parking Type | Quad or More Detached |
| Time on MLS Listing | 5 days |
Bedrooms
| Above Grade | 3 |
Bathrooms
| Total | 2 |
| Partial | 1 |
Interior Features
| Appliances Included | Dishwasher, Electric Stove, Range Hood, Refrigerator, Washer/Dryer |
| Flooring | Carpet, Laminate, Linoleum |
Building Features
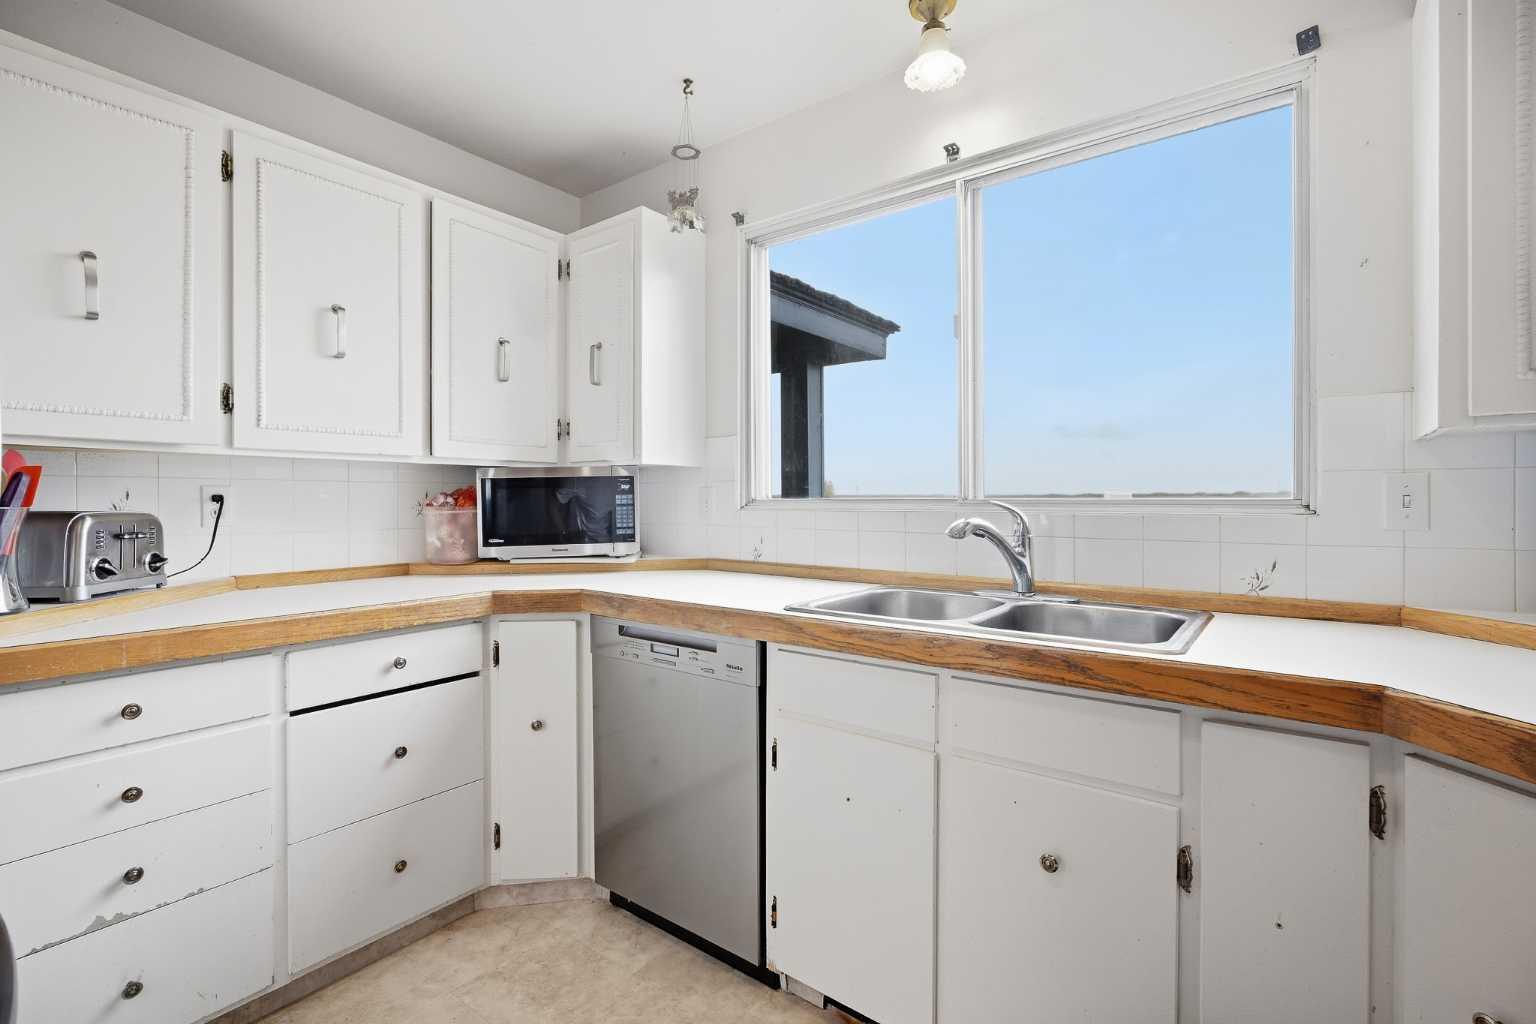
| Features | Laminate Counters, Vaulted Ceiling(s) |
| Construction Material | Brick, Metal Siding , Wood Frame, Wood Siding |
| Structures | None |
Heating & Cooling
| Cooling | None |
| Heating Type | Baseboard, Boiler, Natural Gas |
Exterior Features
| Exterior Finish | Brick, Metal Siding , Wood Frame, Wood Siding |
Neighbourhood Features
| Community Features | None |
| Amenities Nearby | None |
Parking
| Parking Type | Quad or More Detached |
Interior Size
| Total Finished Area: | 2,731 sq ft |
| Total Finished Area (Metric): | 253.72 sq m |
| Main Level: | 1,516 sq ft |
| Upper Level: | 1,215 sq ft |
Room Count
| Bedrooms: | 4 |
| Bathrooms: | 2 |
| Full Bathrooms: | 1 |
| Half Bathrooms: | 1 |
| Rooms Above Grade: | 9 |
Lot Information
| Lot Size: | 219,542 sq ft |
| Lot Size (Acres): | 5.04 acres |
| Frontage: | 66 ft |
- Laminate Counters
- Vaulted Ceiling(s)
- None
- Dishwasher
- Electric Stove
- Range Hood
- Refrigerator
- Washer/Dryer
- Full
- Brick
- Metal Siding
- Wood Frame
- Wood Siding
- Family Room
- Wood Burning
- Poured Concrete
- Front Yard
- Garden
- Landscaped
- Lawn
- Many Trees
- Treed
- Views
- Quad or More Detached
Floor plan information is not available for this property.
Monthly Payment Breakdown
Loading Walk Score...
What's Nearby?
Powered by Yelp
REALTOR® Details
Kevin Moore
- (403) 617-2846
- kevin.moore@shaw.ca
- Legacy Real Estate Services