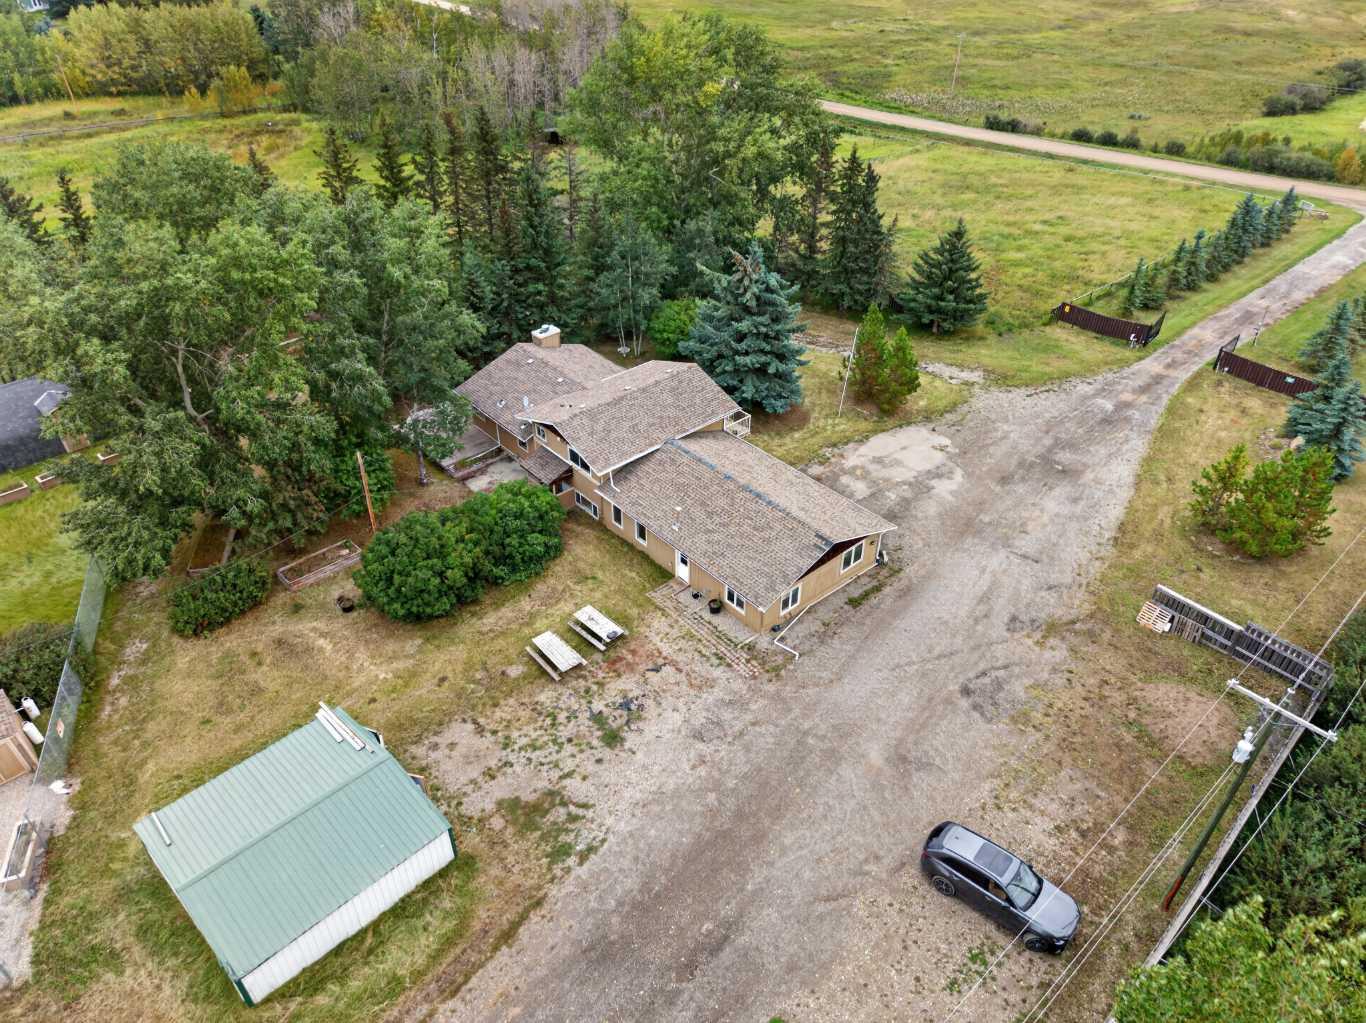
273209 Range Road 20 , Rural Rocky View County, Alberta
Residential For Sale in Rural Rocky View County, Alberta
$1,600,000
-
Property Type
 Residential
-
Bedrooms
 4
4
-
Bath
 3
3
-
Garage
 0
0
-
Sq Ft
 2,196
2,196
-
Year Built
 1973
1973
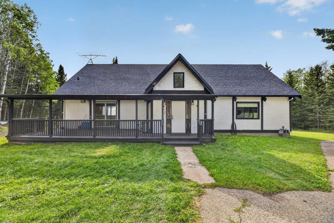
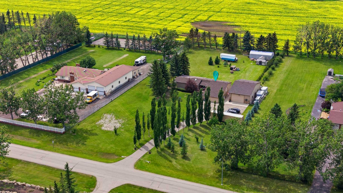
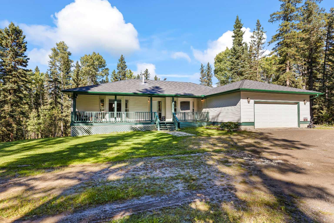
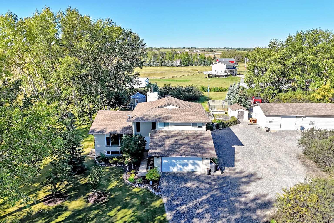
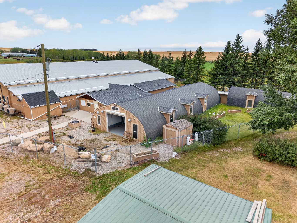
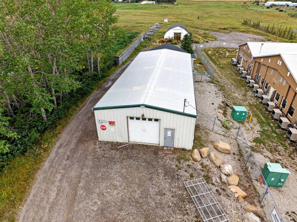
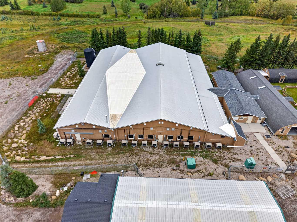
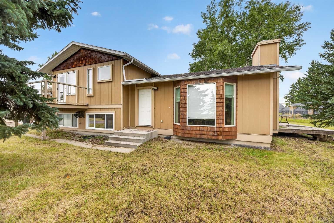
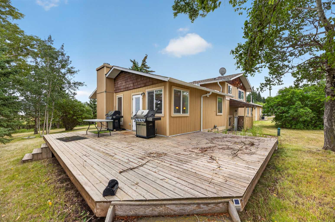
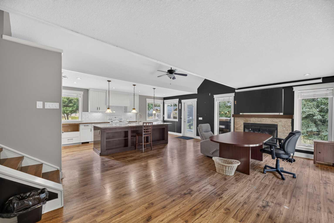
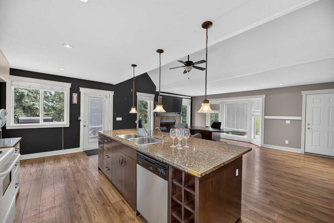
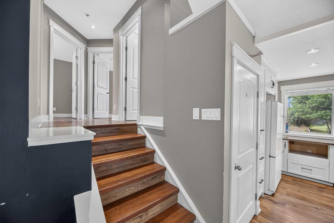
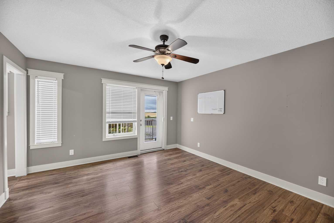
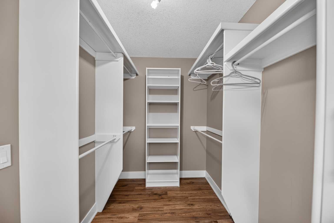
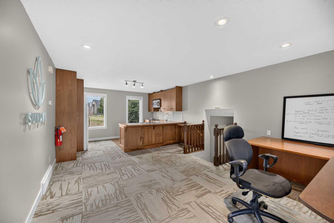
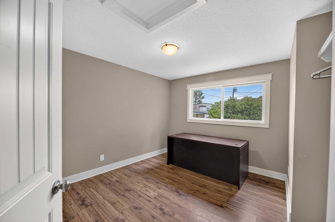
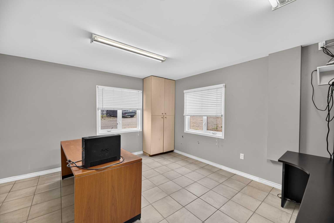
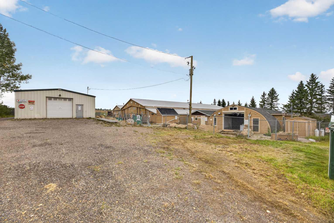
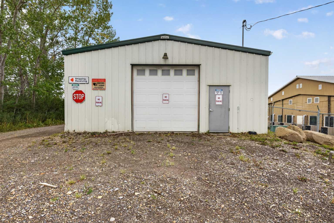
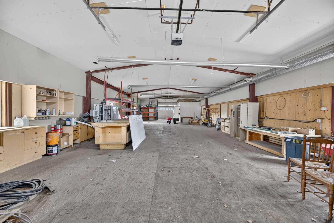
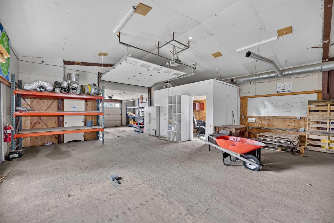
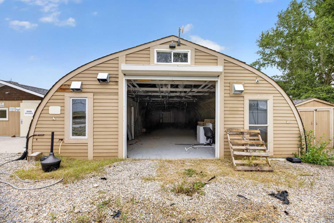
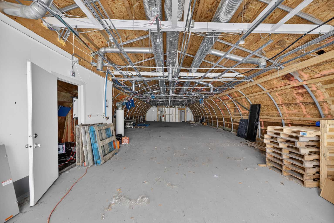
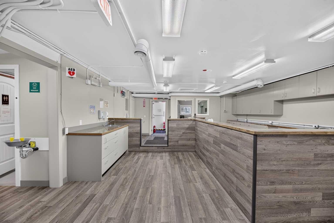
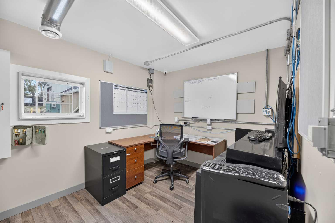
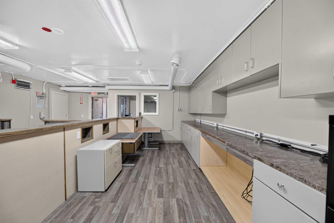
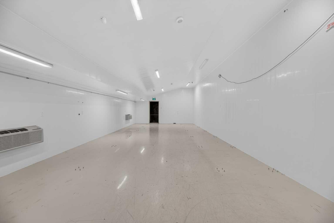
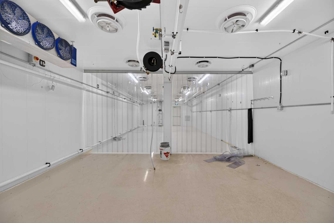
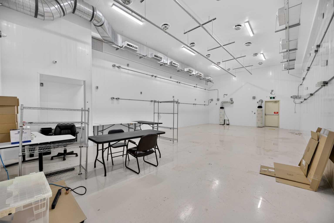
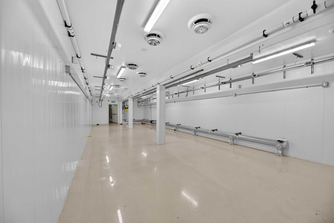
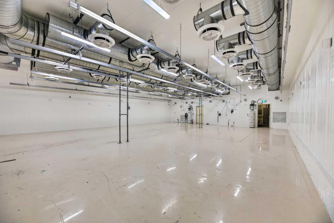
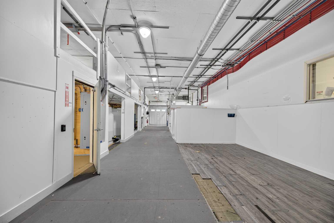
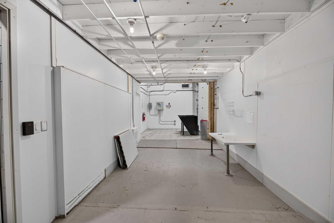
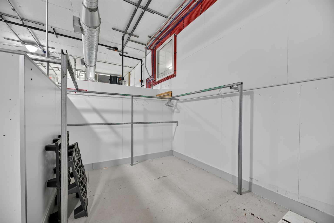
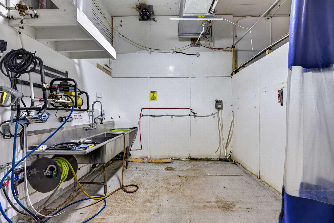
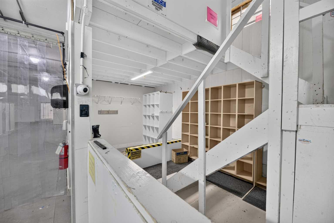
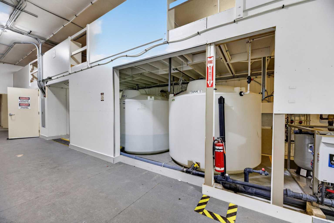
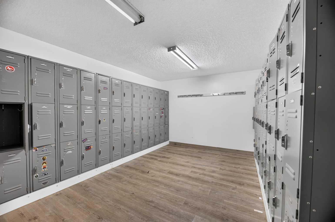
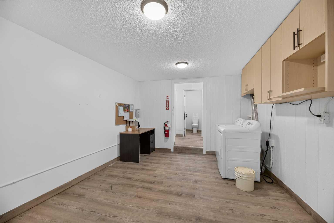
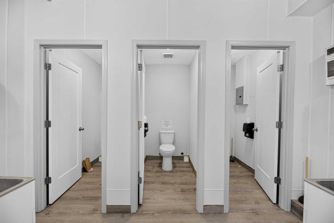
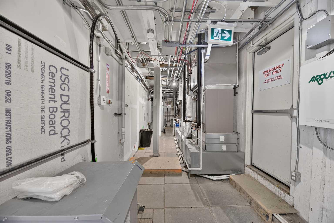
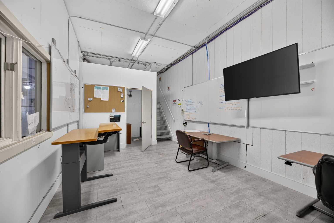
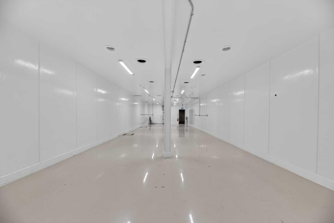
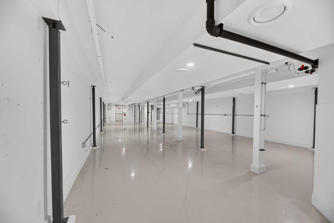
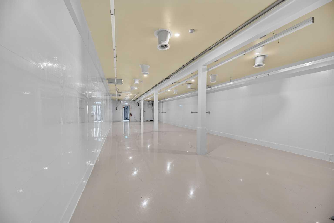
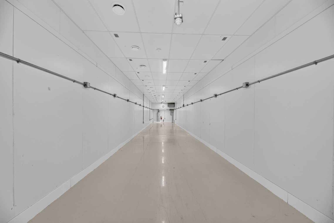
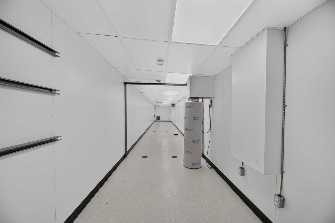
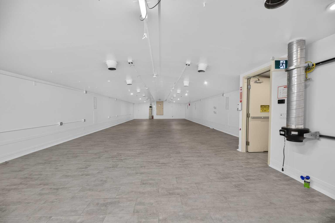
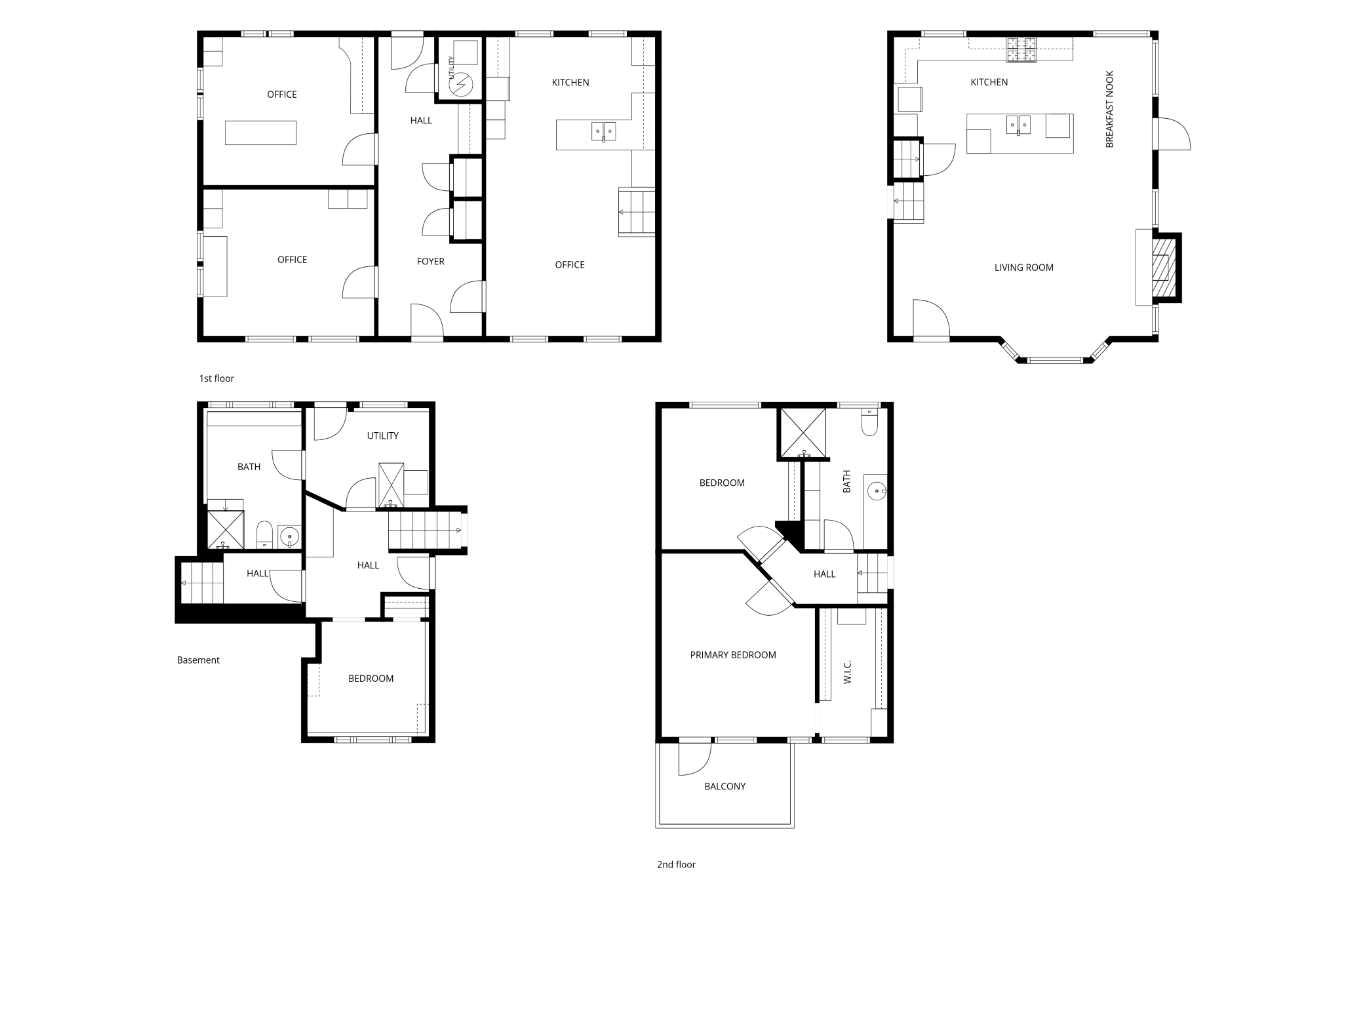
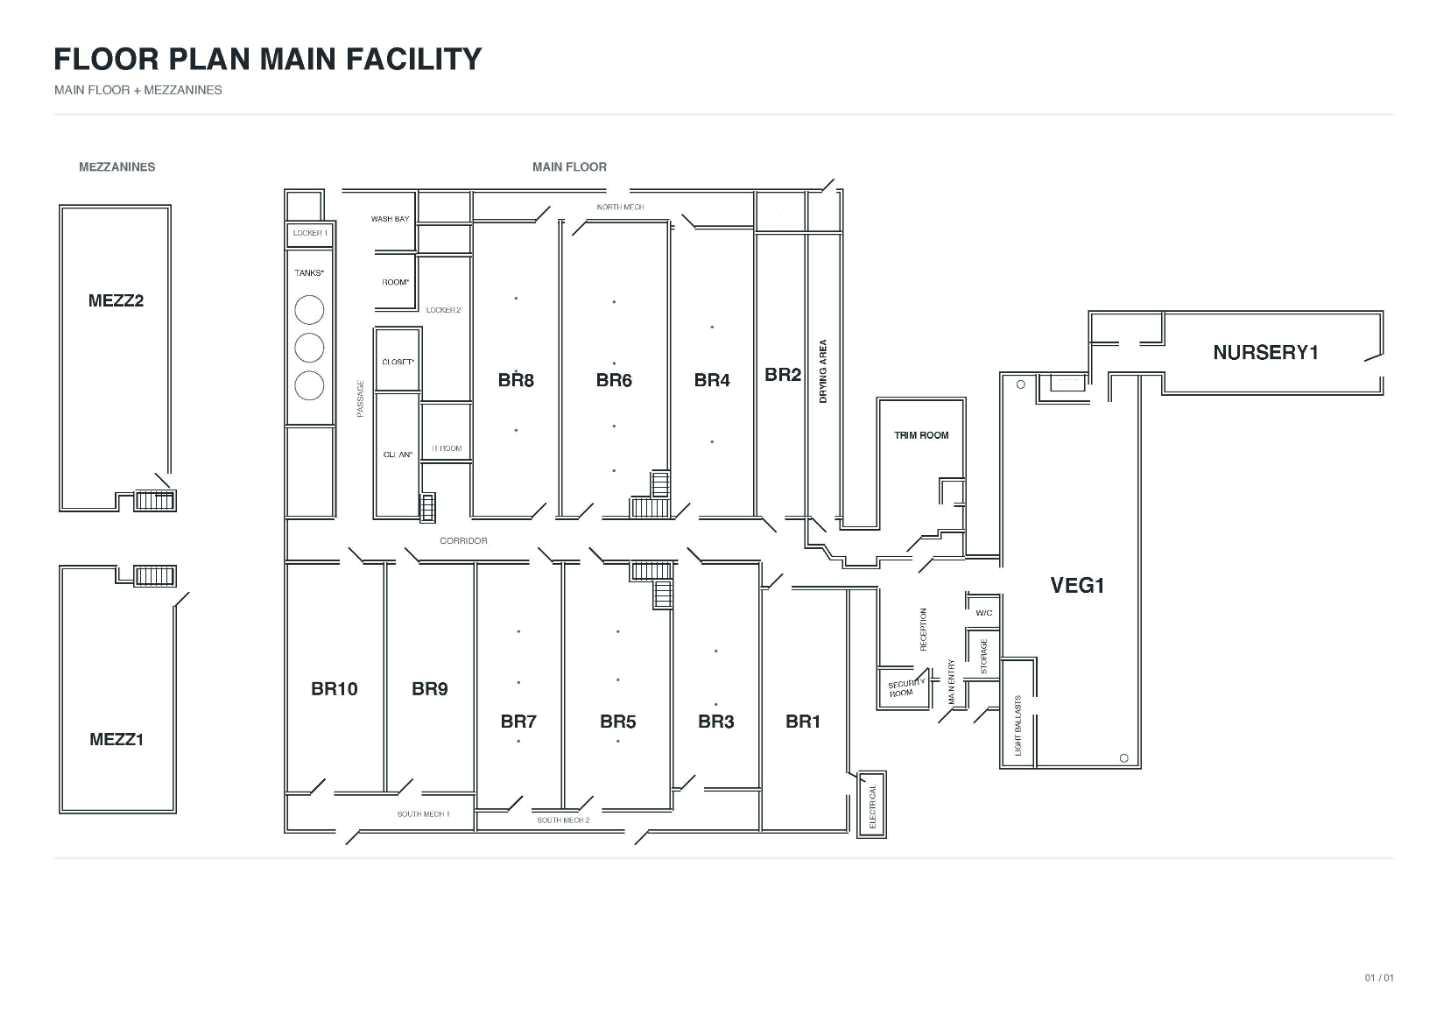
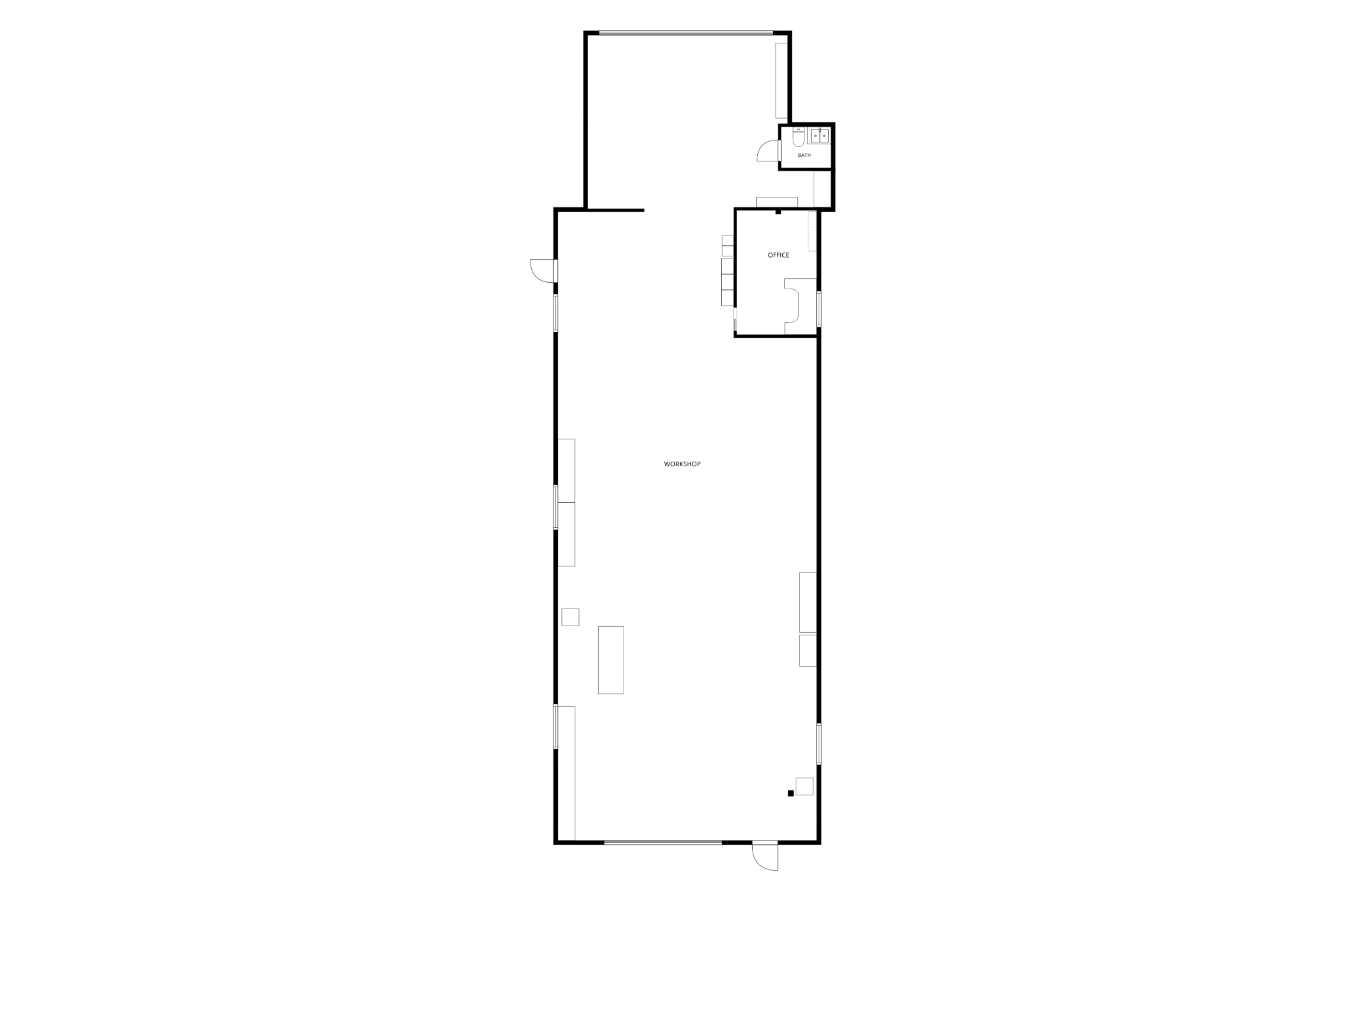
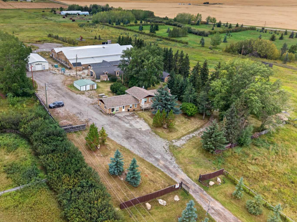
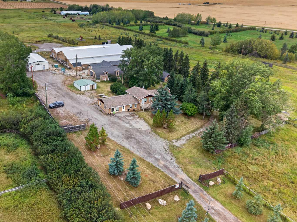
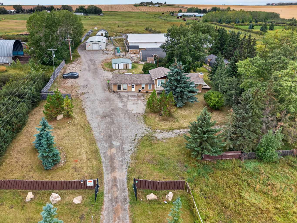
Located approximately 10 minutes west of Airdrie, this 17.2-acre Rocky View County property offers a rare combination of country living, privacy, substantial existing infrastructure and significant opportunity for an entrepreneur, investor or owner-operator. The property is fenced and accessed through a secure front gate, with open pasture, a private residential yard and oil lease revenue adding to the appeal. The 2,196 sq. ft. residence offers a comfortable and flexible layout with an inviting open-concept kitchen, dining and living area that creates a natural gathering space for everyday living. The main level also features two bedrooms, an office and the convenience of a second kitchen, providing excellent flexibility for family living, extended family or business use. The spacious primary bedroom on the upper level provides a private retreat with a walk-in closet and its own balcony, complemented by an additional bedroom and bathroom. The lower level of the home provides additional living and utility space. With its versatile layout and two kitchens, the home could easily serve as a full-time residence while also offering the potential for a home office, business reception area or administrative space. Beyond the residence, the property offers an impressive collection of purpose-built infrastructure. The main facility encompasses approximately 24,100 sq. ft. and includes 10 individually temperature-controlled rooms, dedicated staff areas with lockers and washrooms, a wash bay, staff kitchen area, meeting rooms, office and support spaces, IT room, secure storage and a large safe. Extensive mechanical and water holding and distribution infrastructure are also in place. This includes 1,200 amps of electrical service and an Onan 45 kW backup generator, providing a substantial starting point for a variety of future operations. The facility was previously operated as a licensed cannabis production facility and held Health Canada certification during its operation. The property's current appeal extends well beyond its former use, with the existing infrastructure offering potential for a variety of agricultural, commercial, manufacturing, storage or other potential uses. Adding even more versatility is a large heated carpentry shop of approximately 2,500 sq. ft., featuring a large overhead door, office and washroom. For the entrepreneur, this property provides an opportunity to combine a private country residence with an extensive business operation in one location. For the acreage buyer, it offers 17.2 acres of fenced land, pasture, privacy and a comfortable home, with the added potential to put the extensive improvements to work. With its proximity to Airdrie and the Calgary region, this is a property that offers both the space of the country and convenient access to the city.
| Street Address: | 273209 Range Road 20 |
| City: | Rural Rocky View County |
| Province/State: | Alberta |
| Postal Code: | N/A |
| County/Parish: | Rocky View County |
| Subdivision: | NONE |
| Country: | Canada |
| Latitude: | 51.32647395 |
| Longitude: | -114.14235601 |
| MLS® Number: | A2347089 |
| Price: | $1,600,000 |
| Property Area: | 2,196 Sq ft |
| Bedrooms: | 4 |
| Bathrooms Half: | 0 |
| Bathrooms Full: | 3 |
| Living Area: | 2,196 Sq ft |
| Building Area: | 0 Sq ft |
| Year Built: | 1973 |
| Listing Date: | Sep 21, 2026 |
| Garage Spaces: | 0 |
| Property Type: | Residential |
| Property Subtype: | Detached |
| MLS Status: | Active |
Additional Details
| Flooring: | N/A |
| Construction: | Wood Frame |
| Parking: | None |
| Appliances: | See Remarks |
| Stories: | N/A |
| Zoning: | A-SML |
| Fireplace: | N/A |
| Amenities: | None |
Utilities & Systems
| Heating: | Floor Furnace |
| Cooling: | Other |
| Water Source: | Well |
| Sewer: | Septic Field |
| Property Type | Residential |
| Building Type | Detached |
| Square Footage | 2,196 sqft |
| Community Name | NONE |
| Subdivision Name | NONE |
| Title | Fee Simple |
| Land Size | 749,232 sqft |
| Built in | 1973 |
| Annual Property Taxes | Contact listing agent |
| Parking Type | None |
Bedrooms
| Above Grade | 4 |
Bathrooms
| Total | 3 |
| Partial | 0 |
Interior Features
| Appliances Included | See Remarks |
| Flooring | Carpet, Ceramic Tile, Laminate, Linoleum |
Building Features
| Features | High Ceilings, Kitchen Island, Laminate Counters |
| Construction Material | Wood Frame |
| Structures | Balcony(s) |
Heating & Cooling
| Cooling | Other |
| Heating Type | Floor Furnace |
Exterior Features
| Exterior Finish | Wood Frame |
Neighbourhood Features
| Community Features | None |
| Amenities Nearby | None |
Parking
| Parking Type | None |
Interior Size
| Total Finished Area: | 2,196 sq ft |
| Total Finished Area (Metric): | 204.01 sq m |
| Main Level: | 1,610 sq ft |
| Upper Level: | 586 sq ft |
| Below Grade: | 720 sq ft |
Room Count
| Bedrooms: | 4 |
| Bathrooms: | 3 |
| Full Bathrooms: | 3 |
| Rooms Above Grade: | 8 |
Lot Information
| Lot Size: | 749,232 sq ft |
| Lot Size (Acres): | 17.20 acres |
- High Ceilings
- Kitchen Island
- Laminate Counters
- Private Yard
- Storage
- See Remarks
- Full
- None
- Wood Frame
- Gas
- Poured Concrete
- Front Yard
- Lawn
- Many Trees
- Pasture
- Rectangular Lot
- Sloped Up
- Balcony(s)
Floor plan information is not available for this property.
Monthly Payment Breakdown
Loading Walk Score...
What's Nearby?
Powered by Yelp
REALTOR® Details
Ray Cavin
- (403) 415-9464
- ray@oldsrealestate.com
- Coldwell Banker Vision Realty