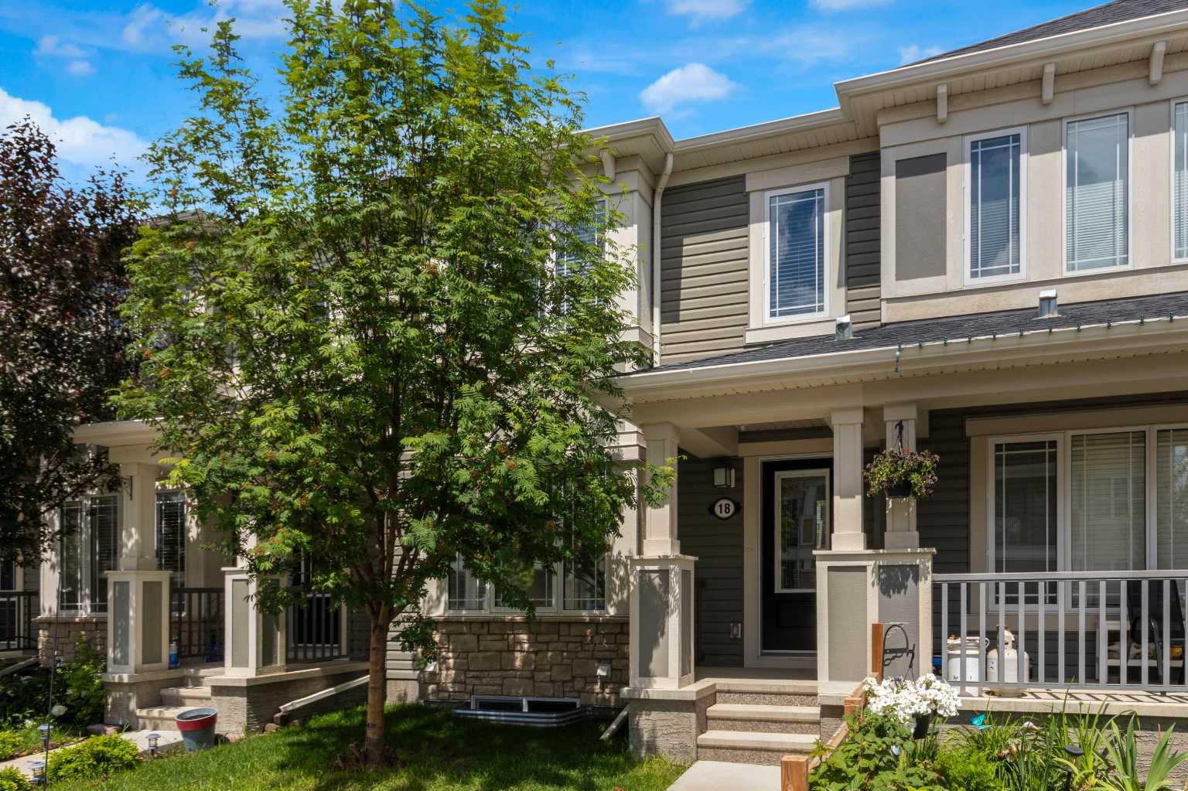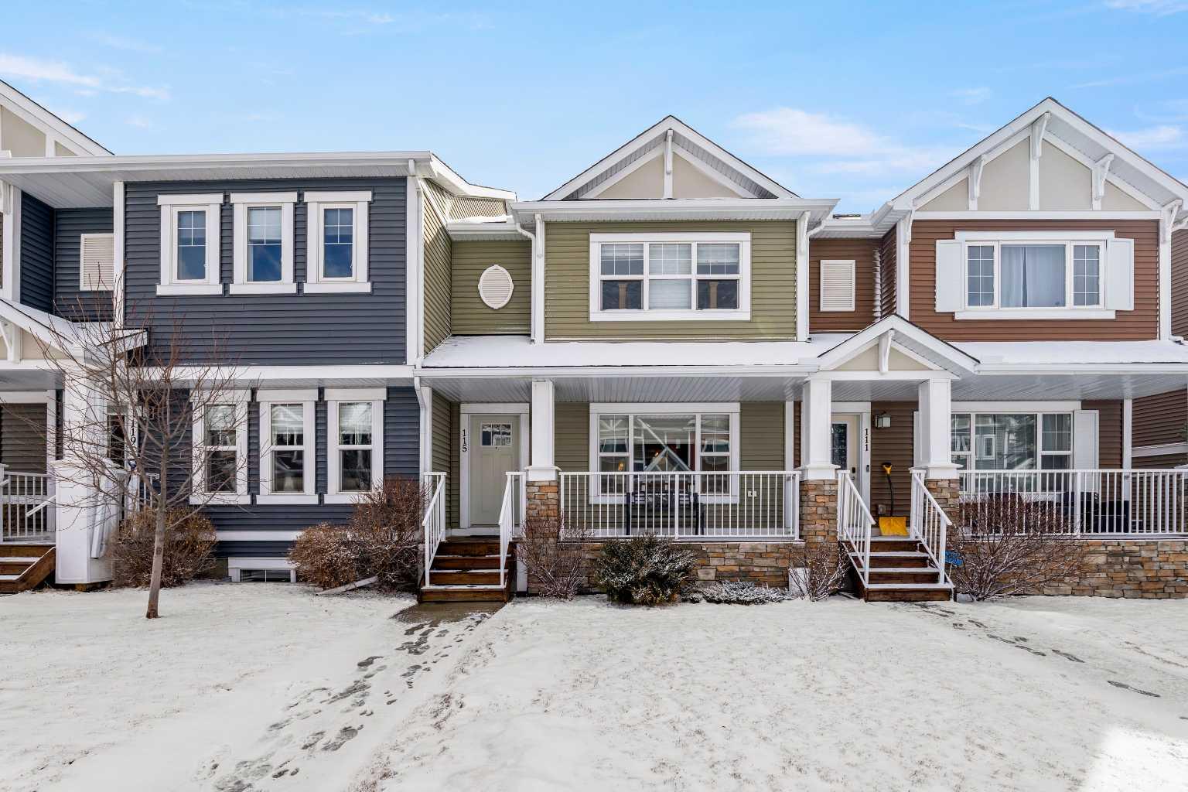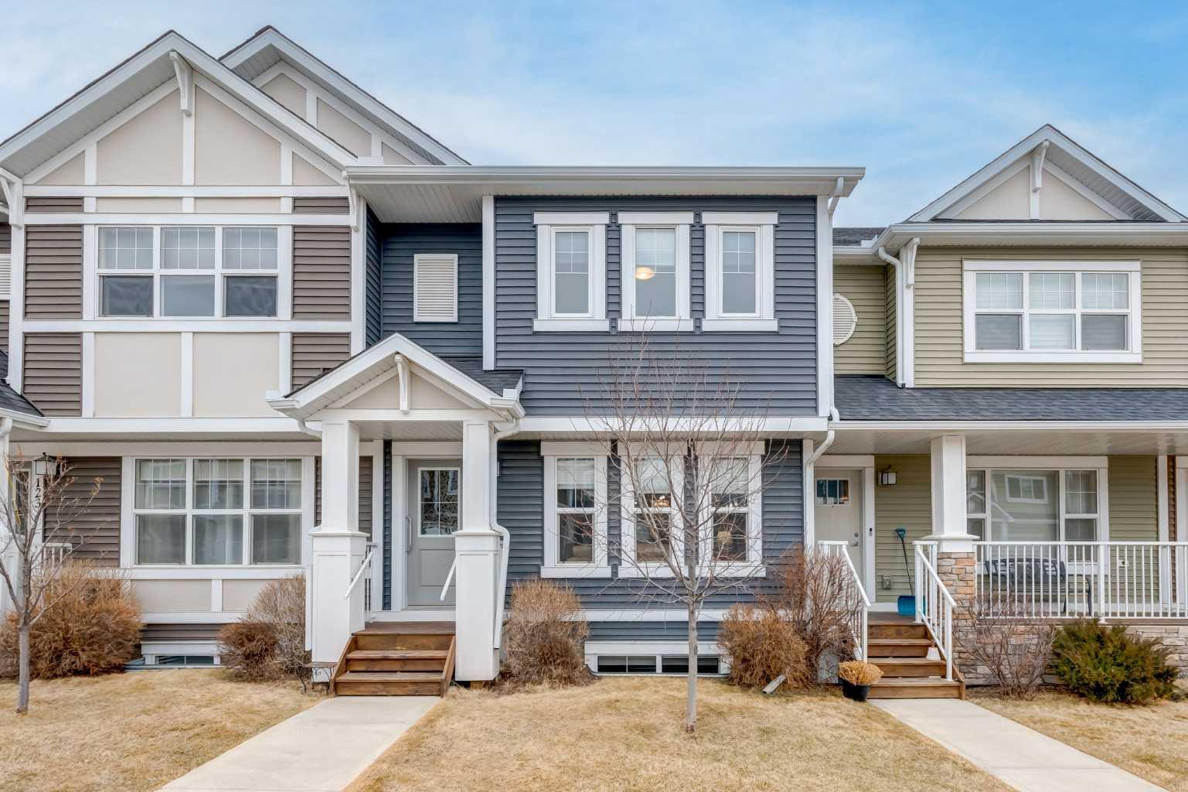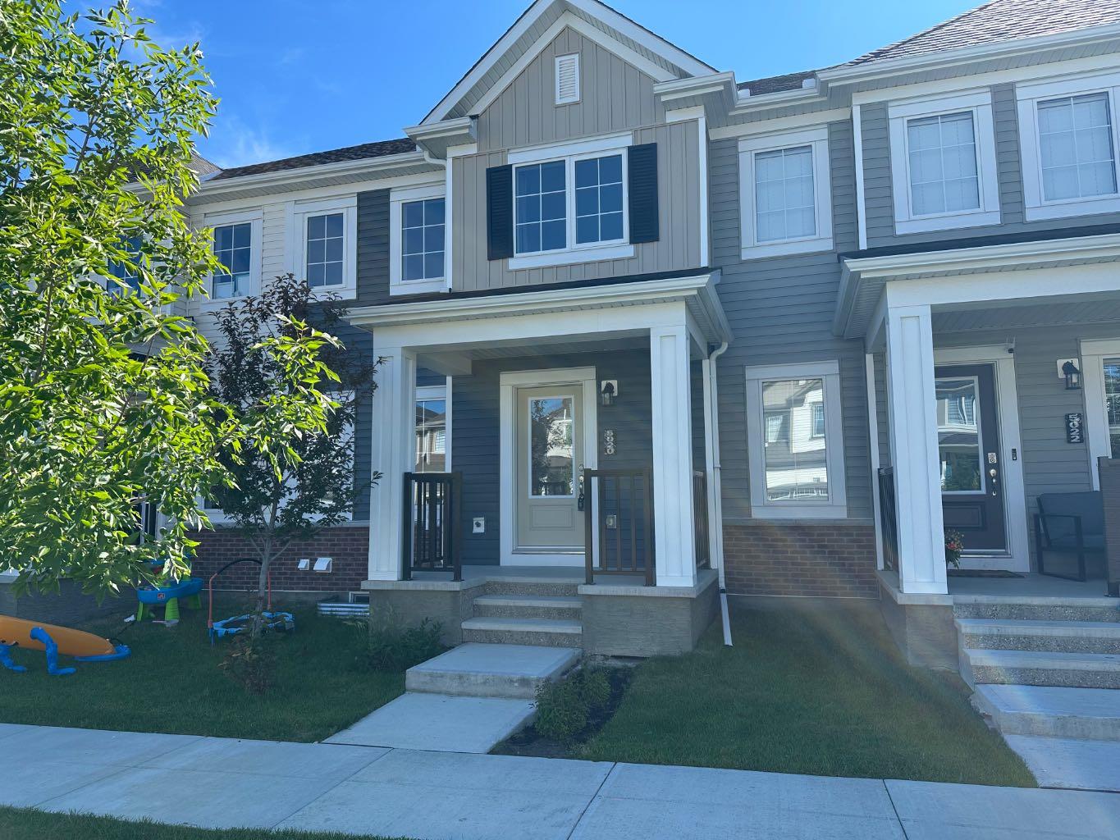
1609 Chinook Gate Drive SW, Airdrie, Alberta
Residential For Sale in Airdrie, Alberta
$549,000
-
Property Type
 Residential
-
Bedrooms
 4
4
-
Bath
 4
4
-
Garage
 0
0
-
Sq Ft
 1,697
1,697
-
Year Built
 2023
2023
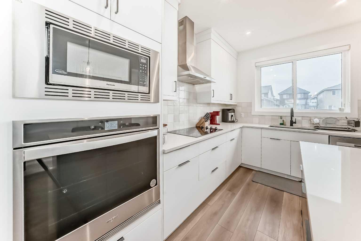
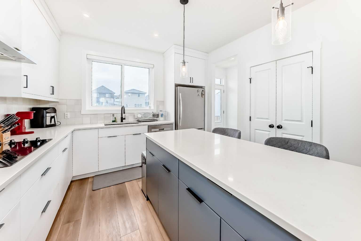
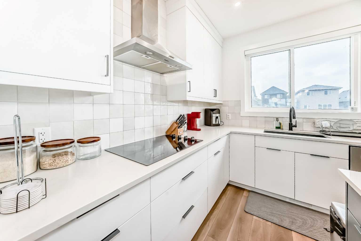
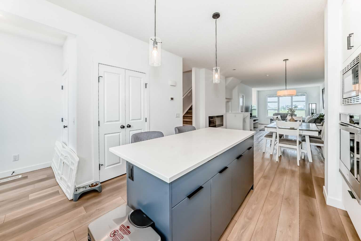
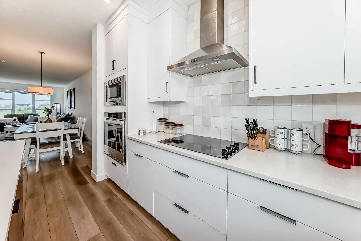
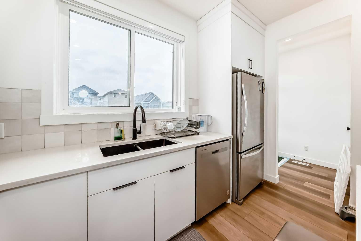
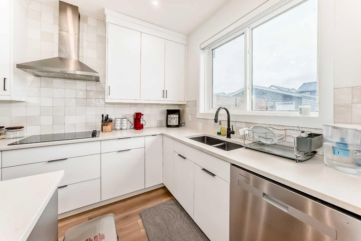
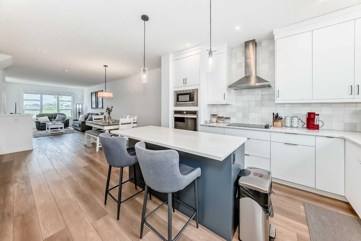
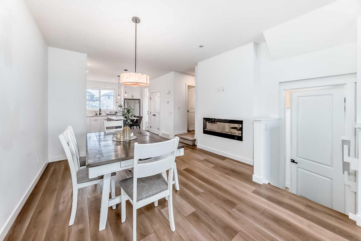
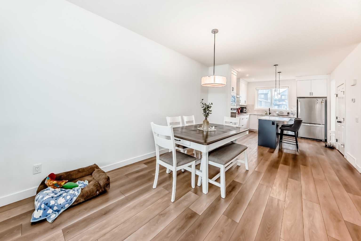
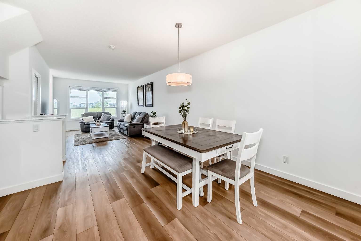
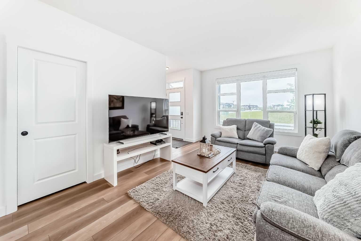
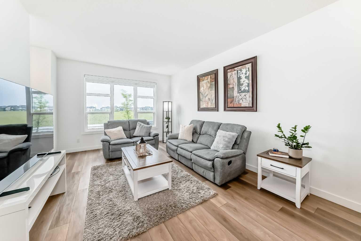
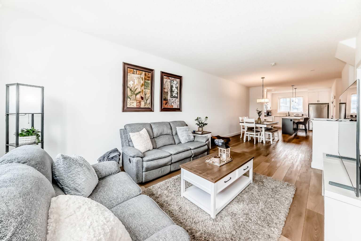
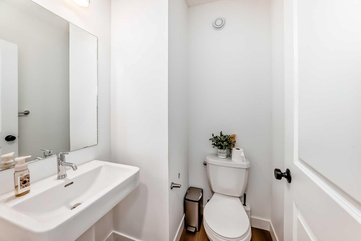
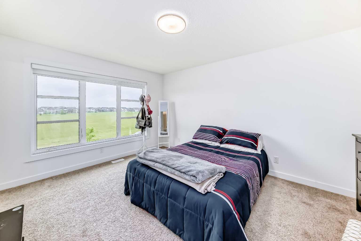
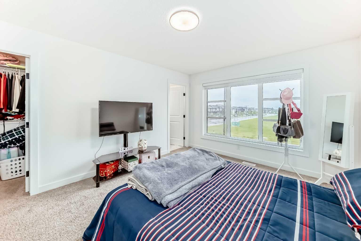
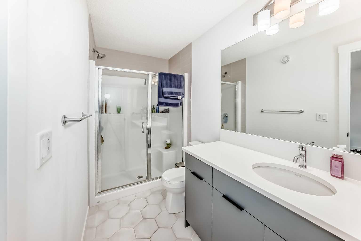
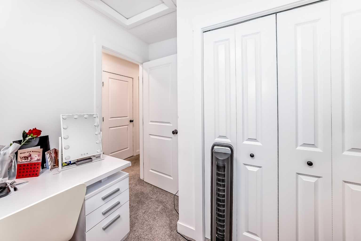
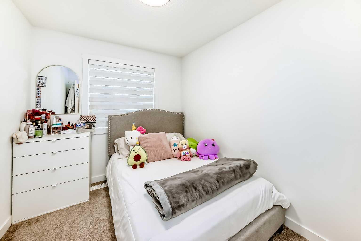
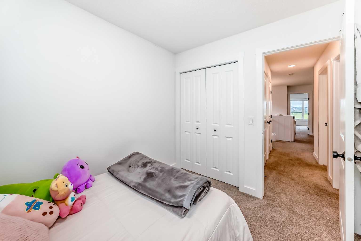
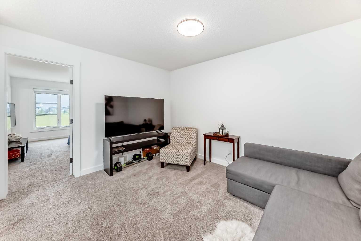
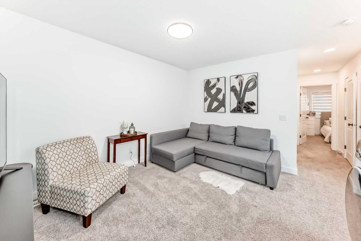
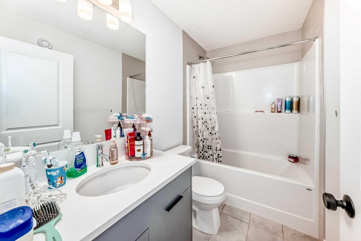
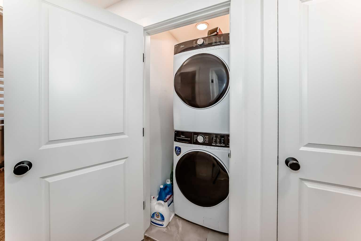
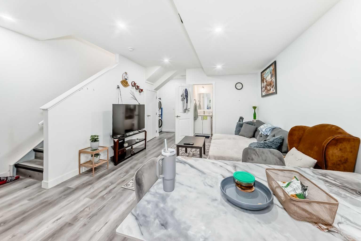
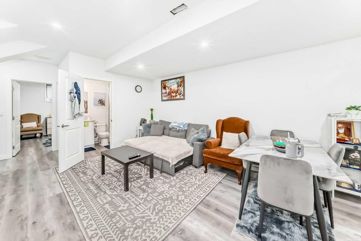
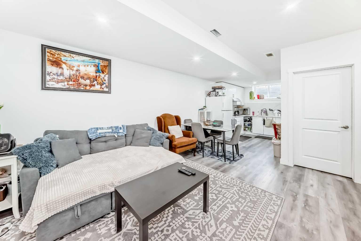
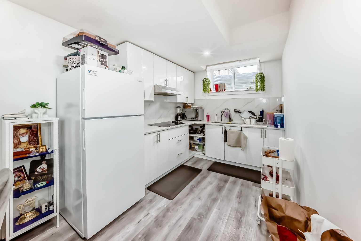
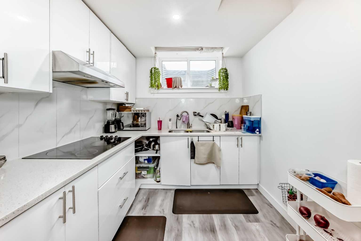
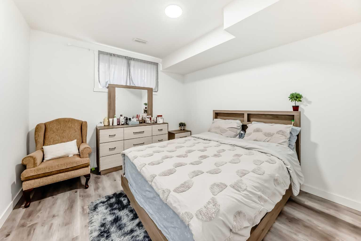
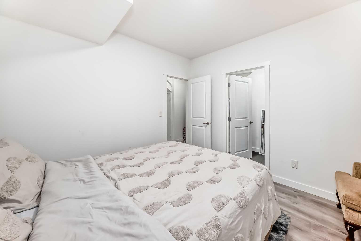
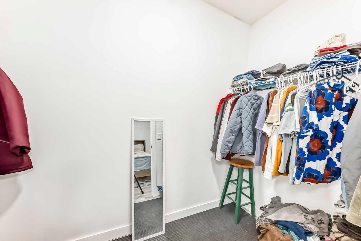
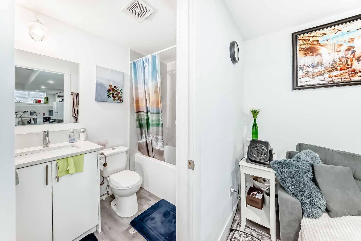
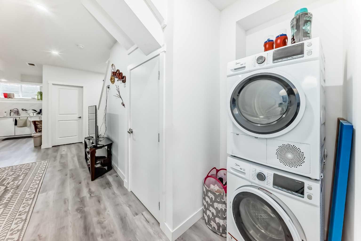
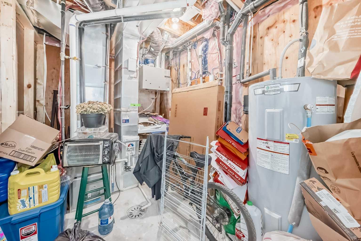
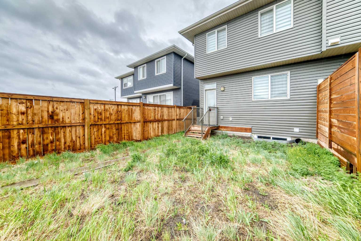
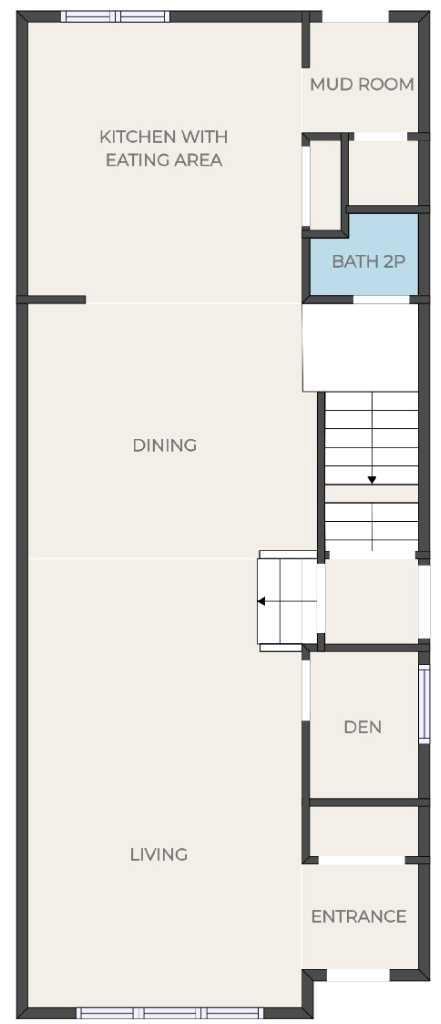
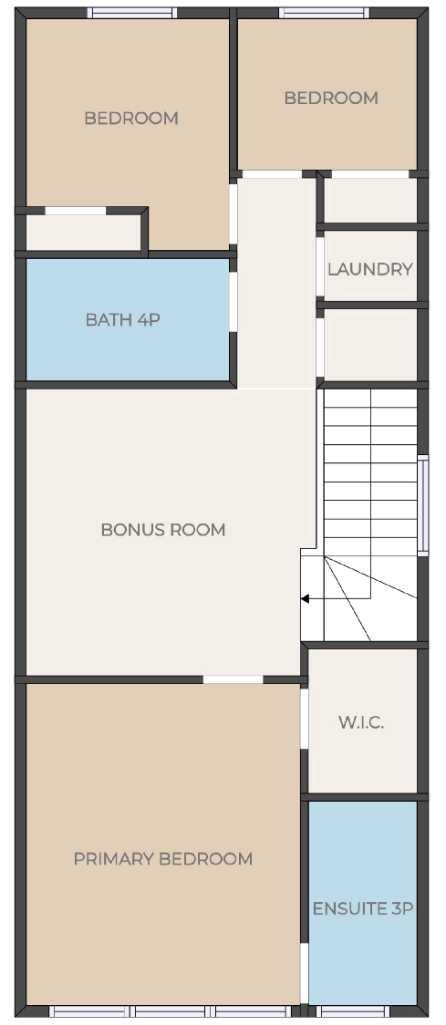
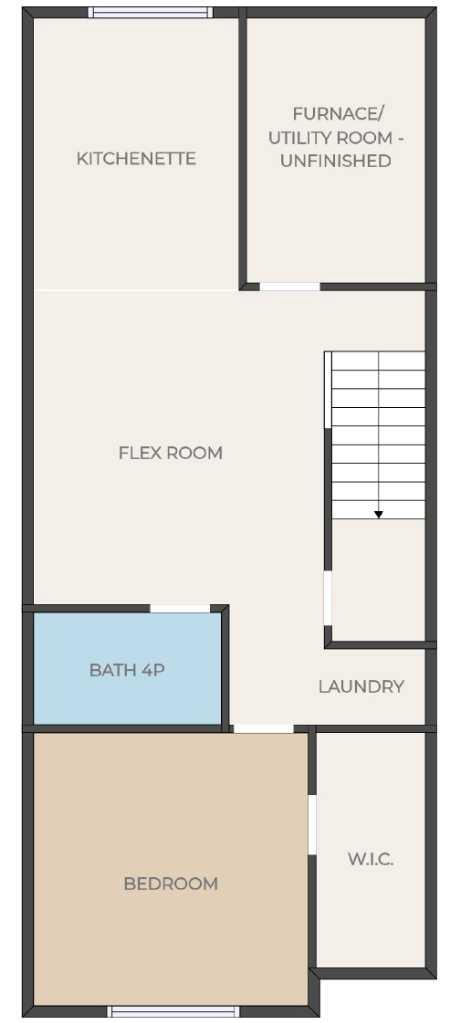
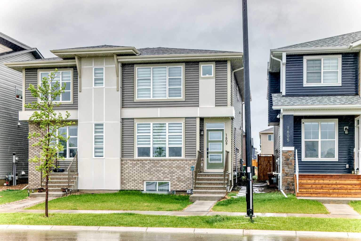
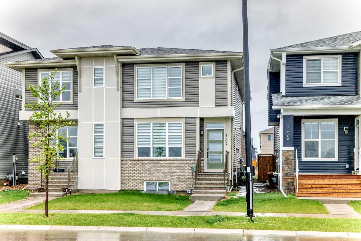
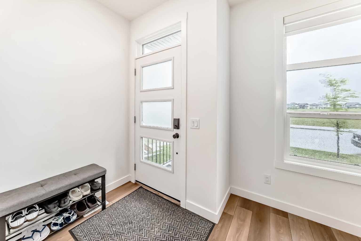
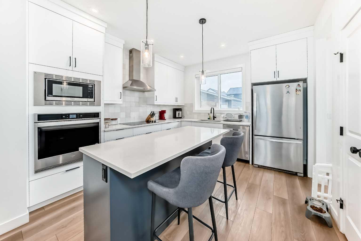
This beautifully maintained 1,696.7 sq ft home offers the perfect blend of comfort, style, and functionality. Thoughtfully designed with spacious living areas and modern finishes throughout, this property is ideal for growing families, multi-generational living, or buyers looking for additional income potential. Step inside to discover a bright and inviting open-concept main floor filled with natural light. The welcoming living room features a cozy gas fireplace, creating the perfect setting for relaxing evenings or entertaining guests. The well-appointed kitchen is a true highlight, boasting ceiling-height cabinetry for abundant storage, an electric cooktop, built-in microwave and oven, quality appliances, and plenty of workspace for cooking and gathering. The adjacent dining area provides ample room for family meals and special occasions. Upstairs, you'll find generously sized bedrooms, including a spacious primary retreat complete with a large walk-in closet. Central air conditioning ensures comfort throughout the home during the warmer months, while the thoughtful layout offers both practicality and everyday convenience. The fully developed basement features a separate side entrance and separate laundry, providing excellent flexibility for future use. Whether you're considering extended family accommodations, additional living space, or future rental possibilities, the basement offers plenty of options to suit your needs. Adding to the home's appeal, the upper floor is currently rented, offering valuable income potential. The basement is currently owner-occupied, showcasing the comfortable and functional living space it provides.
| Street Address: | 1609 Chinook Gate Drive SW |
| City: | Airdrie |
| Province/State: | Alberta |
| Postal Code: | N/A |
| County/Parish: | Airdrie |
| Subdivision: | Chinook Gate |
| Country: | Canada |
| Latitude: | 51.26685802 |
| Longitude: | -114.04202633 |
| MLS® Number: | A2320297 |
| Price: | $549,000 |
| Property Area: | 1,697 Sq ft |
| Bedrooms: | 4 |
| Bathrooms Half: | 1 |
| Bathrooms Full: | 3 |
| Living Area: | 1,697 Sq ft |
| Building Area: | 0 Sq ft |
| Year Built: | 2023 |
| Listing Date: | Jun 11, 2026 |
| Garage Spaces: | 0 |
| Property Type: | Residential |
| Property Subtype: | Semi Detached (Half Duplex) |
| MLS Status: | Active |
Additional Details
| Flooring: | N/A |
| Construction: | Vinyl Siding,Wood Frame |
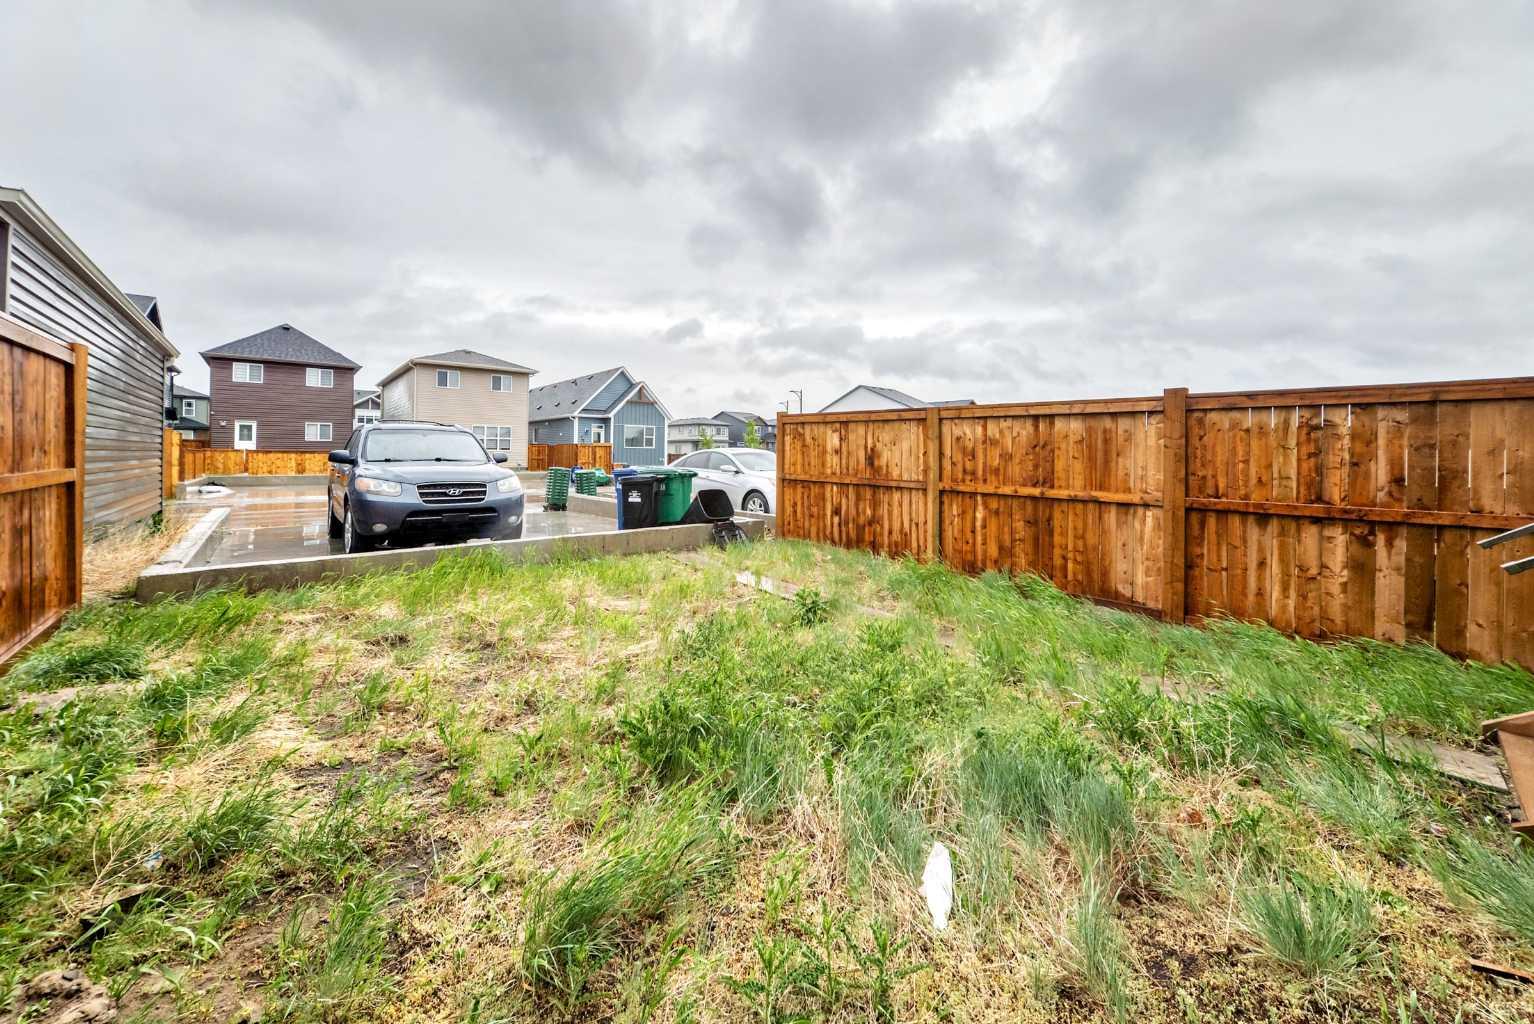
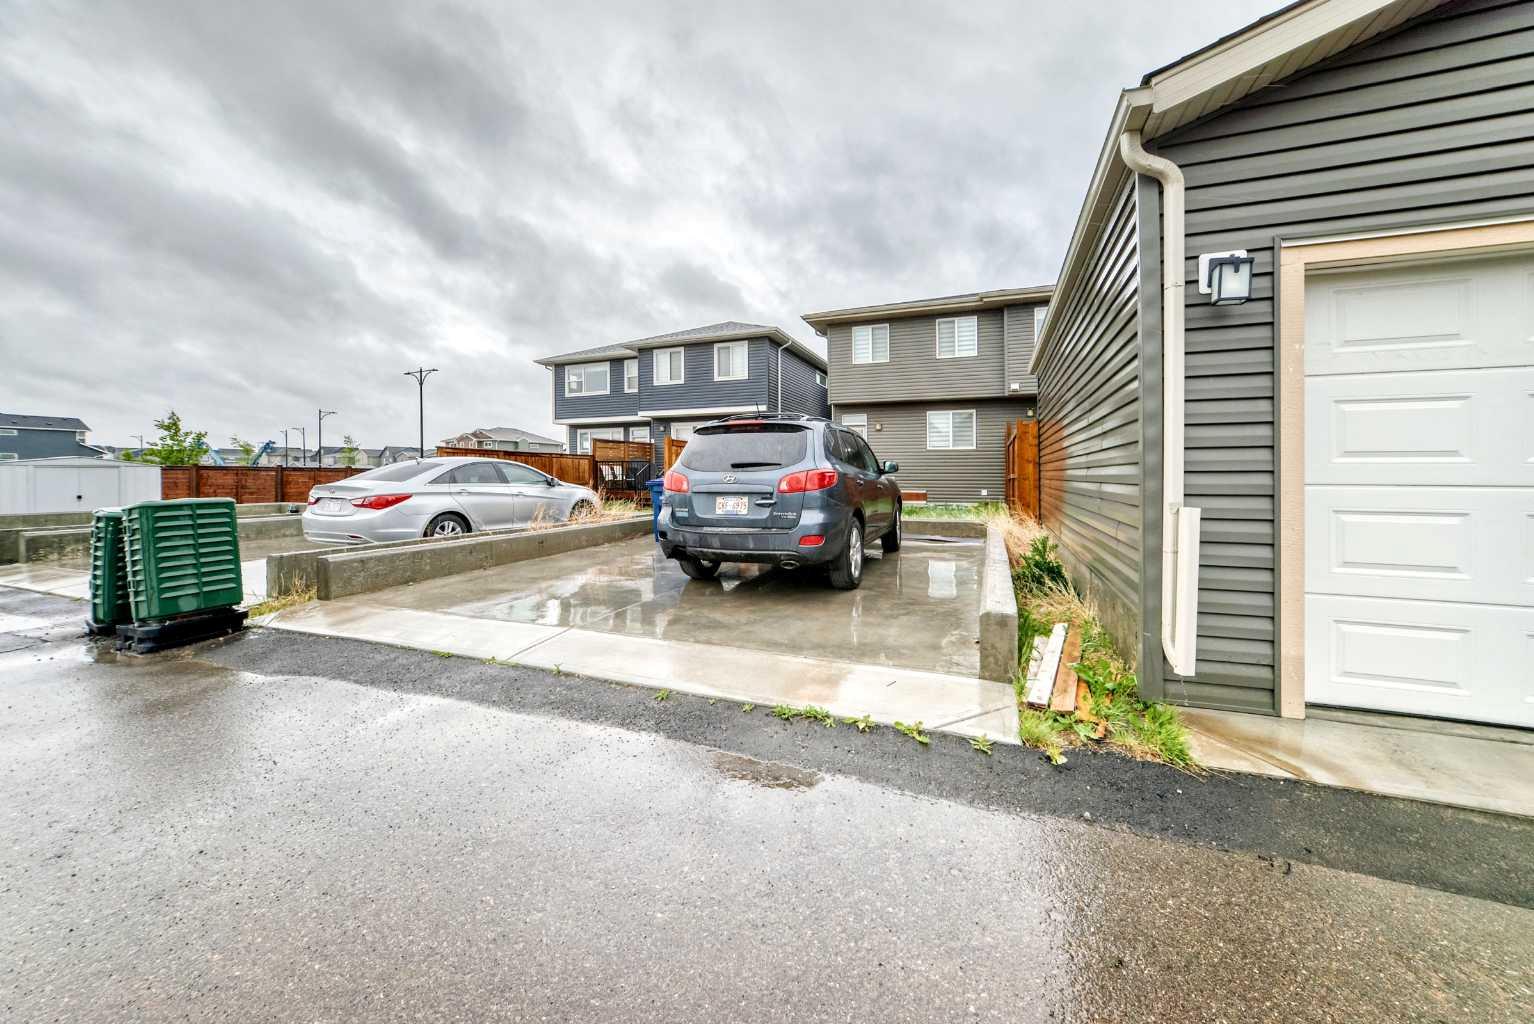
| Parking: | Off Street,Parking Pad |
| Appliances: | Built-In Oven,Central Air Conditioner,Dishwasher,Electric Cooktop,Microwave,Range Hood,Refrigerator,Washer/Dryer |
| Stories: | N/A |
| Zoning: | R2 |
| Fireplace: | N/A |
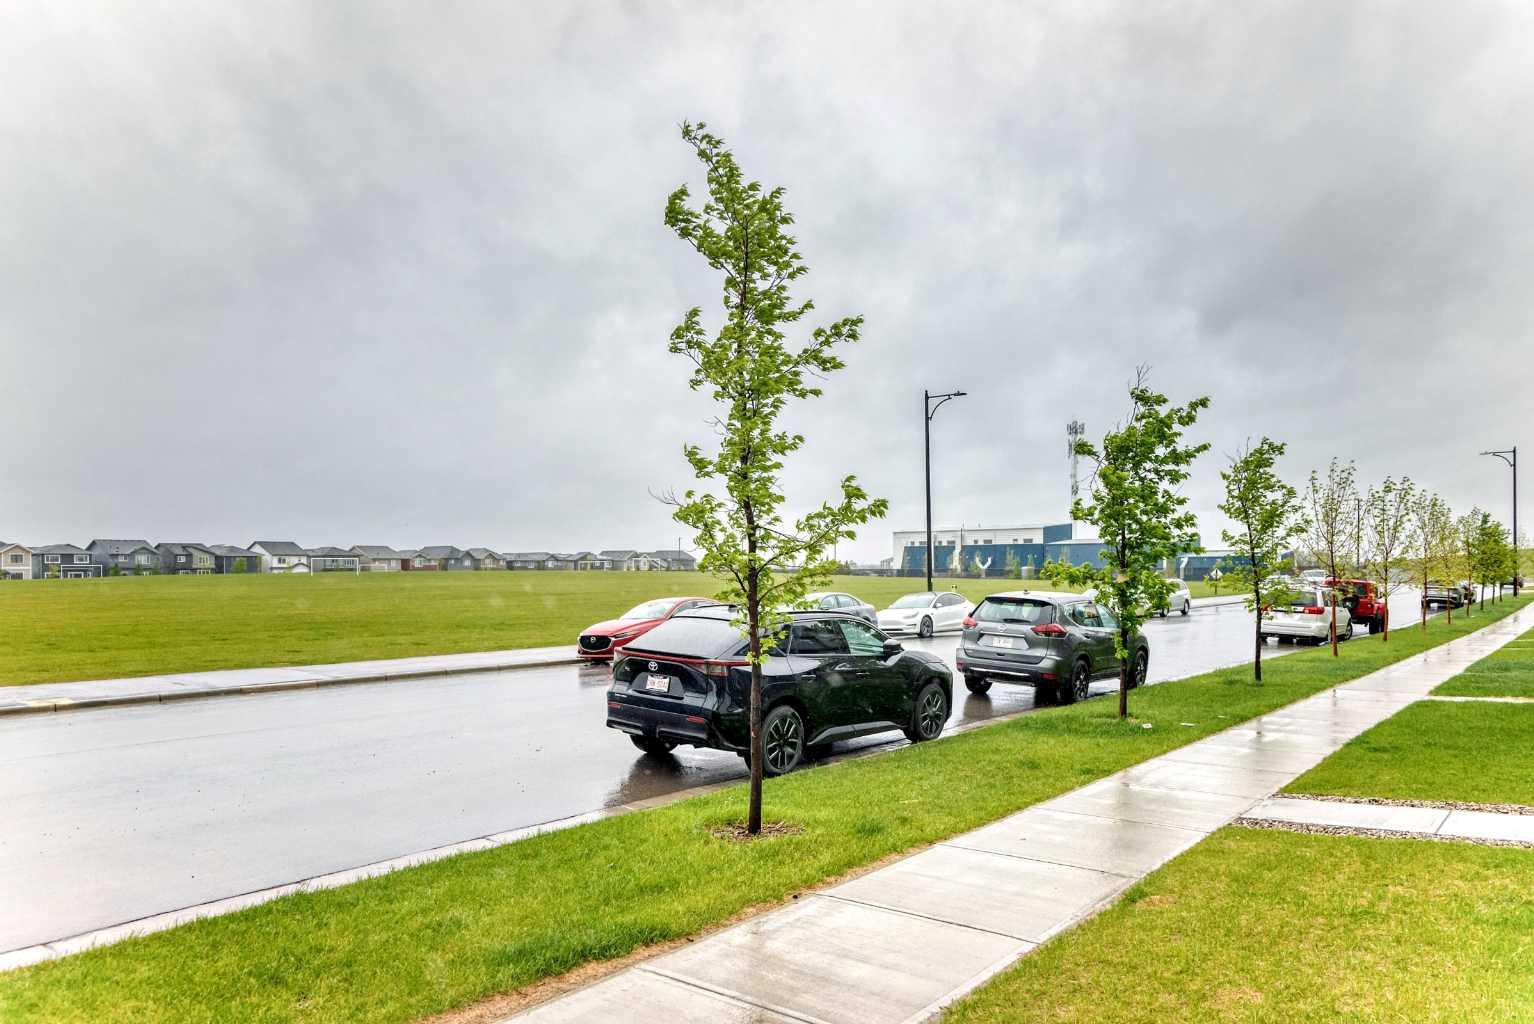
| Amenities: | Park,Playground,Sidewalks,Street Lights,Walking/Bike Paths |
Utilities & Systems
| Heating: | Fireplace(s),Forced Air,Natural Gas |
| Cooling: | Central Air |
| Property Type | Residential |
| Building Type | Semi Detached (Half Duplex) |
| Square Footage | 1,697 sqft |
| Community Name | Chinook Gate |
| Subdivision Name | Chinook Gate |
| Title | Fee Simple |
| Land Size | 2,582 sqft |
| Built in | 2023 |
| Annual Property Taxes | Contact listing agent |
| Parking Type | Off Street |
| Time on MLS Listing | 20 days |
Bedrooms
| Above Grade | 3 |
Bathrooms
| Total | 4 |
| Partial | 1 |
Interior Features
| Appliances Included | Built-In Oven, Central Air Conditioner, Dishwasher, Electric Cooktop, Microwave, Range Hood, Refrigerator, Washer/Dryer |
| Flooring | Carpet, Ceramic Tile, Vinyl |
Building Features
| Features | Kitchen Island, Open Floorplan, Separate Entrance, Walk-In Closet(s) |
| Construction Material | Vinyl Siding, Wood Frame |
| Building Amenities | None |
| Structures | None |
Heating & Cooling
| Cooling | Central Air |
| Heating Type | Fireplace(s), Forced Air, Natural Gas |
Exterior Features
| Exterior Finish | Vinyl Siding, Wood Frame |
Neighbourhood Features
| Community Features | Park, Playground, Sidewalks, Street Lights, Walking/Bike Paths |
| Amenities Nearby | Park, Playground, Sidewalks, Street Lights, Walking/Bike Paths |
Parking
| Parking Type | Off Street |
| Total Parking Spaces | 2 |
Interior Size
| Total Finished Area: | 1,697 sq ft |
| Total Finished Area (Metric): | 157.63 sq m |
| Main Level: | 824 sq ft |
| Below Grade: | 658 sq ft |
Room Count
| Bedrooms: | 4 |
| Bathrooms: | 4 |
| Full Bathrooms: | 3 |
| Half Bathrooms: | 1 |
| Rooms Above Grade: | 6 |
Lot Information
| Lot Size: | 2,582 sq ft |
| Lot Size (Acres): | 0.06 acres |
| Frontage: | 0 ft |
- Kitchen Island
- Open Floorplan
- Separate Entrance
- Walk-In Closet(s)
- Lighting
- Built-In Oven
- Central Air Conditioner
- Dishwasher
- Electric Cooktop
- Microwave
- Range Hood
- Refrigerator
- Washer/Dryer
- None
- Full
- Park
- Playground
- Sidewalks
- Street Lights
- Walking/Bike Paths
- Vinyl Siding
- Wood Frame
- Electric
- Poured Concrete
- Back Lane
- Off Street
- Parking Pad
Floor plan information is not available for this property.
Monthly Payment Breakdown
Loading Walk Score...
What's Nearby?
Powered by Yelp
REALTOR® Details
Dupinder Brar
- (403) 270-4060
- [email protected]
- TREC The Real Estate Company