119 Baysprings Terrace SW, Airdrie, Alberta
Condo For Sale in Airdrie, Alberta
$447,000
-
Property Type
 Condo
Condo
-
Bedrooms
 4
4
-
Bath
 4
4
-
Garage
 2
2
-
Sq Ft
 1,567
1,567
-
Year Built
 2014
2014
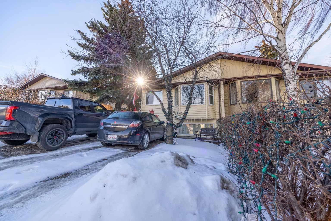
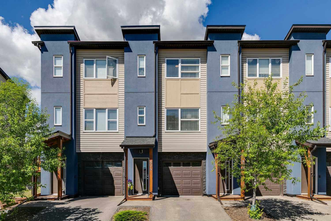
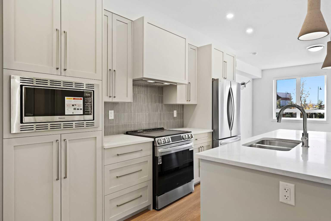
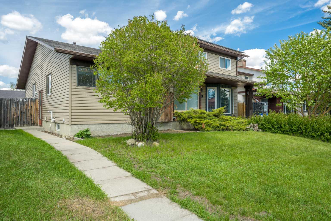
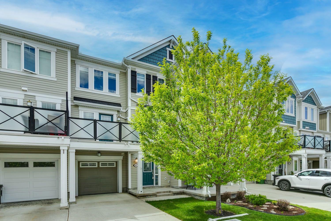
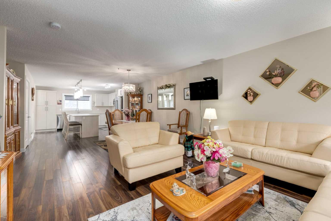
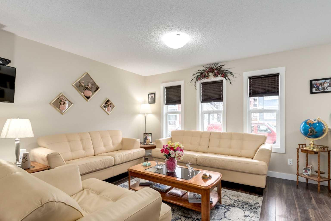
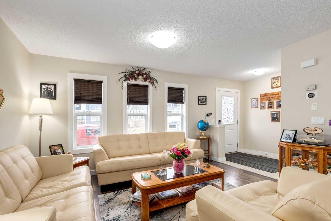
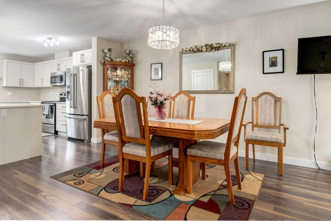
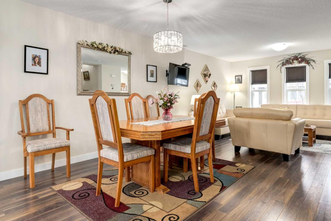
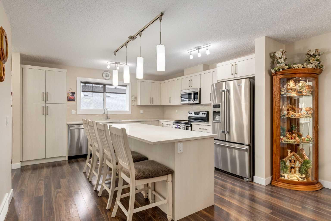
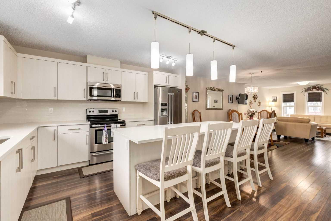
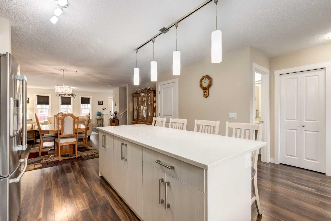
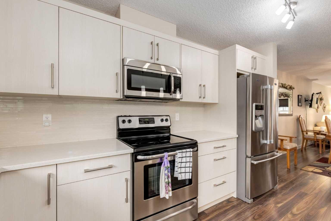
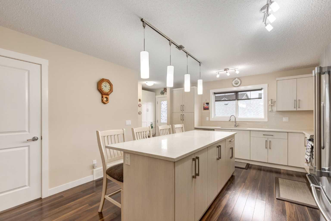
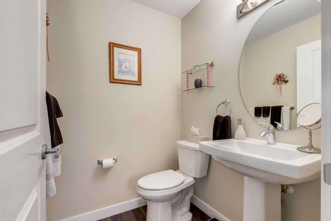
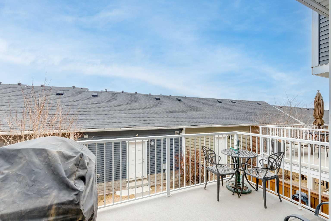
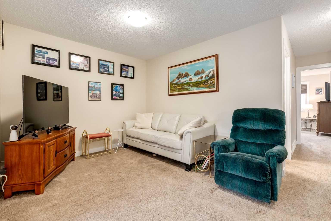
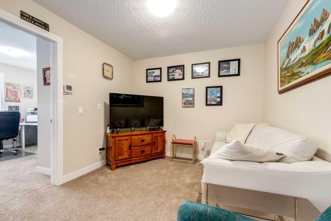
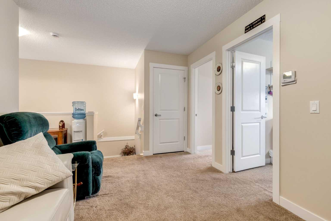
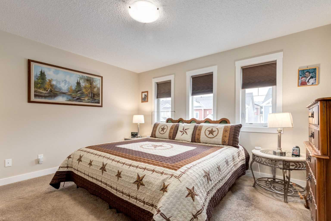
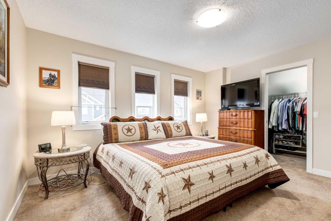
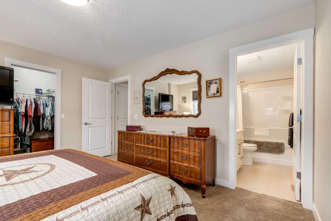
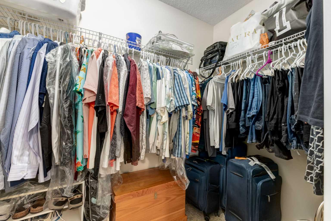
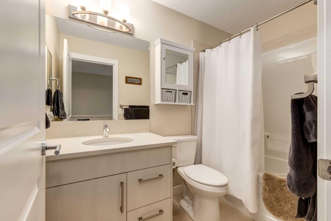
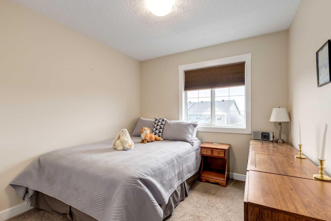
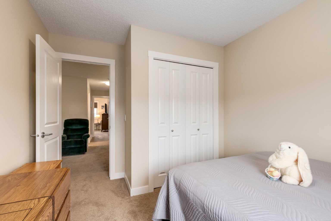
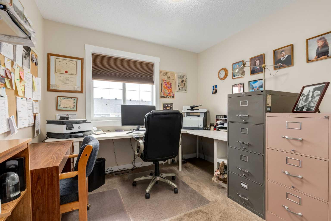
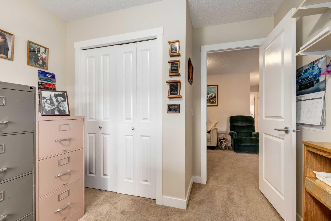
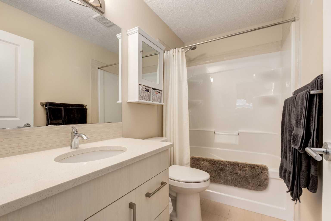
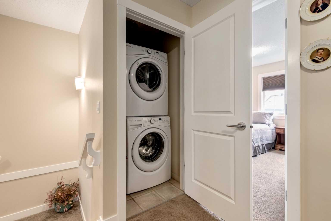
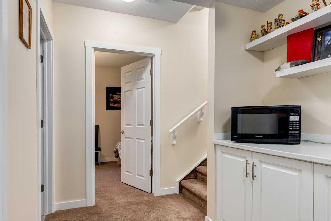
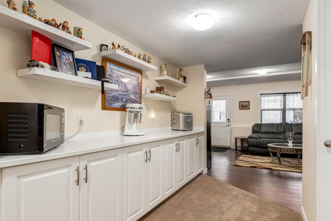
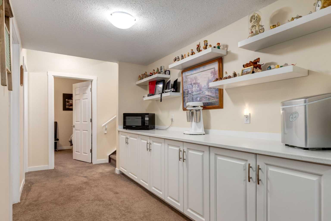
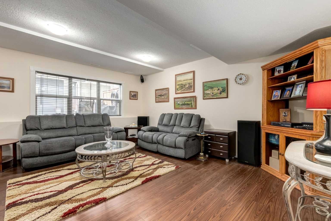
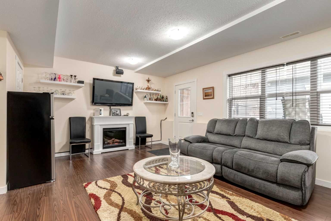
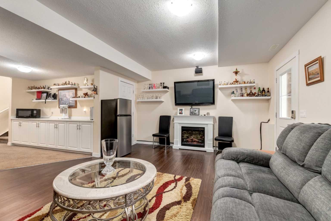
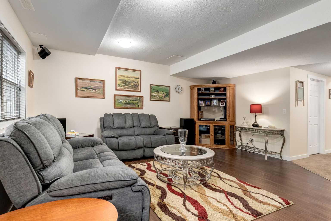
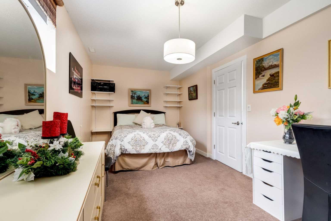
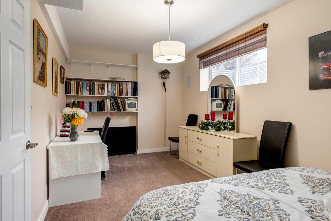
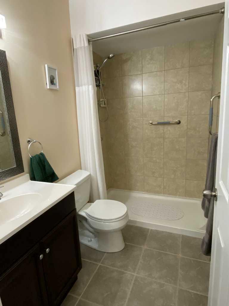
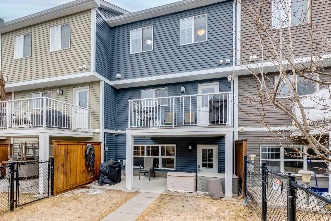
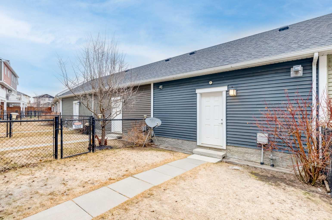
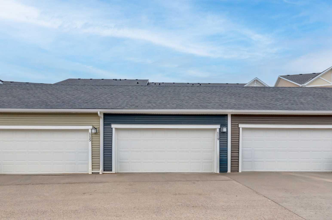
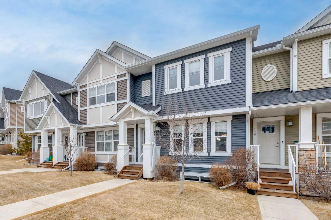
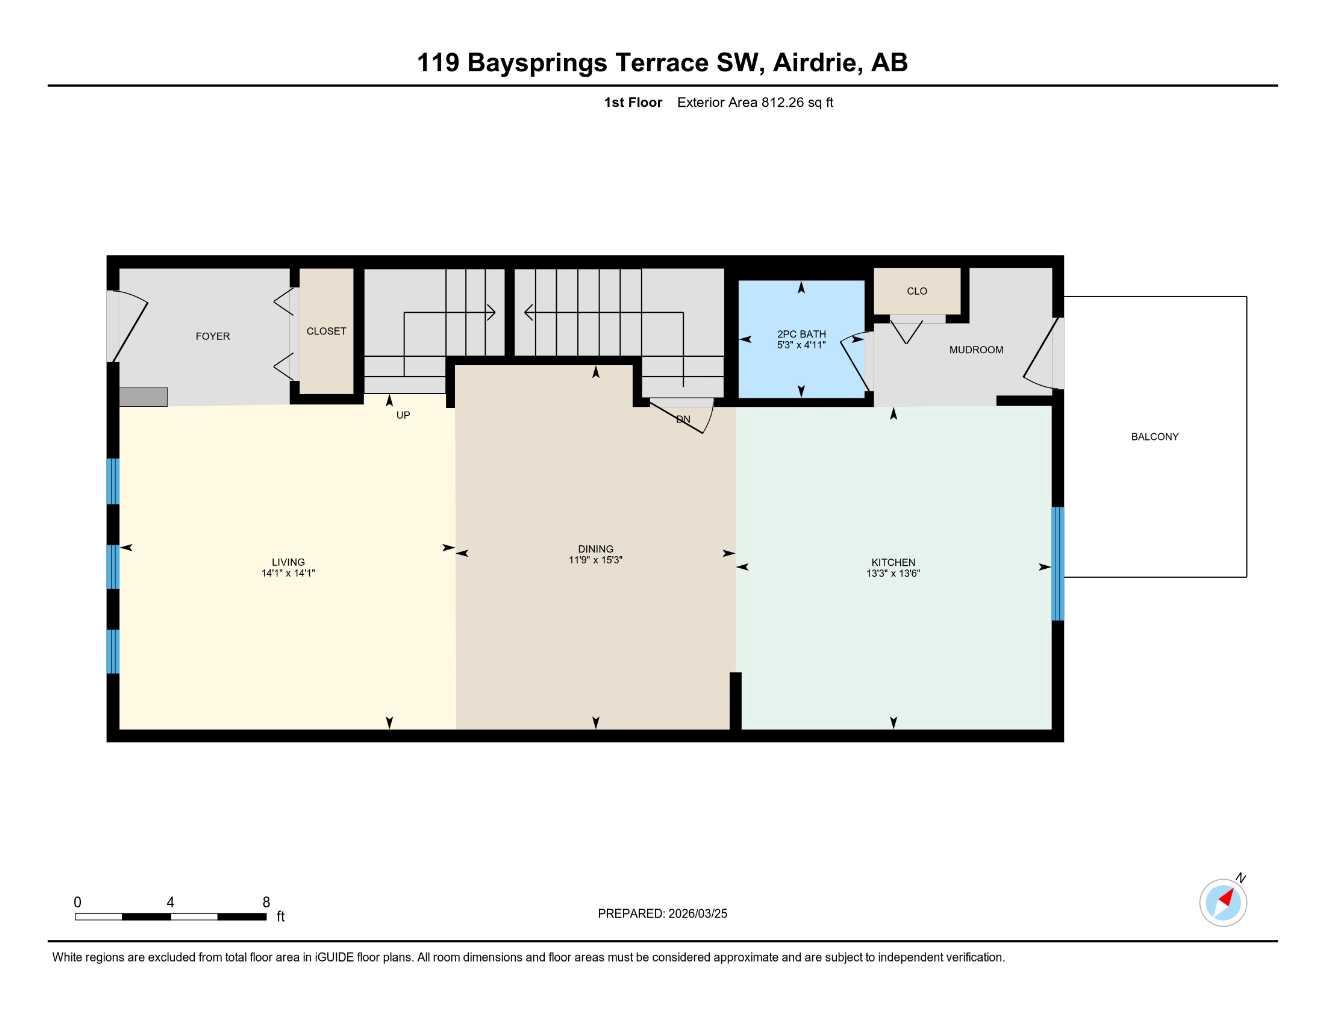
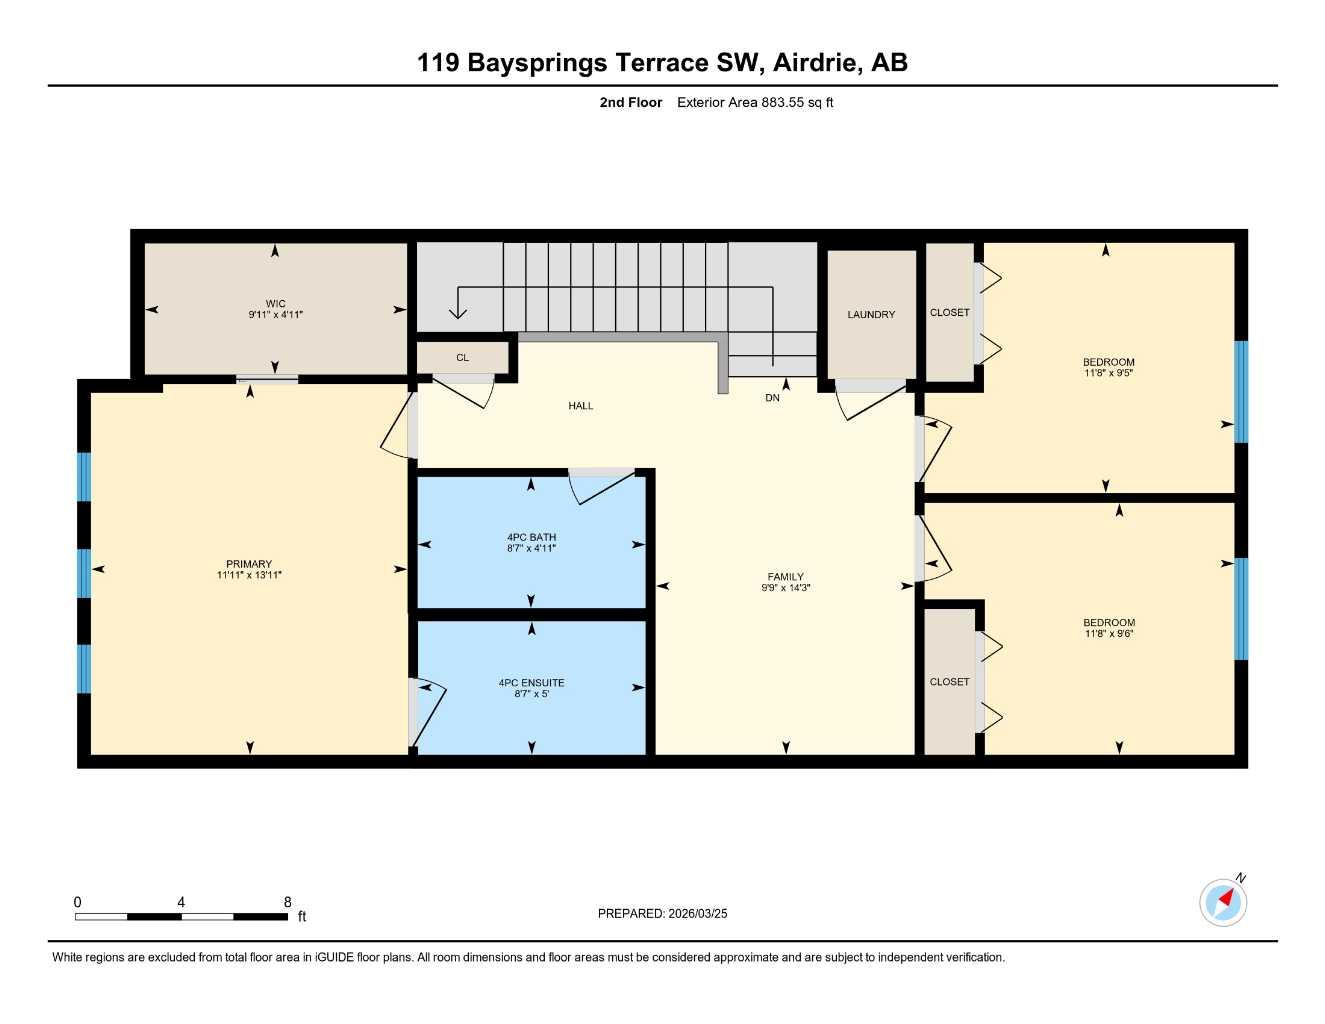
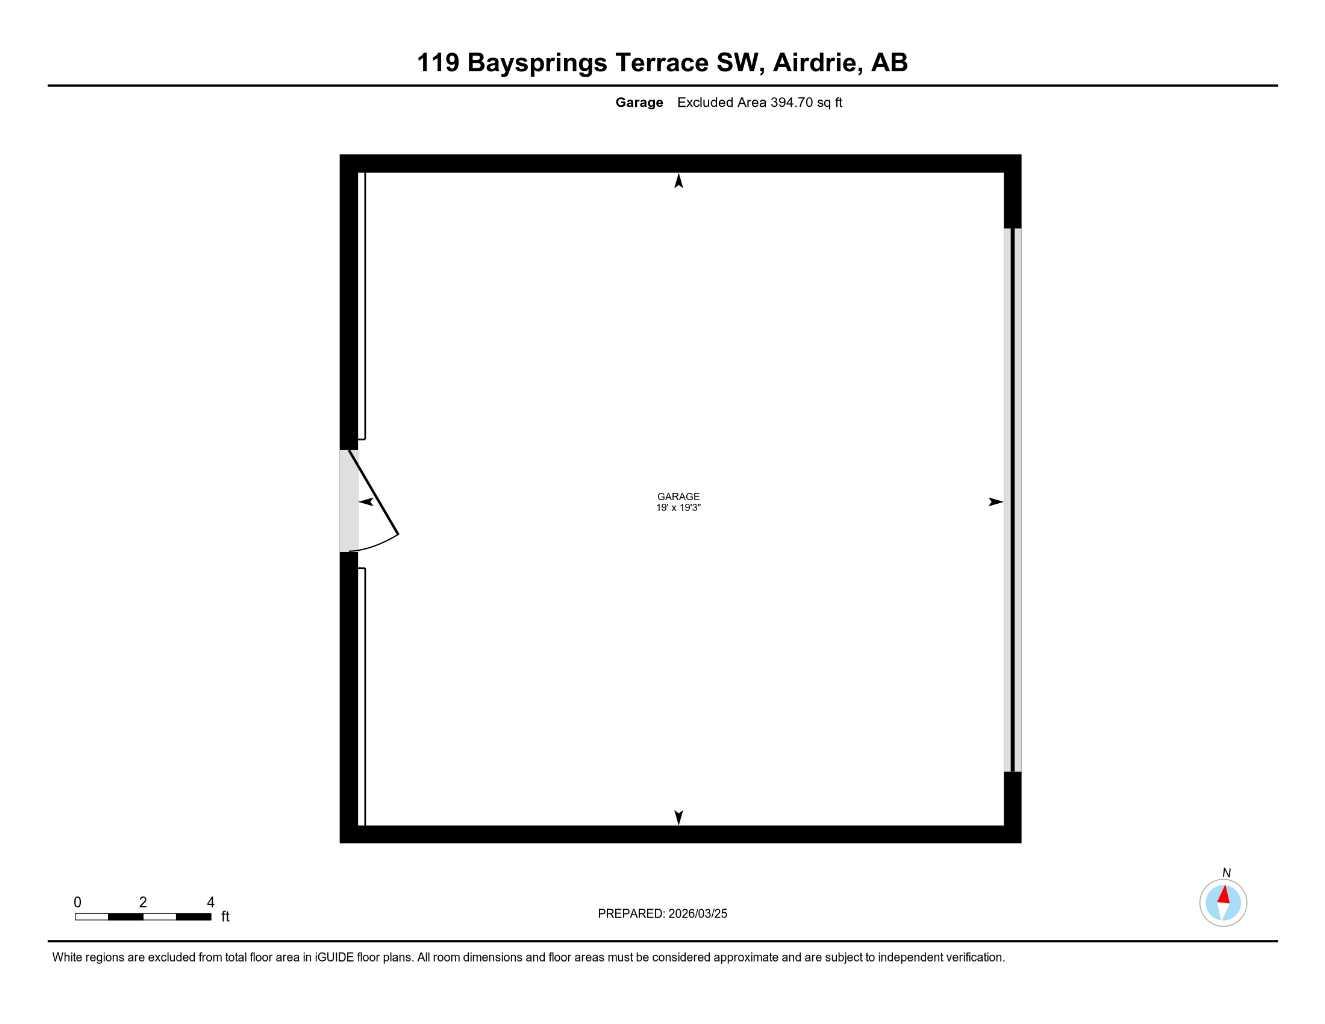
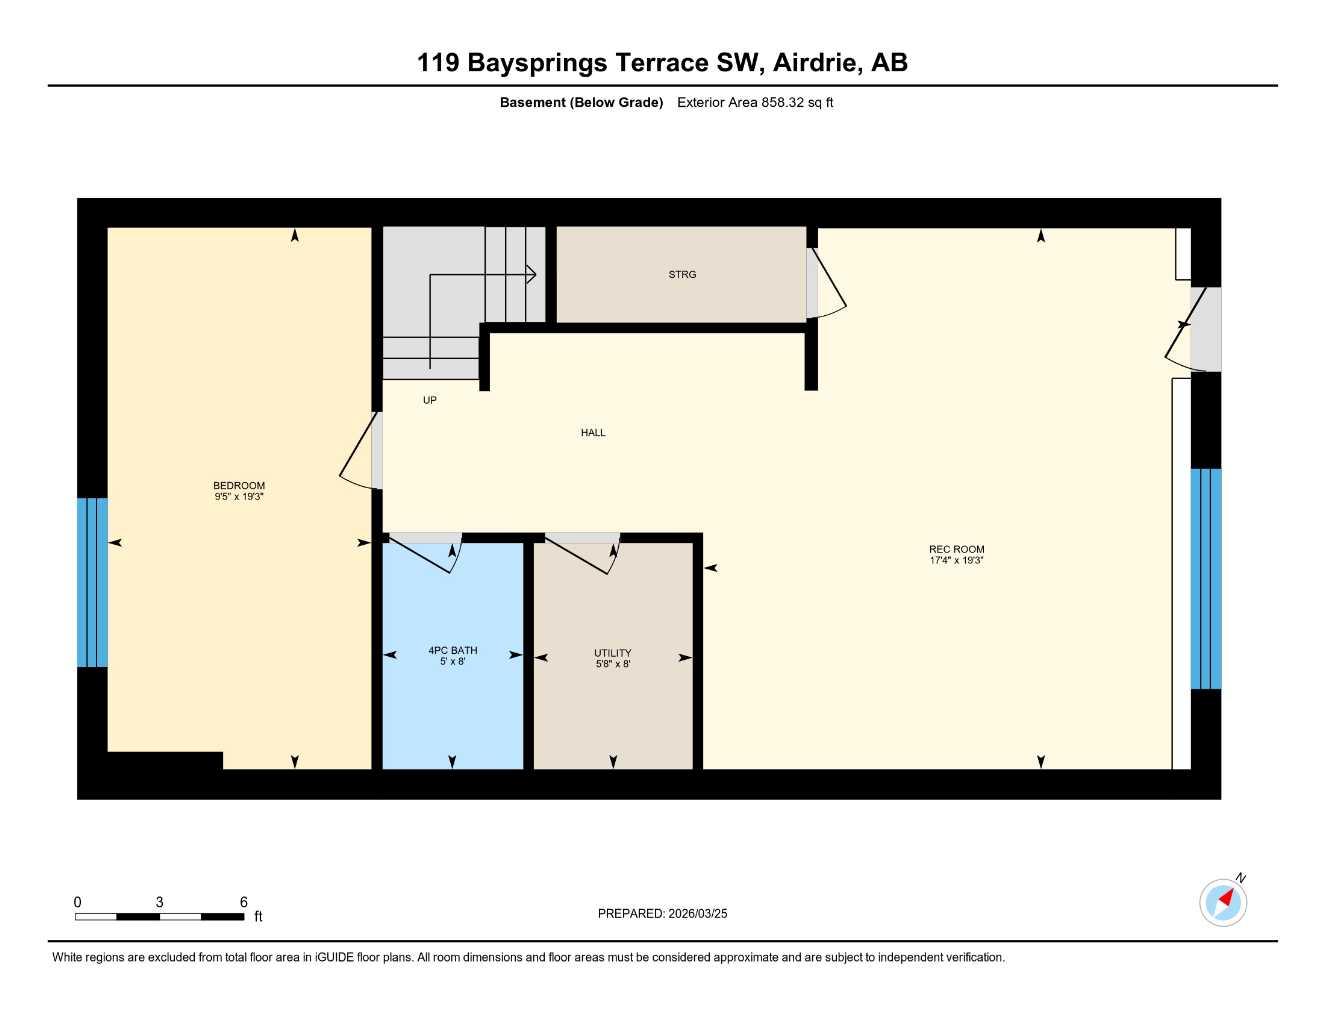
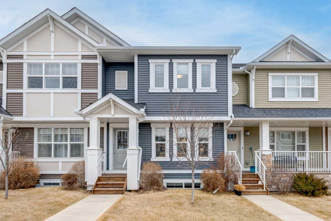
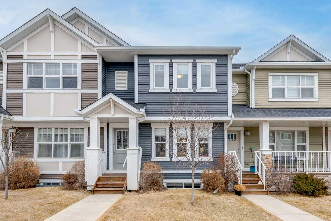
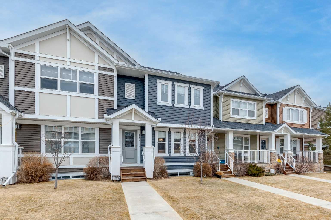
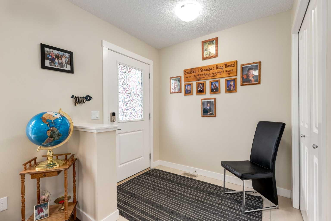
Welcome to this stunning, beautifully designed townhome that perfectly blends style, comfort, and functionality. With just under 2300 sq/ft of developed living space it's an amazing property. The main level features a bright, open-concept layout with large windows that flood the space with natural light. The modern kitchen is a standout, showcasing sleek quartz countertops, stainless steel appliances, and an abundance of storage. Large dining space for gathering with family and friends. Living Room is a huge space perfect for relaxing or watching your favorite shows. Seamless access to the spacious patio makes it ideal for entertaining or enjoying your morning coffee, while a convenient 2-piece bath completes this level. Upstairs, you’ll find three spacious bedrooms along with a versatile bonus room—perfect for a home office, play area, or cozy sitting room. The upper level also includes a full 4-piece main bathroom, a well-placed laundry area for added convenience, and a beautifully appointed primary ensuite that offers a private retreat, plus a huge walk-in closet in the primary bedroom is perfect. The fully developed walk-out basement expands your living space with a large recreation room, an additional huge bedroom, and a 4-piece bathroom—ideal for guests or extended family. Additional features to this amazing property include central air conditioning for year-round comfort and a heated detached double garage, providing both convenience and luxury. This home truly has it all; modern finishes, thoughtful design, and plenty of space for comfortable living. Come check it out.
| Street Address: | 119 Baysprings Terrace SW |
| City: | Airdrie |
| Province/State: | Alberta |
| Postal Code: | N/A |
| County/Parish: | Airdrie |
| Subdivision: | Baysprings |
| Country: | Canada |
| Latitude: | 51.27397608 |
| Longitude: | -114.04557858 |
| MLS® Number: | A2318864 |
| Price: | $447,000 |
| Property Area: | 1,567 Sq ft |
| Bedrooms: | 4 |
| Bathrooms Half: | 1 |
| Bathrooms Full: | 3 |
| Living Area: | 1,567 Sq ft |
| Building Area: | 0 Sq ft |
| Year Built: | 2014 |
| Listing Date: | Jun 12, 2026 |
| Garage Spaces: | 2 |
| Property Type: | Residential |
| Property Subtype: | Row/Townhouse |
| MLS Status: | Active |
Additional Details
| Flooring: | N/A |
| Construction: | Brick,Concrete,Vinyl Siding |
| Parking: | Double Garage Detached |
| Appliances: | Central Air Conditioner,Dishwasher,Electric Range,Garage Control(s),Garburator,Microwave Hood Fan,Refrigerator,Washer/Dryer,Window Coverings |
| Stories: | N/A |
| Zoning: | R2-T |
| Fireplace: | N/A |
| Amenities: | Golf,Lake,Playground,Schools Nearby,Shopping Nearby,Sidewalks,Walking/Bike Paths |
Utilities & Systems
| Heating: | Forced Air,Natural Gas |
| Cooling: | Central Air |
| Property Type | Residential |
| Building Type | Row/Townhouse |
| Square Footage | 1,567 sqft |
| Community Name | Baysprings |
| Subdivision Name | Baysprings |
| Title | Fee Simple |
| Land Size | 2,242 sqft |
| Built in | 2014 |
| Annual Property Taxes | Contact listing agent |
| Parking Type | Garage |
Bedrooms
| Above Grade | 3 |
Bathrooms
| Total | 4 |
| Partial | 1 |
Interior Features
| Appliances Included | Central Air Conditioner, Dishwasher, Electric Range, Garage Control(s), Garburator, Microwave Hood Fan, Refrigerator, Washer/Dryer, Window Coverings |
| Flooring | Carpet, Ceramic Tile, Hardwood, Linoleum |
Building Features
| Features | Chandelier, High Ceilings, Kitchen Island, No Smoking Home, Open Floorplan, Quartz Counters, Walk-In Closet(s) |
| Style | Attached |
| Construction Material | Brick, Concrete, Vinyl Siding |
| Building Amenities | Parking |
| Structures | Balcony(s), Porch |
Heating & Cooling
| Cooling | Central Air |
| Heating Type | Forced Air, Natural Gas |
Exterior Features
| Exterior Finish | Brick, Concrete, Vinyl Siding |
Neighbourhood Features
| Community Features | Golf, Lake, Playground, Schools Nearby, Shopping Nearby, Sidewalks, Walking/Bike Paths |
| Pets Allowed | Restrictions, Yes |
| Amenities Nearby | Golf, Lake, Playground, Schools Nearby, Shopping Nearby, Sidewalks, Walking/Bike Paths |
Maintenance or Condo Information
| Maintenance Fees | $356 Monthly |
| Maintenance Fees Include | Common Area Maintenance, Insurance, Reserve Fund Contributions, Snow Removal |
Parking
| Parking Type | Garage |
| Total Parking Spaces | 4 |
Interior Size
| Total Finished Area: | 1,567 sq ft |
| Total Finished Area (Metric): | 145.60 sq m |
| Main Level: | 750 sq ft |
| Upper Level: | 817 sq ft |
| Below Grade: | 729 sq ft |
Room Count
| Bedrooms: | 4 |
| Bathrooms: | 4 |
| Full Bathrooms: | 3 |
| Half Bathrooms: | 1 |
| Rooms Above Grade: | 7 |
Lot Information
| Lot Size: | 2,242 sq ft |
| Lot Size (Acres): | 0.05 acres |
| Frontage: | 3 ft |
- Chandelier
- High Ceilings
- Kitchen Island
- No Smoking Home
- Open Floorplan
- Quartz Counters
- Walk-In Closet(s)
- Balcony
- BBQ gas line
- Storage
- Central Air Conditioner
- Dishwasher
- Electric Range
- Garage Control(s)
- Garburator
- Microwave Hood Fan
- Refrigerator
- Washer/Dryer
- Window Coverings
- Parking
- Full
- Golf
- Lake
- Playground
- Schools Nearby
- Shopping Nearby
- Sidewalks
- Walking/Bike Paths
- Brick
- Concrete
- Vinyl Siding
- Poured Concrete
- Front Yard
- Double Garage Detached
- Balcony(s)
- Porch
Floor plan information is not available for this property.
Monthly Payment Breakdown
Loading Walk Score...
What's Nearby?
Powered by Yelp
REALTOR® Details
Shawn McElroy
- (587) 777-7276
- [email protected]
- Grassroots Realty Group