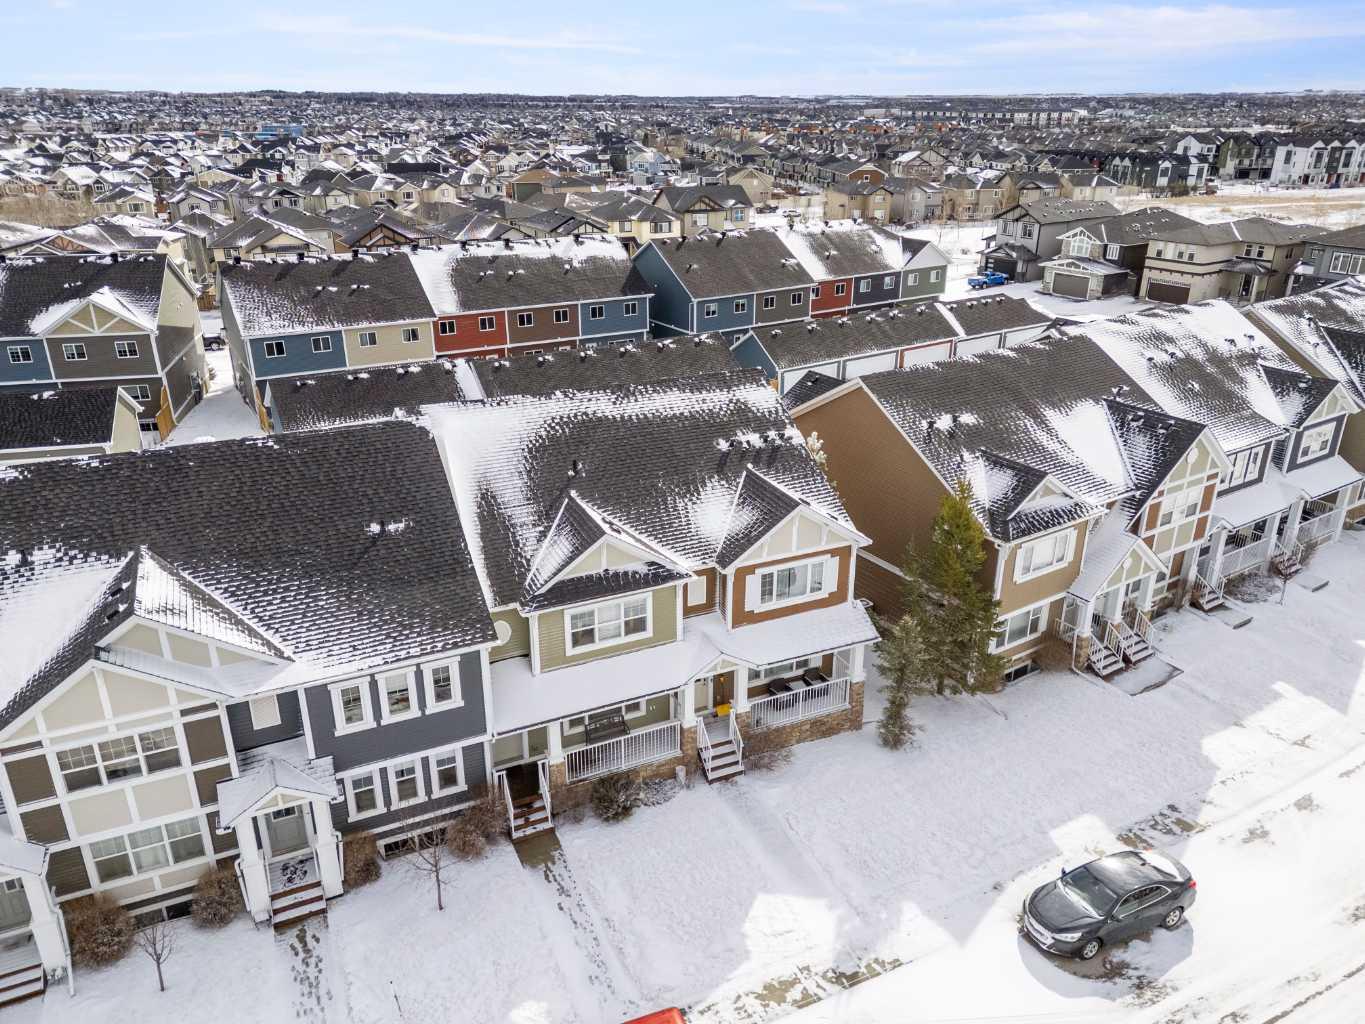
115 Baysprings Terrace SW, Airdrie, Alberta
Condo For Sale in Airdrie, Alberta
$444,900
-
Property Type
 Condo
Condo
-
Bedrooms
 3
3
-
Bath
 3
3
-
Garage
 2
2
-
Sq Ft
 1,684
1,684
-
Year Built
 2014
2014
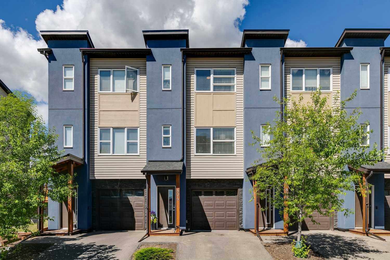
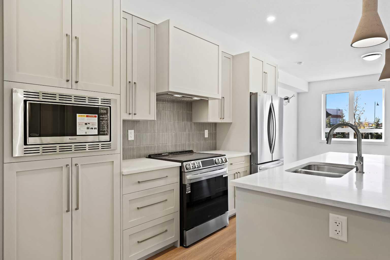
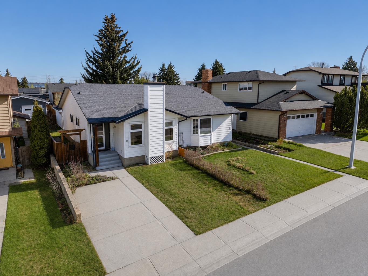
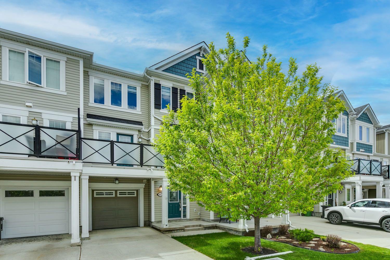
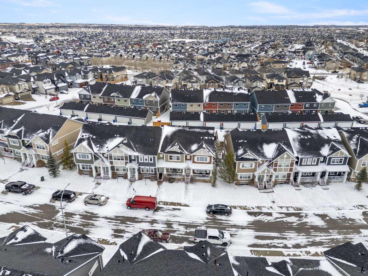
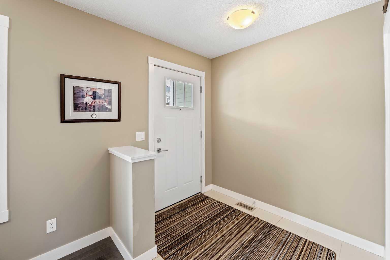
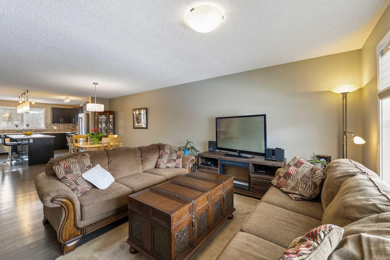
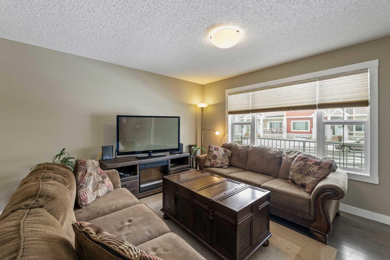
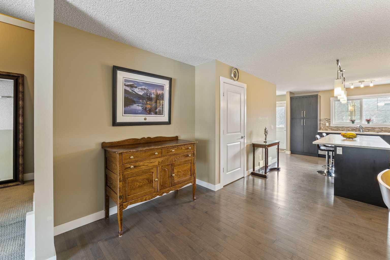
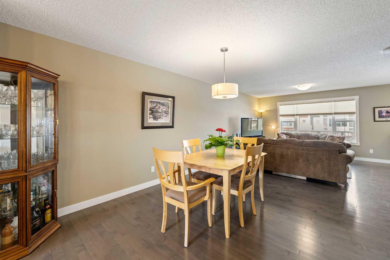
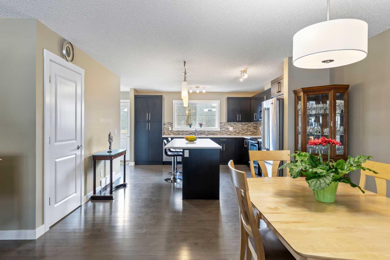
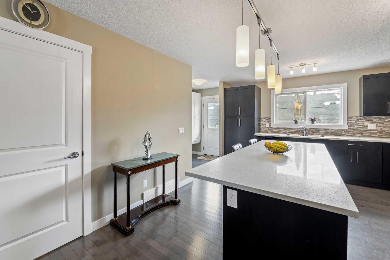
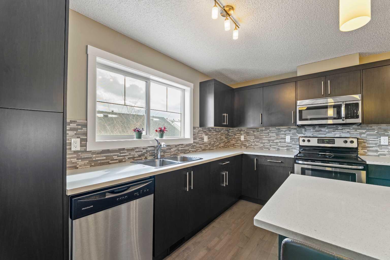
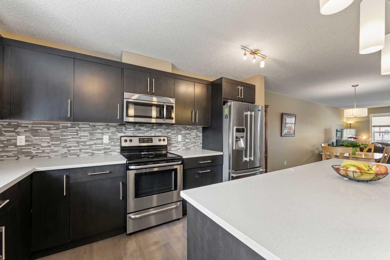
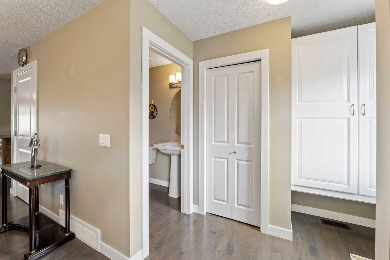
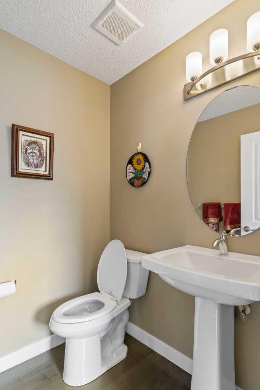
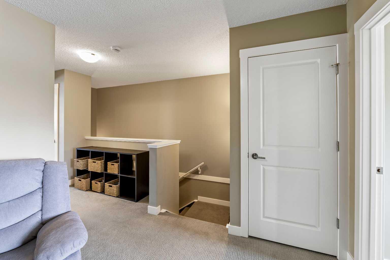
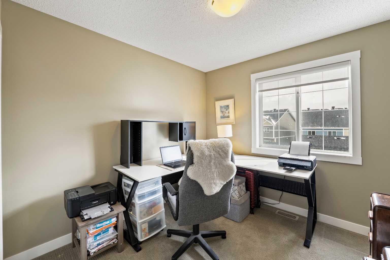
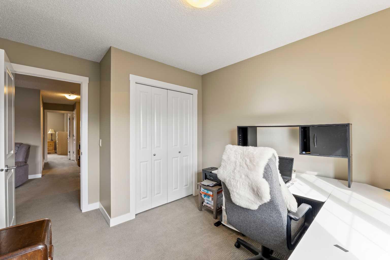
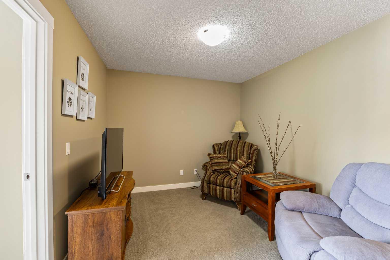
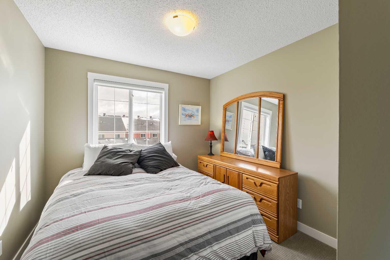
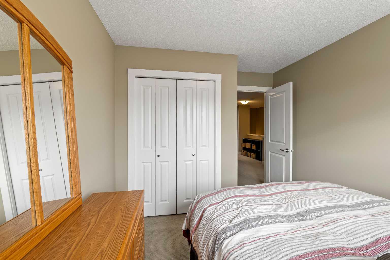
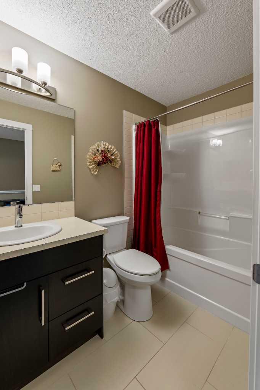
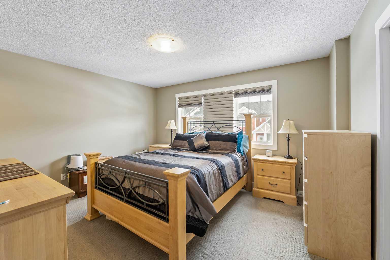
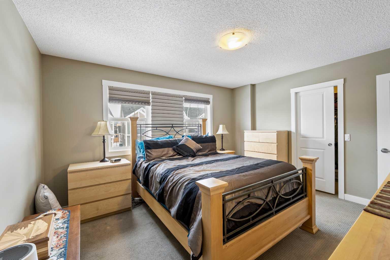
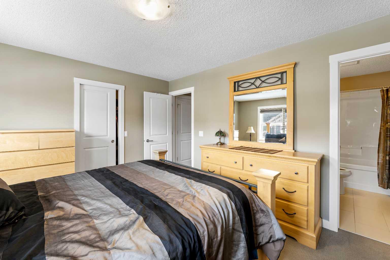
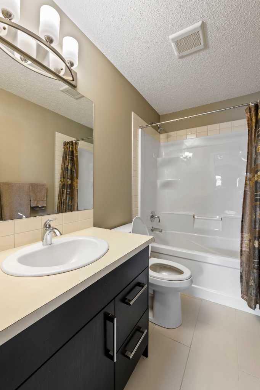
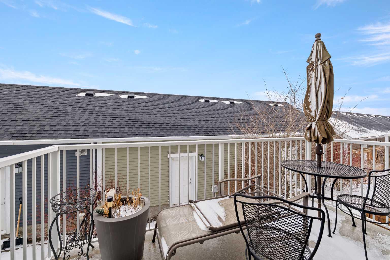
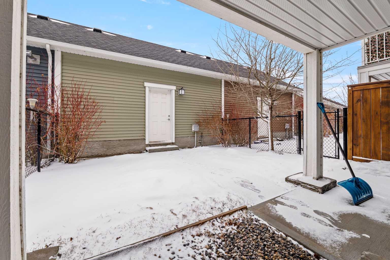
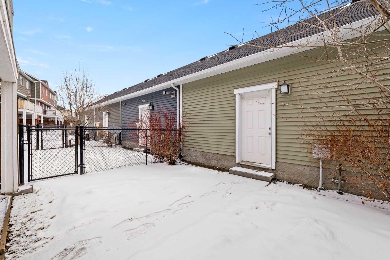
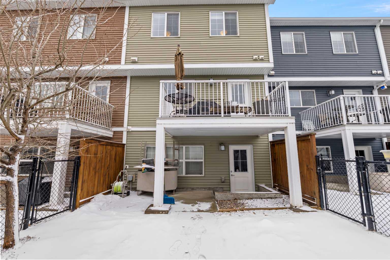
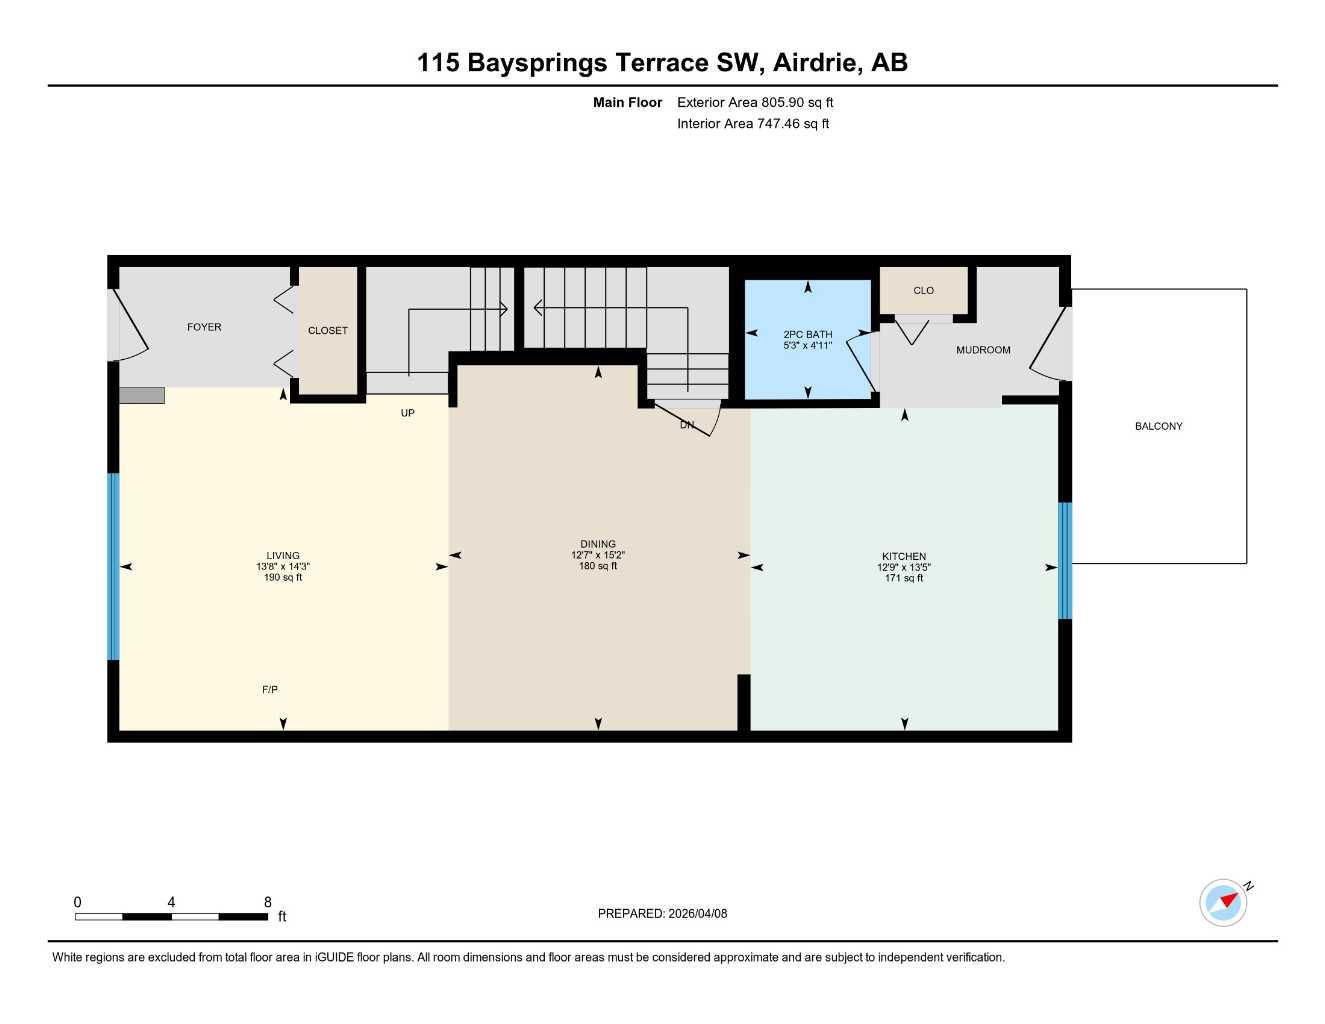
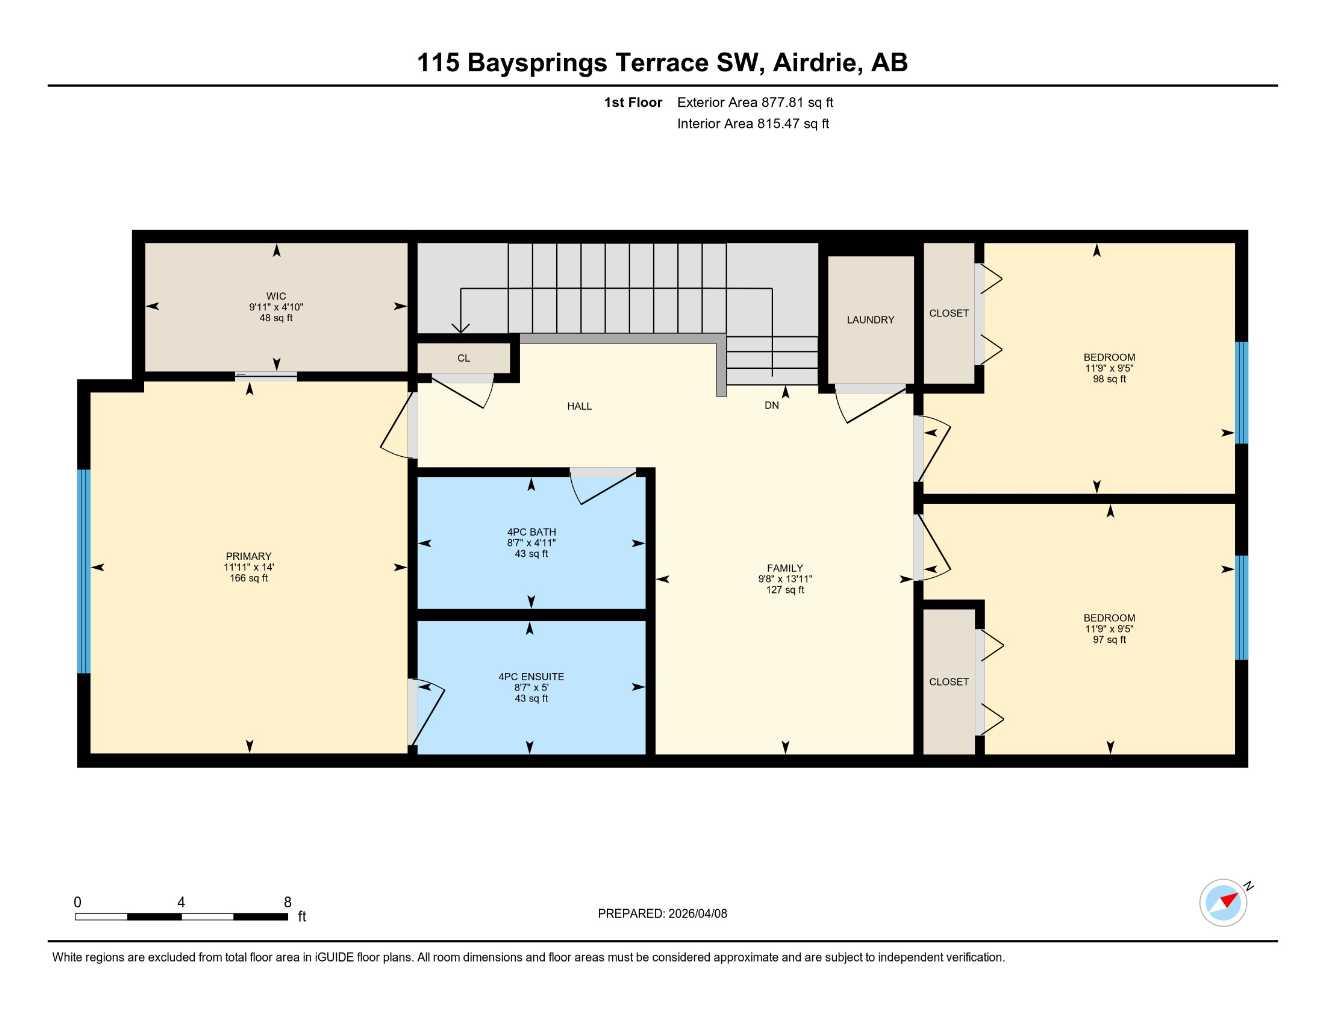
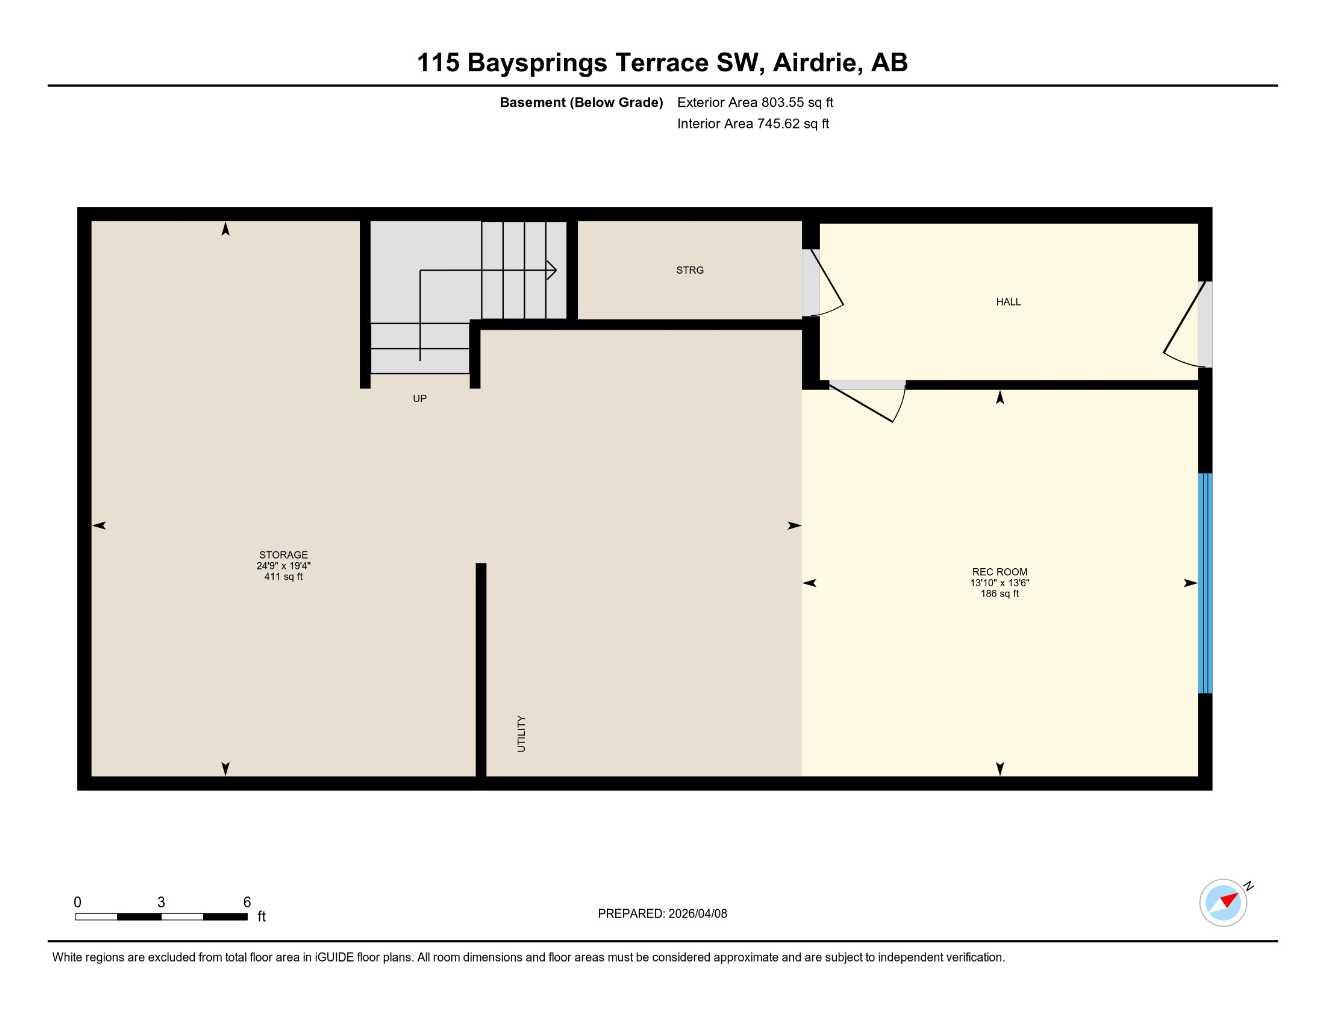
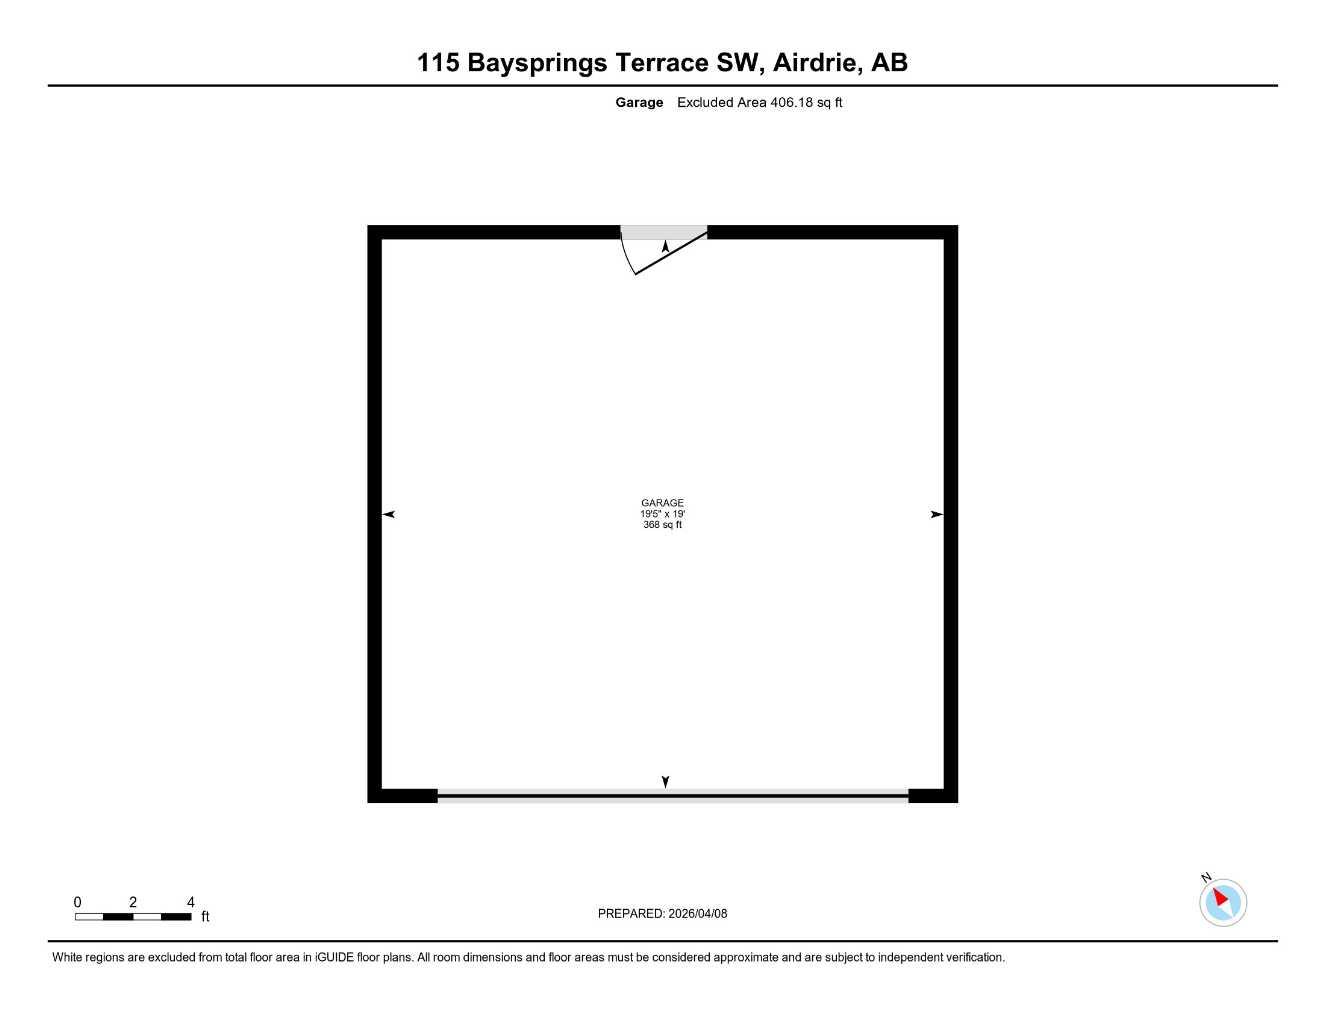
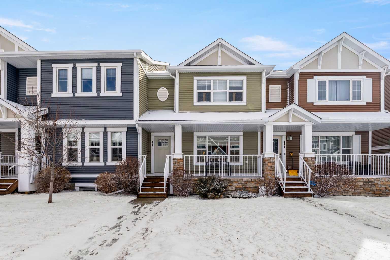
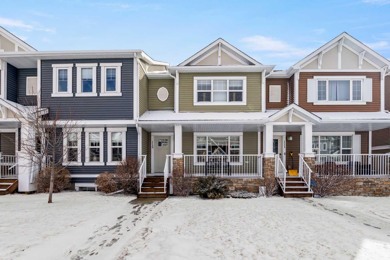
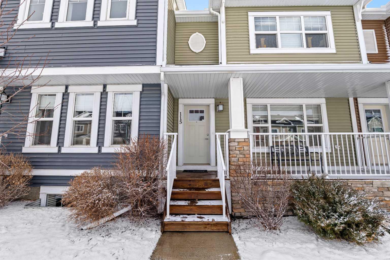
HUGE PRICE REDUCTION! Welcome to this beautifully maintained Brookside built 2-storey walkout home, ideally situated in one of Airdrie’s most well-managed complexes. From the moment you arrive, you’ll appreciate the spacious west-facing front porch—perfect for taking in evening sunsets. Step inside to a bright, open-concept main floor featuring fresh new paint and gleaming engineered hardwood throughout. The kitchen is a true standout, showcasing quartz countertops, a massive island with breakfast bar, stainless steel appliances and a custom built-in pantry area. A convenient 2-piece bathroom completes the main level. Upstairs, you’ll find three well-appointed bedrooms and two full bathrooms, including a spacious primary retreat with a 4-piece ensuite and walk-in closet. An additional bonus/living room and upper-floor laundry add to the home’s thoughtful design and functionality. The walkout basement is partially finished, offering a large recreation space, bathroom rough-in and plenty of potential to complete to your taste. Outside, enjoy a professionally landscaped and fully fenced backyard featuring a deck with BBQ gas line, underground sprinkler system and a double detached garage with a roughed-in gas line. Located just steps from the Canals, you’ll love access to scenic paved pathways, summer paddle boarding and winter skating or hockey. Plus, you’re within walking distance to parks, playgrounds, Nose Creek School (K–4), shopping, dining and essential amenities. This is an exceptional opportunity you won’t want to miss!
| Street Address: | 115 Baysprings Terrace SW |
| City: | Airdrie |
| Province/State: | Alberta |
| Postal Code: | N/A |
| County/Parish: | Airdrie |
| Subdivision: | Baysprings |
| Country: | Canada |
| Latitude: | 51.27394930 |
| Longitude: | -114.04561540 |
| MLS® Number: | A2298573 |
| Price: | $444,900 |
| Property Area: | 1,684 Sq ft |
| Bedrooms: | 3 |
| Bathrooms Half: | 1 |
| Bathrooms Full: | 2 |
| Living Area: | 1,684 Sq ft |
| Building Area: | 0 Sq ft |
| Year Built: | 2014 |
| Listing Date: | Apr 08, 2026 |
| Garage Spaces: | 2 |
| Property Type: | Residential |
| Property Subtype: | Row/Townhouse |
| MLS Status: | Active |
Additional Details
| Flooring: | N/A |
| Construction: | Brick,Composite Siding,Vinyl Siding,Wood Frame |
| Parking: | Double Garage Detached |
| Appliances: | Dishwasher,Electric Stove,Garage Control(s),Microwave,Refrigerator,Washer/Dryer,Window Coverings |
| Stories: | N/A |
| Zoning: | R2-T |
| Fireplace: | N/A |
| Amenities: | Fishing,Park,Playground,Schools Nearby,Shopping Nearby,Sidewalks,Street Lights,Walking/Bike Paths |
Utilities & Systems
| Heating: | Forced Air |
| Cooling: | None |
| Property Type | Residential |
| Building Type | Row/Townhouse |
| Square Footage | 1,684 sqft |
| Community Name | Baysprings |
| Subdivision Name | Baysprings |
| Title | Fee Simple |
| Land Size | 2,260 sqft |
| Built in | 2014 |
| Annual Property Taxes | Contact listing agent |
| Parking Type | Garage |
| Time on MLS Listing | 82 days |
Bedrooms
| Above Grade | 3 |
Bathrooms
| Total | 3 |
| Partial | 1 |
Interior Features
| Appliances Included | Dishwasher, Electric Stove, Garage Control(s), Microwave, Refrigerator, Washer/Dryer, Window Coverings |
| Flooring | Carpet, Ceramic Tile, Hardwood |
Building Features
| Features | No Smoking Home, Open Floorplan, Quartz Counters, Separate Entrance, Walk-In Closet(s) |
| Style | Attached |
| Construction Material | Brick, Composite Siding, Vinyl Siding, Wood Frame |
| Building Amenities | Snow Removal |
| Structures | Deck, Front Porch |
Heating & Cooling
| Cooling | None |
| Heating Type | Forced Air |
Exterior Features
| Exterior Finish | Brick, Composite Siding, Vinyl Siding, Wood Frame |
Neighbourhood Features
| Community Features | Fishing, Park, Playground, Schools Nearby, Shopping Nearby, Sidewalks, Street Lights, Walking/Bike Paths |
| Pets Allowed | Restrictions, Yes |
| Amenities Nearby | Fishing, Park, Playground, Schools Nearby, Shopping Nearby, Sidewalks, Street Lights, Walking/Bike Paths |
Maintenance or Condo Information
| Maintenance Fees | $356 Monthly |
| Maintenance Fees Include | Common Area Maintenance, Insurance, Reserve Fund Contributions, Snow Removal |
Parking
| Parking Type | Garage |
| Total Parking Spaces | 2 |
Interior Size
| Total Finished Area: | 1,684 sq ft |
| Total Finished Area (Metric): | 156.45 sq m |
Room Count
| Bedrooms: | 3 |
| Bathrooms: | 3 |
| Full Bathrooms: | 2 |
| Half Bathrooms: | 1 |
| Rooms Above Grade: | 7 |
Lot Information
| Lot Size: | 2,260 sq ft |
| Lot Size (Acres): | 0.05 acres |
| Frontage: | 20 ft |
- No Smoking Home
- Open Floorplan
- Quartz Counters
- Separate Entrance
- Walk-In Closet(s)
- BBQ gas line
- Private Entrance
- Private Yard
- Dishwasher
- Electric Stove
- Garage Control(s)
- Microwave
- Refrigerator
- Washer/Dryer
- Window Coverings
- Snow Removal
- Full
- Fishing
- Park
- Playground
- Schools Nearby
- Shopping Nearby
- Sidewalks
- Street Lights
- Walking/Bike Paths
- Brick
- Composite Siding
- Vinyl Siding
- Wood Frame
- Poured Concrete
- Back Lane
- Back Yard
- Front Yard
- Landscaped
- Lawn
- Street Lighting
- Double Garage Detached
- Deck
- Front Porch
Floor plan information is not available for this property.
Monthly Payment Breakdown
Loading Walk Score...
What's Nearby?
Powered by Yelp