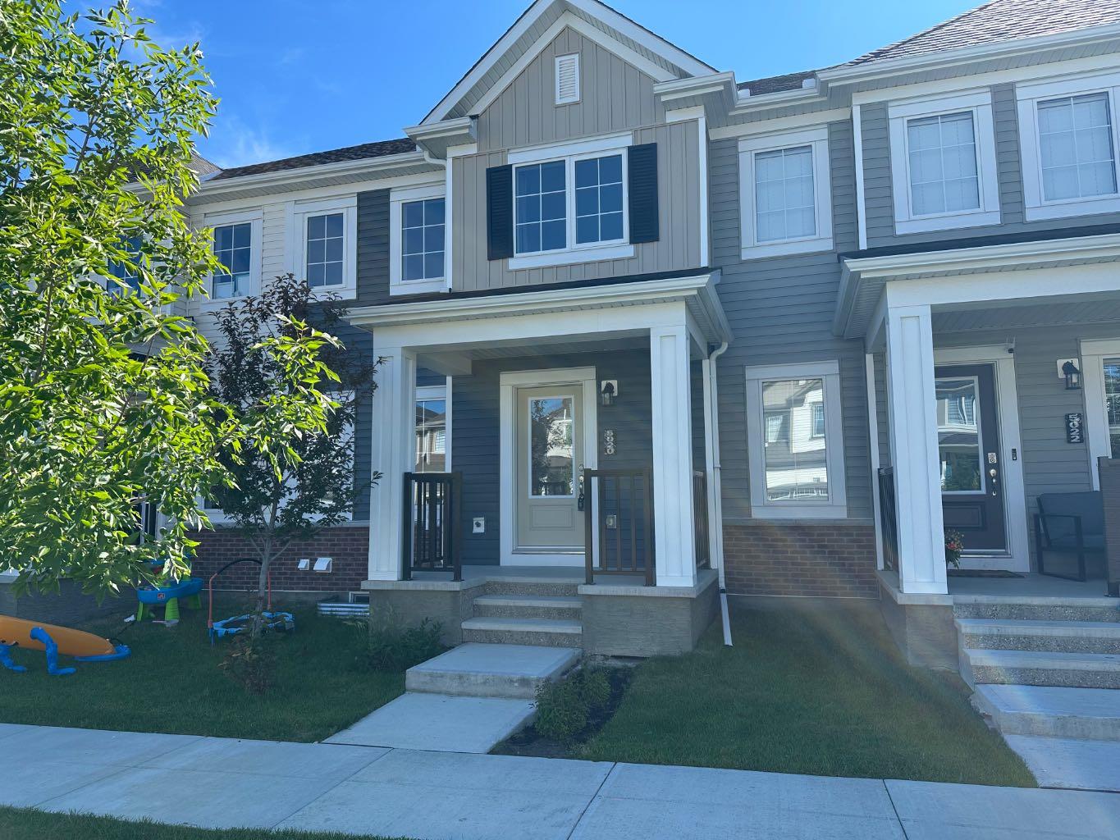
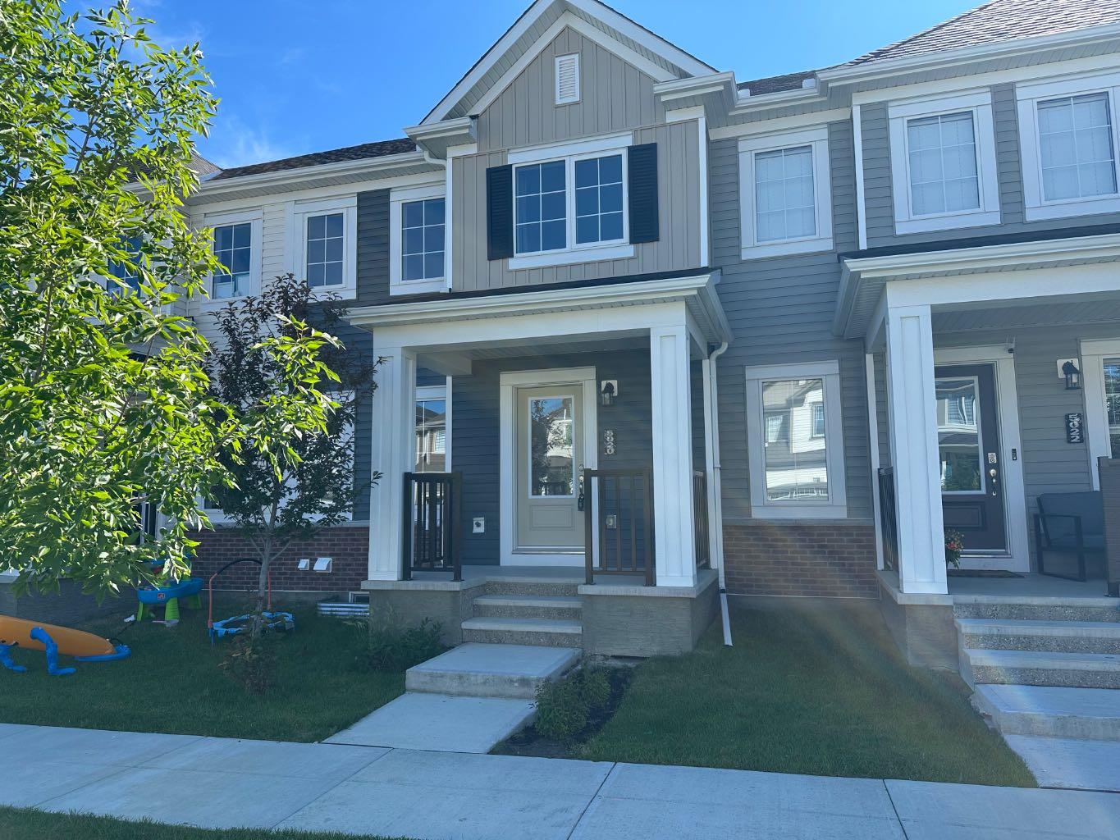
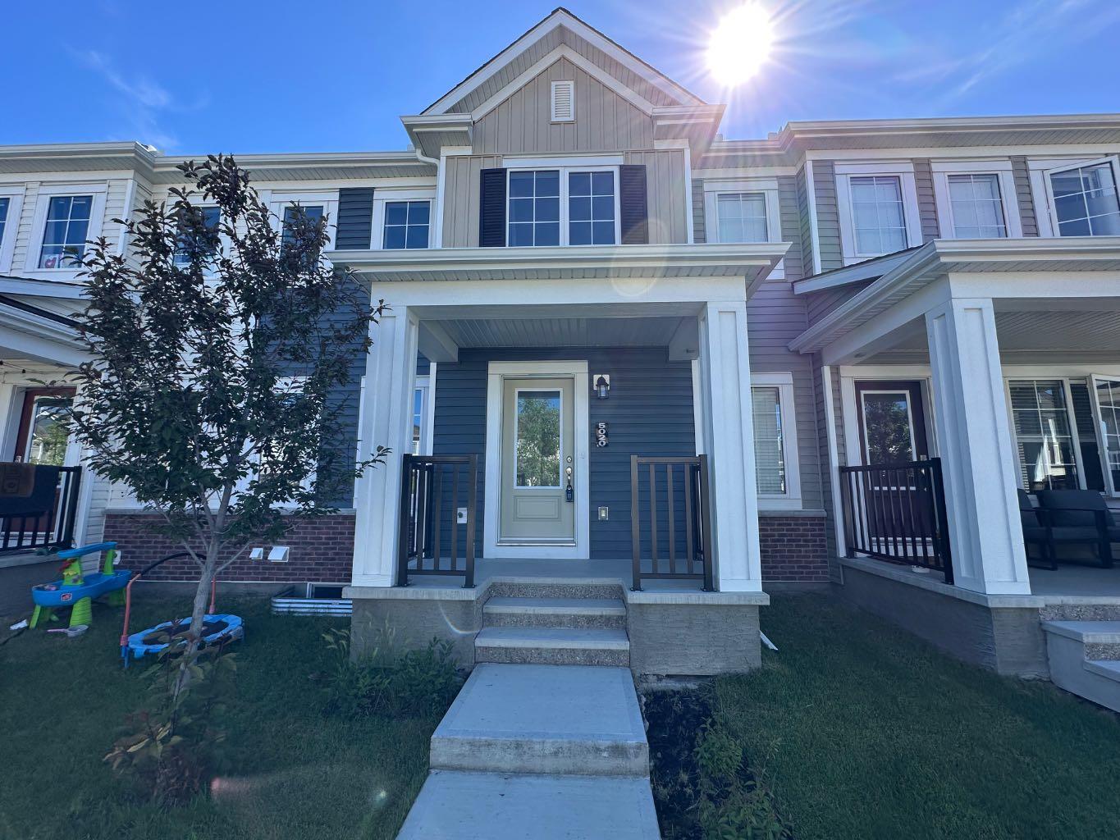
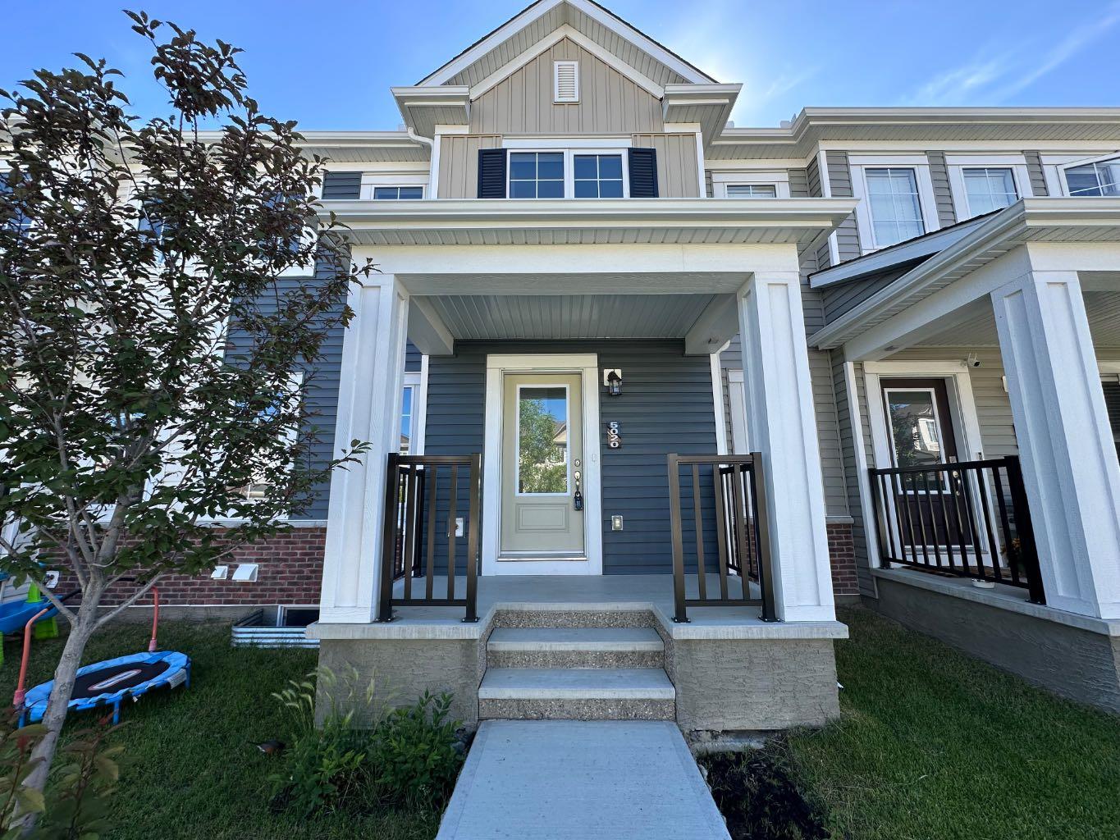
5020 Windsong Boulevard SW, Airdrie, Alberta
Condo For Sale in Airdrie, Alberta
$449,000
-
Property Type
 Condo
Condo
-
Bedrooms
 3
3
-
Bath
 3
3
-
Garage
 2
2
-
Sq Ft
 1,469
1,469
-
Year Built
 2024
2024
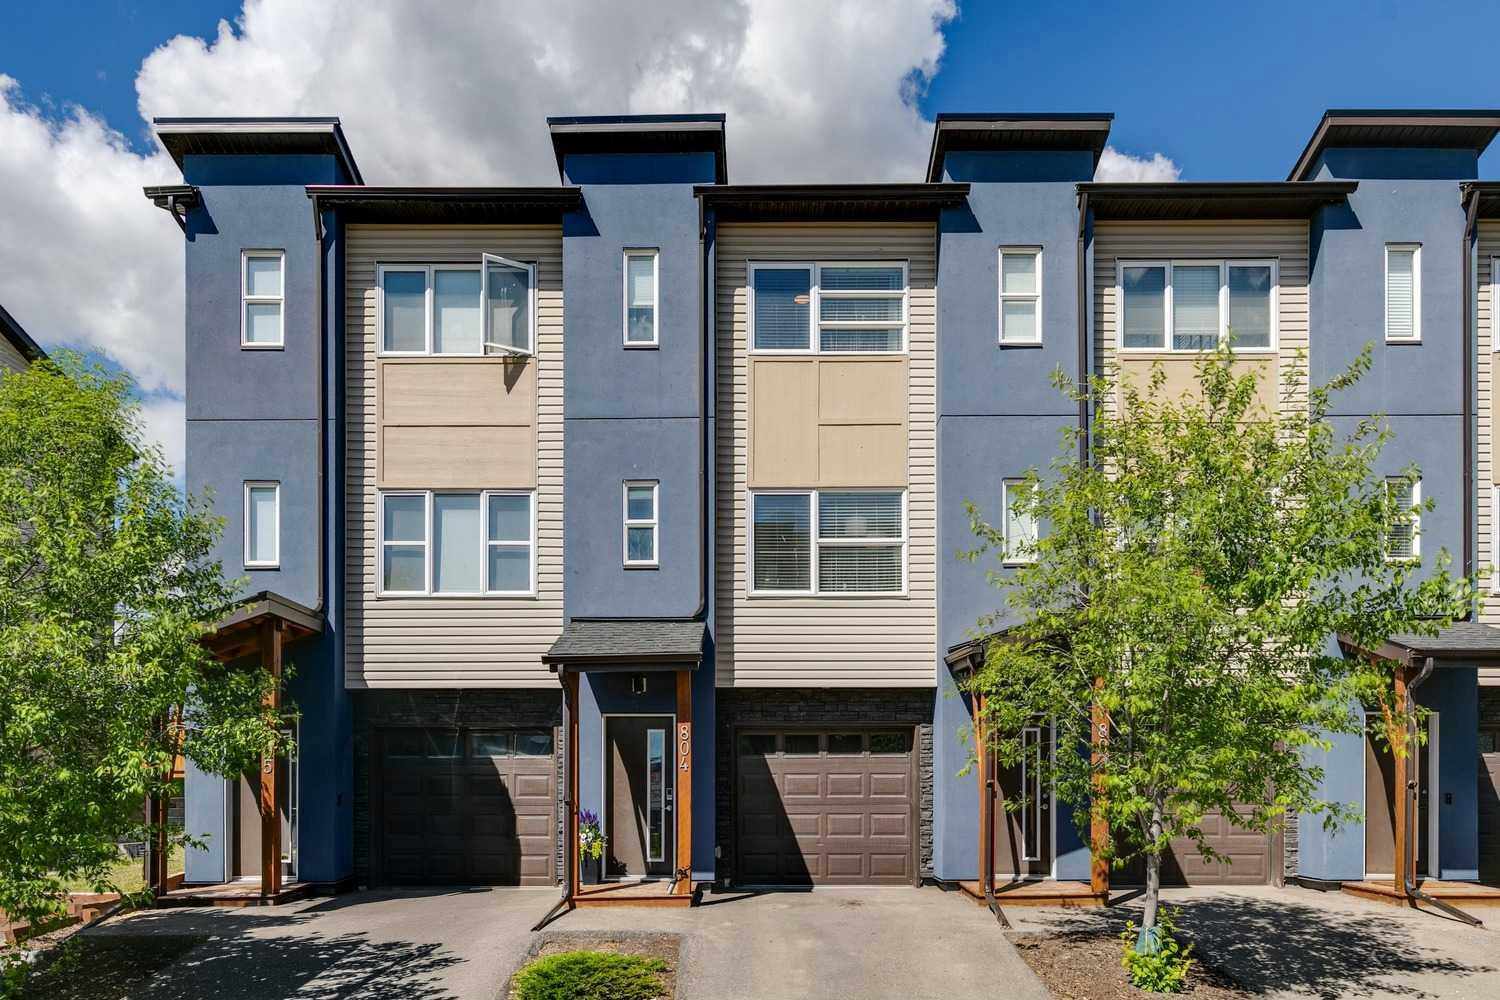
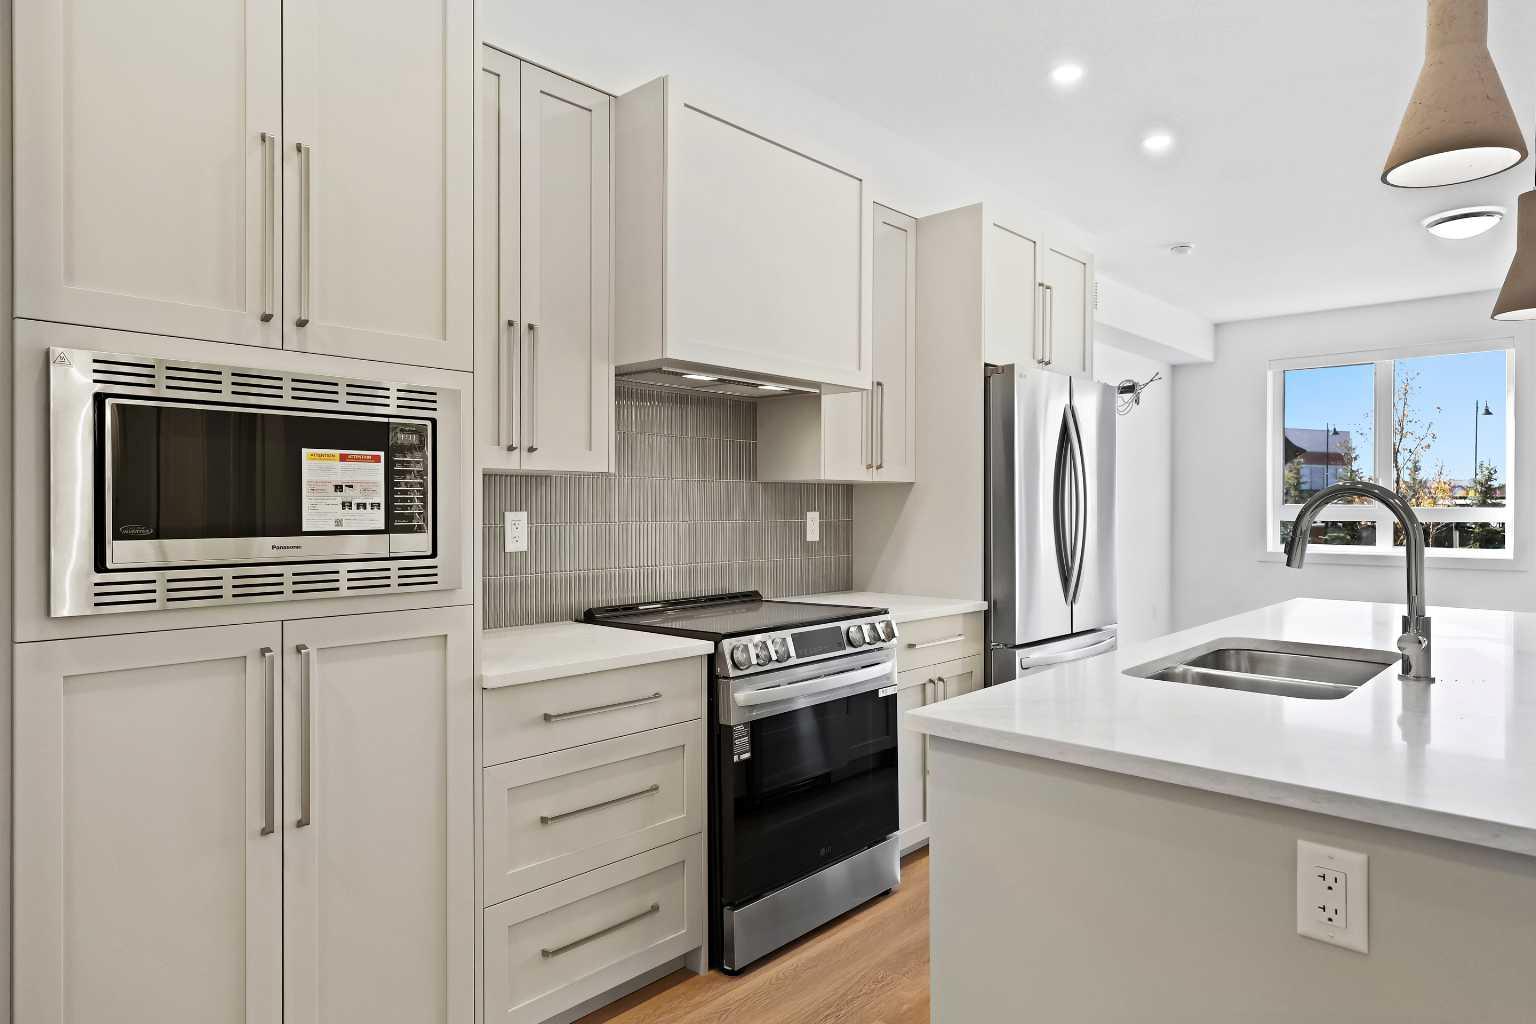
Location - Location - Location. Beautiful, 2 Years New, completely Freehold Townhouse. No condo fees. No HOA fees. Perfectly positioned near a green space. A Kids park nearby. This bright and inviting 3-bedroom, 2.5-bathroom townhome is for those who crave both comfort and style. Open-concept main floor with abundance of natural light. Spacious living area. Beautiful very functional kitchen boasts ample cupboard space, a central island, and a seamless flow into the dining area—perfect for entertaining or cozy nights in. Upstairs, the primary retreat features a walk-in closet, 4-piece ensuite, and a private rooftop patio—your own personal escape to enjoy the afternoon and evening sun or a quiet moment under the stars! Two additional bedrooms, a full 4-piece bathroom, and convenient upper-floor laundry complete this thoughtfully designed level. Tucked away at the back, the attached garage and paved rear lane provide effortless access, rounding out the perfect blend of functionality, charm, and modern living. BRAND NEW ELEMENTARY SCHOOL under construction nearby. With GREEN SPACE and KIDS PARK nearby plus the best of Southwinds just minutes away, this is your chance to experience low-maintenance living in this exciting new development.
| Street Address: | 5020 Windsong Boulevard SW |
| City: | Airdrie |
| Province/State: | Alberta |
| Postal Code: | N/A |
| County/Parish: | Airdrie |
| Subdivision: | South Windsong |
| Country: | Canada |
| Latitude: | 51.24962710 |
| Longitude: | -114.03328850 |
| MLS® Number: | A2326584 |
| Price: | $449,000 |
| Property Area: | 1,469 Sq ft |
| Bedrooms: | 3 |
| Bathrooms Half: | 1 |
| Bathrooms Full: | 2 |
| Living Area: | 1,469 Sq ft |
| Building Area: | 0 Sq ft |
| Year Built: | 2024 |
| Listing Date: | Jul 04, 2026 |
| Garage Spaces: | 2 |
| Property Type: | Residential |
| Property Subtype: | Row/Townhouse |
| MLS Status: | Pending |
Additional Details
| Flooring: | N/A |
| Construction: | Vinyl Siding,Wood Frame |
| Parking: | Double Garage Attached,Garage Door Opener |
| Appliances: | Dishwasher,Dryer,Electric Stove,Microwave Hood Fan,Refrigerator,Washer |
| Stories: | N/A |
| Zoning: | R2-T |
| Fireplace: | N/A |
| Amenities: | Park,Playground,Schools Nearby,Shopping Nearby,Sidewalks,Street Lights,Walking/Bike Paths |
Utilities & Systems
| Heating: | Central,Forced Air,Natural Gas |
| Cooling: | None |
| Property Type | Residential |
| Building Type | Row/Townhouse |
| Square Footage | 1,469 sqft |
| Community Name | South Windsong |
| Subdivision Name | South Windsong |
| Title | Fee Simple |
| Land Size | 1,288 sqft |
| Built in | 2024 |
| Annual Property Taxes | Contact listing agent |
| Parking Type | Garage |
Bedrooms
| Above Grade | 3 |
Bathrooms
| Total | 3 |
| Partial | 1 |
Interior Features
| Appliances Included | Dishwasher, Dryer, Electric Stove, Microwave Hood Fan, Refrigerator, Washer |
| Flooring | Carpet, Concrete, Vinyl Plank |
Building Features
| Features | Breakfast Bar, Kitchen Island, Open Floorplan, Quartz Counters, Recessed Lighting, Storage, Walk-In Closet(s) |
| Style | Attached |
| Construction Material | Vinyl Siding, Wood Frame |
| Structures | Balcony(s), Front Porch |
Heating & Cooling
| Cooling | None |
| Heating Type | Central, Forced Air, Natural Gas |
Exterior Features
| Exterior Finish | Vinyl Siding, Wood Frame |
Neighbourhood Features
| Community Features | Park, Playground, Schools Nearby, Shopping Nearby, Sidewalks, Street Lights, Walking/Bike Paths |
| Amenities Nearby | Park, Playground, Schools Nearby, Shopping Nearby, Sidewalks, Street Lights, Walking/Bike Paths |
Parking
| Parking Type | Garage |
| Total Parking Spaces | 2 |
Interior Size
| Total Finished Area: | 1,469 sq ft |
| Total Finished Area (Metric): | 136.45 sq m |
| Main Level: | 565 sq ft |
| Upper Level: | 904 sq ft |
| Below Grade: | 517 sq ft |
Room Count
| Bedrooms: | 3 |
| Bathrooms: | 3 |
| Full Bathrooms: | 2 |
| Half Bathrooms: | 1 |
| Rooms Above Grade: | 7 |
Lot Information
| Lot Size: | 1,288 sq ft |
| Lot Size (Acres): | 0.03 acres |
| Frontage: | 20 ft |
Legal
| Legal Description: | PLAN 2211511 BLOCK 36 LOT 30 EXCEPTING THEREOUT ALL MINES AND MINERALS |
| Title to Land: | Fee Simple |
- Breakfast Bar
- Kitchen Island
- Open Floorplan
- Quartz Counters
- Recessed Lighting
- Storage
- Walk-In Closet(s)
- Balcony
- Garden
- Lighting
- Private Entrance
- Private Yard
- Dishwasher
- Dryer
- Electric Stove
- Microwave Hood Fan
- Refrigerator
- Washer
- Full
- Park
- Playground
- Schools Nearby
- Shopping Nearby
- Sidewalks
- Street Lights
- Walking/Bike Paths
- Vinyl Siding
- Wood Frame
- Poured Concrete
- Back Lane
- Front Yard
- Lawn
- Low Maintenance Landscape
- Rectangular Lot
- Street Lighting
- Double Garage Attached
- Garage Door Opener
- Balcony(s)
- Front Porch
Floor plan information is not available for this property.
Monthly Payment Breakdown
Loading Walk Score...
What's Nearby?
Powered by Yelp