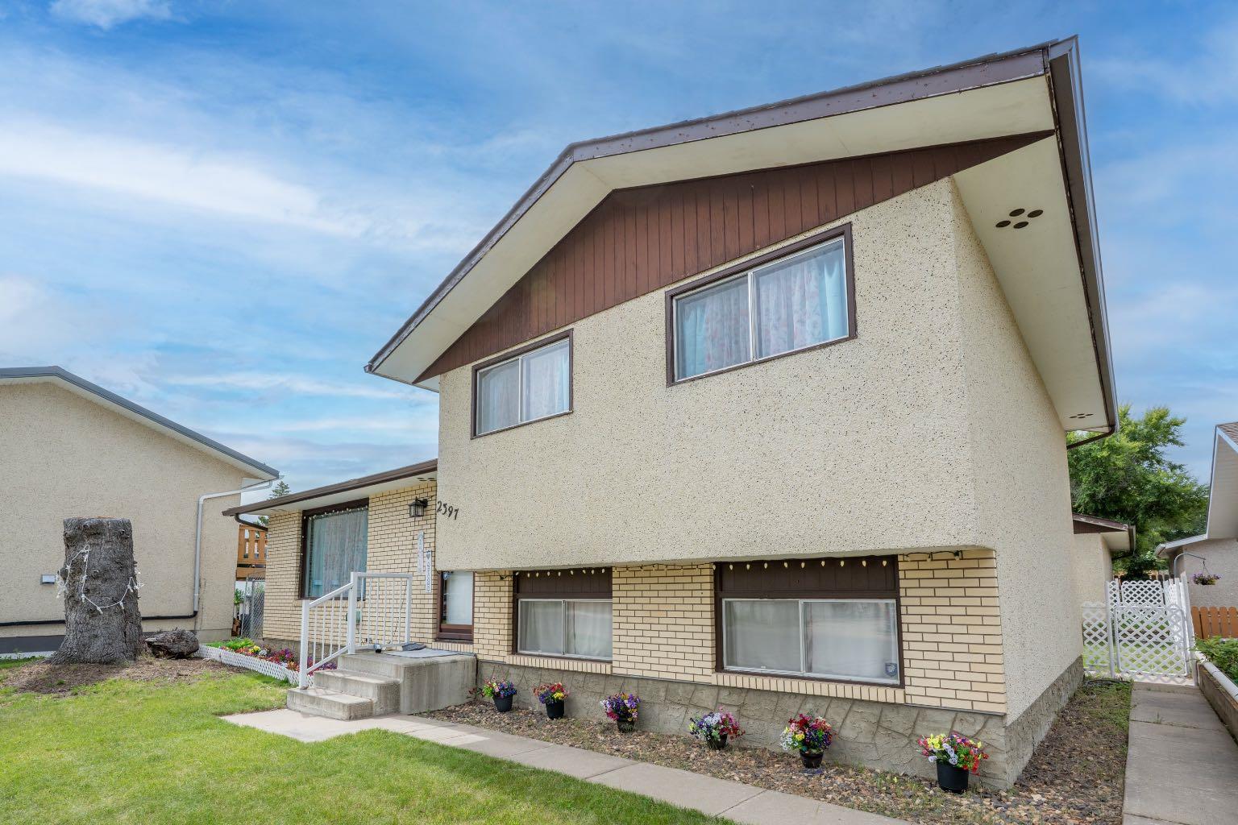
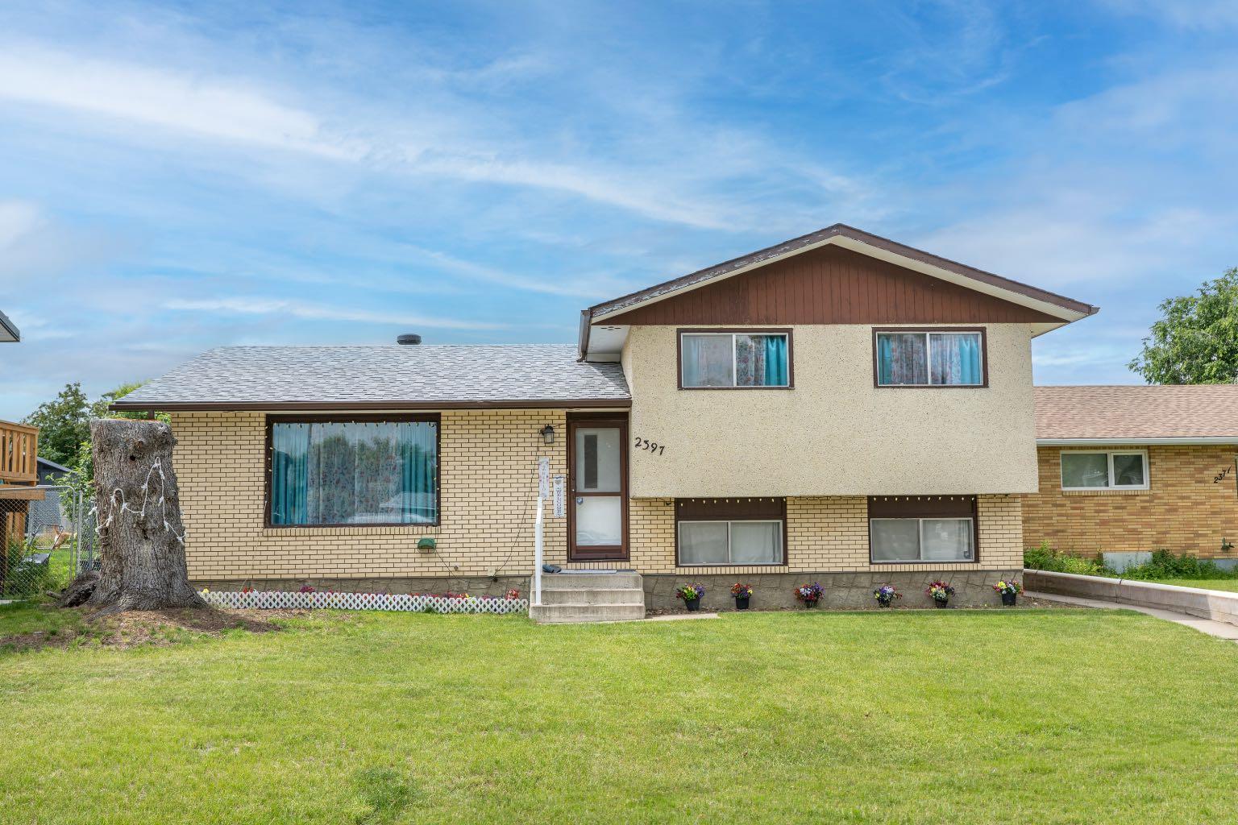
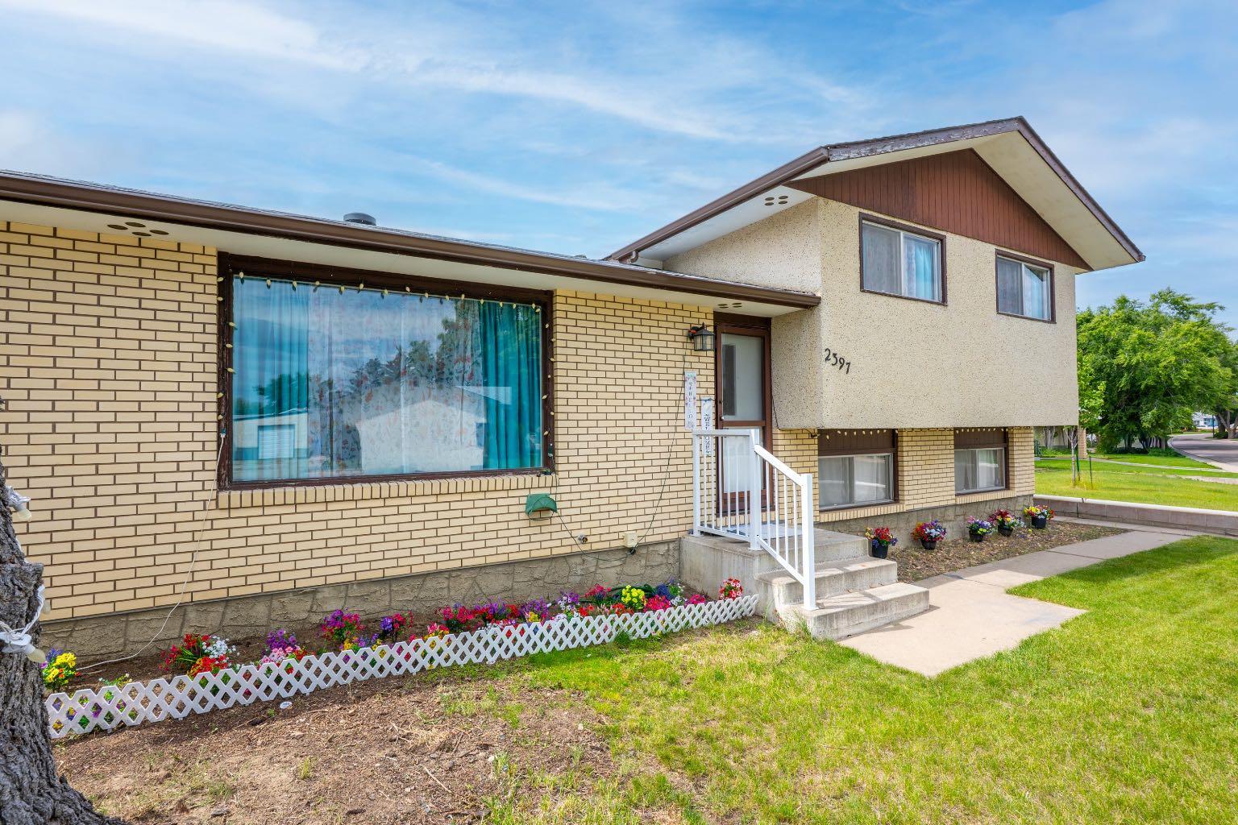
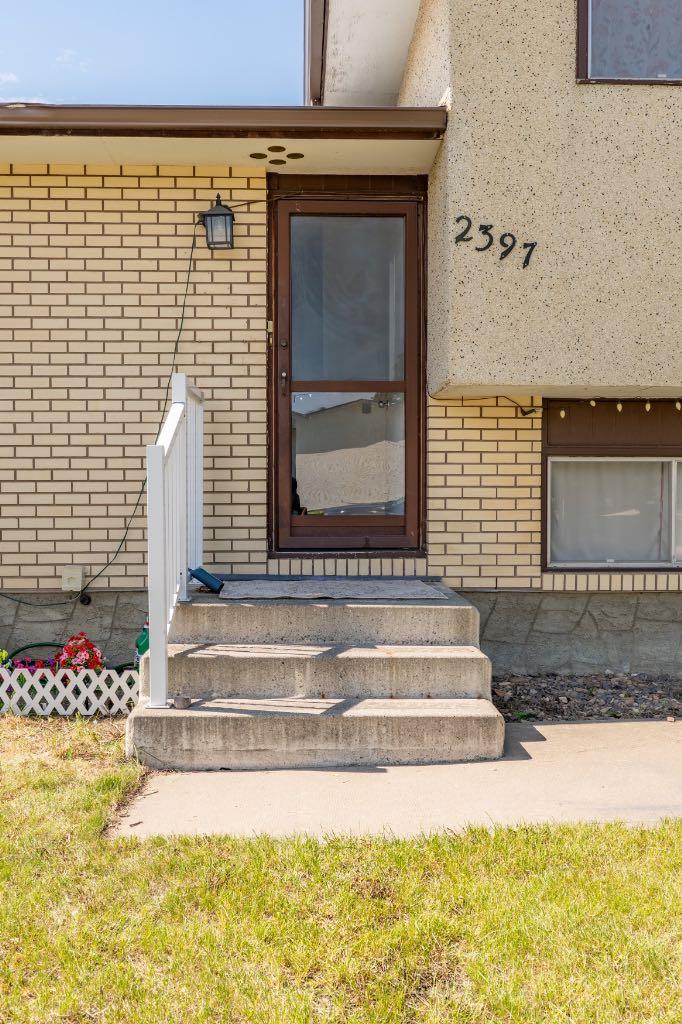
2397 24 Street SE, Medicine Hat, Alberta
Residential For Sale in Medicine Hat, Alberta
$379,900
-
Property Type
 Residential
-
Bedrooms
 4
4
-
Bath
 2
2
-
Garage
 2
2
-
Sq Ft
 1,141
1,141
-
Year Built
 1973
1973
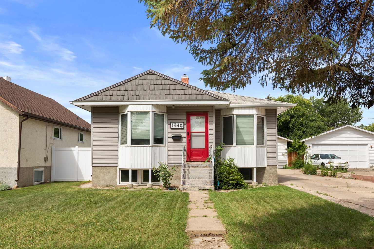
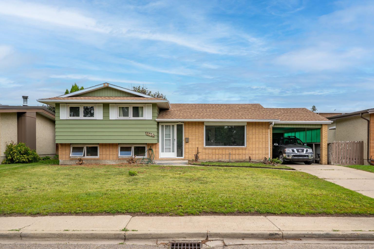
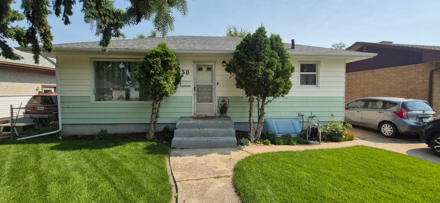
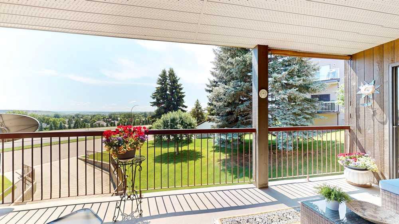
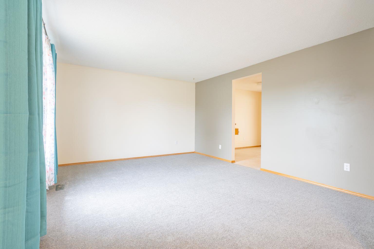
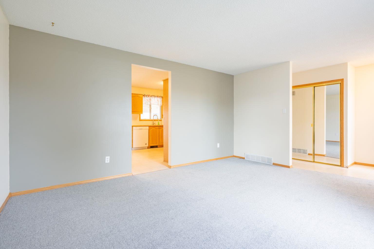
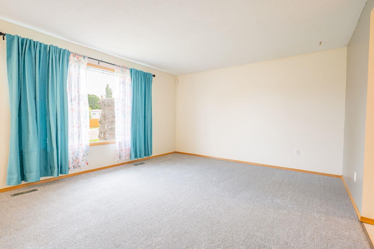
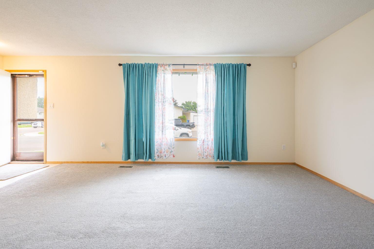
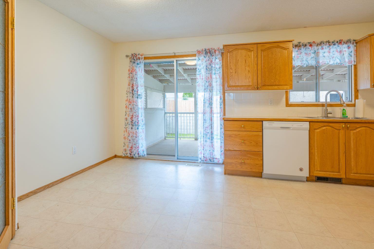
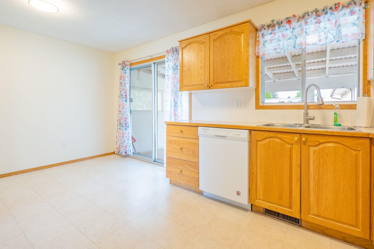
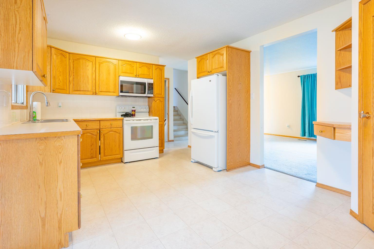
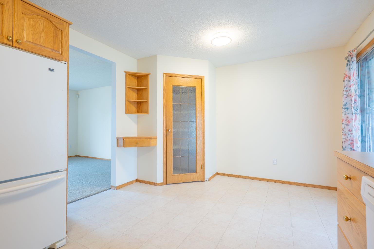
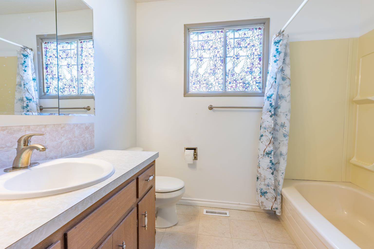
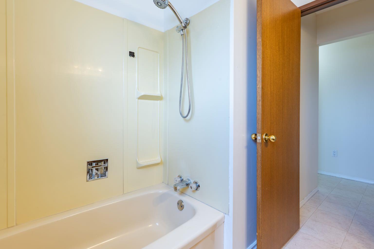
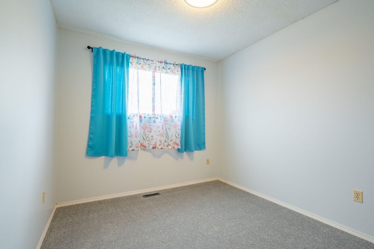
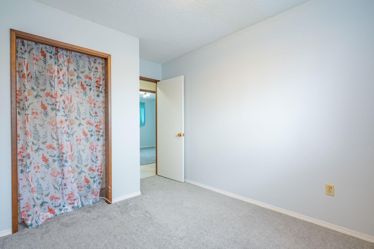
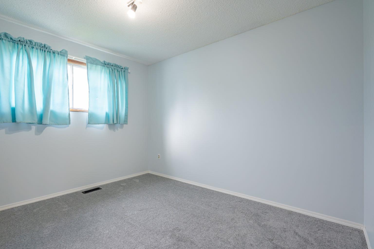
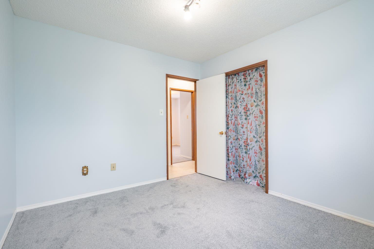
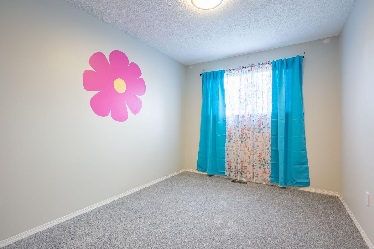
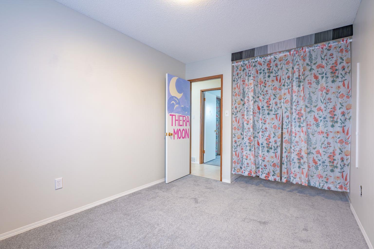
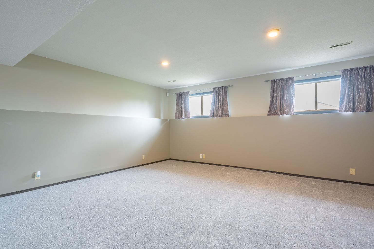
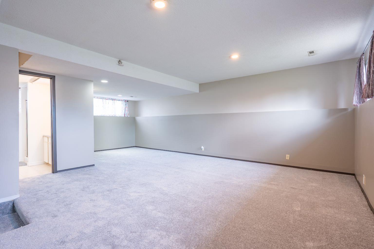
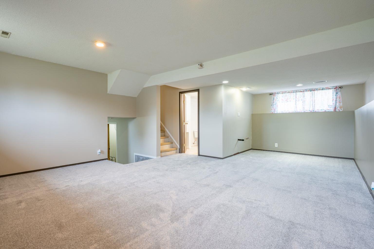
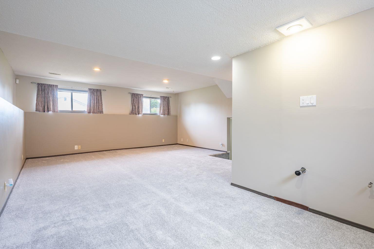
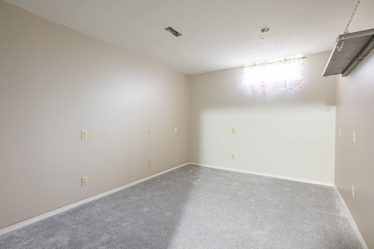
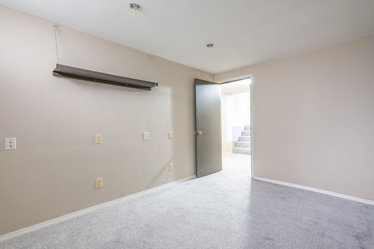
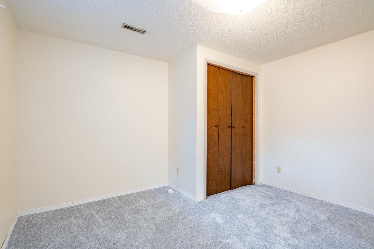
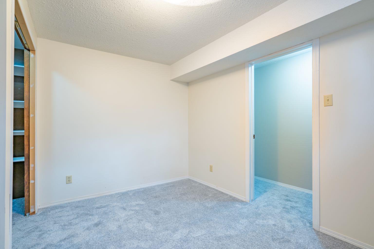
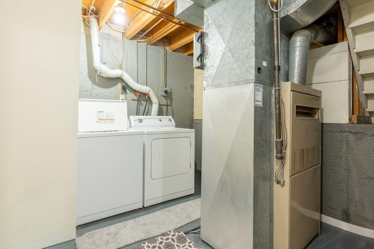
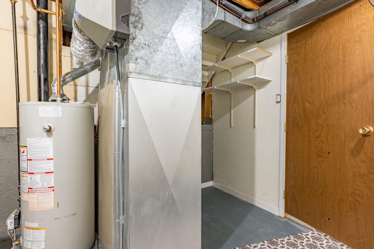
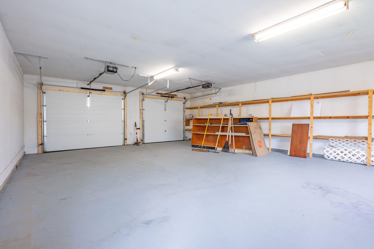
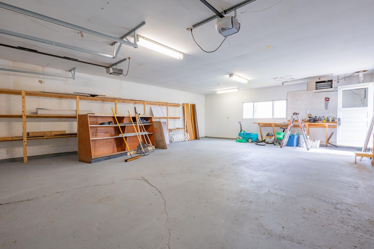
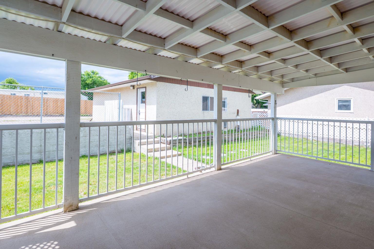
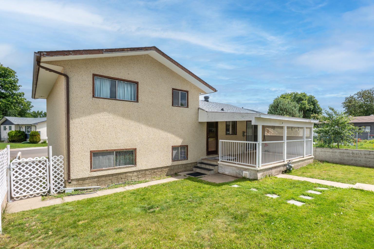
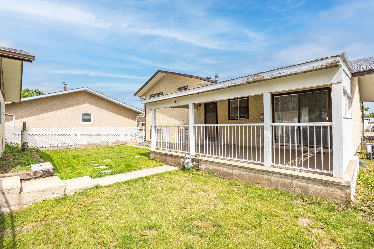
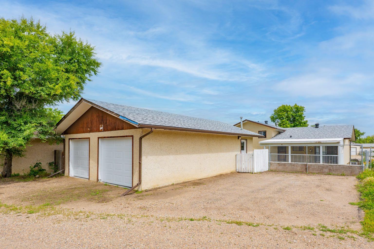
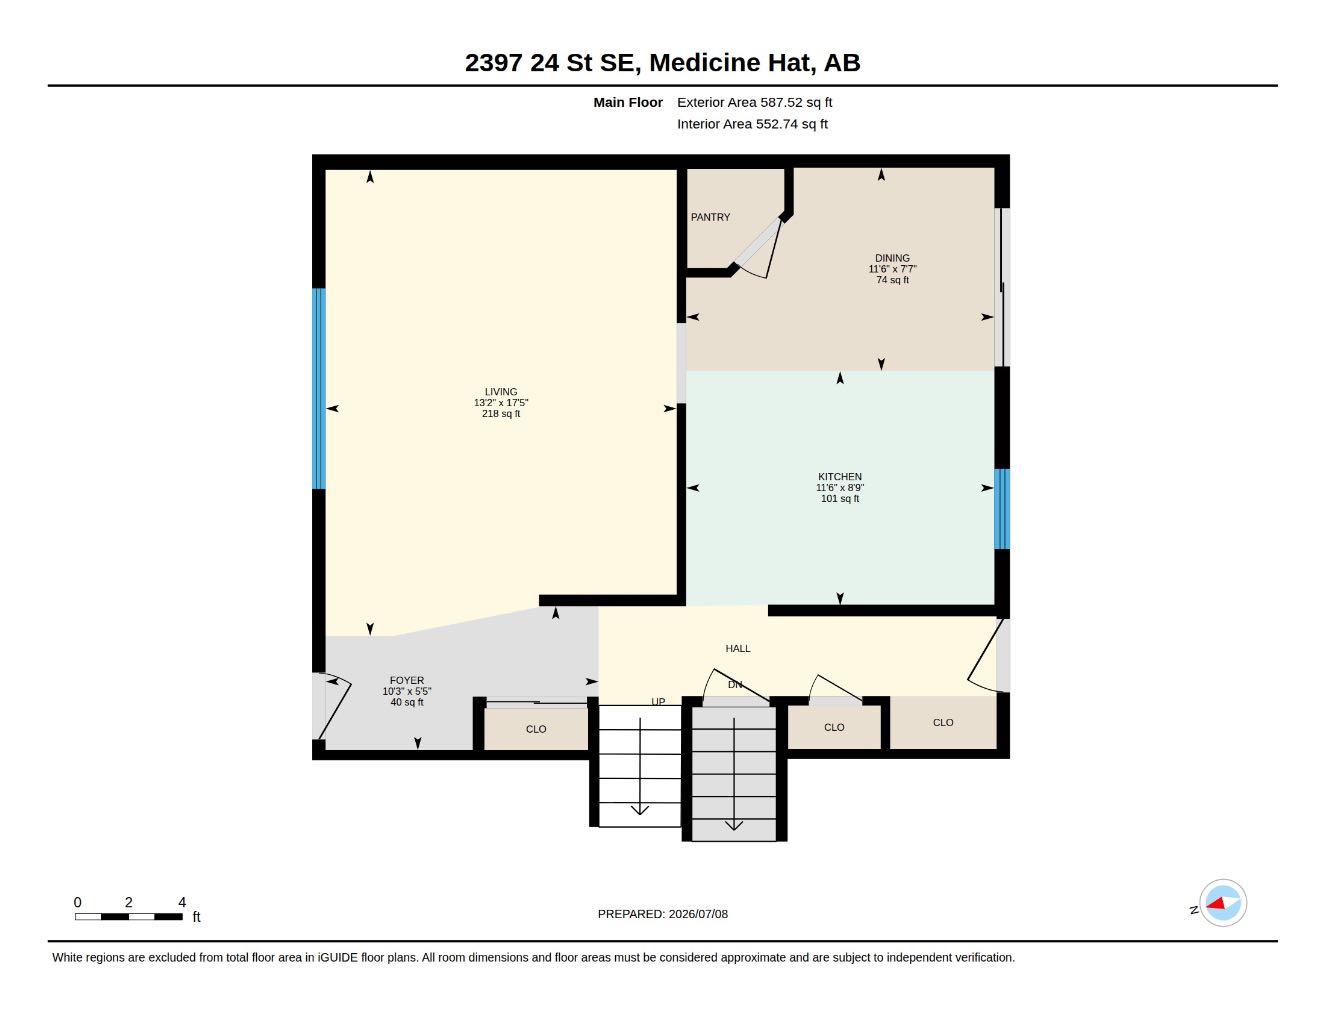
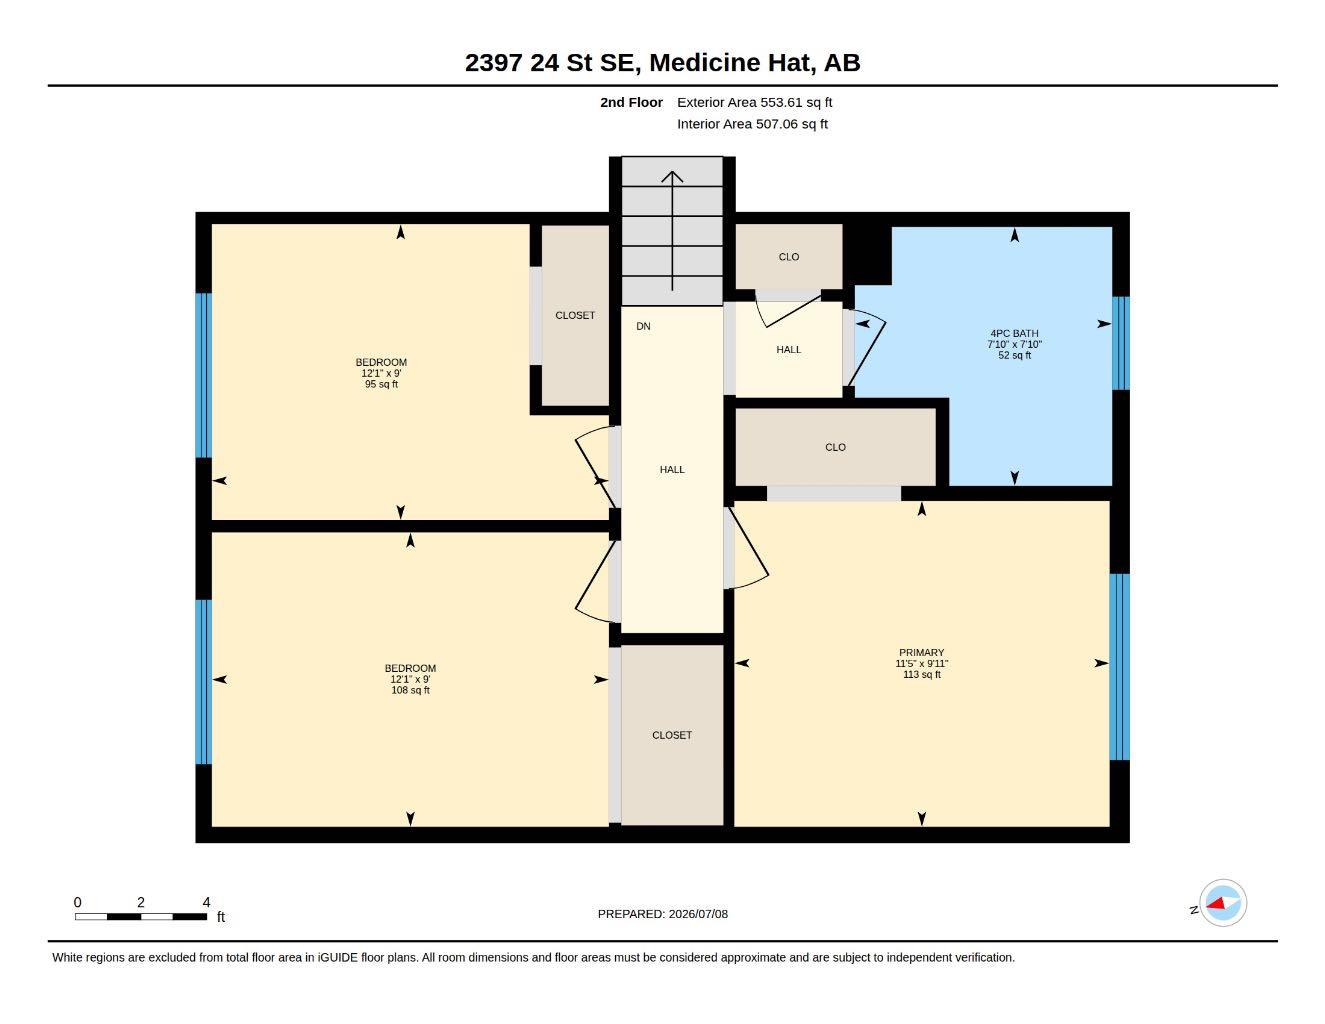
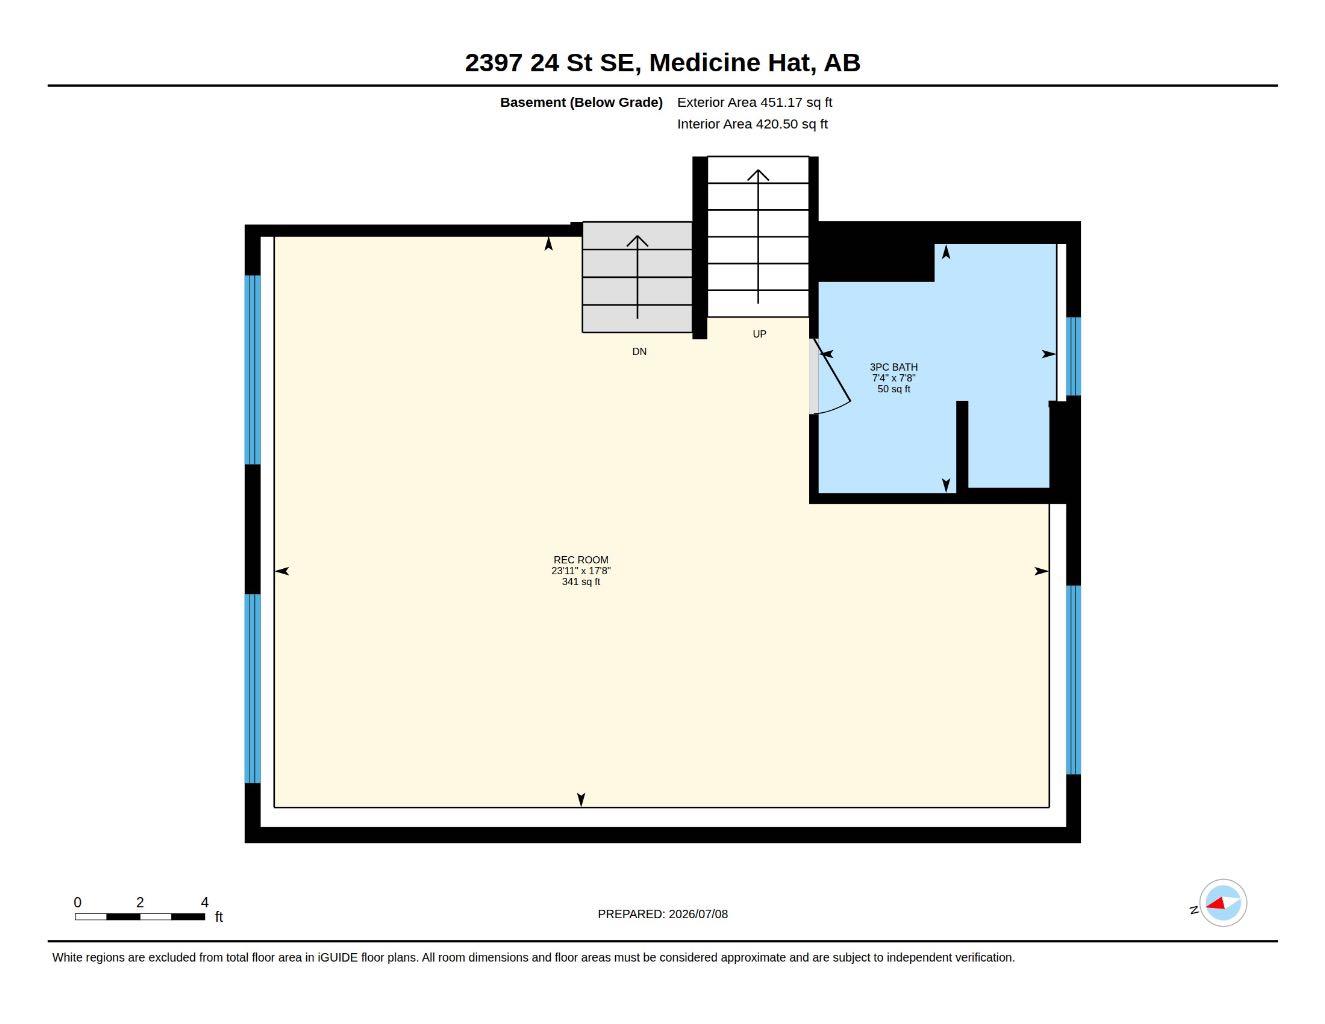
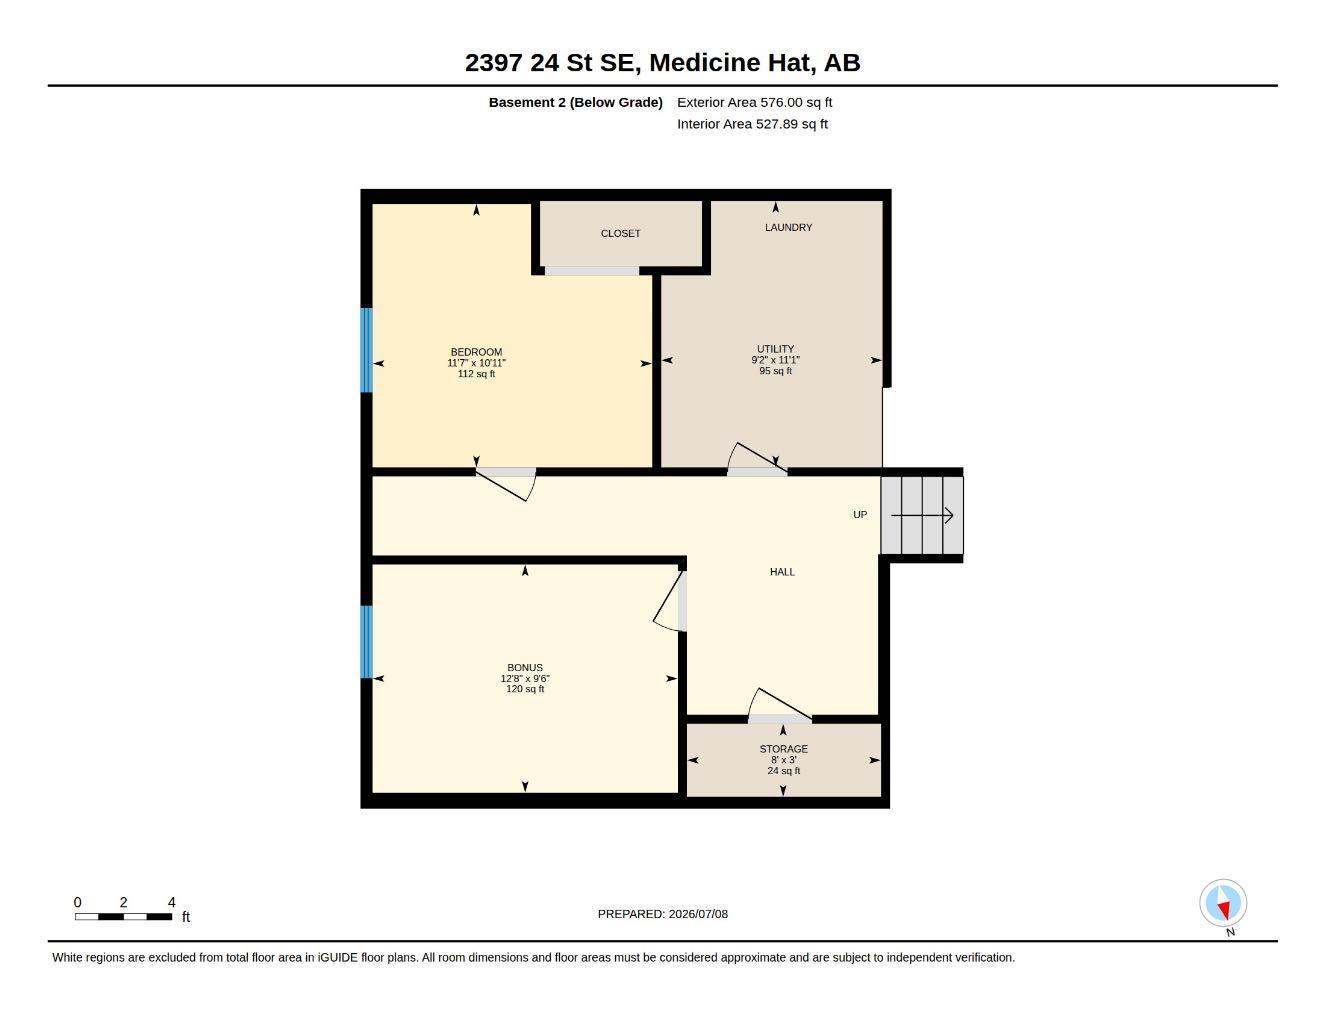
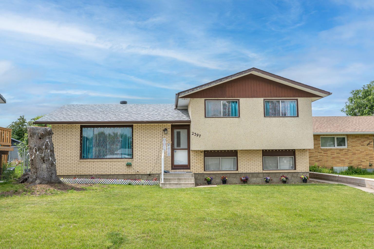
Welcome to 2397 24 Street SE! This 4-level split in the desirable Crestwood-Norwood neighbourhood offers plenty of space for a growing family and is conveniently located close to the Stampede Grounds, shopping, daycares, schools, and other amenities. Step inside to a spacious front foyer that opens into a bright living room. The functional layout continues through a hallway with two convenient closets before leading into the kitchen and dining area, complete with a large corner pantry and access to the covered deck—perfect for enjoying your morning coffee or hosting summer BBQs. Upstairs you'll find three bedrooms and a 4-piece bathroom. The lower level features an impressive 17'8" x 23'11" family room, offering endless possibilities for movie nights, a games room, or space for the kids to play, along with a 3-piece bathroom and rough-ins for a future wet-bar. The basement adds even more flexibility with a fourth bedroom, bonus room that can double as multiple office spaces and/or 5th bedroom, laundry area, and plenty of storage. Outside has a fully fenced yard and offers RV parking, a spacious covered deck, and an oversized heated double detached garage! Recent updates include brand new shingles on both house and garage and brand new carpet throughout, giving the home a fresh feel while leaving room to update as you wish to add your own personal style over time. If you're looking for a solid home with lots of living space, a great garage, and an excellent location, this one is worth a look!
| Street Address: | 2397 24 Street SE |
| City: | Medicine Hat |
| Province/State: | Alberta |
| Postal Code: | N/A |
| County/Parish: | Medicine Hat |
| Subdivision: | Crestwood-Norwood |
| Country: | Canada |
| Latitude: | 50.01623162 |
| Longitude: | -110.64848220 |
| MLS® Number: | A2319805 |
| Price: | $379,900 |
| Property Area: | 1,141 Sq ft |
| Bedrooms: | 4 |
| Bathrooms Half: | 0 |
| Bathrooms Full: | 2 |
| Living Area: | 1,141 Sq ft |
| Building Area: | 0 Sq ft |
| Year Built: | 1973 |
| Listing Date: | Jul 13, 2026 |
| Garage Spaces: | 2 |
| Property Type: | Residential |
| Property Subtype: | Detached |
| MLS Status: | Pending |
Additional Details
| Flooring: | N/A |
| Construction: | Brick,Concrete,Stucco,Wood Frame |
| Parking: | 220 Volt Wiring,Double Garage Detached,Heated Garage,Insulated,Off Street,Oversized,RV Access/Parking |
| Appliances: | See Remarks |
| Stories: | N/A |
| Zoning: | R-LD |
| Fireplace: | N/A |
| Amenities: | Park,Playground,Pool,Schools Nearby,Shopping Nearby,Sidewalks,Street Lights,Tennis Court(s),Walking/Bike Paths |
Utilities & Systems
| Heating: | Forced Air,Natural Gas |
| Cooling: | Central Air |
| Property Type | Residential |
| Building Type | Detached |
| Square Footage | 1,141 sqft |
| Community Name | Crestwood-Norwood |
| Subdivision Name | Crestwood-Norwood |
| Title | Fee Simple |
| Land Size | 6,615 sqft |
| Built in | 1973 |
| Annual Property Taxes | Contact listing agent |
| Parking Type | Garage |
| Time on MLS Listing | 13 days |
Bedrooms
| Above Grade | 3 |
Bathrooms
| Total | 2 |
| Partial | 0 |
Interior Features
| Appliances Included | See Remarks |
| Flooring | Carpet, Linoleum |
Building Features
| Features | Laminate Counters, No Smoking Home, Pantry, Storage |
| Construction Material | Brick, Concrete, Stucco, Wood Frame |
| Structures | Deck |
Heating & Cooling
| Cooling | Central Air |
| Heating Type | Forced Air, Natural Gas |
Exterior Features
| Exterior Finish | Brick, Concrete, Stucco, Wood Frame |
Neighbourhood Features
| Community Features | Park, Playground, Pool, Schools Nearby, Shopping Nearby, Sidewalks, Street Lights, Tennis Court(s), Walking/Bike Paths |
| Amenities Nearby | Park, Playground, Pool, Schools Nearby, Shopping Nearby, Sidewalks, Street Lights, Tennis Court(s), Walking/Bike Paths |
Parking
| Parking Type | Garage |
| Total Parking Spaces | 4 |
Interior Size
| Total Finished Area: | 1,141 sq ft |
| Total Finished Area (Metric): | 106.00 sq m |
Room Count
| Bedrooms: | 4 |
| Bathrooms: | 2 |
| Full Bathrooms: | 2 |
| Rooms Above Grade: | 7 |
Lot Information
| Lot Size: | 6,615 sq ft |
| Lot Size (Acres): | 0.15 acres |
| Frontage: | 54 ft |
- Laminate Counters
- No Smoking Home
- Pantry
- Storage
- Other
- See Remarks
- Full
- Park
- Playground
- Pool
- Schools Nearby
- Shopping Nearby
- Sidewalks
- Street Lights
- Tennis Court(s)
- Walking/Bike Paths
- Brick
- Concrete
- Stucco
- Wood Frame
- Poured Concrete
- Back Lane
- Back Yard
- Front Yard
- Landscaped
- Street Lighting
- 220 Volt Wiring
- Double Garage Detached
- Heated Garage
- Insulated
- Off Street
- Oversized
- RV Access/Parking
- Deck
Floor plan information is not available for this property.
Monthly Payment Breakdown
Loading Walk Score...
What's Nearby?
Powered by Yelp