202, 36214 Range Road 250 , Rural Red Deer County, Alberta
Residential For Sale in Rural Red Deer County, Alberta
$649,900
-
Property Type
 Residential
-
Bedrooms
 3
3
-
Bath
 3
3
-
Garage
 2
2
-
Sq Ft
 2,028
2,028
-
Year Built
 1995
1995
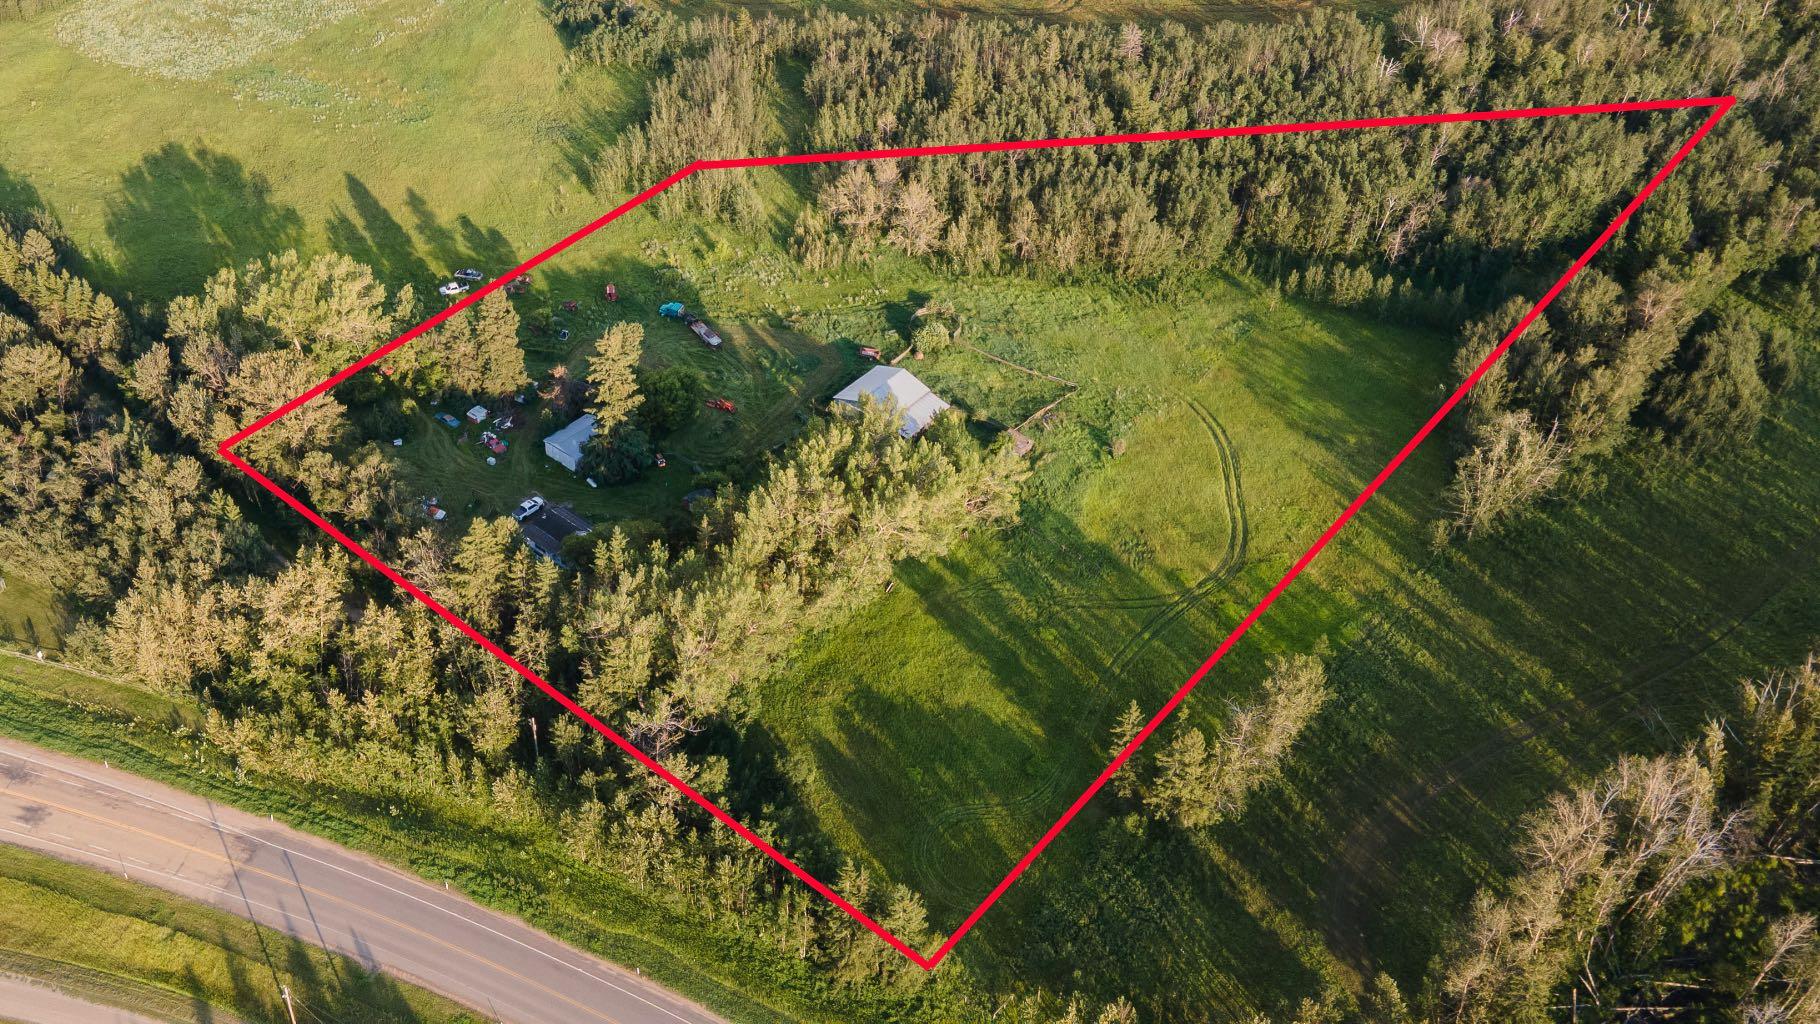
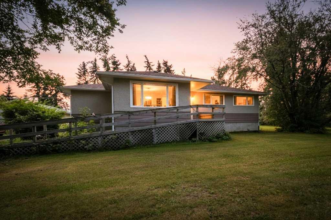
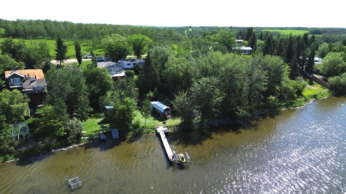
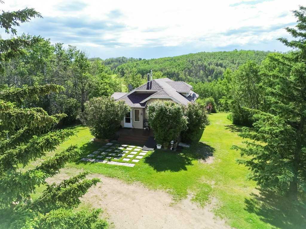
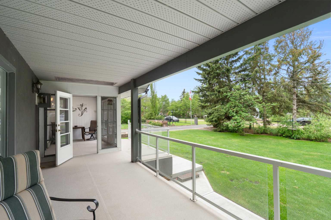
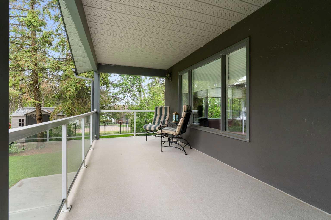
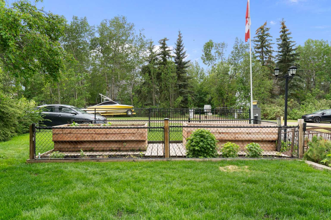
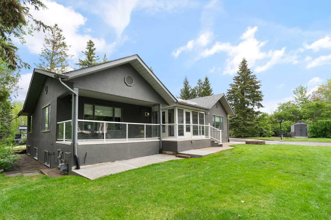
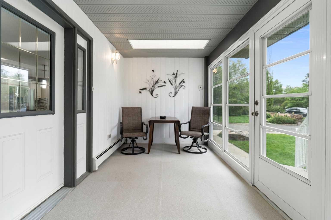
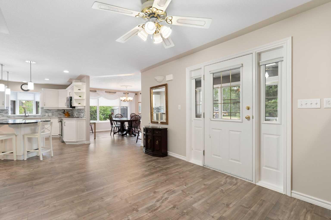
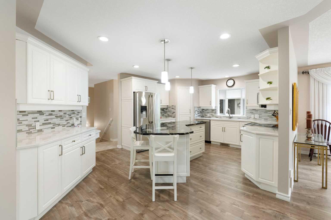
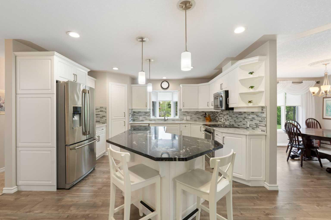
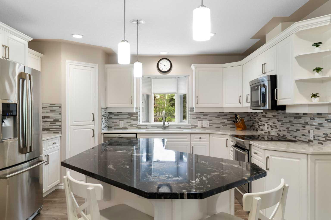
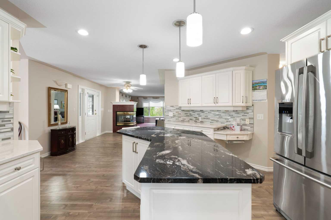
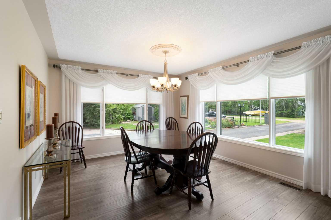
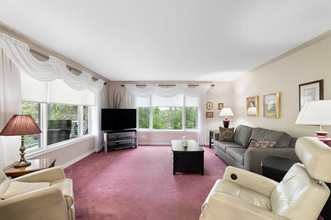
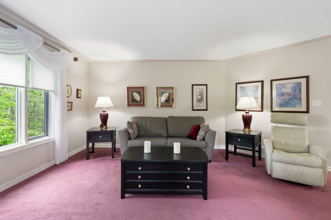
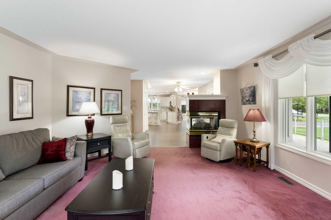
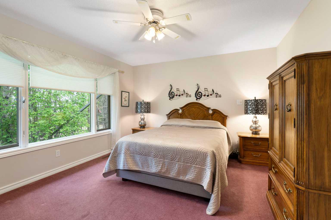
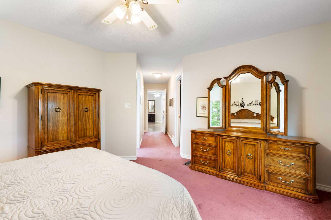
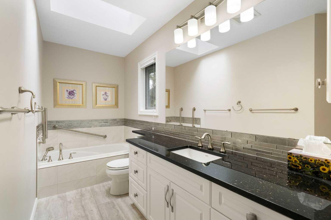
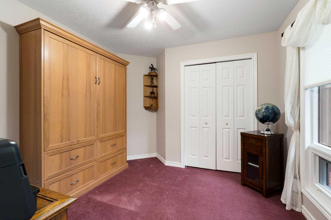
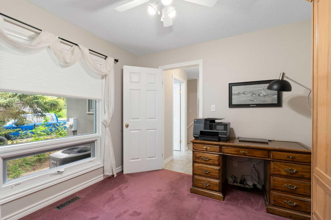
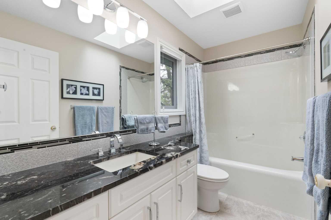
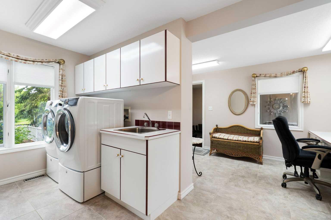
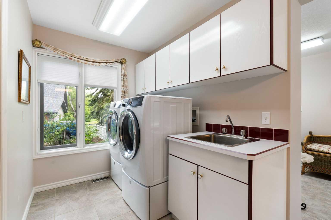
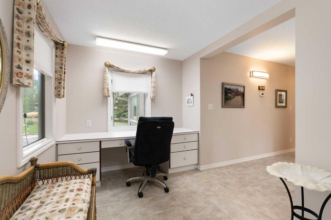
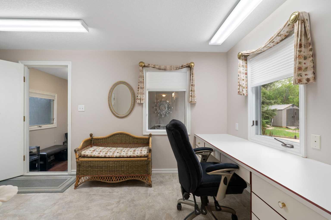
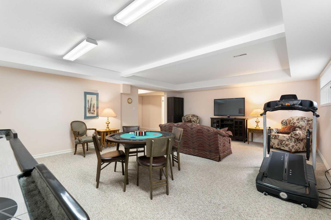
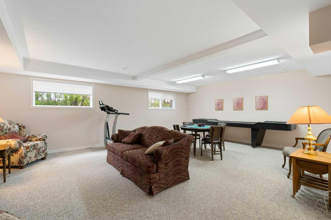
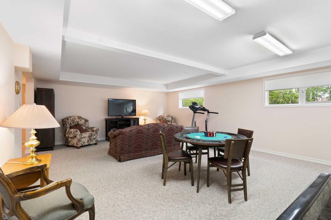
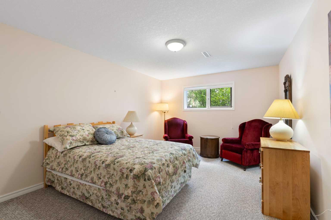
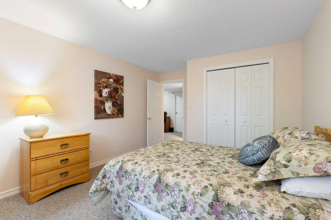
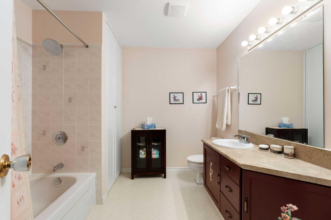
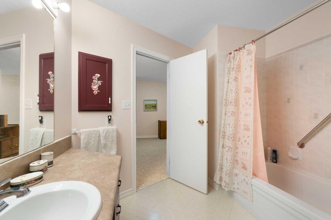
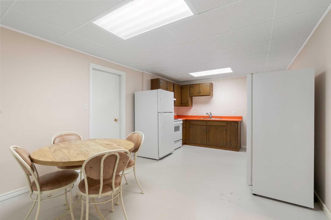
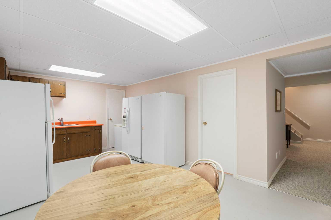
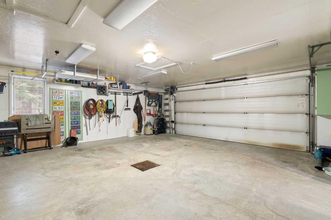
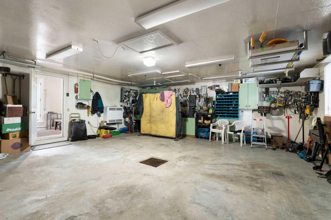
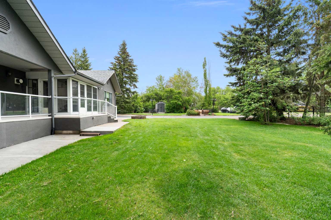
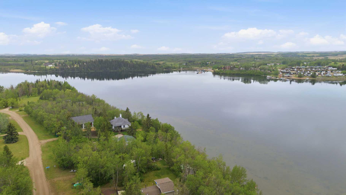
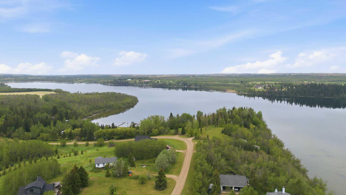
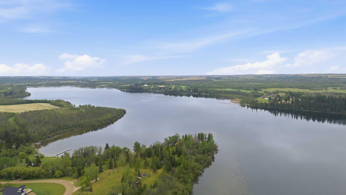
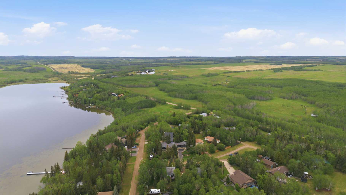
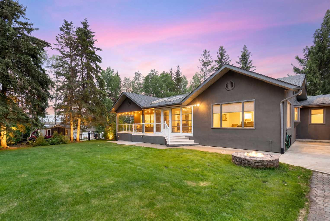
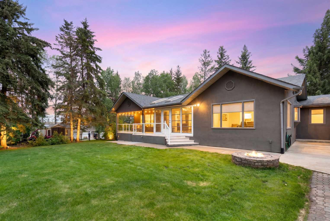
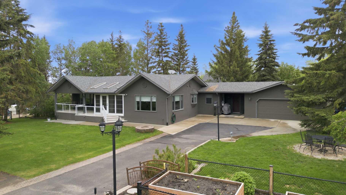
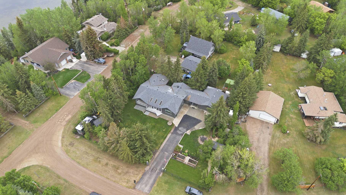
Welcome to your Pine Lake dream property—an impeccably maintained, original-owner bungalow offering over 3,500 sq. ft. of developed living space on a beautifully manicured and fully fenced .41-acre lot just steps from the lake. Whether you're searching for a year-round residence, retirement retreat, or recreational getaway, this turn-key property delivers the perfect blend of comfort, convenience, and lifestyle. The expansive bungalow features 3 bedrooms, 3 bathrooms, large windows with east, south, and west exposures, a partial lake view, upgraded window coverings throughout, central air conditioning, a bright 3-season sunroom with heat, and a covered deck. The thoughtfully updated kitchen is the heart of the home, showcasing granite countertops, a central island, ample cabinetry, and generous prep space for family gatherings and entertaining. The spacious main-floor layout also includes a large entry, a generous dining area, and a welcoming living room with a fireplace, while a breezeway connects the home to the heated double attached garage and the convenience of main-floor laundry. The primary retreat offers a spacious walk-in closet and a well-appointed 5-piece ensuite. The fully developed basement provides even more functional living space with in-floor heat, a secondary kitchen area, and plenty of room for extended family, hobbies, or entertaining. Step outside and enjoy the meticulously maintained grounds featuring mature trees, underground irrigation, raised garden beds, five storage sheds, trailer parking, a paved driveway, a covered south-facing deck, and a combination of chain-link and ornamental fencing. Pride of ownership is evident throughout every inch of this remarkable property. Located on a county-maintained road with school bus service, you'll enjoy the benefits of a welcoming community made up of both year-round and recreational property owners. Lake access is just a 2-minute walk away via a spacious county lakefront greenspace, offering the perfect spot to launch your paddleboard, kayak, or other water toys. For boating enthusiasts, the public Taunton Boat Launch on the north side of the lake is conveniently located just 10 minutes from your doorstep. Directly across the lake you'll find the renowned Whispering Pines Golf & Country Club, featuring an acclaimed 18-hole golf course and a year-round restaurant. The Ghost Pine General Store and gas station are only 10 minutes away, Red Deer is approximately 20 minutes, and both Calgary and Edmonton are within 1.5 hours. Pine Lake offers a true four-season lifestyle with boating, fishing, paddleboarding, kayaking, swimming, watersports, golf, camping, ice fishing, skating, sledding, and countless opportunities to enjoy the outdoors. Properties of this caliber, location, and condition rarely come available. Experience the very best of Central Alberta lake living with all the comforts of home.
| Street Address: | 202, 36214 Range Road 250 |
| City: | Rural Red Deer County |
| Province/State: | Alberta |
| Postal Code: | N/A |
| County/Parish: | Red Deer County |
| Subdivision: | Edwards |
| Country: | Canada |
| Latitude: | 52.08593437 |
| Longitude: | -113.43408733 |
| MLS® Number: | A2318281 |
| Price: | $649,900 |
| Property Area: | 2,028 Sq ft |
| Bedrooms: | 3 |
| Bathrooms Half: | 0 |
| Bathrooms Full: | 3 |
| Living Area: | 2,028 Sq ft |
| Building Area: | 0 Sq ft |
| Year Built: | 1995 |
| Listing Date: | Jun 05, 2026 |
| Garage Spaces: | 2 |
| Property Type: | Residential |
| Property Subtype: | Detached |
| MLS Status: | Active |
Additional Details
| Flooring: | N/A |
| Construction: | Stucco,Wood Frame |
| Parking: | Double Garage Attached,Driveway,Garage Faces Front,Oversized |
| Appliances: | Central Air Conditioner,Dishwasher,Dryer,Electric Stove,Microwave Hood Fan,Refrigerator,Wall/Window Air Conditioner,Washer |
| Stories: | N/A |
| Zoning: | R-6 |
| Fireplace: | N/A |
| Amenities: | Fishing,Golf,Lake |
Utilities & Systems
| Heating: | Forced Air |
| Cooling: | Central Air |
| Water Source: | Well |
| Sewer: | Holding Tank,Septic Field,Septic Tank |
| Property Type | Residential |
| Building Type | Detached |
| Square Footage | 2,028 sqft |
| Community Name | Edwards |
| Subdivision Name | Edwards |
| Title | Fee Simple |
| Land Size | 25,700 sqft |
| Built in | 1995 |
| Annual Property Taxes | Contact listing agent |
| Parking Type | Garage |
| Time on MLS Listing | 96 days |
Bedrooms
| Above Grade | 2 |
Bathrooms
| Total | 3 |
| Partial | 0 |
Interior Features
| Appliances Included | Central Air Conditioner, Dishwasher, Dryer, Electric Stove, Microwave Hood Fan, Refrigerator, Wall/Window Air Conditioner, Washer |
| Flooring | Carpet, Tile, Vinyl Plank |
Building Features
| Features | Built-in Features, Ceiling Fan(s), Kitchen Island, Pantry, Skylight(s), Soaking Tub, Stone Counters, Storage, Walk-In Closet(s) |
| Construction Material | Stucco, Wood Frame |
| Structures | Deck, Front Porch, Patio |
Heating & Cooling
| Cooling | Central Air |
| Heating Type | Forced Air |
Exterior Features
| Exterior Finish | Stucco, Wood Frame |
Neighbourhood Features
| Community Features | Fishing, Golf, Lake |
| Amenities Nearby | Fishing, Golf, Lake |
Parking
| Parking Type | Garage |
| Total Parking Spaces | 8 |
Interior Size
| Total Finished Area: | 2,028 sq ft |
| Total Finished Area (Metric): | 188.42 sq m |
| Main Level: | 2,028 sq ft |
| Below Grade: | 1,681 sq ft |
Room Count
| Bedrooms: | 3 |
| Bathrooms: | 3 |
| Full Bathrooms: | 3 |
| Rooms Above Grade: | 7 |
Lot Information
| Lot Size: | 25,700 sq ft |
| Lot Size (Acres): | 0.59 acres |
| Frontage: | 105 ft |
- Built-in Features
- Ceiling Fan(s)
- Kitchen Island
- Pantry
- Skylight(s)
- Soaking Tub
- Stone Counters
- Storage
- Walk-In Closet(s)
- Garden
- Central Air Conditioner
- Dishwasher
- Dryer
- Electric Stove
- Microwave Hood Fan
- Refrigerator
- Wall/Window Air Conditioner
- Washer
- Full
- Fishing
- Golf
- Lake
- Stucco
- Wood Frame
- Gas
- Living Room
- Three-Sided
- Preserved Wood
- Corner Lot
- Landscaped
- Rectangular Lot
- Double Garage Attached
- Driveway
- Garage Faces Front
- Oversized
- Deck
- Front Porch
- Patio
Floor plan information is not available for this property.
Monthly Payment Breakdown
Loading Walk Score...
What's Nearby?
Powered by Yelp
REALTOR® Details
Doug Cabral
- (403) 253-1901
- [email protected]
- Royal LePage Benchmark