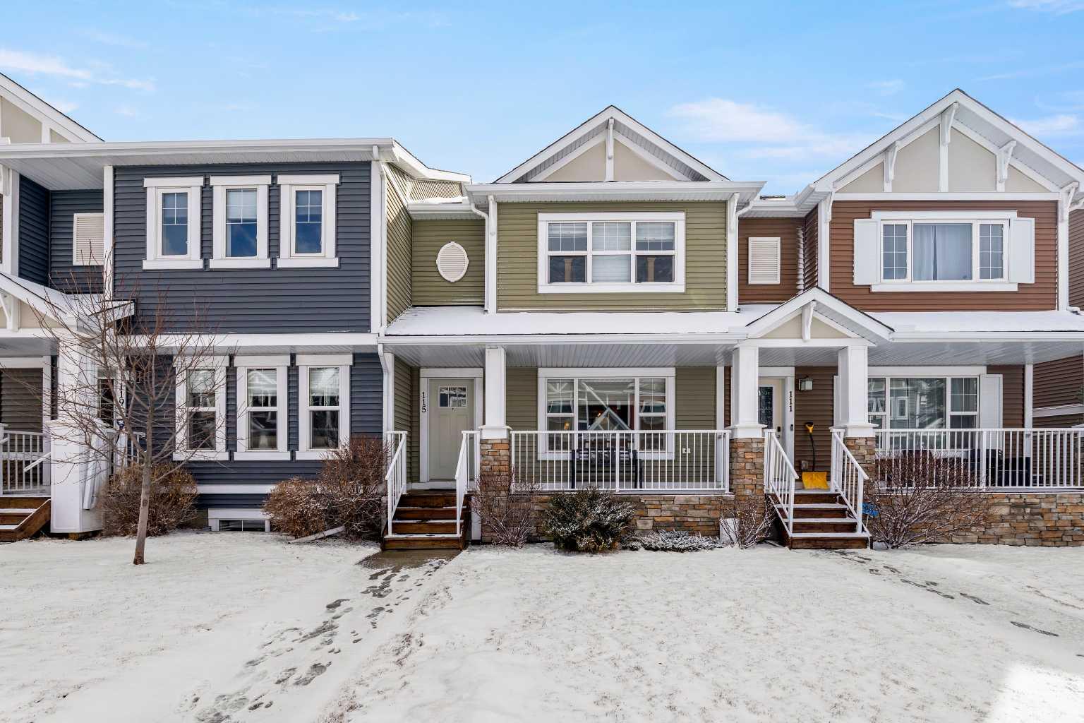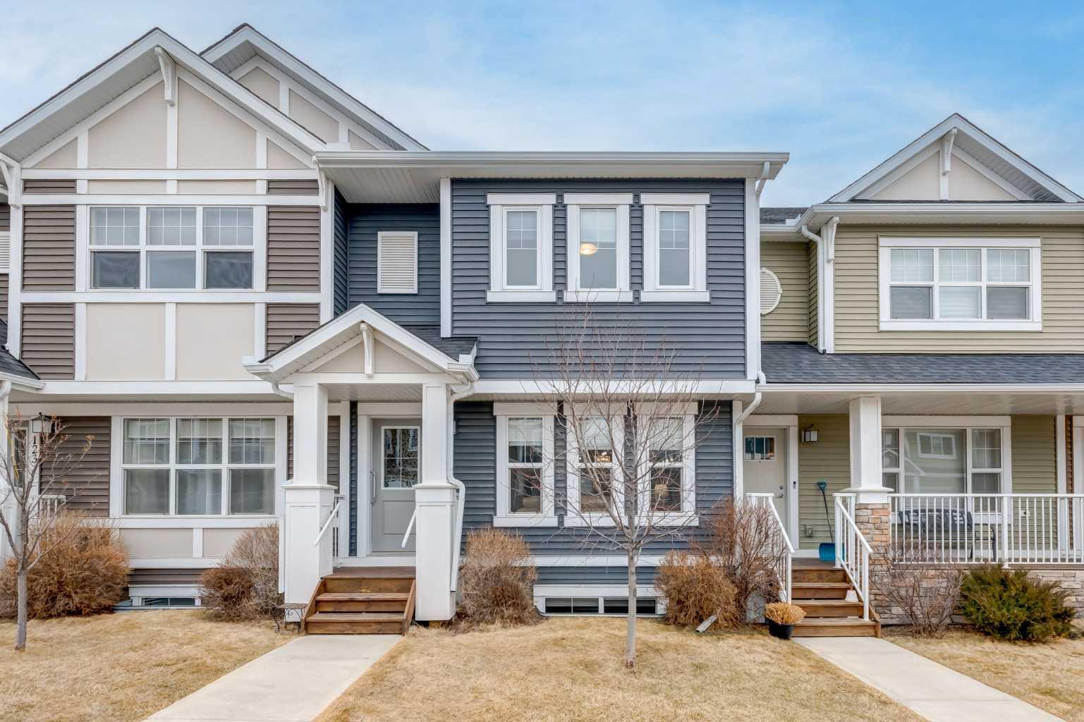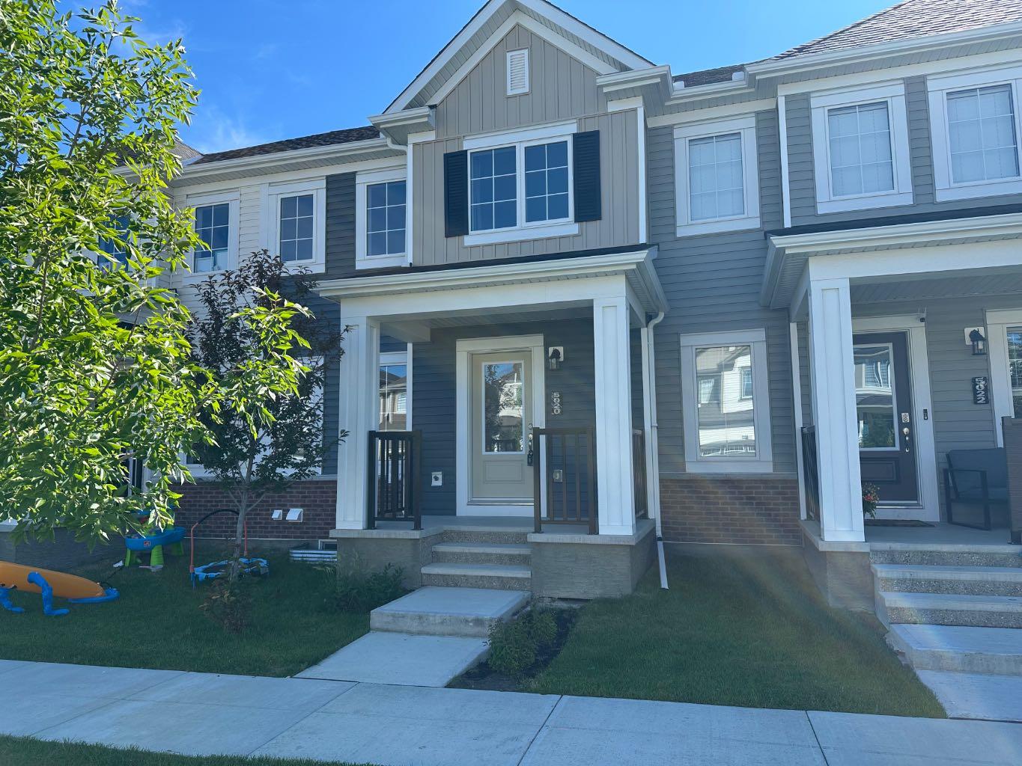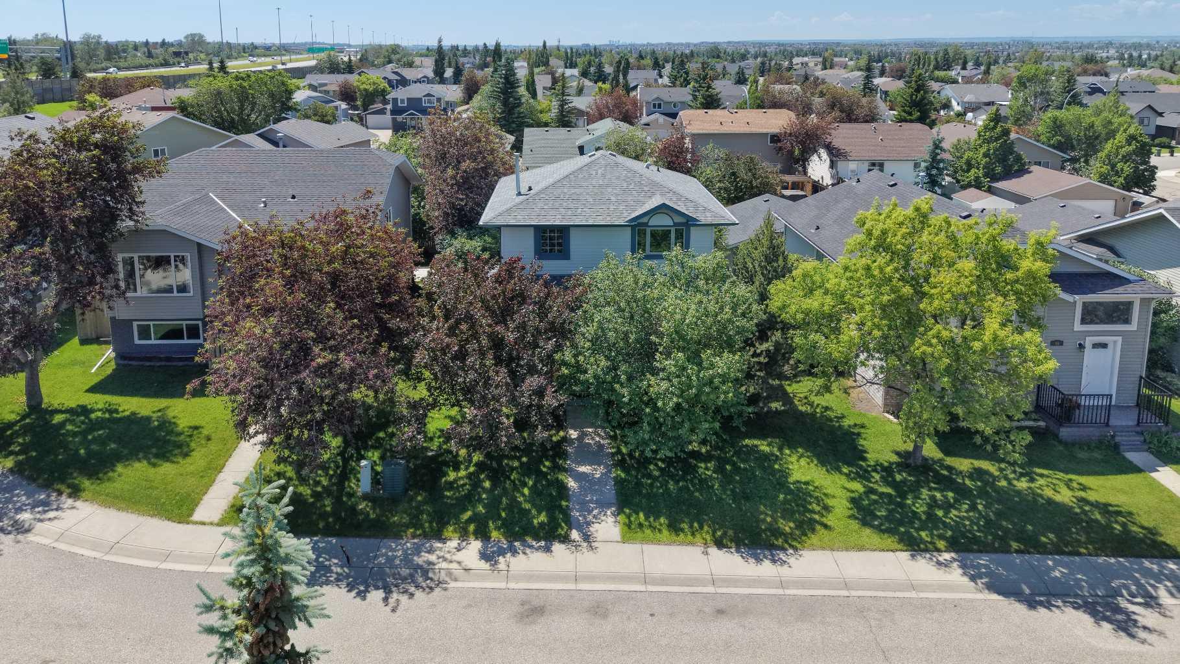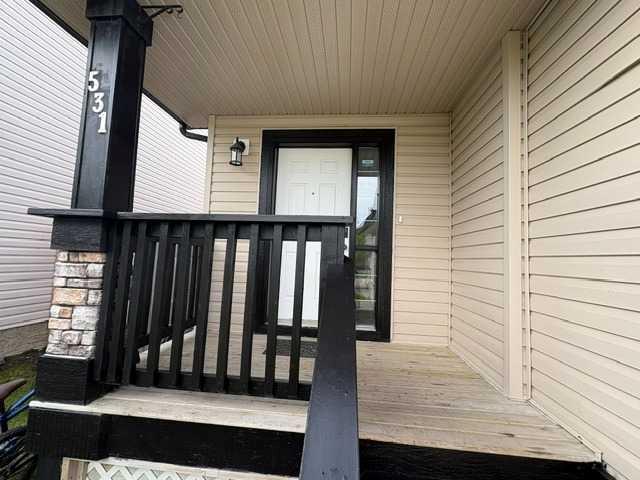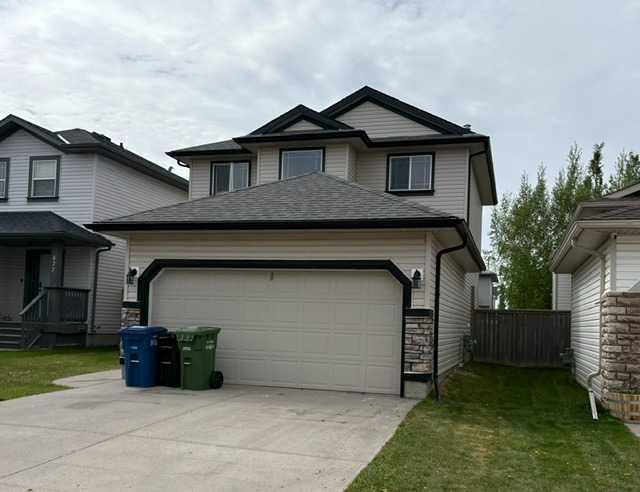
531 Stonegate Road NW, Airdrie, Alberta
Residential For Sale in Airdrie, Alberta
$549,900
-
Property Type
 Residential
-
Bedrooms
 3
3
-
Bath
 4
4
-
Garage
 2
2
-
Sq Ft
 1,623
1,623
-
Year Built
 2004
2004
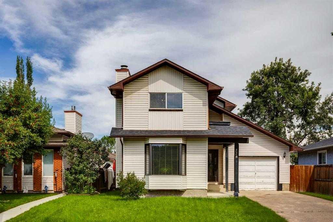
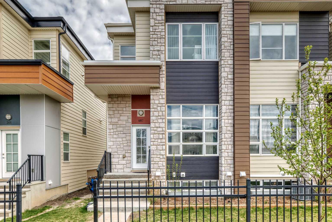
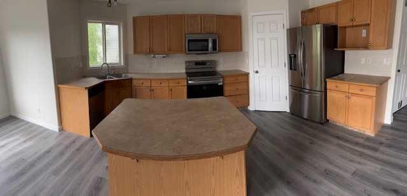
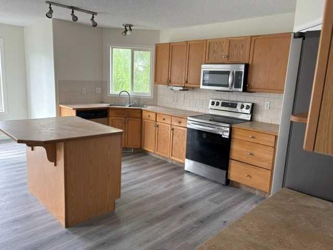
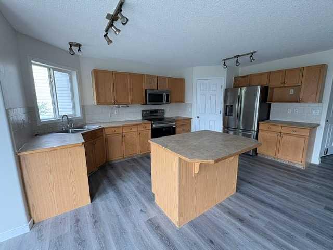
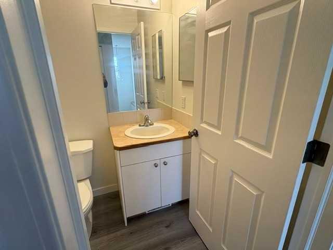
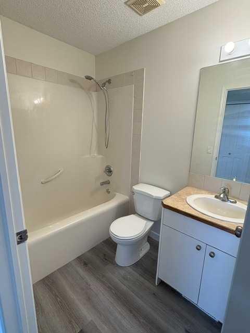
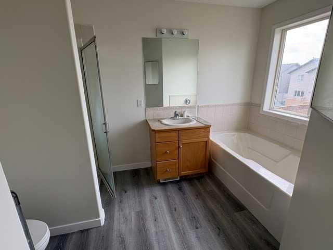
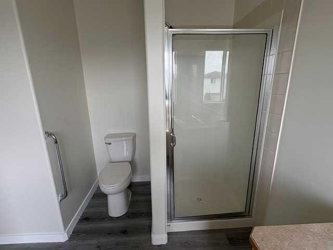
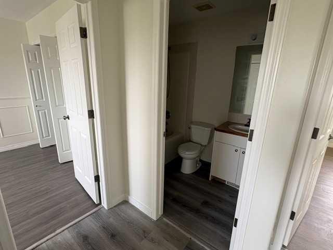
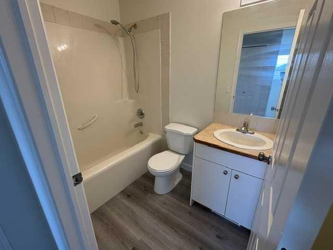
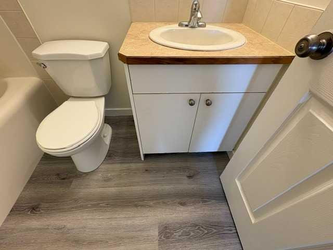
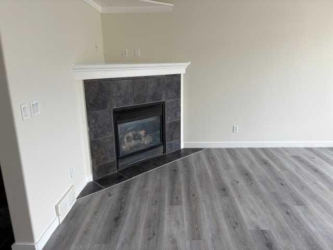
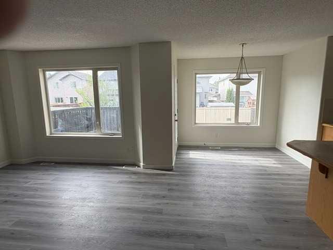
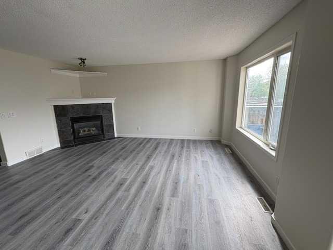
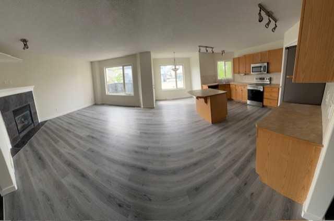
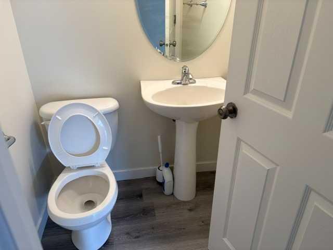
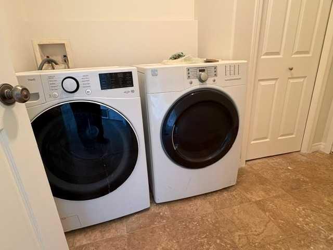
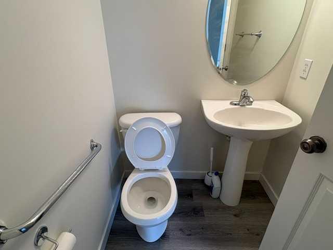
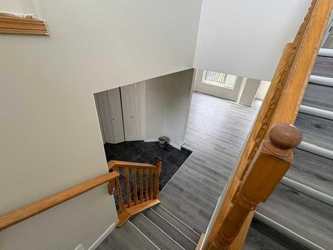
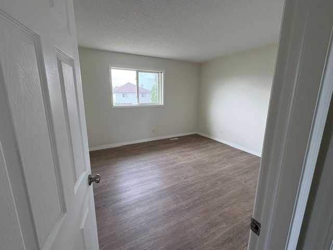
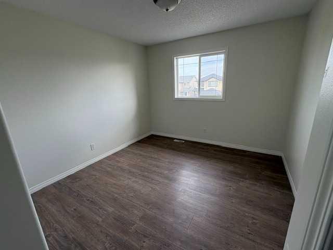
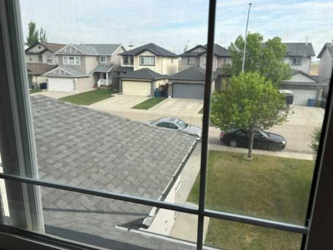
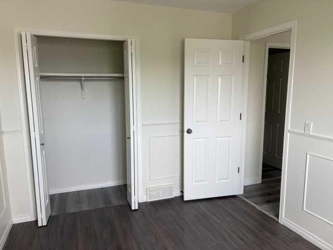
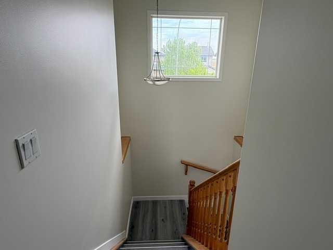
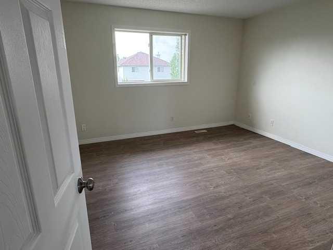
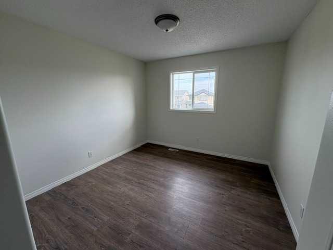
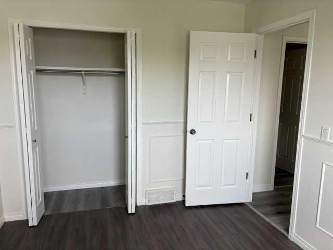
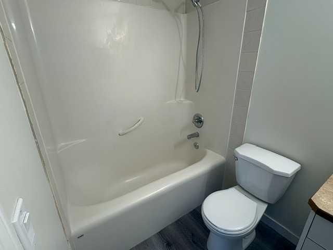
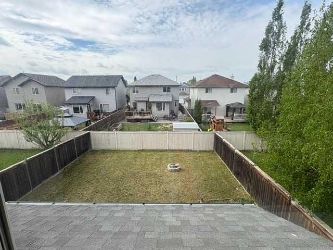
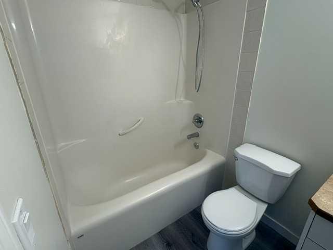
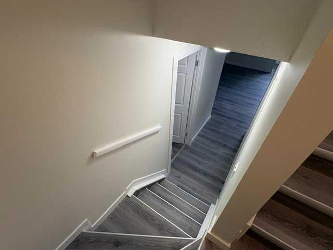
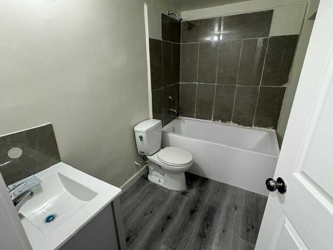
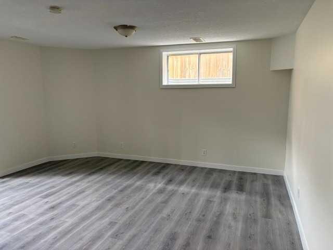
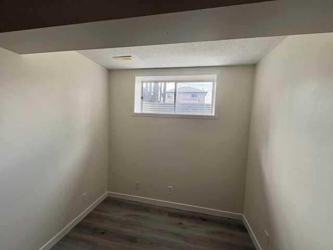
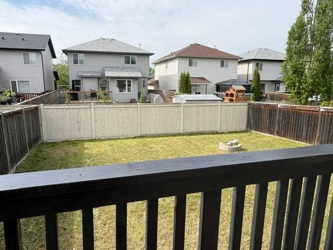
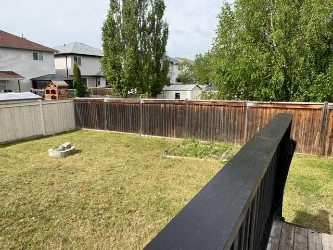
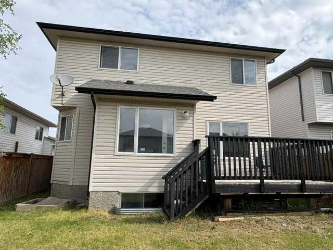
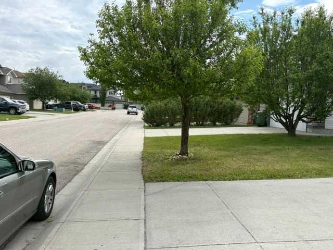
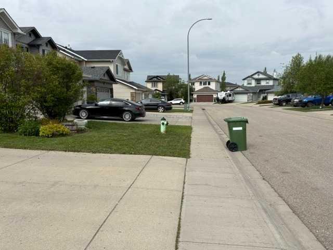
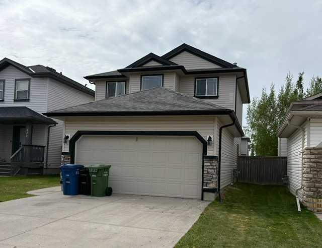
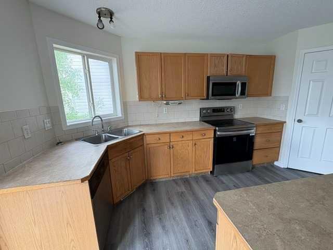
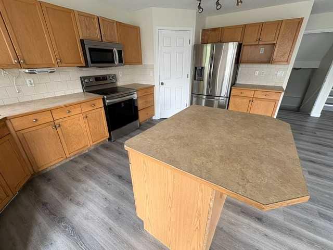
Many thousands of dollars were spent in the past 3 weeks in upgrading this home! Entire home freshly painted. Welcome to this 1,622 sq. ft. two-storey home with a fully finished basement, ideally located on a quiet, family-friendly street surrounded by wonderful neighbours. The moment you step inside, you’ll be impressed by how fresh the home feels, thanks to a complete interior repaint. The welcoming front entry features stylish vinyl plank flooring and leads into a bright, open-concept layout designed for both comfortable everyday living and effortless entertaining. The spacious kitchen is a chef’s delight, offering an abundance of cabinetry, stainless steel appliances, a central island, and a convenient walk-in pantry. The adjoining dining nook overlooks the sunny south-facing backyard, creating the perfect setting to enjoy your morning coffee or unwind at the end of the day. The cozy living room is the heart of the home, featuring a built-in gas fireplace that provides warmth and ambiance for family gatherings and quiet evenings alike. Upstairs, the generous primary suite offers a peaceful retreat, complete with a walk-in closet and a luxurious 4-piece ensuite featuring an oversized soaker tub and separate shower. Two additional spacious bedrooms share their own full 4-piece bathroom, providing plenty of room for family or guests. The main floor also offers practical conveniences, including a half bath and a combined laundry/mud room. The fully finished basement adds valuable living space with a brand-new 4-piece bathroom, a large recreation area with laminate flooring, built-in sound wiring, and oversized windows that allow plenty of natural light. Step outside to enjoy the large, fully fenced south-facing backyard, complete with a fire pit—perfect for entertaining, relaxing, and creating lasting memories with family and friends. Conveniently located just minutes from Highway 2, Superstore, shopping, restaurants, and other amenities, this home also offers a playground only steps away, enhancing the welcoming, family-oriented atmosphere of the neighbourhood. Combining style, comfort, functionality, and an excellent location, this exceptional home is ready for its next owners. Easy to show. Quick possession available.
| Street Address: | 531 Stonegate Road NW |
| City: | Airdrie |
| Province/State: | Alberta |
| Postal Code: | N/A |
| County/Parish: | Airdrie |
| Subdivision: | Stonegate |
| Country: | Canada |
| Latitude: | 51.30666104 |
| Longitude: | -114.01543454 |
| MLS® Number: | A2318075 |
| Price: | $549,900 |
| Property Area: | 1,623 Sq ft |
| Bedrooms: | 3 |
| Bathrooms Half: | 1 |
| Bathrooms Full: | 3 |
| Living Area: | 1,623 Sq ft |
| Building Area: | 0 Sq ft |
| Year Built: | 2004 |
| Listing Date: | Jun 04, 2026 |
| Garage Spaces: | 2 |
| Property Type: | Residential |
| Property Subtype: | Detached |
| MLS Status: | Active |
Additional Details
| Flooring: | N/A |
| Construction: | Composite Siding,Concrete |
| Parking: | Double Garage Attached |
| Appliances: | Dishwasher,Electric Stove,Garage Control(s),Microwave Hood Fan,Refrigerator,Washer,Washer/Dryer |
| Stories: | N/A |
| Zoning: | R1 |
| Fireplace: | N/A |
| Amenities: | Schools Nearby,Shopping Nearby |
Utilities & Systems
| Heating: | Forced Air |
| Cooling: | Other |
| Property Type | Residential |
| Building Type | Detached |
| Square Footage | 1,623 sqft |
| Community Name | Stonegate |
| Subdivision Name | Stonegate |
| Title | Fee Simple |
| Land Size | 4,650 sqft |
| Built in | 2004 |
| Annual Property Taxes | Contact listing agent |
| Parking Type | Garage |
| Time on MLS Listing | 19 days |
Bedrooms
| Above Grade | 3 |
Bathrooms
| Total | 4 |
| Partial | 1 |
Interior Features
| Appliances Included | Dishwasher, Electric Stove, Garage Control(s), Microwave Hood Fan, Refrigerator, Washer, Washer/Dryer |
| Flooring | Laminate |
Building Features
| Features | Ceiling Fan(s), Kitchen Island, Laminate Counters, No Animal Home, No Smoking Home, See Remarks, Storage |
| Construction Material | Composite Siding, Concrete |
| Structures | Balcony(s), Deck |
Heating & Cooling
| Cooling | Other |
| Heating Type | Forced Air |
Exterior Features
| Exterior Finish | Composite Siding, Concrete |
Neighbourhood Features
| Community Features | Schools Nearby, Shopping Nearby |
| Amenities Nearby | Schools Nearby, Shopping Nearby |
Parking
| Parking Type | Garage |
| Total Parking Spaces | 4 |
Interior Size
| Total Finished Area: | 1,623 sq ft |
| Total Finished Area (Metric): | 150.75 sq m |
| Main Level: | 767 sq ft |
| Upper Level: | 730 sq ft |
| Below Grade: | 702 sq ft |
Room Count
| Bedrooms: | 3 |
| Bathrooms: | 4 |
| Full Bathrooms: | 3 |
| Half Bathrooms: | 1 |
| Rooms Above Grade: | 7 |
Lot Information
| Lot Size: | 4,650 sq ft |
| Lot Size (Acres): | 0.11 acres |
| Frontage: | 37 ft |
- Ceiling Fan(s)
- Kitchen Island
- Laminate Counters
- No Animal Home
- No Smoking Home
- See Remarks
- Storage
- Balcony
- Private Yard
- Dishwasher
- Electric Stove
- Garage Control(s)
- Microwave Hood Fan
- Refrigerator
- Washer
- Washer/Dryer
- Full
- Schools Nearby
- Shopping Nearby
- Composite Siding
- Concrete
- Gas
- Poured Concrete
- Back Lane
- Back Yard
- Front Yard
- Landscaped
- Lawn
- Level
- Street Lighting
- Double Garage Attached
- Balcony(s)
- Deck
Floor plan information is not available for this property.
Monthly Payment Breakdown
Loading Walk Score...
What's Nearby?
Powered by Yelp
REALTOR® Details
Steve Sklenka
- (403) 703-3864
- [email protected]
- RE/MAX House of Real Estate