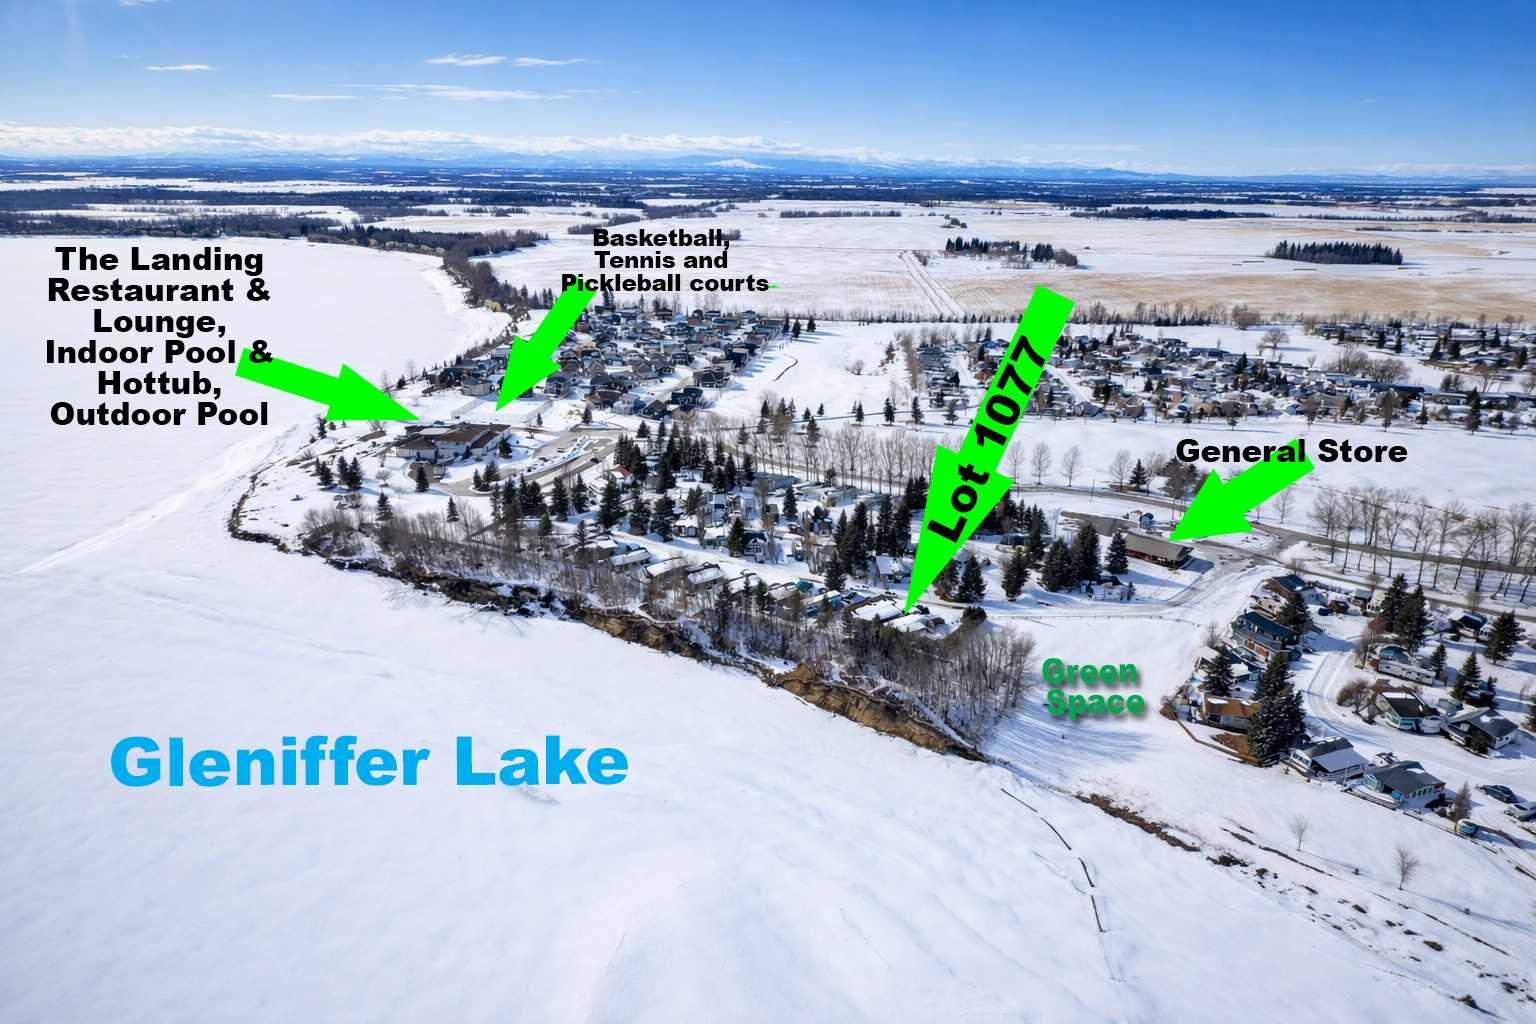
1077, 35468 Range Road 30 , Rural Red Deer County, Alberta
Residential For Sale in Rural Red Deer County, Alberta
$410,000
-
Property Type
 Residential
-
Bedrooms
 2
2
-
Bath
 2
2
-
Garage
 0
0
-
Sq Ft
 873
873
-
Year Built
 2016
2016
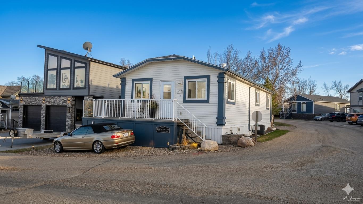
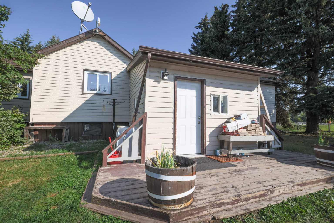
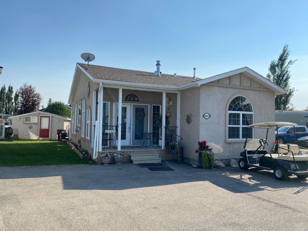
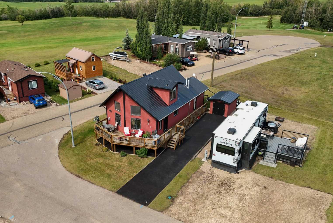
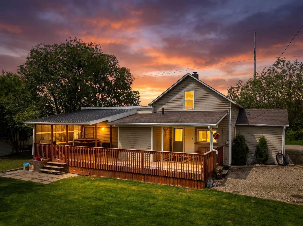
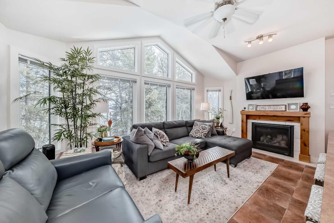
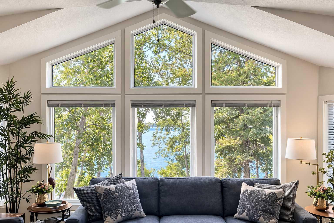
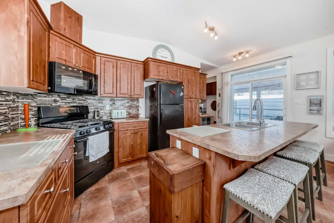
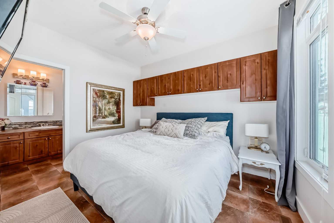
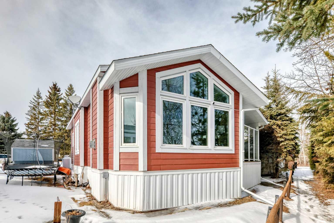
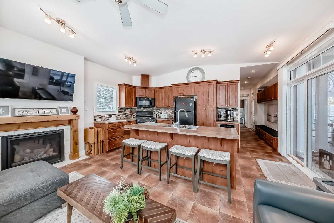
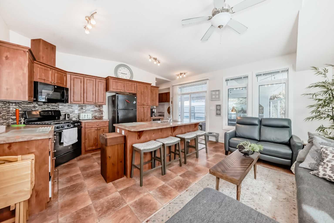
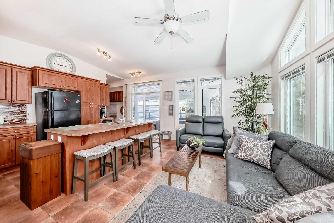
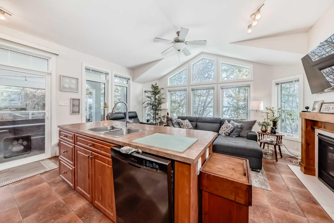
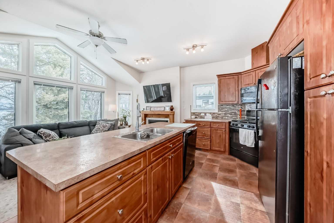
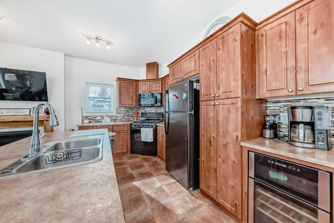
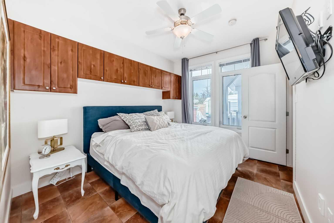
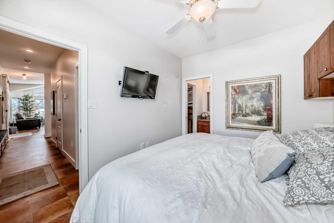
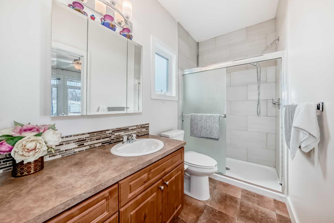
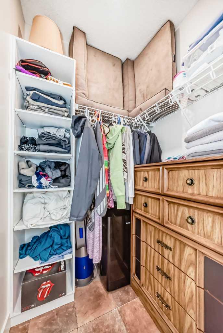
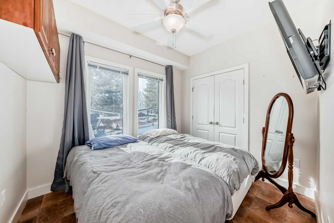
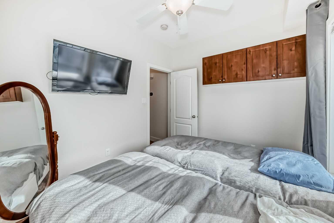
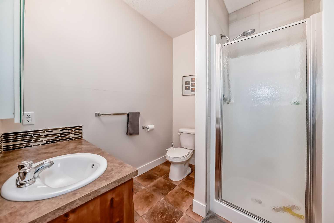
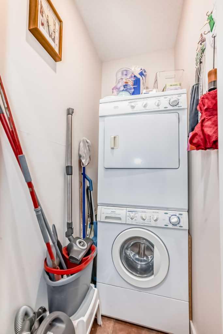
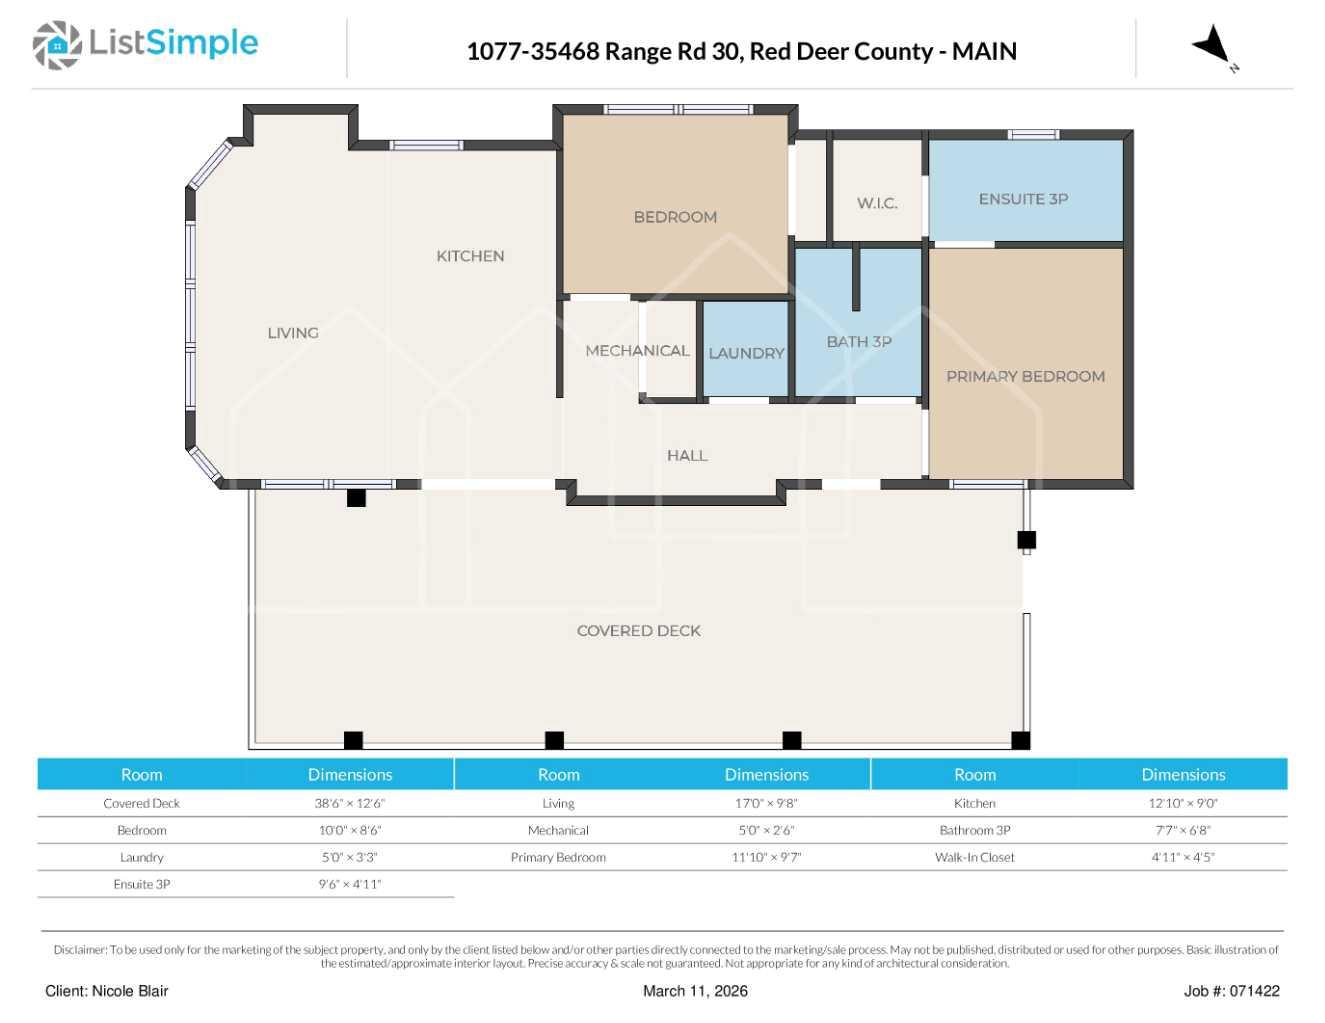
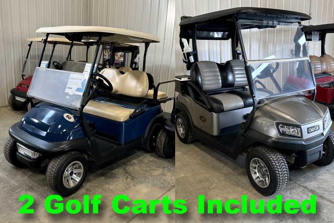
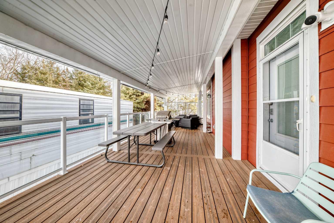
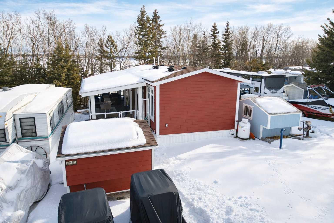
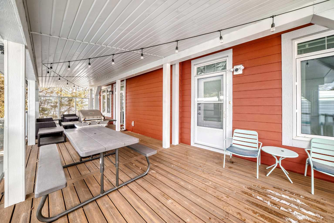
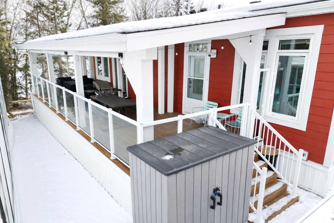
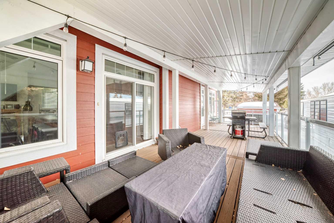
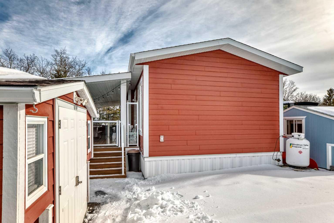
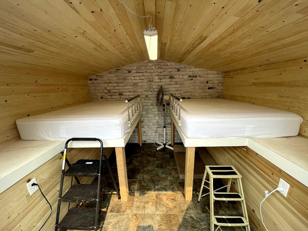
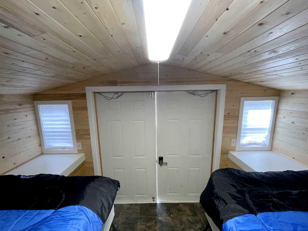
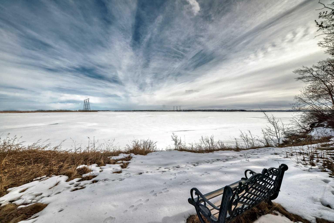
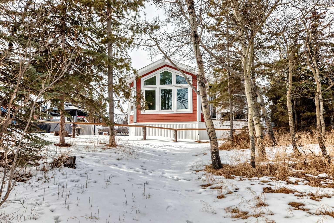
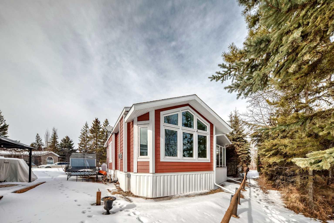
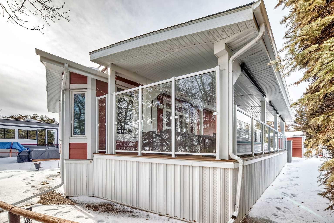
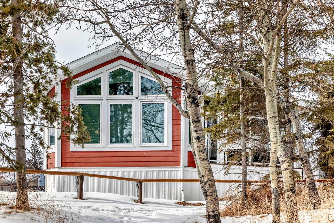
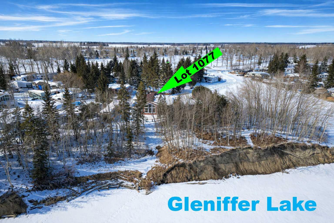
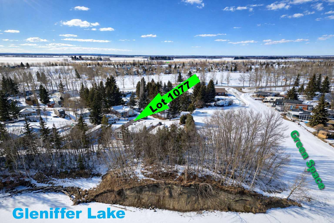
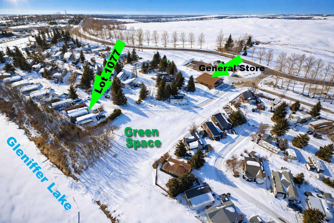
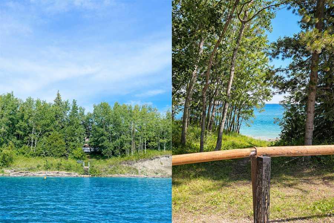
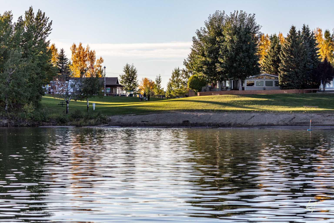
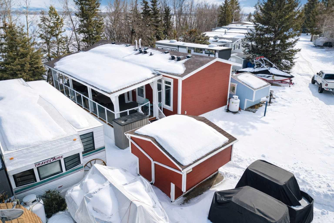
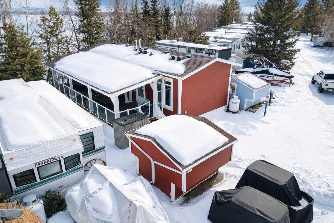
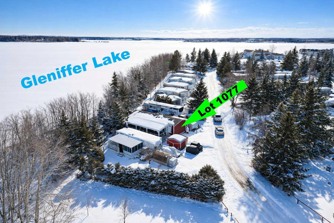
Welcome to this beautiful rare lakeside home at Gleniffer Lake Golf & Country Club ~ located on a large lot in Phase 1, which is a 3 season Phase. Situated right on the shores of Gleniffer Lake, this property offers stunning lake views, mature trees for privacy and wind protection, and direct access to the water. Built in 2016 with quality 2x6 construction and drywall interior, this well-maintained home offers a bright and spacious layout designed to maximize the views. The open-concept kitchen and living room feature large windows overlooking the lake, filling the home with natural light. The kitchen includes a large center island perfect for entertaining, while the cozy propane fireplace creates a warm and inviting living space. This lake home features 2 bedrooms, 2 bathrooms, and a separate laundry room with stacked washer and dryer, offering comfort and convenience for full-time summer living or a relaxing weekend getaway. Step outside onto the large covered deck with glass railing and new composite decking (2023)—the perfect place to enjoy your morning coffee while taking in the peaceful Gleniffer Lake views. Under the home and deck you will find ample storage space for outdoor gear and lake toys. A finished bunkhouse provides additional sleeping space for guests, making this property ideal for hosting family and friends. A pathway leads directly from the property down to the lake, allowing easy access to all the recreation Gleniffer Lake has to offer, including boating, fishing, and swimming. Included with the property are: fridge, stove, built-in dishwasher, microwave hood fan, stacked washer and dryer, window coverings, propane fireplace, beds and mattresses, BBQ, bunkhouse and beds, ceiling fan, storage shed, propane pig, and two fobs. If you’re looking for a lake property at Gleniffer Lake Golf & Country Club with incredible views, extra guest space, and one of the largest lots in Phase 1, this is a must-see opportunity.
| Street Address: | 1077, 35468 Range Road 30 |
| City: | Rural Red Deer County |
| Province/State: | Alberta |
| Postal Code: | N/A |
| County/Parish: | Red Deer County |
| Subdivision: | Gleniffer Lake |
| Country: | Canada |
| Latitude: | 52.03276221 |
| Longitude: | -114.29124390 |
| MLS® Number: | A2293153 |
| Price: | $410,000 |
| Property Area: | 873 Sq ft |
| Bedrooms: | 2 |
| Bathrooms Half: | 0 |
| Bathrooms Full: | 2 |
| Living Area: | 873 Sq ft |
| Building Area: | 0 Sq ft |
| Year Built: | 2016 |
| Listing Date: | Mar 13, 2026 |
| Garage Spaces: | 0 |
| Property Type: | Residential |
| Property Subtype: | Recreational |
| MLS Status: | Active |
Additional Details
| Flooring: | N/A |
| Construction: | Cement Fiber Board,Wood Frame |
| Parking: | Off Street |
| Appliances: | Dishwasher,Gas Range,Microwave Hood Fan,Refrigerator,Washer/Dryer Stacked,Window Coverings,Wine Refrigerator |
| Stories: | N/A |
| Zoning: | R-7 |
| Fireplace: | N/A |
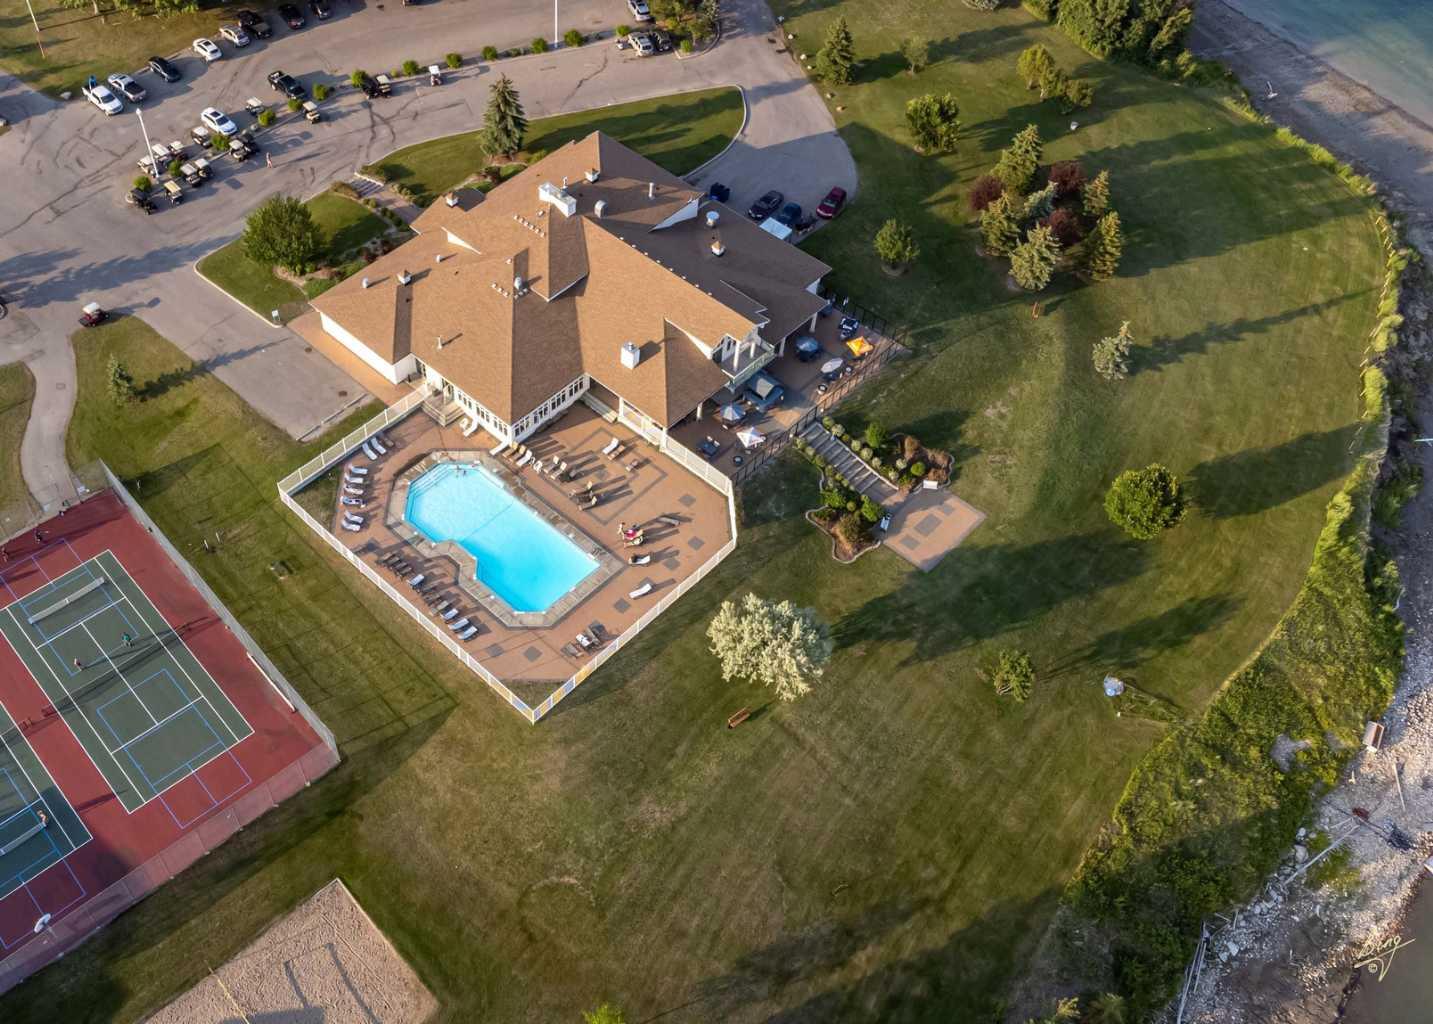
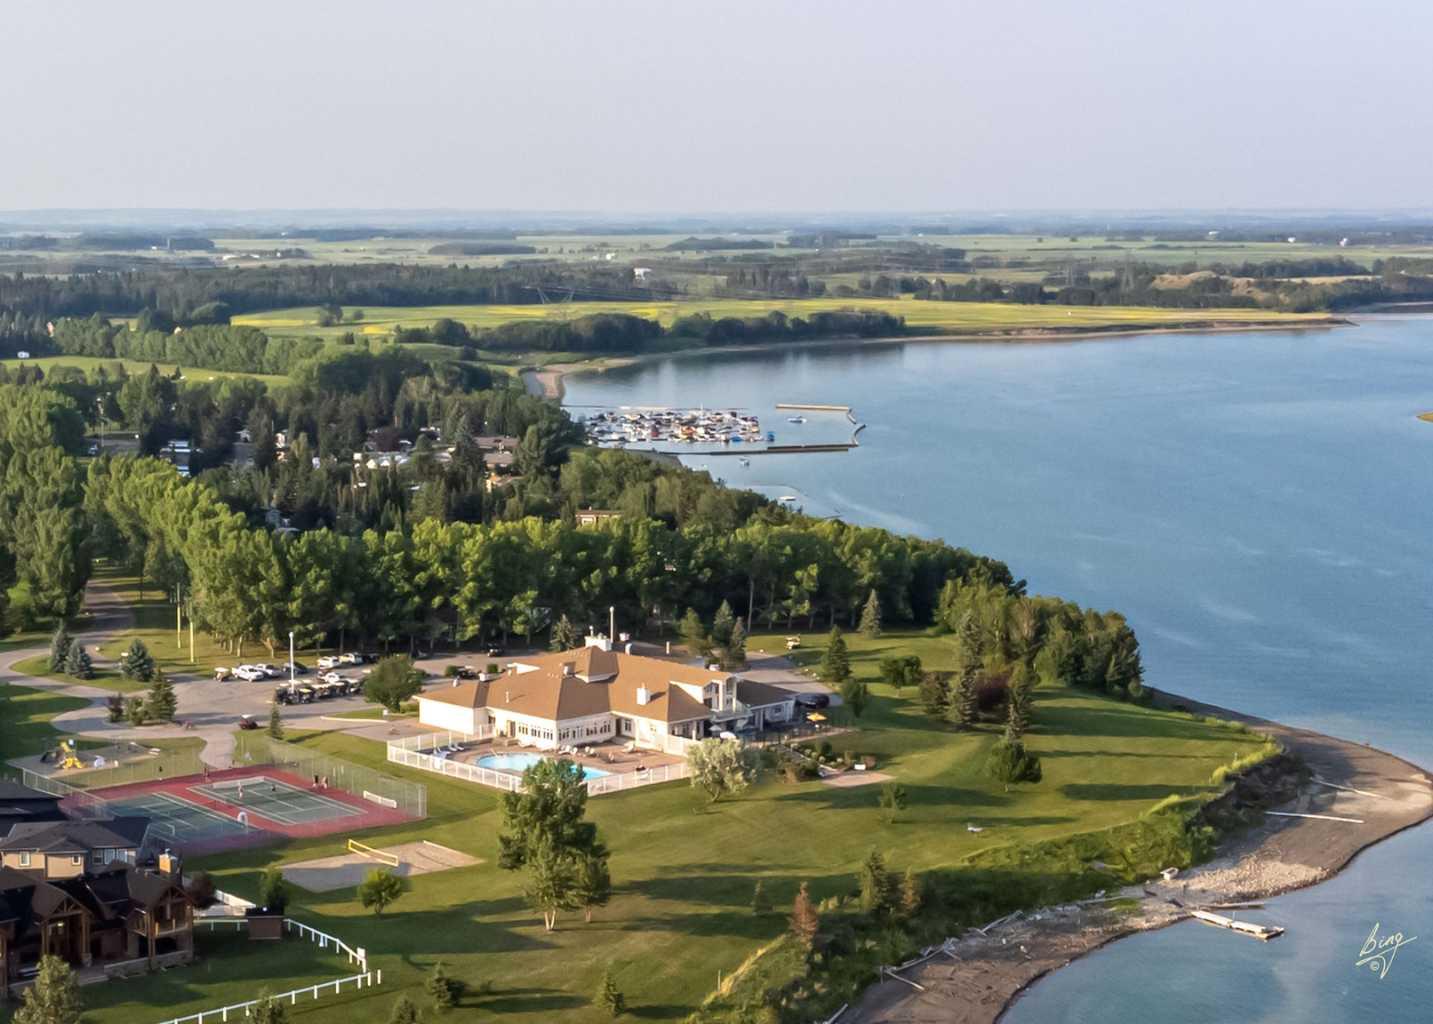
| Amenities: | Clubhouse,Fishing,Gated,Golf,Lake,Park,Playground,Pool,Tennis Court(s) |
Utilities & Systems
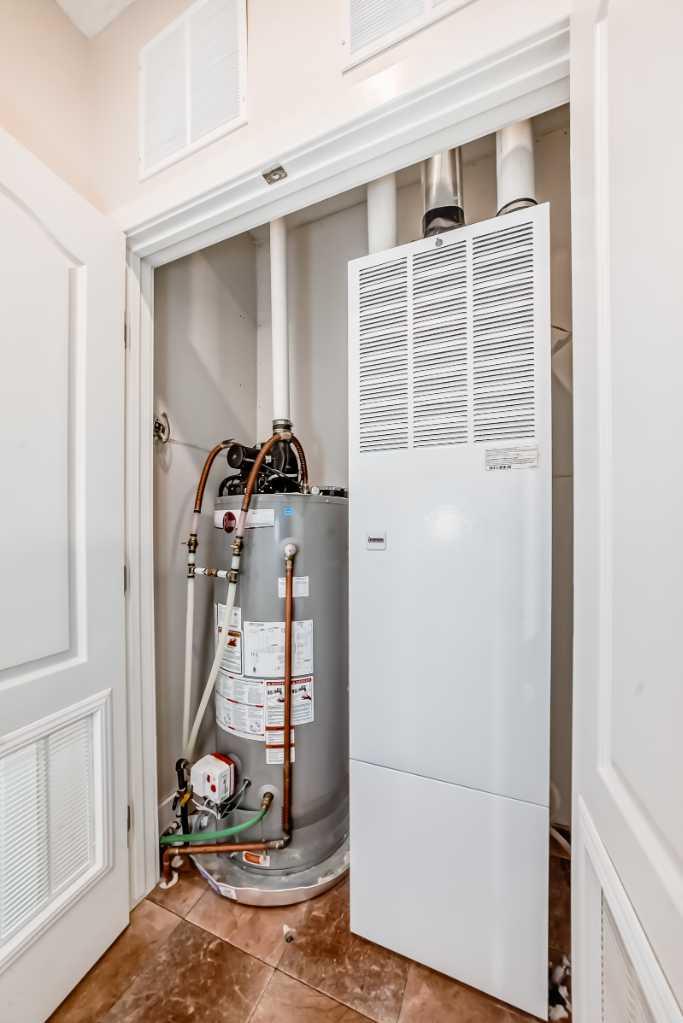
| Heating: | Forced Air,Propane |
| Cooling: | None |
| Water Source: | Private |
| Sewer: | Other |
| Property Type | Residential |
| Building Type | Recreational |
| Square Footage | 873 sqft |
| Community Name | Gleniffer Lake |
| Subdivision Name | Gleniffer Lake |
| Title | Fee Simple |
| Land Size | 2,798 sqft |
| Built in | 2016 |
| Annual Property Taxes | Contact listing agent |
| Parking Type | Off Street |
| Time on MLS Listing | 185 days |
Bedrooms
| Above Grade | 2 |
Bathrooms
| Total | 2 |
| Partial | 0 |
Interior Features
| Appliances Included | Dishwasher, Gas Range, Microwave Hood Fan, Refrigerator, Washer/Dryer Stacked, Window Coverings, Wine Refrigerator |
| Flooring | Ceramic Tile |
Building Features
| Features | Breakfast Bar, Ceiling Fan(s), Closet Organizers, Kitchen Island, Laminate Counters, Open Floorplan, Track Lighting, Vinyl Windows |
| Construction Material | Cement Fiber Board, Wood Frame |
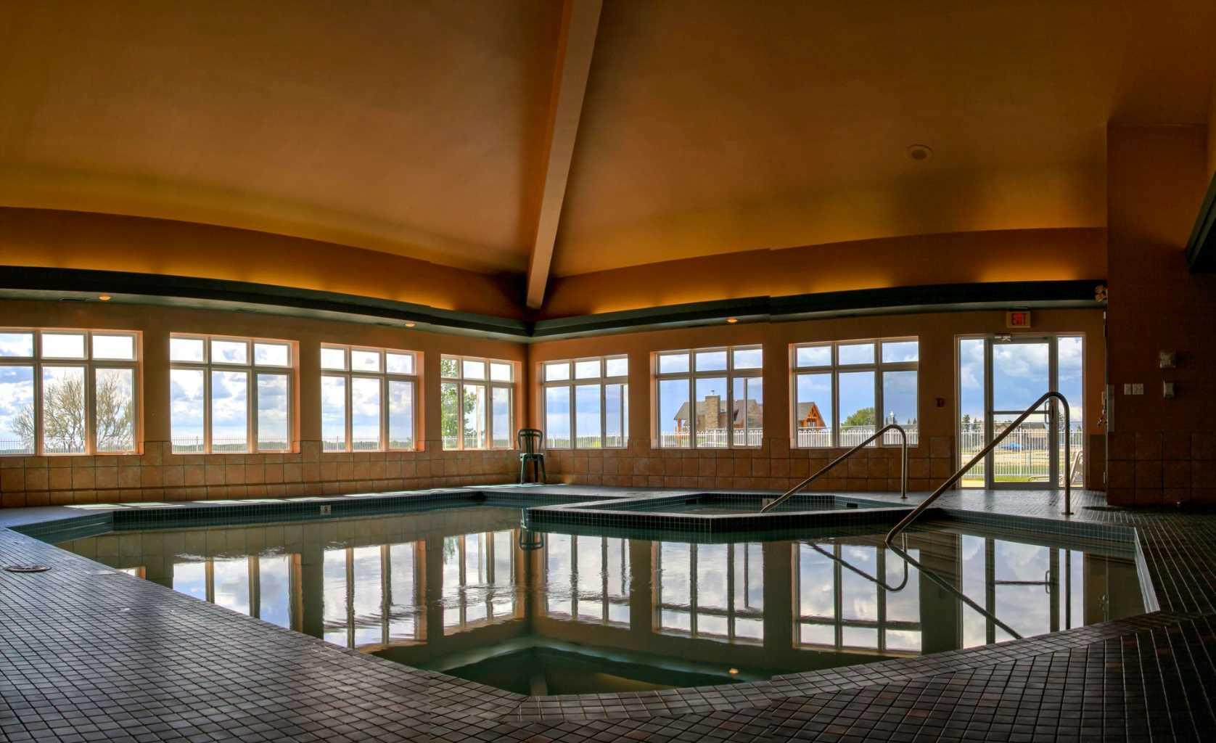
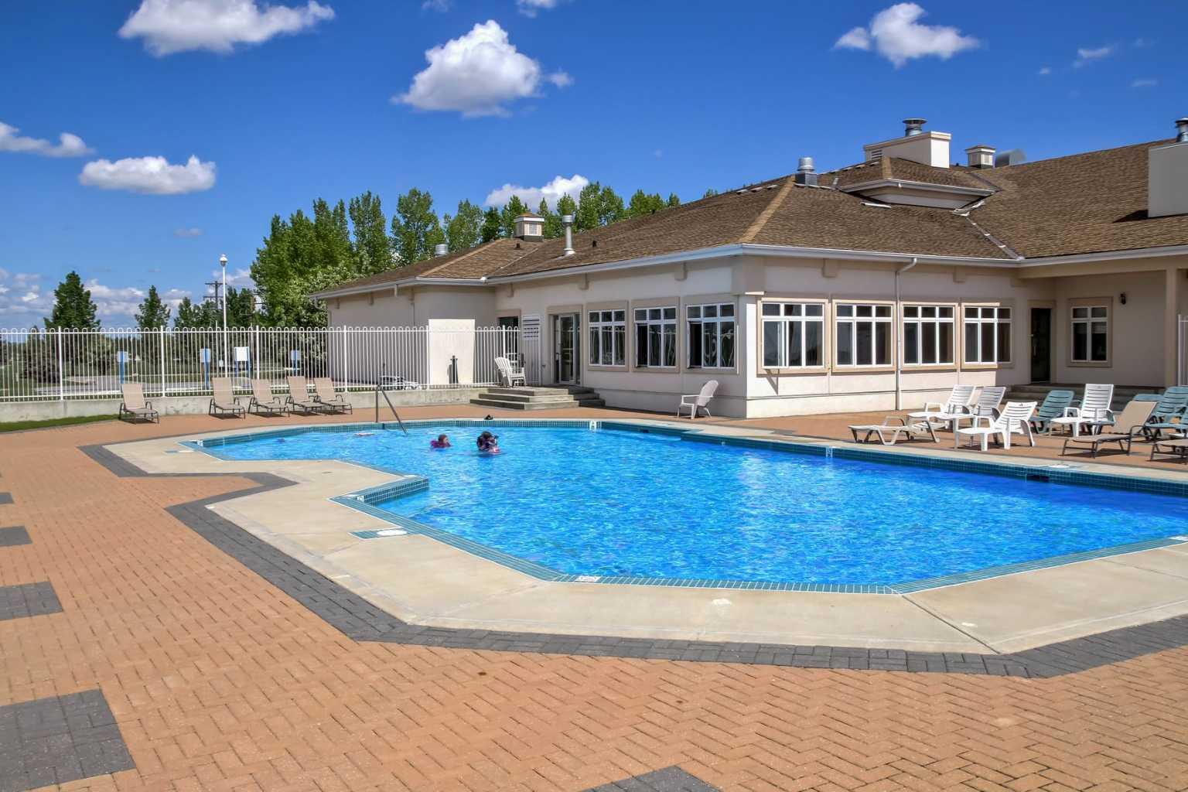
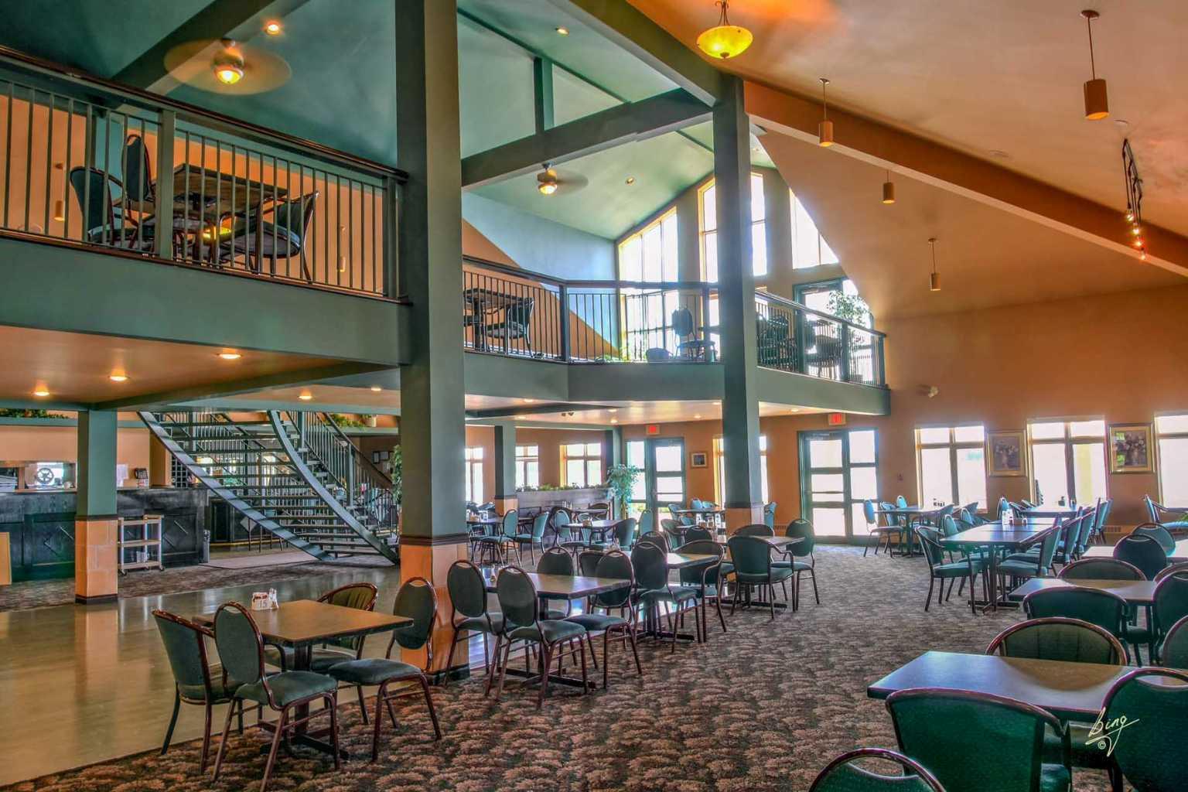
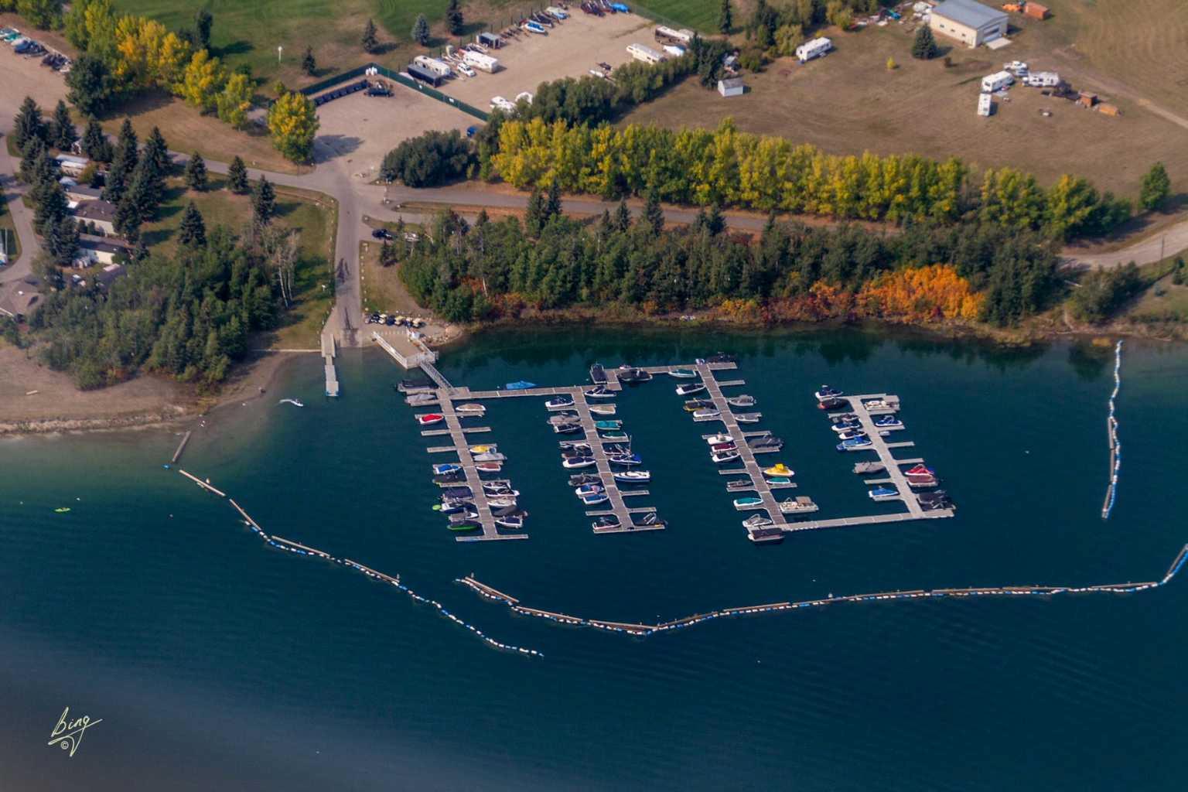
| Building Amenities | Beach Access, Boating, Clubhouse, Fitness Center, Golf Course, Indoor Pool, Laundry, Outdoor Pool, Park, Parking, Picnic Area, Playground, Pool, Racquet Courts, Recreation Facilities, Recreation Room, RV/Boat Storage, Spa/Hot Tub, Trash, Visitor Parking |
| Structures | Deck |
Heating & Cooling
| Cooling | None |
| Heating Type | Forced Air, Propane |
Exterior Features
| Exterior Finish | Cement Fiber Board, Wood Frame |
Neighbourhood Features
| Community Features | Clubhouse, Fishing, Gated, Golf, Lake, Park, Playground, Pool, Tennis Court(s) |
| Pets Allowed | Yes |
| Amenities Nearby | Clubhouse, Fishing, Gated, Golf, Lake, Park, Playground, Pool, Tennis Court(s) |
Maintenance or Condo Information
| Maintenance Fees | $5,195 Annually |
| Maintenance Fees Include | Amenities of HOA/Condo, Common Area Maintenance, Electricity, Professional Management, Reserve Fund Contributions, Residential Manager, Security, Security Personnel, Sewer, Water |
Parking
| Parking Type | Off Street |
| Total Parking Spaces | 2 |
Interior Size
| Total Finished Area: | 873 sq ft |
| Total Finished Area (Metric): | 81.11 sq m |
| Main Level: | 873 sq ft |
Room Count
| Bedrooms: | 2 |
| Bathrooms: | 2 |
| Full Bathrooms: | 2 |
| Rooms Above Grade: | 4 |
Lot Information
| Lot Size: | 2,798 sq ft |
| Lot Size (Acres): | 0.06 acres |
| Frontage: | 44 ft |
- Breakfast Bar
- Ceiling Fan(s)
- Closet Organizers
- Kitchen Island
- Laminate Counters
- Open Floorplan
- Track Lighting
- Vinyl Windows
- Barbecue
- Lighting
- Playground
- Storage
- Dishwasher
- Gas Range
- Microwave Hood Fan
- Refrigerator
- Washer/Dryer Stacked
- Window Coverings
- Wine Refrigerator
- Beach Access
- Boating
- Clubhouse
- Fitness Center
- Golf Course
- Indoor Pool
- Laundry
- Outdoor Pool
- Park
- Parking
- Picnic Area
- Pool
- Racquet Courts
- Recreation Facilities
- Recreation Room
- RV/Boat Storage
- Spa/Hot Tub
- Trash
- Visitor Parking
- None
- Fishing
- Gated
- Golf
- Lake
- Tennis Court(s)
- Cement Fiber Board
- Wood Frame
- Family Room
- Gas
- Piling(s)
- Backs on to Park/Green Space
- Level
- No Back Lane
- No Neighbours Behind
- Paved
- Views
- Off Street
- Deck
- Indoor
Floor plan information is not available for this property.
Monthly Payment Breakdown
Loading Walk Score...
What's Nearby?
Powered by Yelp
REALTOR® Details
Nicole Blair
- (403) 227-5571
- [email protected]
- RE/MAX real estate central alberta