7806 114 Street , Grande Prairie, Alberta
Residential For Sale in Grande Prairie, Alberta
$469,900
-
Property Type
 Residential
-
Bedrooms
 4
4
-
Bath
 3
3
-
Garage
 2
2
-
Sq Ft
 1,267
1,267
-
Year Built
 2005
2005
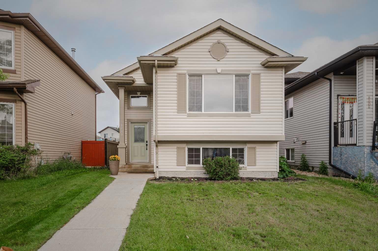
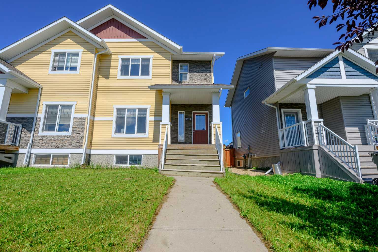
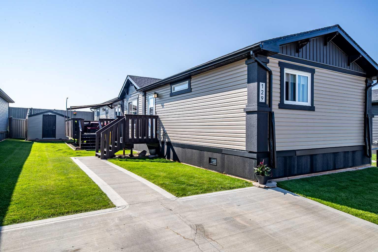
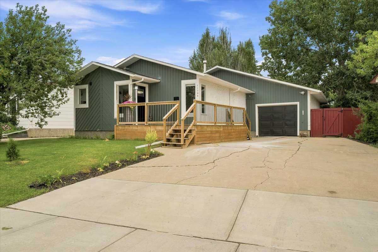
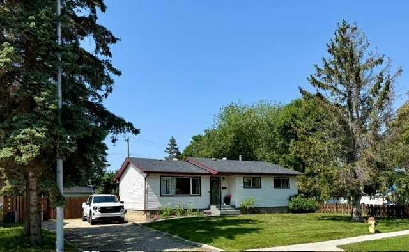
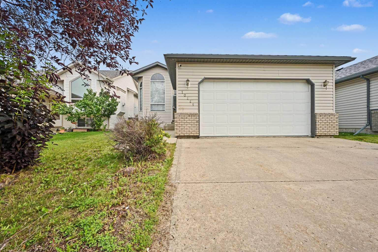
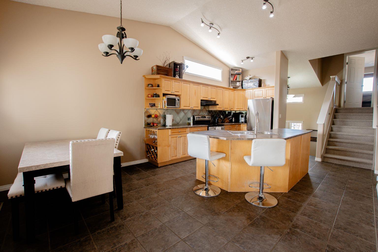
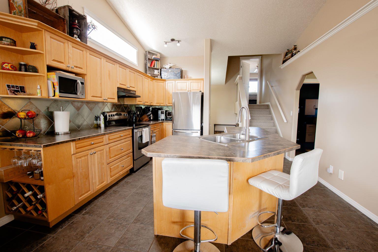
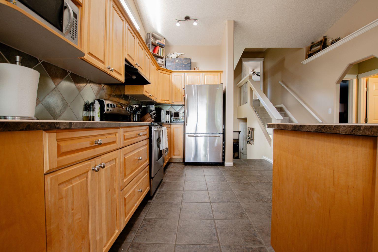
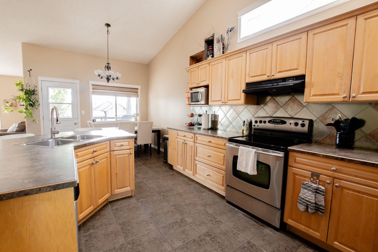
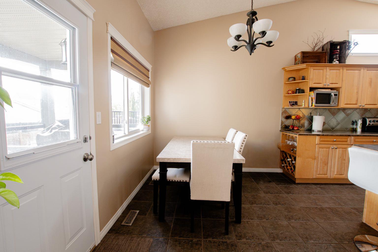
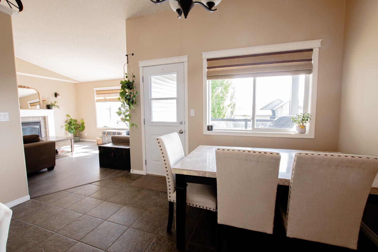
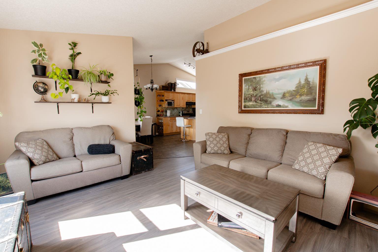
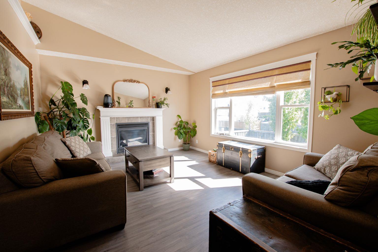
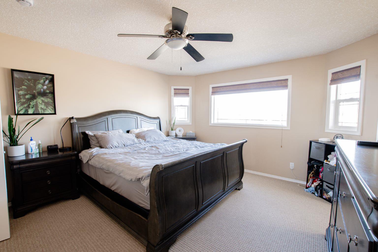
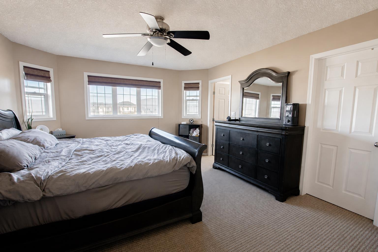
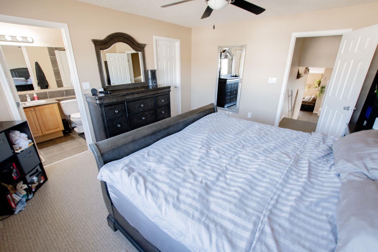
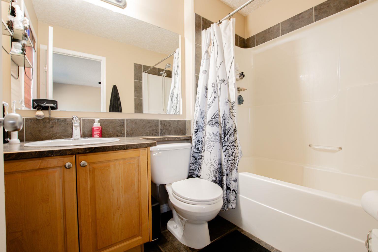
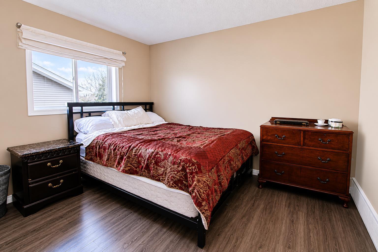
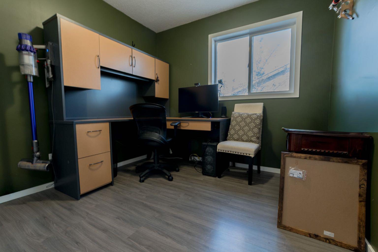
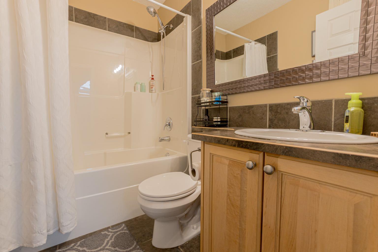

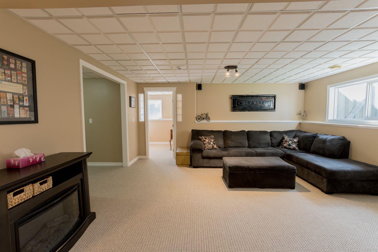
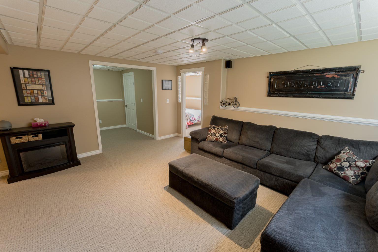
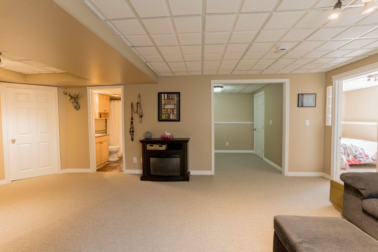
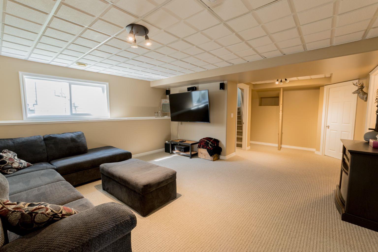
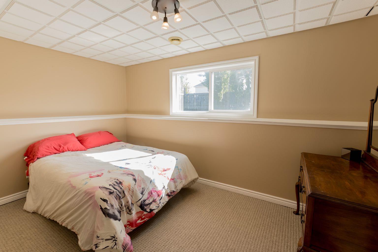
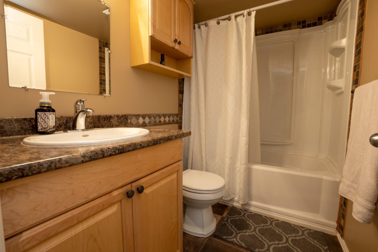
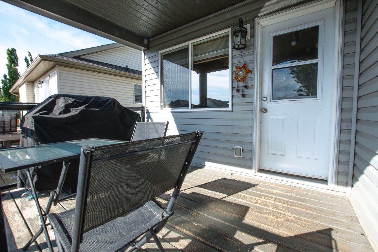
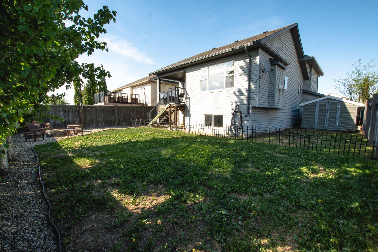
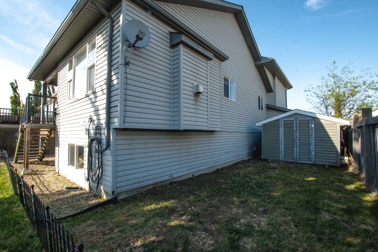
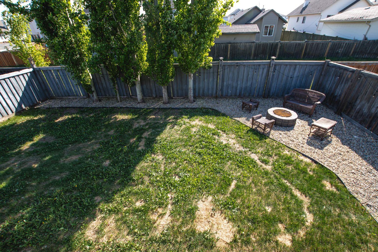
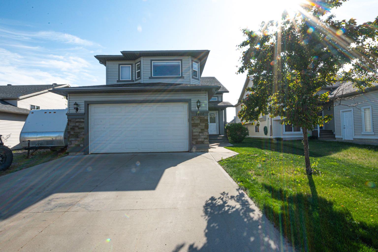

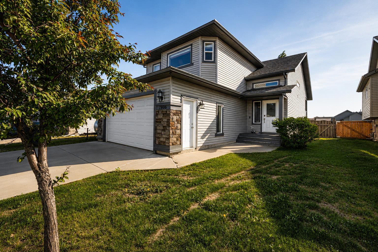
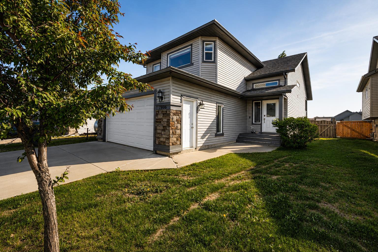
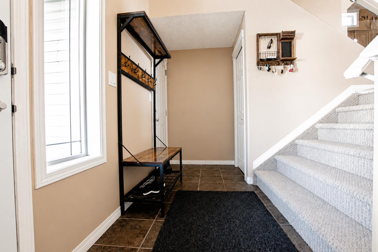
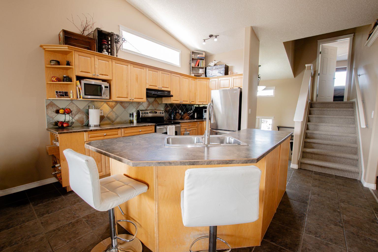
Welcome to this beautifully maintained modified bi-level in the desirable community of Westpointe, offering 4 bedrooms, 3 full bathrooms, a double attached garage, and convenient RV parking. Ideally located close to schools, parks, and everyday amenities, this home is perfect for growing families. Step inside to a spacious tiled entry with a coat closet. The functional kitchen is designed for both everyday living and entertaining, complete with a large island with seating, an abundance of cabinets and counter space, stainless steel appliances, and a dining area with direct access to the backyard. The bright living room features a large picture window and a cozy fireplace. The main floor offers two generously sized bedrooms and a full bathroom, while the private primary suite is situated above the garage and features a walk-in closet and a 4-piece ensuite. The fully developed basement provides even more living space with a spacious family room, a fourth bedroom, and an additional full bathroom. Outside, enjoy the fully fenced and landscaped backyard with mature trees, a covered southwest-facing deck that's perfect for soaking up the evening sun, a storage shed, and a small dog run. Recent updates include newer shingles, new carpet and laminate flooring, and fresh paint, making this home move-in ready. Offering an excellent layout, thoughtful updates, and a fantastic Westpointe location, this home is ready for its next owners to enjoy. Book your showing today!
| Street Address: | 7806 114 Street |
| City: | Grande Prairie |
| Province/State: | Alberta |
| Postal Code: | N/A |
| County/Parish: | Grande Prairie |
| Subdivision: | Westpointe |
| Country: | Canada |
| Latitude: | 55.15195250 |
| Longitude: | -118.84122760 |
| MLS® Number: | A2316733 |
| Price: | $469,900 |
| Property Area: | 1,267 Sq ft |
| Bedrooms: | 4 |
| Bathrooms Half: | 0 |
| Bathrooms Full: | 3 |
| Living Area: | 1,267 Sq ft |
| Building Area: | 0 Sq ft |
| Year Built: | 2005 |
| Listing Date: | Jul 28, 2026 |
| Garage Spaces: | 2 |
| Property Type: | Residential |
| Property Subtype: | Detached |
| MLS Status: | Active |
Additional Details
| Flooring: | N/A |
| Construction: | Vinyl Siding |
| Parking: | Double Garage Attached |
| Appliances: | Dishwasher,Dryer,Microwave,Refrigerator,Stove(s),Washer |
| Stories: | N/A |
| Zoning: | RS |
| Fireplace: | N/A |
| Amenities: | Schools Nearby,Shopping Nearby,Sidewalks,Street Lights |
Utilities & Systems
| Heating: | Forced Air |
| Cooling: | None |
| Property Type | Residential |
| Building Type | Detached |
| Square Footage | 1,267 sqft |
| Community Name | Westpointe |
| Subdivision Name | Westpointe |
| Title | Fee Simple |
| Land Size | 5,737 sqft |
| Built in | 2005 |
| Annual Property Taxes | Contact listing agent |
| Parking Type | Garage |
Bedrooms
| Above Grade | 3 |
Bathrooms
| Total | 3 |
| Partial | 0 |
Interior Features
| Appliances Included | Dishwasher, Dryer, Microwave, Refrigerator, Stove(s), Washer |
| Flooring | Carpet, Hardwood, Tile |
Building Features
| Features | Kitchen Island, See Remarks |
| Construction Material | Vinyl Siding |
| Structures | Deck |
Heating & Cooling
| Cooling | None |
| Heating Type | Forced Air |
Exterior Features
| Exterior Finish | Vinyl Siding |
Neighbourhood Features
| Community Features | Schools Nearby, Shopping Nearby, Sidewalks, Street Lights |
| Amenities Nearby | Schools Nearby, Shopping Nearby, Sidewalks, Street Lights |
Parking
| Parking Type | Garage |
| Total Parking Spaces | 4 |
Interior Size
| Total Finished Area: | 1,267 sq ft |
| Total Finished Area (Metric): | 117.71 sq m |
Room Count
| Bedrooms: | 4 |
| Bathrooms: | 3 |
| Full Bathrooms: | 3 |
| Rooms Above Grade: | 3 |
Lot Information
| Lot Size: | 5,737 sq ft |
| Lot Size (Acres): | 0.13 acres |
| Frontage: | 50 ft |
- Kitchen Island
- See Remarks
- None
- Dishwasher
- Dryer
- Microwave
- Refrigerator
- Stove(s)
- Washer
- Full
- Schools Nearby
- Shopping Nearby
- Sidewalks
- Street Lights
- Vinyl Siding
- Gas
- Poured Concrete
- Landscaped
- Double Garage Attached
- Deck
Floor plan information is not available for this property.
Monthly Payment Breakdown
Loading Walk Score...
What's Nearby?
Powered by Yelp