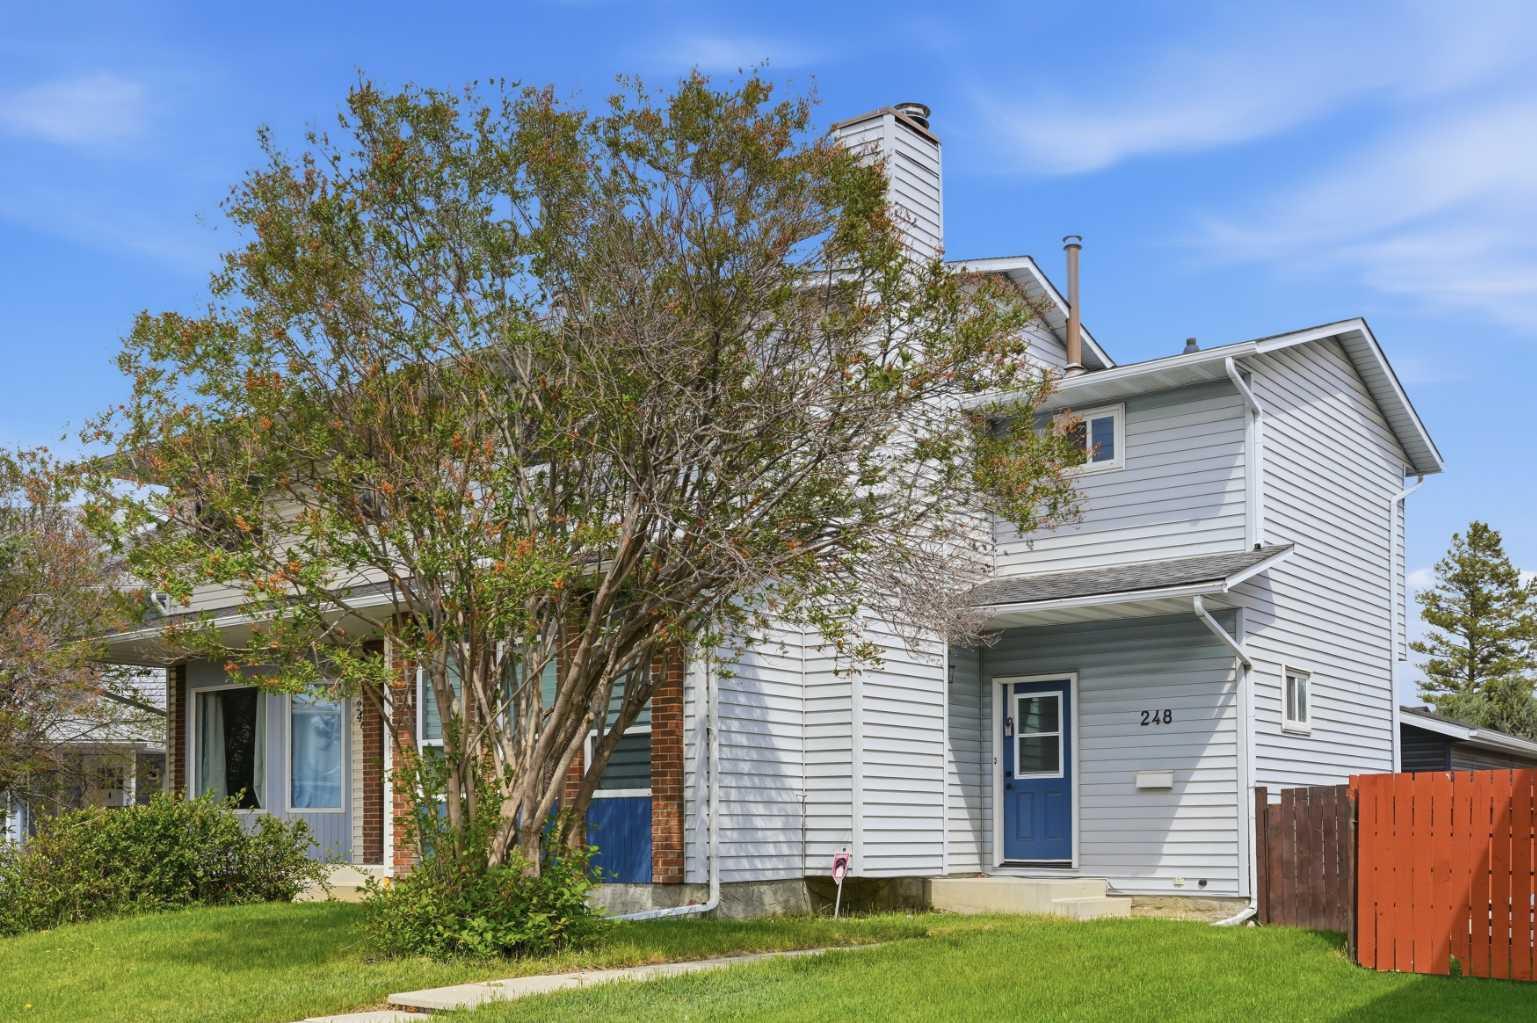
248 Summerwood Place SE, Airdrie, Alberta
Residential For Sale in Airdrie, Alberta
$474,900
-
Property Type
 Residential
-
Bedrooms
 4
4
-
Bath
 2
2
-
Garage
 2
2
-
Sq Ft
 1,241
1,241
-
Year Built
 1978
1978
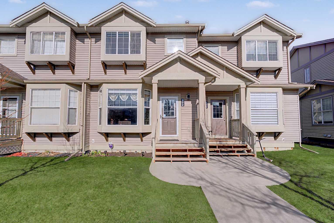
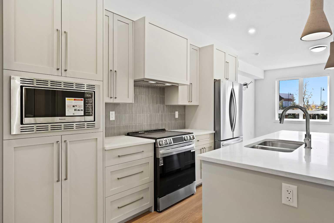
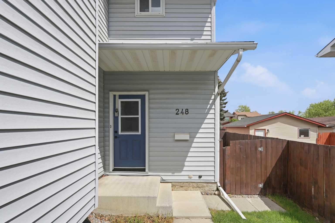
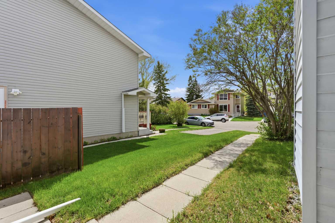
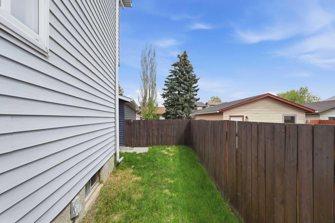
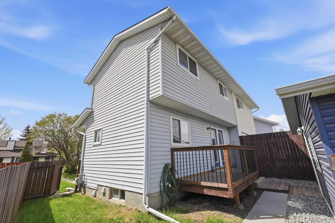
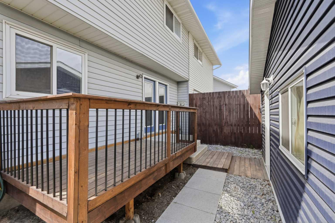
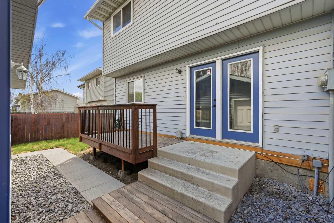
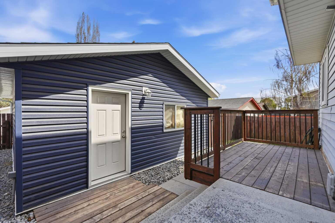
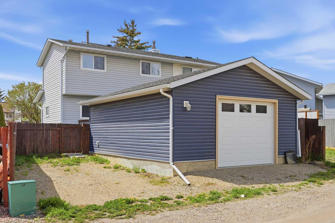
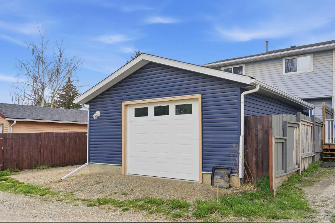
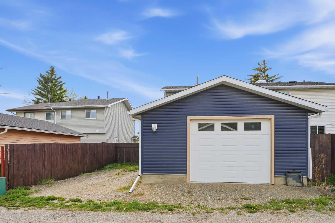
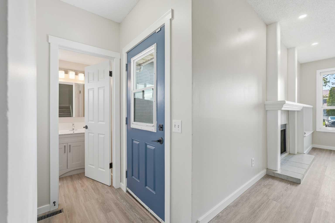
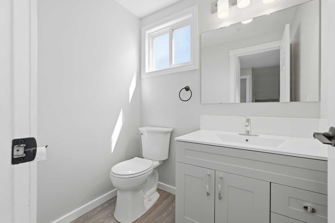
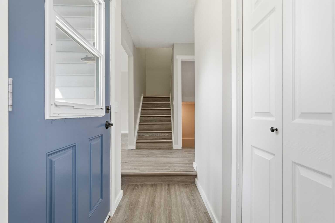
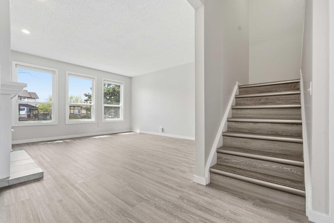
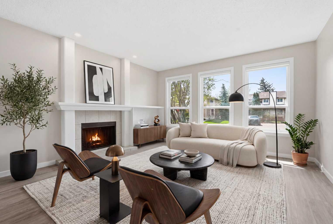
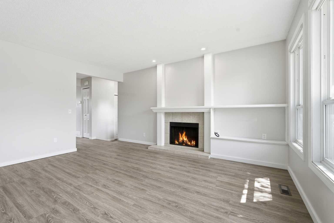
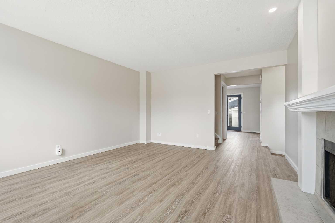
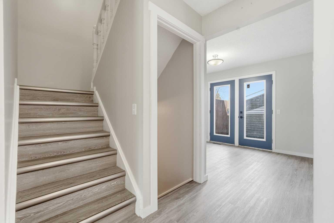
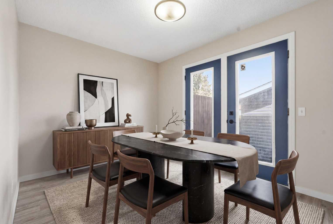
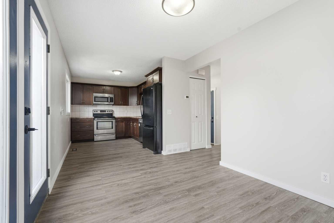
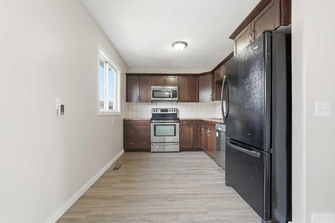
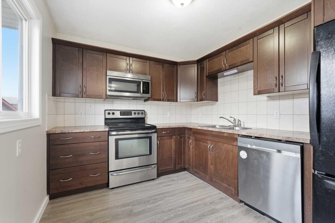
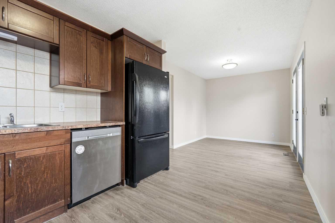
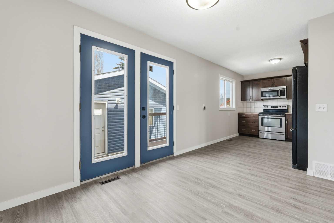
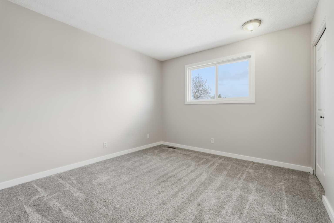
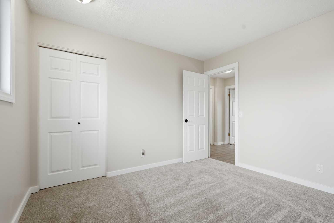
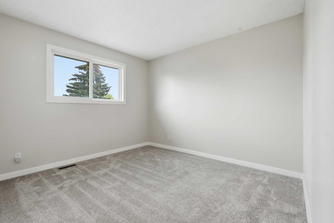
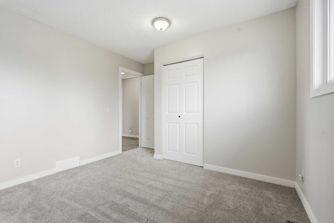
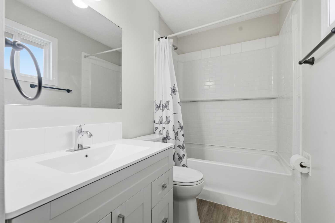
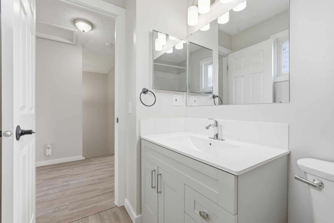
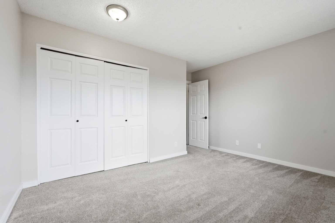
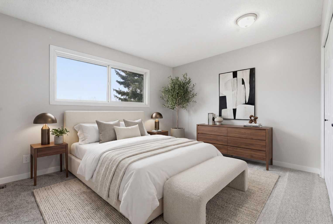
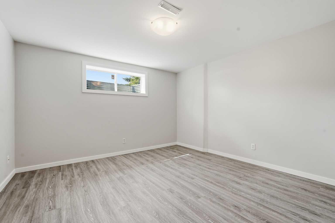
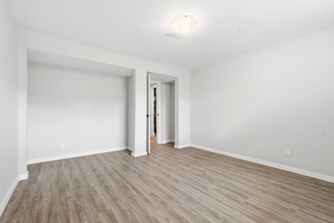
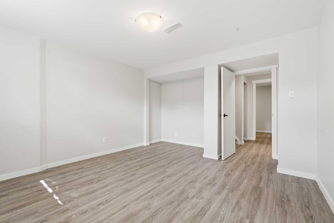
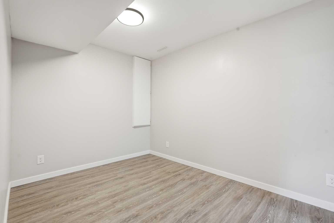
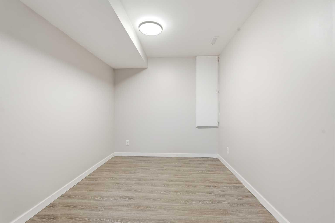
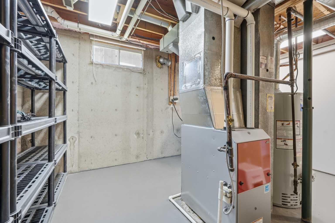
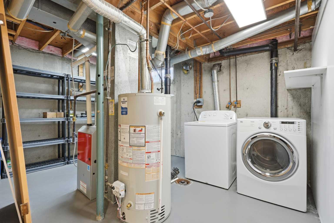
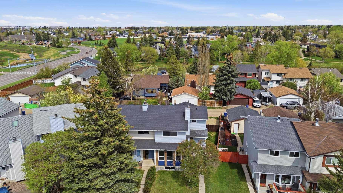
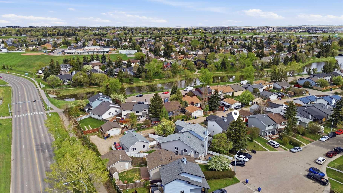
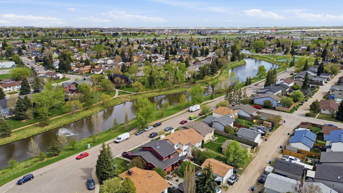
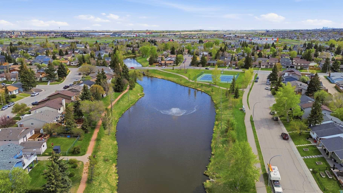
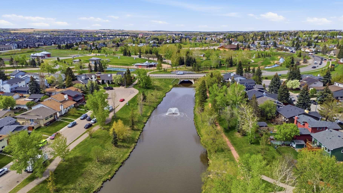
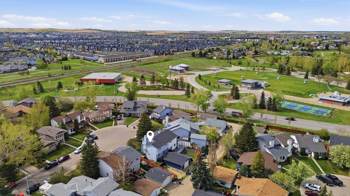
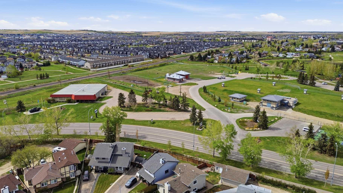
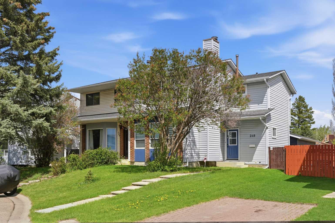
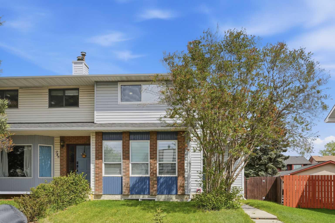
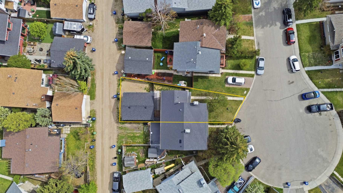
*** OPEN HOUSE SUN MAY 24 BETWEEN 12-3PM *** Tucked away in the established community of Summerhill, in a quiet cul-de-sac, and set on a spacious pie-shaped lot, this recently updated 2 storey semi-detached home offers the perfect blend of comfort, functionality, and thoughtful updates for growing families or first-time buyers alike. With 1,240 sq. ft. (RMS) of developed living space, 3+1 beds and 1.5 baths, and a long list of major improvements already completed, this is a home you can simply move into and enjoy from day one. From the moment you arrive, you’ll fall in love with t the bright and welcoming main floor is filled with natural light and features updated vinyl plank flooring, recently painted, and a cozy wood-burning fireplace that creates the perfect place to unwind. The kitchen offers ample prep space for the chef in the family, modernized cabinetry and countertops, and flows seamlessly into the dining area with direct access to the backyard oasis for BBQ evenings or simple indoor-outdoor living. Upstairs, you’ll find 3 spacious bedrooms including a generous primary retreat, along with an updated 4pc bathroom. The lower level adds flexibility with a 4th bedroom, den, laundry area, and additional storage space ideal for a home office, gym, or playroom. The inviting outdoor spaces, including newer fencing, sod, a large deck built for summer gatherings, and an impressive oversized (22x18) single car detached garage offering plenty of room for vehicles, storage, or hobbies. Not to mention the adjacent RV lot! Major previous updates include a newer furnace (2023), newer hot water tank (2023), insulation, flooring, carpet, bathrooms, deck, fencing, and sod. Located close to walking paths, the creek, schools, parks, playgrounds, and everyday amenities, this home offers an incredible opportunity to settle into an established community with peace of mind and space to grow.
| Street Address: | 248 Summerwood Place SE |
| City: | Airdrie |
| Province/State: | Alberta |
| Postal Code: | N/A |
| County/Parish: | Airdrie |
| Subdivision: | Summerhill |
| Country: | Canada |
| Latitude: | 51.27716343 |
| Longitude: | -114.01177354 |
| MLS® Number: | A2313478 |
| Price: | $474,900 |
| Property Area: | 1,241 Sq ft |
| Bedrooms: | 4 |
| Bathrooms Half: | 1 |
| Bathrooms Full: | 1 |
| Living Area: | 1,241 Sq ft |
| Building Area: | 0 Sq ft |
| Year Built: | 1978 |
| Listing Date: | May 22, 2026 |
| Garage Spaces: | 2 |
| Property Type: | Residential |
| Property Subtype: | Semi Detached (Half Duplex) |
| MLS Status: | Active |
Additional Details
| Flooring: | N/A |
| Construction: | Vinyl Siding,Wood Frame |
| Parking: | Garage Door Opener,Garage Faces Rear,RV Access/Parking,Single Garage Detached |
| Appliances: | Dishwasher,Electric Range,Garage Control(s),Microwave Hood Fan,Refrigerator,Washer/Dryer,Window Coverings |
| Stories: | N/A |
| Zoning: | R2 |
| Fireplace: | N/A |
| Amenities: | Park,Playground,Pond,Schools Nearby,Shopping Nearby,Sidewalks,Street Lights,Walking/Bike Paths |
Utilities & Systems
| Heating: | Forced Air,Natural Gas |
| Cooling: | None |
| Property Type | Residential |
| Building Type | Semi Detached (Half Duplex) |
| Square Footage | 1,241 sqft |
| Community Name | Summerhill |
| Subdivision Name | Summerhill |
| Title | Fee Simple |
| Land Size | 4,090 sqft |
| Built in | 1978 |
| Annual Property Taxes | Contact listing agent |
| Parking Type | Garage |
| Time on MLS Listing | 3 days |
Bedrooms
| Above Grade | 3 |
Bathrooms
| Total | 2 |
| Partial | 1 |
Interior Features
| Appliances Included | Dishwasher, Electric Range, Garage Control(s), Microwave Hood Fan, Refrigerator, Washer/Dryer, Window Coverings |
| Flooring | Carpet, Vinyl Plank |
Building Features
| Features | Storage, Vinyl Windows |
| Construction Material | Vinyl Siding, Wood Frame |
| Structures | Deck |
Heating & Cooling
| Cooling | None |
| Heating Type | Forced Air, Natural Gas |
Exterior Features
| Exterior Finish | Vinyl Siding, Wood Frame |
Neighbourhood Features
| Community Features | Park, Playground, Pond, Schools Nearby, Shopping Nearby, Sidewalks, Street Lights, Walking/Bike Paths |
| Amenities Nearby | Park, Playground, Pond, Schools Nearby, Shopping Nearby, Sidewalks, Street Lights, Walking/Bike Paths |
Parking
| Parking Type | Garage |
| Total Parking Spaces | 3 |
Interior Size
| Total Finished Area: | 1,241 sq ft |
| Total Finished Area (Metric): | 115.25 sq m |
| Main Level: | 617 sq ft |
| Upper Level: | 623 sq ft |
| Below Grade: | 560 sq ft |
Room Count
| Bedrooms: | 4 |
| Bathrooms: | 2 |
| Full Bathrooms: | 1 |
| Half Bathrooms: | 1 |
| Rooms Above Grade: | 6 |
Lot Information
| Lot Size: | 4,090 sq ft |
| Lot Size (Acres): | 0.09 acres |
| Frontage: | 23 ft |
- Storage
- Vinyl Windows
- None
- Dishwasher
- Electric Range
- Garage Control(s)
- Microwave Hood Fan
- Refrigerator
- Washer/Dryer
- Window Coverings
- Full
- Park
- Playground
- Pond
- Schools Nearby
- Shopping Nearby
- Sidewalks
- Street Lights
- Walking/Bike Paths
- Vinyl Siding
- Wood Frame
- Mantle
- Tile
- Wood Burning
- Poured Concrete
- Back Lane
- Cul-De-Sac
- Interior Lot
- Low Maintenance Landscape
- Pie Shaped Lot
- Garage Door Opener
- Garage Faces Rear
- RV Access/Parking
- Single Garage Detached
- Deck
Floor plan information is not available for this property.
Monthly Payment Breakdown
Loading Walk Score...
What's Nearby?
Powered by Yelp