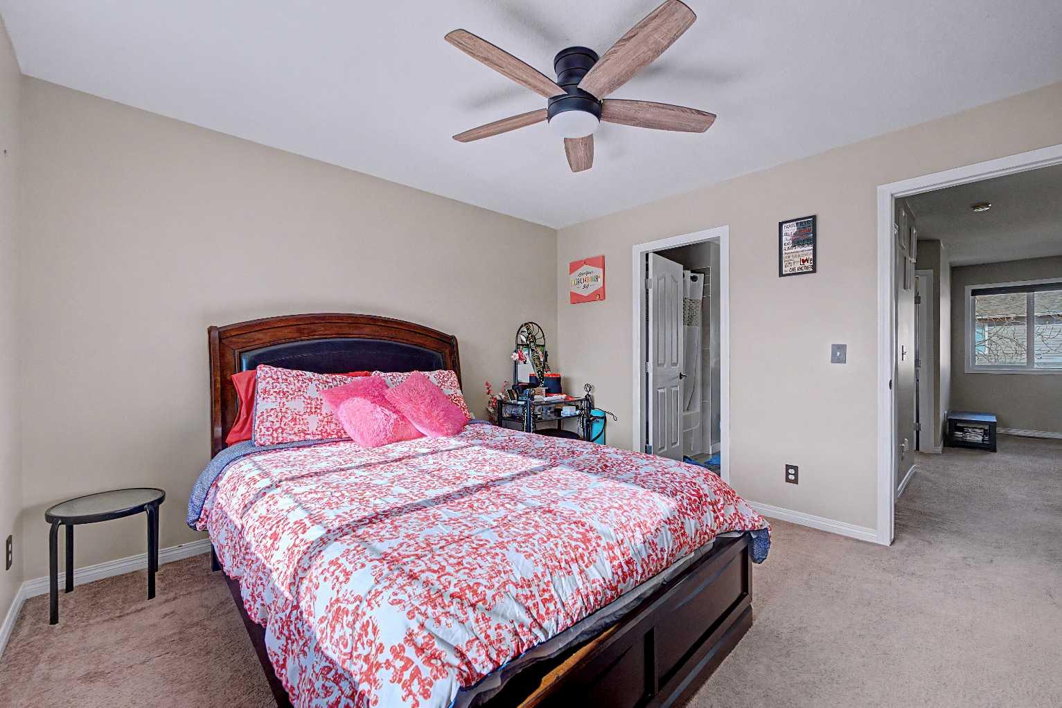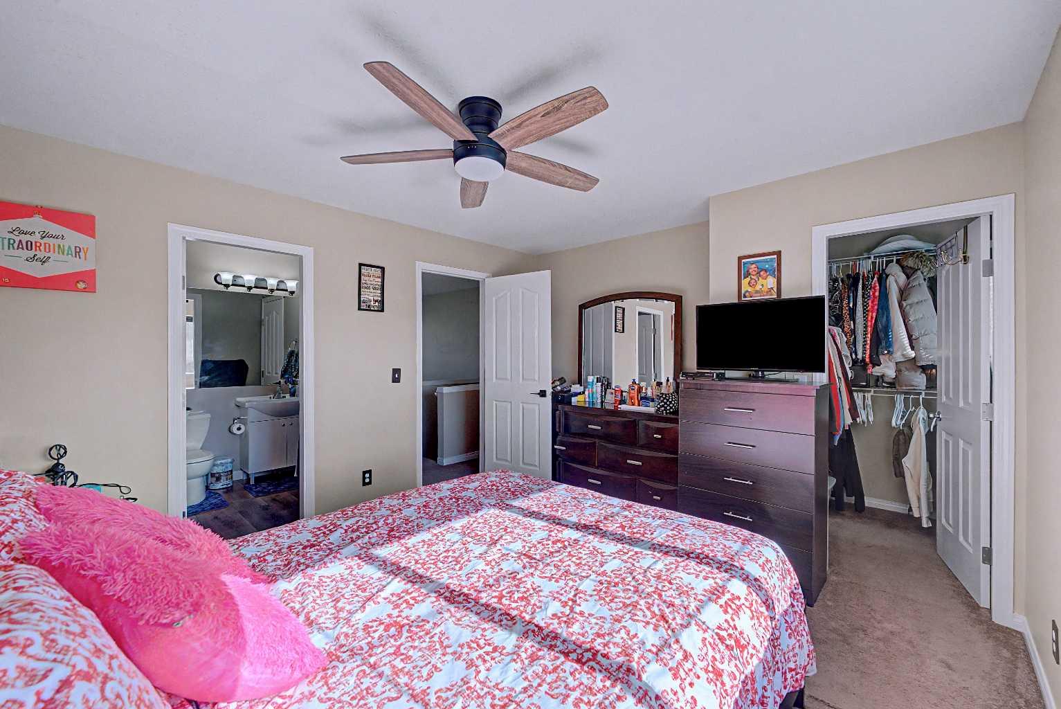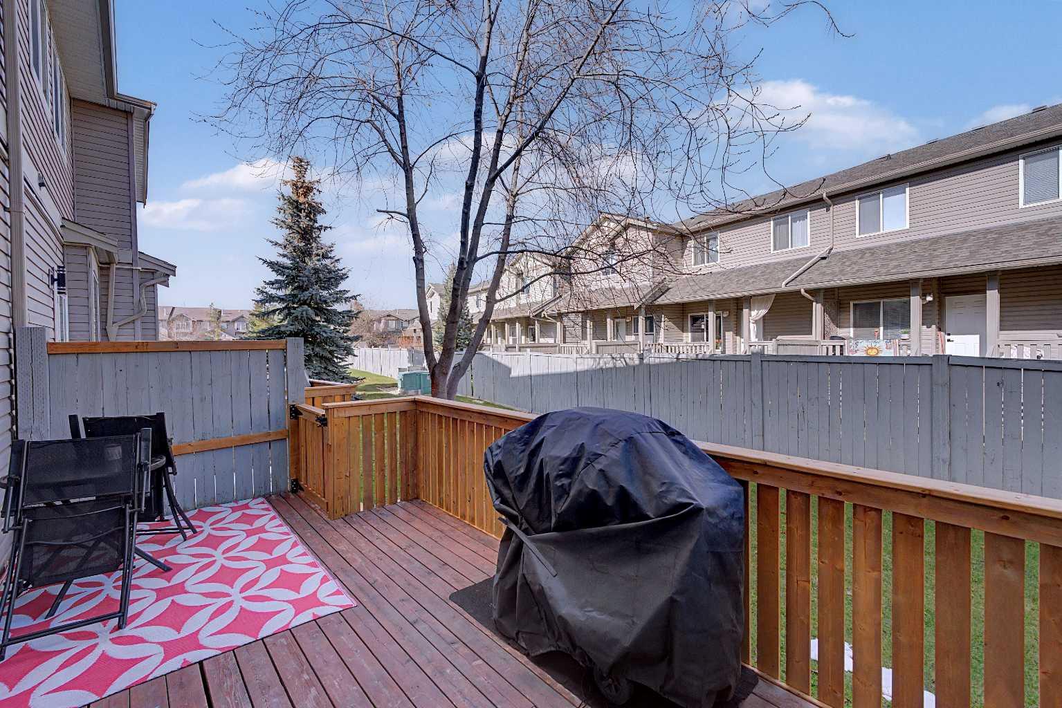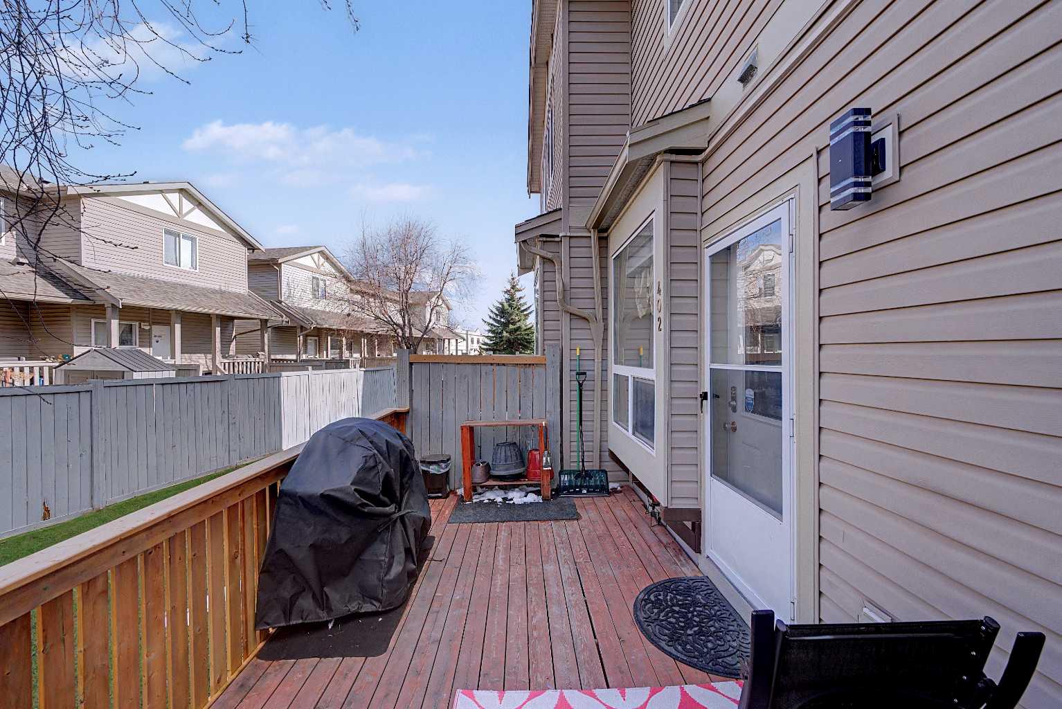
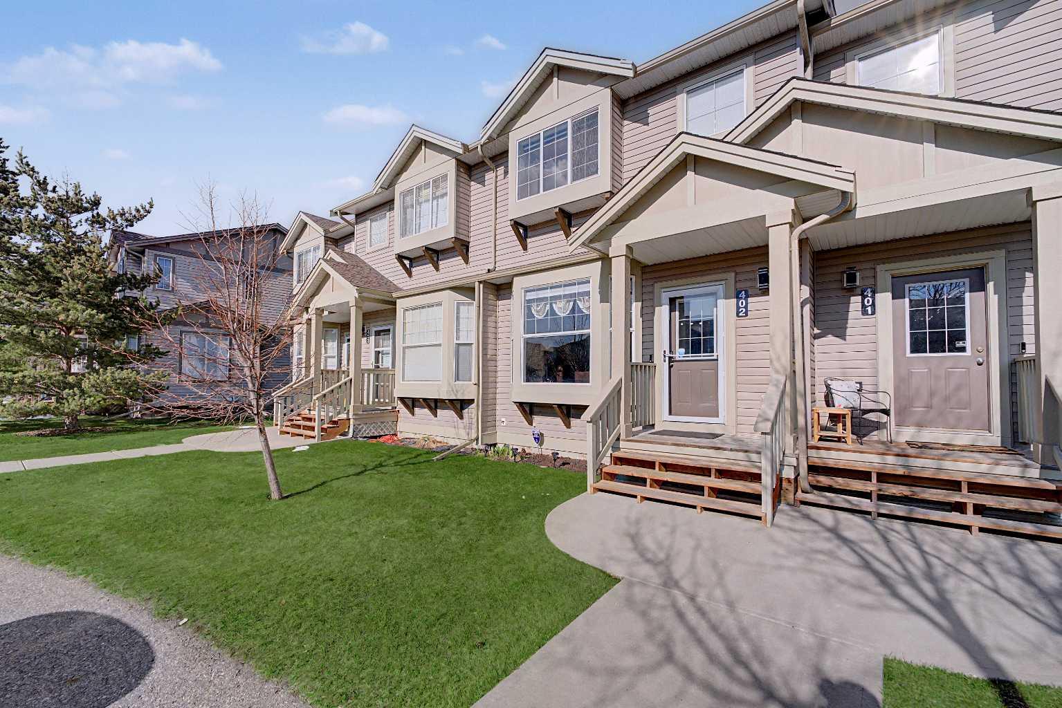
402, 2005 Luxstone Boulevard SW, Airdrie, Alberta
Condo For Sale in Airdrie, Alberta
$385,000
-
Property Type
 Condo
Condo
-
Bedrooms
 3
3
-
Bath
 3
3
-
Garage
 0
0
-
Sq Ft
 1,073
1,073
-
Year Built
 2005
2005
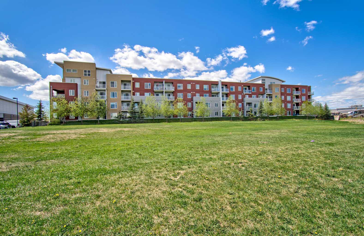
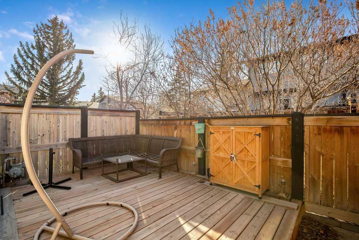
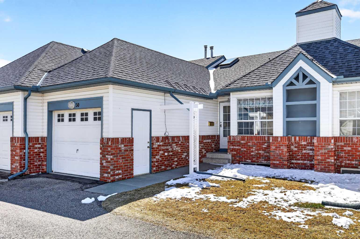
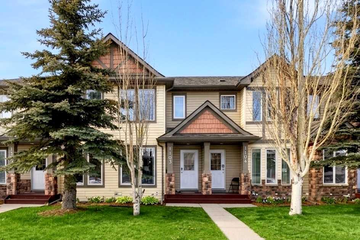
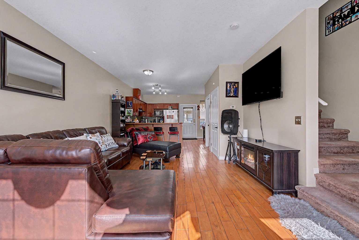
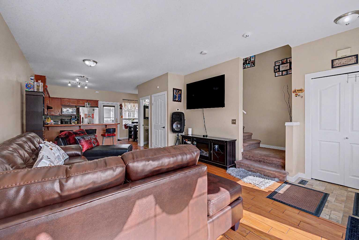
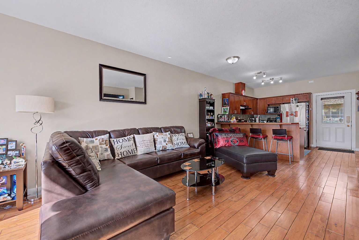
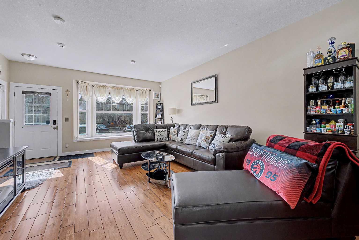
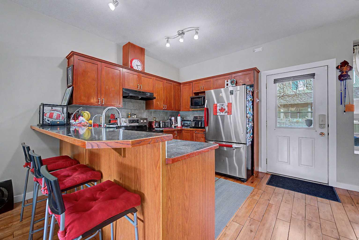
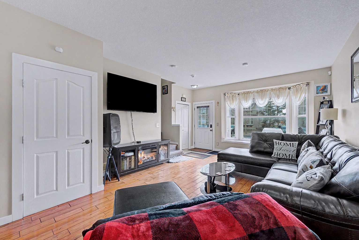
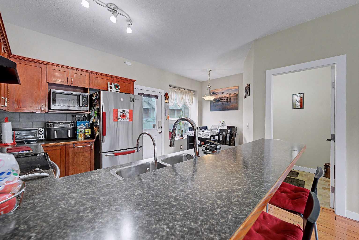
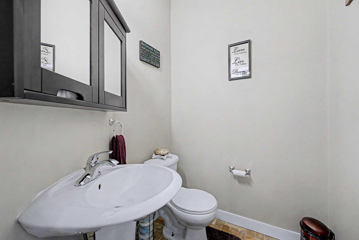
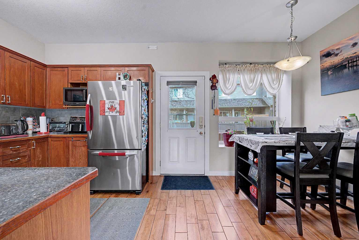
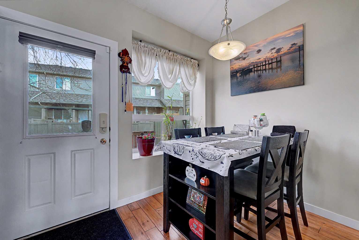
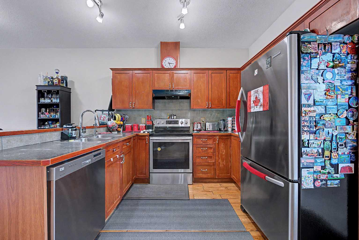
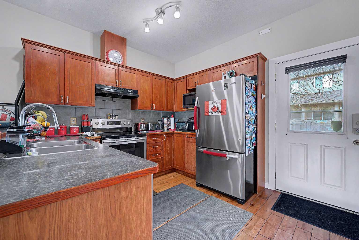
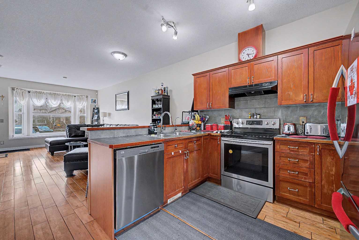
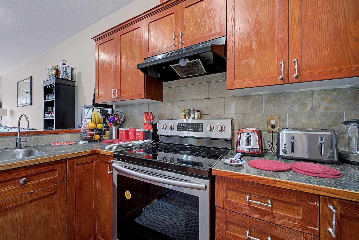
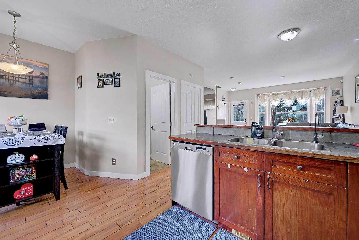
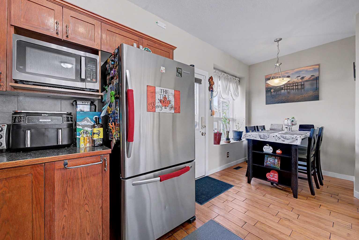
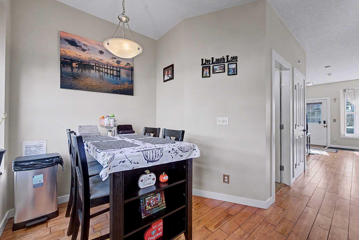
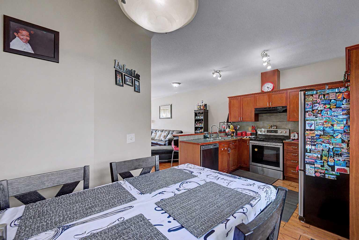
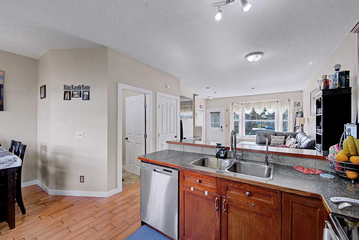
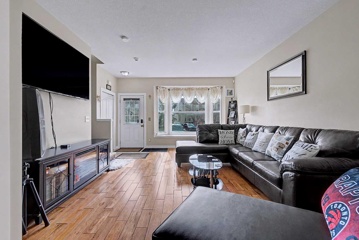
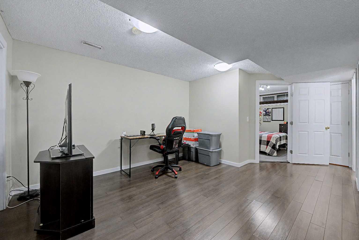
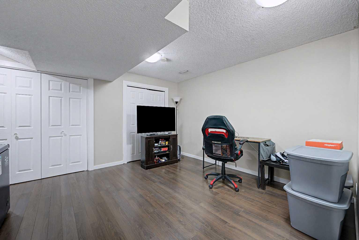
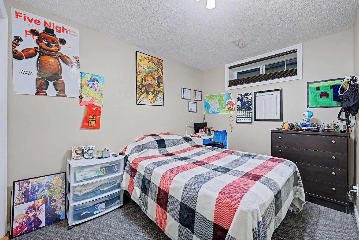
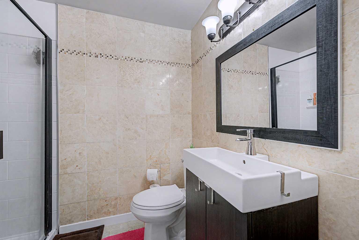
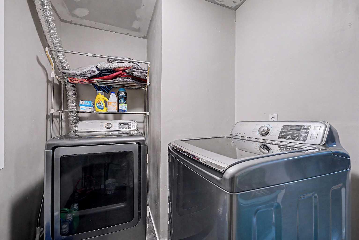
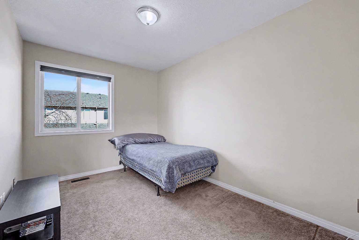
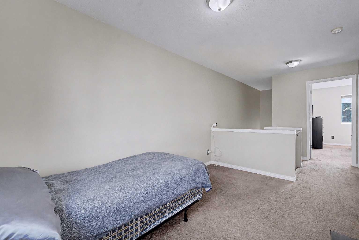
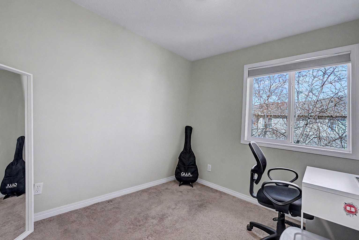
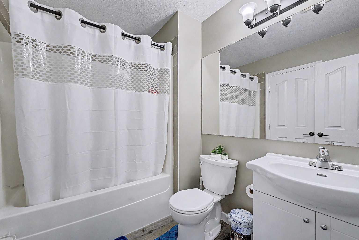
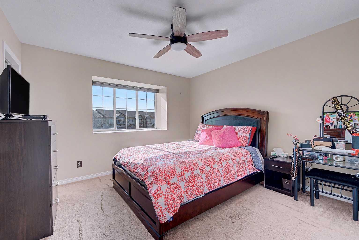
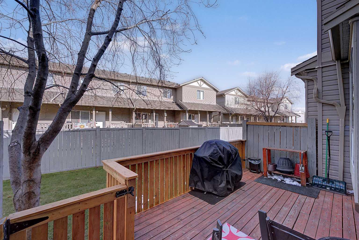
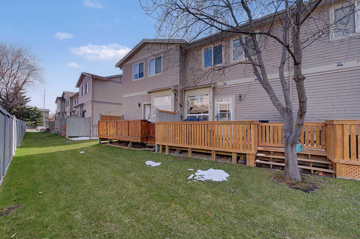
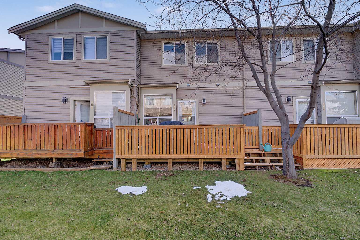
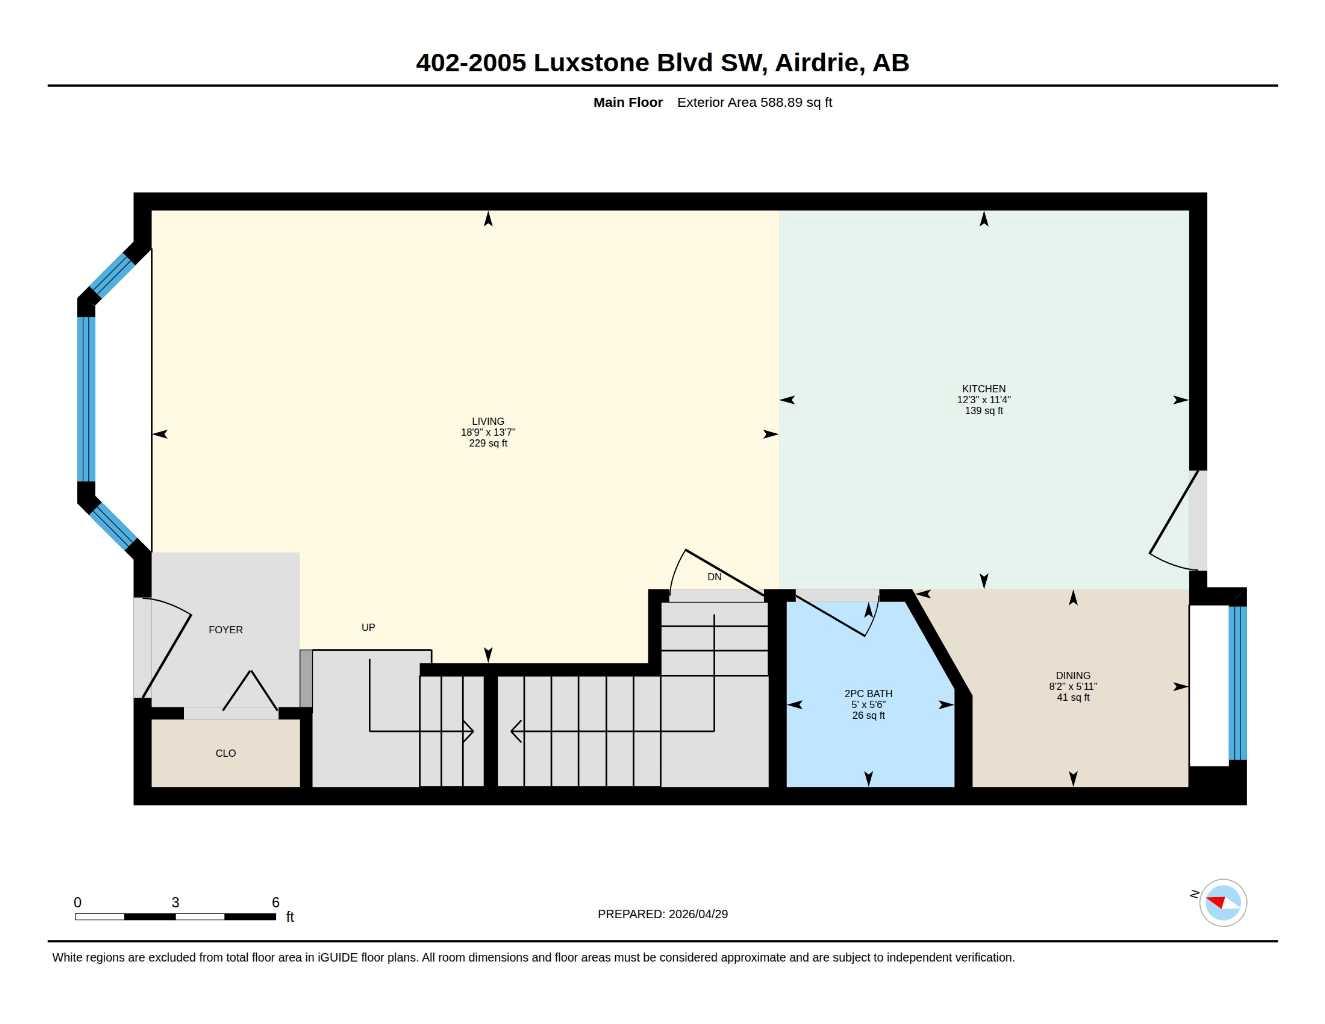
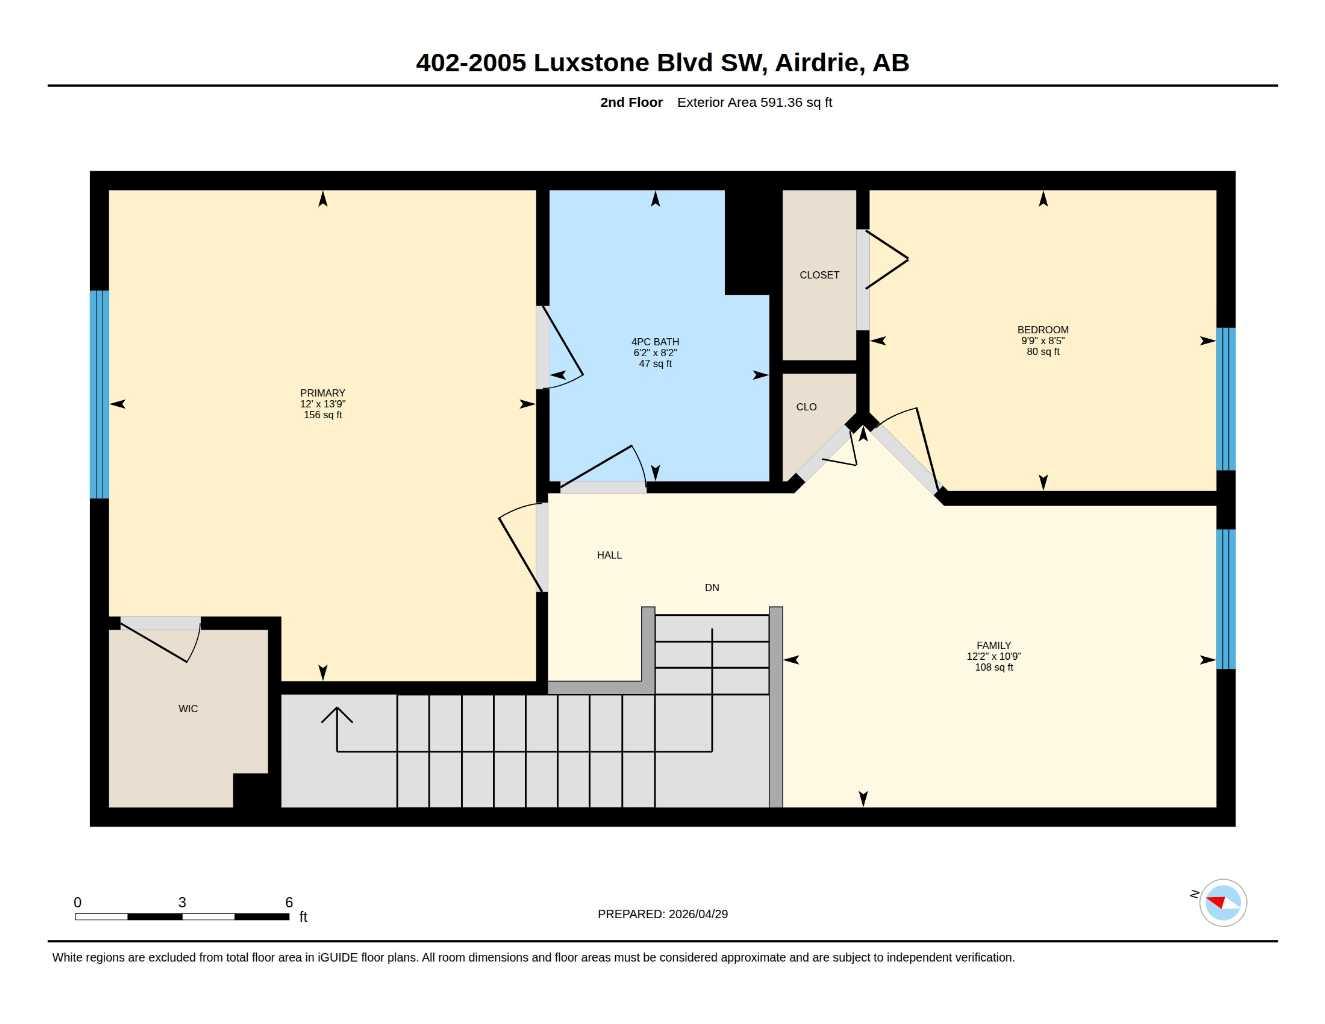
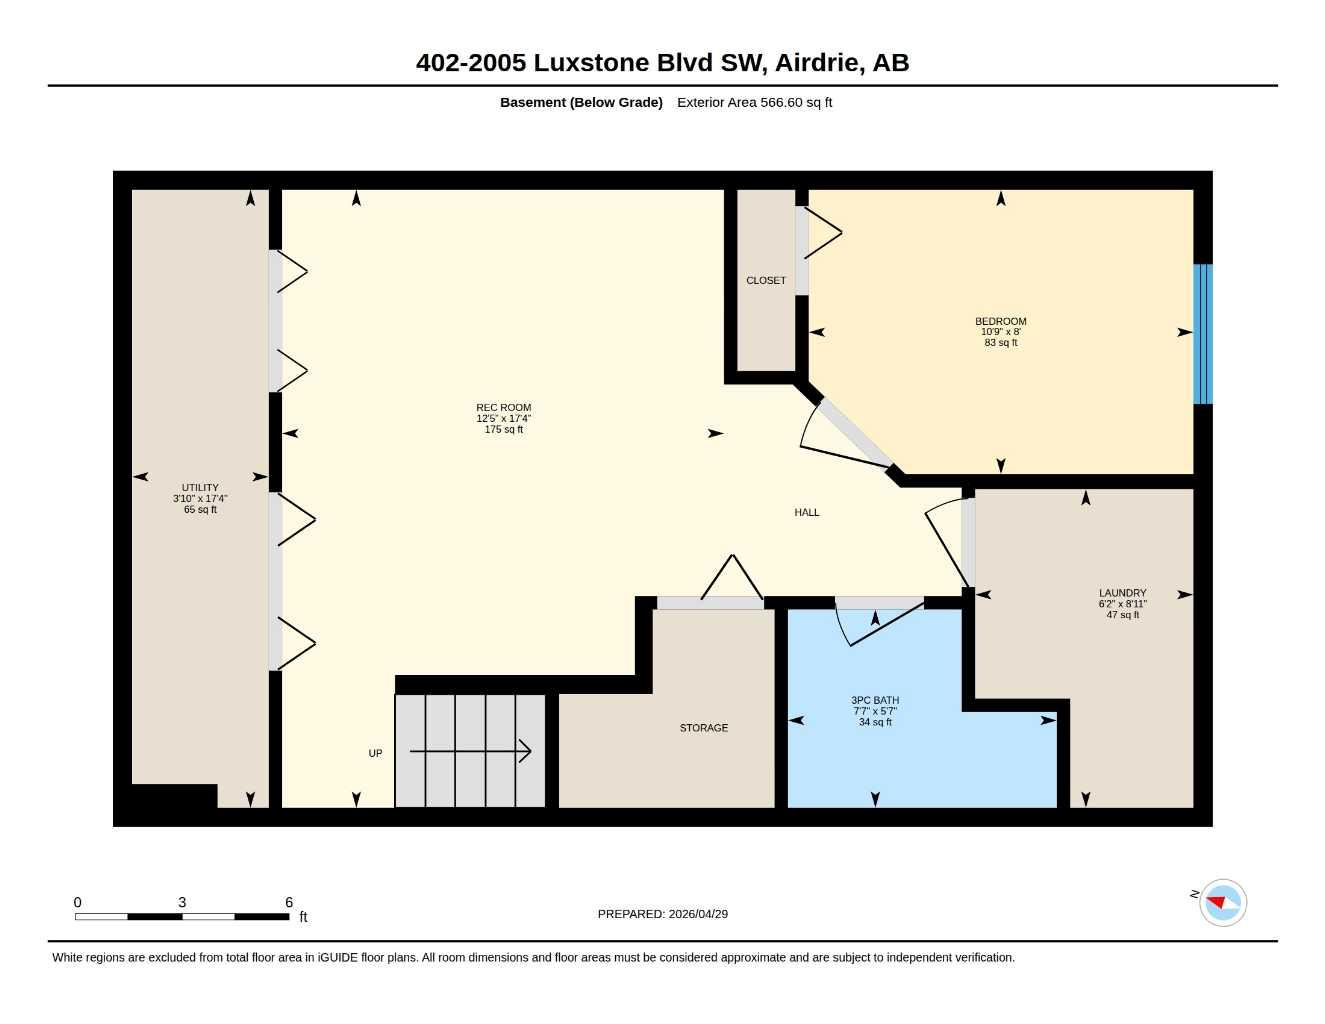
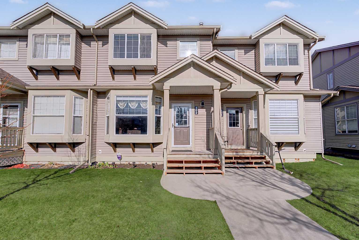
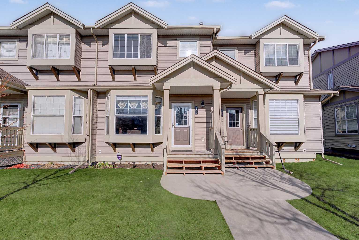
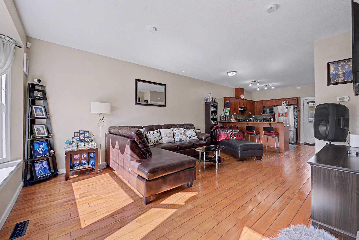
3 BED|2.5 BATH - This fully finished unit features 9 ft ceiling main floor, and immaculate hardwood floors. The kitchen seamlessly connects to the main living area, featuring a raised breakfast bar, a 2pc bathroom, and convienient access to the rear patio and greenspace. Upstairs features 2 bedrooms, including a master bedroom with a walk-in closet, a 4pc ensuite bathroom, and a family room. The fully finished basement compliments the home well, providing a spacious entertainment area, a convenient 3pc bathroom, an additional bedroom, a laundry room, and ample sectioned storage areas. This home offers two assigned parking spots, with nearby schools, shopping areas, playgrounds, restaurants and easy access to fundamental travel routes. Located in Luxstone, it is a generous combination of convenience and comfort. This unit has had 1 owners, and currently is home to a non-smoking family with no pets. The condition of the home speaks for itself, and showcases a true pride of ownership.
| Street Address: | 402, 2005 Luxstone Boulevard SW |
| City: | Airdrie |
| Province/State: | Alberta |
| Postal Code: | N/A |
| County/Parish: | Airdrie |
| Subdivision: | Luxstone |
| Country: | Canada |
| Latitude: | 51.27276500 |
| Longitude: | -114.01879330 |
| MLS® Number: | A2309648 |
| Price: | $385,000 |
| Property Area: | 1,073 Sq ft |
| Bedrooms: | 3 |
| Bathrooms Half: | 1 |
| Bathrooms Full: | 2 |
| Living Area: | 1,073 Sq ft |
| Building Area: | 0 Sq ft |
| Year Built: | 2005 |
| Listing Date: | May 09, 2026 |
| Garage Spaces: | 0 |
| Property Type: | Residential |
| Property Subtype: | Row/Townhouse |
| MLS Status: | Active |
Additional Details
| Flooring: | N/A |
| Construction: | Vinyl Siding,Wood Frame |
| Parking: | Assigned,Stall |
| Appliances: | Dishwasher,Electric Stove,Range Hood,Refrigerator,Washer/Dryer,Water Softener |
| Stories: | N/A |
| Zoning: | R2-T |
| Fireplace: | N/A |
| Amenities: | Park,Playground,Schools Nearby,Shopping Nearby,Sidewalks,Street Lights |
Utilities & Systems
| Heating: | Forced Air,Natural Gas |
| Cooling: | None |
| Property Type | Residential |
| Building Type | Row/Townhouse |
| Square Footage | 1,073 sqft |
| Community Name | Luxstone |
| Subdivision Name | Luxstone |
| Title | Fee Simple |
| Land Size | 1,180 sqft |
| Built in | 2005 |
| Annual Property Taxes | Contact listing agent |
| Parking Type | Assigned |
| Time on MLS Listing | 14 days |
Bedrooms
| Above Grade | 2 |
Bathrooms
| Total | 3 |
| Partial | 1 |
Interior Features
| Appliances Included | Dishwasher, Electric Stove, Range Hood, Refrigerator, Washer/Dryer, Water Softener |
| Flooring | Carpet, Hardwood, Laminate, Linoleum, Tile |
Building Features
| Features | Breakfast Bar, High Ceilings, No Animal Home, No Smoking Home |
| Style | Attached |
| Construction Material | Vinyl Siding, Wood Frame |
| Building Amenities | Parking, Trash |
| Structures | Deck |
Heating & Cooling
| Cooling | None |
| Heating Type | Forced Air, Natural Gas |
Exterior Features
| Exterior Finish | Vinyl Siding, Wood Frame |
Neighbourhood Features
| Community Features | Park, Playground, Schools Nearby, Shopping Nearby, Sidewalks, Street Lights |
| Pets Allowed | Restrictions, Cats OK, Dogs OK, Yes |
| Amenities Nearby | Park, Playground, Schools Nearby, Shopping Nearby, Sidewalks, Street Lights |
Maintenance or Condo Information
| Maintenance Fees | $315 Monthly |
| Maintenance Fees Include | Common Area Maintenance, Insurance, Maintenance Grounds, Parking, Professional Management, Reserve Fund Contributions, Snow Removal, Trash |
Parking
| Parking Type | Assigned |
| Total Parking Spaces | 2 |
Interior Size
| Total Finished Area: | 1,073 sq ft |
| Total Finished Area (Metric): | 99.71 sq m |
| Main Level: | 535 sq ft |
| Upper Level: | 538 sq ft |
| Below Grade: | 514 sq ft |
Room Count
| Bedrooms: | 3 |
| Bathrooms: | 3 |
| Full Bathrooms: | 2 |
| Half Bathrooms: | 1 |
| Rooms Above Grade: | 6 |
Lot Information
| Lot Size: | 1,180 sq ft |
| Lot Size (Acres): | 0.03 acres |
Legal
| Legal Description: | Condominium Plan 0510599 Unit 24 AND 239 UNDIVIDED ONE TEN THOUSANDTH SHARES IN THE COMMON PROPERTY EXCEPTING THEREOUT ALL MINES AND MINERALS |
| Title to Land: | Fee Simple |
- Breakfast Bar
- High Ceilings
- No Animal Home
- No Smoking Home
- Other
- Dishwasher
- Electric Stove
- Range Hood
- Refrigerator
- Washer/Dryer
- Water Softener
- Parking
- Trash
- Full
- Park
- Playground
- Schools Nearby
- Shopping Nearby
- Sidewalks
- Street Lights
- Vinyl Siding
- Wood Frame
- None
- Poured Concrete
- Backs on to Park/Green Space
- Fruit Trees/Shrub(s)
- Landscaped
- Level
- Assigned
- Stall
- Deck
Floor plan information is not available for this property.
Monthly Payment Breakdown
Loading Walk Score...
What's Nearby?
Powered by Yelp